

- 1–3 Bedrooms
- $1,395-$2,425 Total Monthly Price
Total Monthly Price
Base Rent$1,360 - $2,390Required Monthly Fees$35Total Monthly Price$1,395 - $2,425 - 624–1,223 Square Feet
About Pace Apartments
Discover your pace at Pace Apartments, a pet-friendly mid-rise community in Las Vegas's sought-after Summerlin neighborhood. Our one-, two-, and three-bedroom apartment homes feature quartz countertops, a programmable thermostat, a private patio or balcony, and energy-efficient stainless steel appliances — everyday essentials that make life just a little easier.Keep your routine on point in our 24-hour fitness center with a yoga studio, relax at our heated resort-style pool, or catch up with neighbors in our resident lounge with an entertainment kitchen. Downtown Summerlin, Red Rock Canyon, the Las Vegas Strip and Mesa Trailhead are all within easy reach, and the Russell & Fort Apache bus stop makes getting around a breeze. Make Pace your new Summerlin home.
Pace Apartments is located in the Spring Valley Neighborhood and 89148 Zip code of Las Vegas, NV. This community is professionally managed by Simpson Property Group

Unique Features and Amenities
- 9' Ceilings
- BBQ Grills
- Bike Racks/Storage
- Billiards Table
- Built-in Shelving
- Carports
- Complimentary Coffee Bar
- Conference Room
- Curved Shower Rods
- Detached Garages Available
- Easy Highway Access
- Electric Vehicle Chargers
- Energy-efficient Stainless Steel Appliances
- Entertainment Kitchen
- Game Room
- Hammock Garden
- High Efficiency Plumbing Fixtures
- Kitchen Island
- Large Closets
- LED Lighting
- LEED Gold Certified
- Lighted Ceiling Fans in Bedrooms and Living Room
- Luxury Vinyl Plank Flooring
- Mass Transit Nearby
- Off Street Parking
- On-site Recycling
- Open Layout
- Outdoor Fireplace
- Outdoor Lounge
- Outdoor Ping Pong Table
- Park Nearby
- Patio/Balcony
- Pet-friendly Community
- Preferred Employers Program
- Pre-installed Internet
- Programmable Thermostat
- Resident Lounge
- Running / Bike Path Nearby
- Shopping and Dining Nearby
- Smoke-free Community
- Smooth-top Range
- Tile Backsplash
- Undermount Sinks
- Walk-in Closet
- Washer and Dryer
- Wood-grain Cabinets
- Yoga Studio
Property Contact Info

- Listed by:
- Agency:
- Vendor Logo:
- Website:
- View Property Website
- Call Us:
- (725) 726-3419
- Disclaimer:
Office Hours
| Monday | 10:00 am–6:00 pm |
| Tuesday | 10:00 am–6:00 pm |
| Wednesday | 10:00 am–6:00 pm |
| Thursday | 10:00 am–6:00 pm |
| Friday | 10:00 am–6:00 pm |
| Saturday | 11:00 am–5:00 pm |
| Sunday | Closed |
Floorplan Pricing and Availability
Pace Apartments offers 1 to 3 Bedroom apartments starting from $1,395 and having 624–1,223 sq ft. Here is the current pricing and availability:
New! Interactive Property Map
1 Bedroom
Show Unavailable Floorplans11F2
From $1,430
1 Bed, 1 Bath, 672 sq ftTotal Monthly PriceAvailable Aug 3Total Monthly Price
Base Rent$1,395 - $1,725Required Monthly Fees$35Total Monthly Price$1,430 - $1,760Model Gallery
Floorplans
Availability Details
Prices shown for this property are the Total Monthly Price including Fees.Price Availability Date Unit Sq Ft Deposit Photos View Details $1,485 August 3, 2026 213 672 $500 $1,430 September 5, 2026 204 672 $500 $1,445 September 11, 2026 305 672 $500 Model Amenities and Features
Features
- Air Conditioning
- Balcony
- Ceiling Fans
- Tub/Shower
- Washer/Dryer
Kitchen
- Dishwasher
- Disposal
- Island Kitchen
- Kitchen
- Microwave
- Oven
- Pantry
- Quartz Countertops
- Refrigerator
- Stainless Steel Appliances
Model Lease Information
Model Price Range
- $1,430 - $1,760Total Monthly PriceBase Rent: $1,395 - $1,725Required Monthly Fees: $35
Current Available Pricing
- $1,430 - $1,485 Total Monthly Price
Unit 213 Lease Information
Unit Price
- $1,485Total Monthly PriceBase Rent: $1,450Required Monthly Fees: $35
View Details and Rent EstimateDeposit
- $500 deposit
Model Lease Information
Model Price Range
- $1,430 - $1,760Total Monthly Price
Unit 204 Gallery
Photos
Unit 204 Lease Information
Unit Price
- $1,430Total Monthly PriceBase Rent: $1,395Required Monthly Fees: $35
View Details and Rent EstimateDeposit
- $500 deposit
Model Lease Information
Model Price Range
- $1,430 - $1,760Total Monthly Price
Unit 305 Lease Information
Unit Price
- $1,445Total Monthly PriceBase Rent: $1,410Required Monthly Fees: $35
View Details and Rent EstimateDeposit
- $500 deposit
Model Lease Information
Model Price Range
- $1,430 - $1,760Total Monthly Price
Apartment Model: 11F2From $1,4301 Bedroom, 1 Bath, 672 sq ftAvailable August 3, 2026Floor plans are artist's rendering. All dimensions are approximate. Actual product and specifications may vary in dimension or detail. Not all features are available in every rental home. Please see a representative for details.
![]()
11F2 - Floorplan Apartment Unit: 213Apartment Model: 11F2$1,4851 Bedroom, 1 Bath, 672 sq ftAvailable August 3, 2026Apartment Unit: 204Apartment Model: 11F2$1,4301 Bedroom, 1 Bath, 672 sq ftAvailable September 5, 2026![]()
Unit: 204 - Image Apartment Unit: 305Apartment Model: 11F2$1,4451 Bedroom, 1 Bath, 672 sq ftAvailable September 11, 202611F1
From $1,395
1 Bed, 1 Bath, 624 sq ftTotal Monthly PriceAvailable Aug 31Total Monthly Price
Base Rent$1,360 - $1,720Required Monthly Fees$35Total Monthly Price$1,395 - $1,755Cheapest 1 BedroomThis is the cheapest 1 Bedroom at this PropertyModel Gallery
Floorplans
Availability Details
Prices shown for this property are the Total Monthly Price including Fees.Price Availability Date Unit Sq Ft Deposit Photos $1,395 August 31, 2026 137 624 $500 Model Amenities and Features
Features
- Air Conditioning
- Balcony
- Ceiling Fans
- Tub/Shower
- Washer/Dryer
Kitchen
- Dishwasher
- Disposal
- Island Kitchen
- Kitchen
- Microwave
- Oven
- Pantry
- Quartz Countertops
- Refrigerator
- Stainless Steel Appliances
Unit 137 Gallery
Photos
Unit 137 Lease Information
Unit Price
- $1,395Total Monthly PriceBase Rent: $1,360Required Monthly Fees: $35
View Details and Rent EstimateDeposit
- $500 deposit
Model Lease Information
Model Price Range
- $1,395 - $1,755Total Monthly Price
Apartment Model: 11F1From $1,3951 Bedroom, 1 Bath, 624 sq ftAvailable August 31, 2026Floor plans are artist's rendering. All dimensions are approximate. Actual product and specifications may vary in dimension or detail. Not all features are available in every rental home. Please see a representative for details.
![]()
11F1 - Floorplan Apartment Unit: 137Apartment Model: 11F1$1,3951 Bedroom, 1 Bath, 624 sq ftAvailable August 31, 2026![]()
Unit: 137 - Image 11F3
1 Bed, 1 Bath, 686 sq ftLargest 1 BedroomThis is the largest 1 Bedroom at this PropertyModel Gallery
Floorplans
3D Tours
Availability Details
Prices shown for this property are the Total Monthly Price including Fees.Availability Date Unit Sq Ft Call for Availability 11F3 686 sq ft Model Amenities and Features
Features
- Air Conditioning
- Balcony
- Ceiling Fans
- Tub/Shower
- Washer/Dryer
Kitchen
- Dishwasher
- Disposal
- Island Kitchen
- Kitchen
- Microwave
- Oven
- Pantry
- Quartz Countertops
- Refrigerator
- Stainless Steel Appliances
Apartment Model: 11F3Call For Rates1 Bedroom, 1 Bath, 686 sq ftUnavailableFloorplans3D ToursFloor plans are artist's rendering. All dimensions are approximate. Actual product and specifications may vary in dimension or detail. Not all features are available in every rental home. Please see a representative for details.
![]()
11F3 - Floorplan 11F3 - 3D Tour 2 Bedrooms
Show Unavailable Floorplans22F2
From $1,870
2 Beds, 2 Baths, 1041 sq ftTotal Monthly PriceAvailable NowTotal Monthly Price
Base Rent$1,835 - $2,255Required Monthly Fees$35Total Monthly Price$1,870 - $2,290Model Gallery
Floorplans
3D Tours
Availability Details
Prices shown for this property are the Total Monthly Price including Fees.Price Availability Date Unit Sq Ft Deposit Photos View Details $1,895 Available Now 309 1041 $500 $1,870 August 8, 2026 317 1041 $500 Model Amenities and Features
Features
- Air Conditioning
- Balcony
- Ceiling Fans
- Tub/Shower
- Washer/Dryer
Kitchen
- Dishwasher
- Disposal
- Island Kitchen
- Kitchen
- Microwave
- Oven
- Pantry
- Quartz Countertops
- Refrigerator
- Stainless Steel Appliances
Model Lease Information
Model Price Range
- $1,870 - $2,290Total Monthly PriceBase Rent: $1,835 - $2,255Required Monthly Fees: $35
Current Available Pricing
- $1,870 - $1,895 Total Monthly Price
Unit 309 Lease Information
Unit Price
- $1,895Total Monthly PriceBase Rent: $1,860Required Monthly Fees: $35
View Details and Rent EstimateDeposit
- $500 deposit
Model Lease Information
Model Price Range
- $1,870 - $2,290Total Monthly Price
Unit 317 Gallery
Photos
Unit 317 Lease Information
Unit Price
- $1,870Total Monthly PriceBase Rent: $1,835Required Monthly Fees: $35
View Details and Rent EstimateDeposit
- $500 deposit
Model Lease Information
Model Price Range
- $1,870 - $2,290Total Monthly Price
Apartment Model: 22F2From $1,8702 Bedroom, 2 Bath, 1041 sq ftAvailable NowFloorplans3D ToursFloor plans are artist's rendering. All dimensions are approximate. Actual product and specifications may vary in dimension or detail. Not all features are available in every rental home. Please see a representative for details.
![]()
22F2 - Floorplan 22F2 - 3D Tour Apartment Unit: 309Apartment Model: 22F2$1,8952 Bedroom, 2 Bath, 1041 sq ftAvailable NowApartment Unit: 317Apartment Model: 22F2$1,8702 Bedroom, 2 Bath, 1041 sq ftAvailable August 8, 2026![]()
Unit: 317 - Image 22F1
2 Beds, 2 Baths, 967 sq ftModel Gallery
Floorplans
Availability Details
Prices shown for this property are the Total Monthly Price including Fees.Availability Date Unit Sq Ft Call for Availability 22F1 967 sq ft Model Amenities and Features
Features
- Air Conditioning
- Balcony
- Ceiling Fans
- Tub/Shower
- Washer/Dryer
Kitchen
- Dishwasher
- Disposal
- Island Kitchen
- Kitchen
- Microwave
- Oven
- Pantry
- Quartz Countertops
- Refrigerator
- Stainless Steel Appliances
Apartment Model: 22F1Call For Rates2 Bedroom, 2 Bath, 967 sq ftUnavailableFloor plans are artist's rendering. All dimensions are approximate. Actual product and specifications may vary in dimension or detail. Not all features are available in every rental home. Please see a representative for details.
![]()
22F1 - Floorplan 3 Bedrooms
32F1
From $1,915
3 Beds, 2 Baths, 1223 sq ftTotal Monthly PriceAvailable NowTotal Monthly Price
Base Rent$1,880 - $2,390Required Monthly Fees$35Total Monthly Price$1,915 - $2,425Model Gallery
Floorplans
3D Tours
Availability Details
Prices shown for this property are the Total Monthly Price including Fees.Price Availability Date Unit Sq Ft Deposit Photos $1,915 Available Now 315 1223 $500 Model Amenities and Features
Features
- Air Conditioning
- Balcony
- Ceiling Fans
- Tub/Shower
- Washer/Dryer
Kitchen
- Dishwasher
- Disposal
- Island Kitchen
- Kitchen
- Microwave
- Oven
- Pantry
- Quartz Countertops
- Refrigerator
- Stainless Steel Appliances
Unit 315 Gallery
Photos
Unit 315 Lease Information
Unit Price
- $1,915Total Monthly PriceBase Rent: $1,880Required Monthly Fees: $35
View Details and Rent EstimateDeposit
- $500 deposit
Model Lease Information
Model Price Range
- $1,915 - $2,425Total Monthly Price
Apartment Model: 32F1From $1,9153 Bedroom, 2 Bath, 1223 sq ftAvailable NowFloorplans3D ToursFloor plans are artist's rendering. All dimensions are approximate. Actual product and specifications may vary in dimension or detail. Not all features are available in every rental home. Please see a representative for details.
![]()
32F1 - Floorplan 32F1 - 3D Tour Apartment Unit: 315Apartment Model: 32F1$1,9153 Bedroom, 2 Bath, 1223 sq ftAvailable Now![]()
Unit: 315 - Image
Schedule a Tour
3D Tours
Property Information
- 192 Units
- 3 Stories
- Built in 2020
Fees and Policies
The fees listed below are community-provided and may exclude utilities or add-ons. All payments are made directly to the property and are non-refundable unless otherwise specified. Use the Cost Calculator to determine costs based on your needs.
Required Fees
One-Time Basics
- Due at Move-In
- Security Deposit - Refundablei$500 or up to one month's rent, based on credit. Charged per unit.$500.00
Utilities
- Valet TrashiCharged Per Unit.$35.00/mo
Other Fees and Policies
Situational Fees
- Late FeeiLate Fee Charged Per Unit.5.0% of base rent/per occurrence
- Early Termination FeeiEarly Termination Fee Charged Per Unit.200.0% of base rent/per occurrence
- Non Sufficient Funds FeeiNon Sufficient Funds Fee Charged per unit.$25.00/per occurrence
Pet Fees
- Cat
- Cat FeeiMax of 2. Charged Per Pet.$350.00
- Cat RentiCharged Per Pet.$35.00/mo
- Dog
- Dog FeeiMax of 2. Charged Per Pet.$350.00
- Dog RentiCharged Per Pet.$35.00/mo
None
We do not allow Pit Bulls or any mix combination of this breed. Based on our community’s location, there may be other breed restrictions that we follow in accordance with laws and local ordinances.
Max of 2. Monthly pet rent is per pet.
Parking Fees
- Garage Detached
- Detached GarageiDetached Garage Charged Per Vehicle.$175.00/mo
- Surface Lot
- Other
Additional Parking Options
Property Fee Disclaimer: Based on community-supplied data and independent market research. Subject to change without notice. May exclude fees for mandatory or optional services and usage-based utilities.
Features and Amenities
On-Site Services
- Maintenance On Site
- Package Service
- Property Manager On Site
- Trash Pickup Door To Door
- 24 Hour Access
Community Features
- Conference Rooms
- Corporate Housing
- Lounge
- Clubhouse
Outdoor Features
- Grill
- Picnic Area
- Courtyard
- Patio
Recreation and Fitness
- Fitness Center
- Spa
- Gameroom
- Bicycle Storage
- Playground
- Pool
Interior Features
- Balcony
- Tub/Shower
- Ceiling Fans
- Washer/Dryer
- Air Conditioning
Kitchen Amenities
- Dishwasher
- Microwave
- Pantry
- Oven
- Island Kitchen
- Refrigerator
- Disposal
- Stainless Steel Appliances
- Kitchen
- Quartz Countertops
Living Area Features
- High Ceilings
- Walk In Closets
- Linen Closet
- Views
- Carpet
- Hardwood Floors

Map
- Shopping
- Colleges
- Grocery
- Medical
- Parks
- Transportation

Map
Frequently Asked Questions about Pace Apartments
Where is Pace Apartments located?
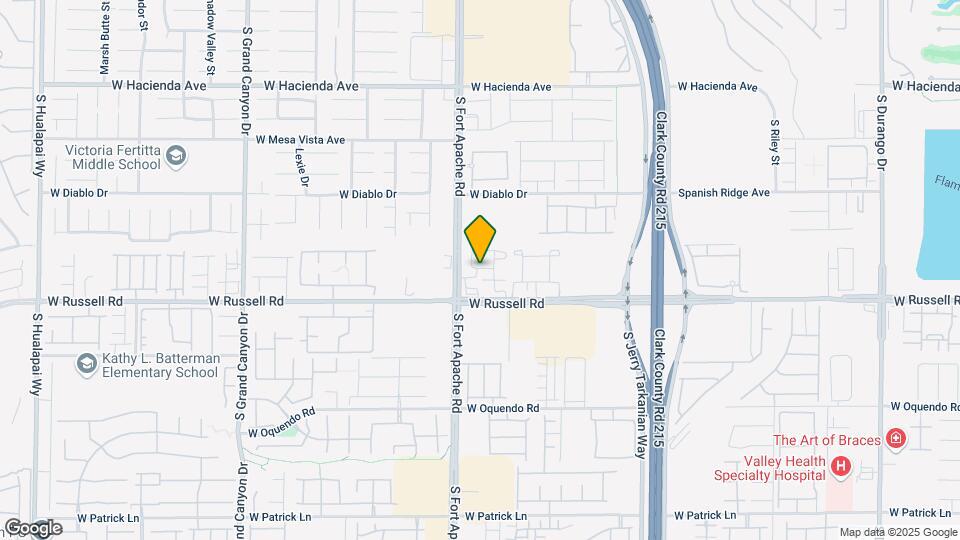
Pace Apartments is located at 9314 W Russell Rd near the Spring Valley area of Las Vegas, NV
What is the current rent range at Pace Apartments?
1 Bedroom to 3 Bedroom Apartments at Pace Apartments currently range from $1,395 to $1,915
When is the leasing office open?
- The office Hours for Pace Apartments are
- Monday 10:00 am–6:00 pm
- Tuesday 10:00 am–6:00 pm
- Wednesday 10:00 am–6:00 pm
- Thursday 10:00 am–6:00 pm
- Friday 10:00 am–6:00 pm
- Saturday 11:00 am–5:00 pm
- Sunday Closed
Are pets allowed?
Call us today to find out our pet policy and if we allow pets
Renters Reviews and Ratings
We love everything... (Verified Renter)
Absolutely would recommend... (Verified Renter)
Positives: Well maintained,... (Verified Renter)
I love the... (Verified Renter)
The gentleman came... (Verified Renter)
I love calling... (Verified Renter)
Verified Renter
Property Manager Responded
Verified Renter
Property Manager Responded
Verified Renter
Property Manager Responded
Verified Renter
Property Manager Responded
Verified Renter
Property Manager Responded
Do not rent here
Property Manager Responded
Nearby Schools
Durango High School
Abston Sandra B Elementary School
About GreatSchools Data on ApartmentHomeLiving.com.
Points of Interest
Time and distance from Pace Apartments.
Arts Museums and Landmarks
Big Box and Retail
Albertsons
Lowe's
Kohl's
Colleges and Universities
College of Southern Nevada - Charleston Campus
Groceries
Albertsons
Vons
Hospitals
Orthopedic Specialty Hospital Of Nevada
Southern Hills Hospital And Medical Center
Saint Rose Dominican Hospitals - San Martin Campus
Parks and Recreation
Pace Apartments has 5 parks within 7.6 miles, including Desert Breeze park, Spring Mountain Ranch, Flamingo Wildlife Habitat, Bellagio Conservatory Botanical Gardens, and All American Park.
Restaurants and Dining
Shopping Centers
Pace Apartments has 5 shopping centers within 0.4 miles.
Transit Stations
MGM Grand Station-Las Vegas Monorail
Las Vegas Convention Center Station-Las Vegas Monorail
Nearby Neighborhoods
Rental Price Ranges in the Area
| Bedroom | Average Rent | Cheapest Rent | Highest Rent |
|---|---|---|---|
| Las Vegas Studio Apartments | $1,319 | $470 | $3,903 |
| Las Vegas 1 Bedroom Apartments | $1,568 | $329 | $10,000+ |
| Las Vegas 2 Bedroom Apartments | $1,779 | $887 | $10,000+ |
| Las Vegas 3 Bedroom Apartments | $2,066 | $925 | $10,000+ |
| Las Vegas 4 Bedroom Apartments | $2,080 | $824 | $3,751 |
| Las Vegas 5 Bedroom Apartments | $5,300 | $5,300 | $5,300 |
Browse Top Apartments in Las Vegas
By Price
- Cheap Las Vegas Apartments
- Las Vegas Apartments Under $500
- Las Vegas Apartments Under $600
- Las Vegas Apartments Under $700
- Las Vegas Apartments Under $800
- Las Vegas Apartments Under $900
- Las Vegas Apartments Under $1000
- Las Vegas Apartments Under $1200
- Las Vegas Apartments Under $1500
- Las Vegas Apartments Under $2000
- Las Vegas Luxury Apartments
By Community Type
- Las Vegas Apartments for Rent by Owner
- Las Vegas Apartments with Rent Specials
- Las Vegas Top Rated Apartments
- Las Vegas Corporate Apartments
- Las Vegas Furnished Apartments
- Las Vegas Gated Apartments
- Las Vegas Loft Apartments
- Las Vegas Low Income Apartments
- Las Vegas Military Apartments
- New Las Vegas Apartments
- Las Vegas Senior Apartments
- Las Vegas Short-term Apartments
- Las Vegas Student Apartments
- Las Vegas Apartments with Utilities Included


Max of 2. Monthly pet rent is per pet.