

Request Notification
Palladium Crowley
Crowley, TX 76036

- 1–3 Bedrooms
- 804–1,154 Square Feet
About Palladium Crowley
We are pioneering new developments in Crowley. Our modern one, two, and three-bedroom apartments feature high-quality finishes and a comprehensive range of on-site amenities. Enjoy a daily escape in our fully equipped fitness center or beautiful swimming pool. With options for the entire family, including gazebo-covered grilling stations, a community clubhouse, and a children’s play area, we set the standard for apartment communities in Crowley!
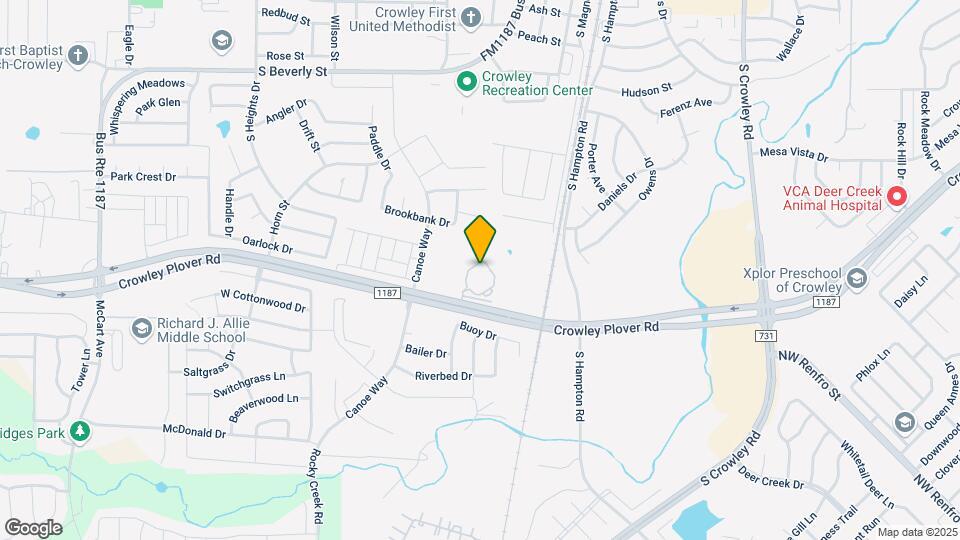
Palladium Crowley is located in the Wedgwood Neighborhood and 76036 Zip code of Crowley, TX.
Unique Features and Amenities
- 24-Hour Fitness Center
- 42" Cabinets
- 9' Ceilings
- Bark Park
- Children's Activity Center
- Coffee Bar
- Grilling Stations
- Horseshoe Pit
- Kitchen Island
- Model Home to View
- Open-air Bark Park
- Remote Control
- Size of Model Home
- Stainless/Black Designer Appliance Package
- Wi-Fi in Amenity Areas
- Wood Style Flooring
Property Contact Info
Office Hours
| Monday | 8:30 am–6:00 pm |
| Tuesday | 8:30 am–6:00 pm |
| Wednesday | 8:30 am–6:00 pm |
| Thursday | 8:30 am–6:00 pm |
| Friday | 8:30 am–6:00 pm |
| Saturday | 10:00 am–5:00 pm |
| Sunday | Closed |
Floorplan Pricing and Availability
New! Interactive Property Map
1 Bedroom
1 Bedroom, 1 Bath
1 Bed, 1 Bath, 804 sq ftAvailable NowModel Gallery
Floorplans
Availability Details
Availability Date Unit Sq Ft View Details Available Now 4109 804 Available Now 2103 804 Available Now 2102 804 Model Amenities and Features
Features
- Ceiling Fans
- Washer/Dryer Hookup
Kitchen
- Granite Countertops
Living Space
- Walk-In Closets
Outdoor Space
- Patio
Unique Features
- 42" Cabinets
- 9' Ceilings
- Kitchen Island
- Stainless/Black Designer Appliance Package
- Wood Style Flooring
Unit 4109 Amenities and Features
Features
- Ceiling Fans
- Washer/Dryer Hookup
Kitchen
- Granite Countertops
Living Space
- Walk-In Closets
Outdoor Space
- Patio
Unique Features
- 42" Cabinets
- 9' Ceilings
- Kitchen Island
- Stainless/Black Designer Appliance Package
- Wood Style Flooring
Unit 2103 Amenities and Features
Features
- Ceiling Fans
- Washer/Dryer Hookup
Kitchen
- Granite Countertops
Living Space
- Walk-In Closets
Outdoor Space
- Patio
Unique Features
- 42" Cabinets
- 9' Ceilings
- Kitchen Island
- Stainless/Black Designer Appliance Package
- Wood Style Flooring
Unit 2102 Amenities and Features
Features
- Ceiling Fans
- Washer/Dryer Hookup
Kitchen
- Granite Countertops
Living Space
- Walk-In Closets
Outdoor Space
- Patio
Unique Features
- 42" Cabinets
- 9' Ceilings
- Kitchen Island
- Stainless/Black Designer Appliance Package
- Wood Style Flooring
Apartment Model: 1 Bedroom, 1 Bath1 Bedroom, 1 Bath, 804 sq ftAvailable Now![]()
1 Bedroom, 1 Bath - Floorplan Apartment Unit: 4109Apartment Model: 1 Bedroom, 1 Bath1 Bedroom, 1 Bath, 804 sq ftAvailable NowApartment Unit: 2103Apartment Model: 1 Bedroom, 1 Bath1 Bedroom, 1 Bath, 804 sq ftAvailable NowApartment Unit: 2102Apartment Model: 1 Bedroom, 1 Bath1 Bedroom, 1 Bath, 804 sq ftAvailable Now2 Bedrooms
2 Bedroom, 2 bath
2 Beds, 2 Baths, 960 sq ftAvailable NowModel Gallery
Floorplans
Photos
Availability Details
Availability Date Unit Sq Ft View Details Available Now 2205 960 Available Now 2207 960 Available Now 2306 960 Model Amenities and Features
Features
- Ceiling Fans
- Washer/Dryer Hookup
Kitchen
- Granite Countertops
Living Space
- Walk-In Closets
Outdoor Space
- Patio
Unique Features
- 42" Cabinets
- 9' Ceilings
- Kitchen Island
- Stainless/Black Designer Appliance Package
- Wood Style Flooring
Unit 2205 Amenities and Features
Features
- Ceiling Fans
- Washer/Dryer Hookup
Kitchen
- Granite Countertops
Kitchen Features
- Kitchen Island
Living Space
- Walk-In Closets
Outdoor Space
- Patio
Unique Features
- 42" Cabinets
- 9' Ceilings
- Stainless/Black Designer Appliance Package
- Wood Style Flooring
Unit 2207 Amenities and Features
Features
- Ceiling Fans
- Washer/Dryer Hookup
Kitchen
- Granite Countertops
Living Space
- Walk-In Closets
Outdoor Space
- Patio
Unique Features
- 42" Cabinets
- 9' Ceilings
- Kitchen Island
- Stainless/Black Designer Appliance Package
- Wood Style Flooring
Unit 2306 Amenities and Features
Features
- Ceiling Fans
- Washer/Dryer Hookup
Kitchen
- Granite Countertops
Living Space
- Walk-In Closets
Outdoor Space
- Patio
Unique Features
- 42" Cabinets
- 9' Ceilings
- Kitchen Island
- Stainless/Black Designer Appliance Package
- Wood Style Flooring
Apartment Model: 2 Bedroom, 2 bath2 Bedroom, 2 Bath, 960 sq ftAvailable NowFloorplansPhotos![]()
2 Bedroom, 2 bath - Image ![]()
2 Bedroom, 2 bath - Floorplan 1 ![]()
2 Bedroom, 2 bath - Floorplan 2 Apartment Unit: 2205Apartment Model: 2 Bedroom, 2 bath2 Bedroom, 2 Bath, 960 sq ftAvailable NowApartment Unit: 2207Apartment Model: 2 Bedroom, 2 bath2 Bedroom, 2 Bath, 960 sq ftAvailable NowApartment Unit: 2306Apartment Model: 2 Bedroom, 2 bath2 Bedroom, 2 Bath, 960 sq ftAvailable Now3 Bedrooms
3 Bedroom, 2 Bath
3 Beds, 2 Baths, 1154 sq ftAvailable NowModel Gallery
Floorplans
Availability Details
Availability Date Unit Sq Ft View Details Available Now 3210 1154 July 18, 2026 1302 1154 Model Amenities and Features
Features
- Ceiling Fans
- Washer/Dryer Hookup
Kitchen
- Granite Countertops
Living Space
- Walk-In Closets
Outdoor Space
- Patio
Unique Features
- 42" Cabinets
- 9' Ceilings
- Kitchen Island
- Stainless/Black Designer Appliance Package
- Wood Style Flooring
Unit 3210 Amenities and Features
Features
- Ceiling Fans
- Washer/Dryer Hookup
Kitchen
- Granite Countertops
Kitchen Features
- Kitchen Island
Living Space
- Walk-In Closets
Outdoor Space
- Patio
Unique Features
- 42" Cabinets
- 9' Ceilings
- Stainless/Black Designer Appliance Package
- Wood Style Flooring
Unit 1302 Amenities and Features
Features
- Ceiling Fans
- Washer/Dryer Hookup
Kitchen
- Granite Countertops
Kitchen Features
- Kitchen Island
Living Space
- Walk-In Closets
Outdoor Space
- Patio
Unique Features
- 42" Cabinets
- 9' Ceilings
- Stainless/Black Designer Appliance Package
- Wood Style Flooring
Apartment Model: 3 Bedroom, 2 Bath3 Bedroom, 2 Bath, 1154 sq ftAvailable Now![]()
3 Bedroom, 2 Bath - Floorplan 1 ![]()
3 Bedroom, 2 Bath - Floorplan 2 ![]()
3 Bedroom, 2 Bath - Floorplan 3 Apartment Unit: 3210Apartment Model: 3 Bedroom, 2 Bath3 Bedroom, 2 Bath, 1154 sq ftAvailable NowApartment Unit: 1302Apartment Model: 3 Bedroom, 2 Bath3 Bedroom, 2 Bath, 1154 sq ftAvailable July 18, 2026
Property Information
- 120 Units
- 3 Stories
- Built in 2019
Lease Terms
- 12 mo
Fees and Policies
The fees listed below are community-provided and may exclude utilities or add-ons. All payments are made directly to the property and are non-refundable unless otherwise specified.
Other Fees and Policies
Pet Fees
- Cat
- Pet DepositiMax of 2. Charged Per Pet.$250.00
- Monthly Pet FeeiMax of 2. Charged Per Pet.$15.00
- Dog
- Pet DepositiMax of 2. Charged Per Pet.$250.00
- Monthly Pet FeeiMax of 2. Charged Per Pet.$15.00
Please call our Leasing Office for complete Pet Policy information. Service and assistance animals are always welcome and exempt from fees and restrictions in compliance with Fair Housing laws.
Max of 2. Restricted Breeds: Akita, Alaskan Malamute, American Bulldog, Chow Chow, Doberman Pinscher, German Shepherd, Great Dane, Husky, Pit Bull (American Staffordshire Terrier, Staffordshire Bull Terrier, etc.), Presa Canario, and Rottweiler.
Parking Fees
- Surface Lot
- Parking DepositiCharged Per Vehicle.$0.00
Please call us regarding our Parking Policy.
Property Fee Disclaimer: Based on community-supplied data and independent market research. Subject to change without notice. May exclude fees for mandatory or optional services and usage-based utilities.
Features and Amenities
Interior Features
- Cable Ready
- Air Conditioning
Map
- Shopping
- Colleges
- Grocery
- Medical
- Nearby Properties

Map
Renters Reviews and Ratings
Poor maintenance
POOR Management
Nearby Schools
Crowley High School
H F Stevens Middle
Bess Race Elementary School
S.H. Crowley Elementary School
About GreatSchools Data on ApartmentHomeLiving.com.
Points of Interest
Time and distance from Palladium Crowley.
Big Box and Retail
Walmart
Target
Walgreens
Colleges and Universities
Tarleton State University - Fort Worth Chisholm Trail Campus
Groceries
Kroger
Albertsons
El Rancho
Hospitals
Baylor Scott & White Emergency Hospital Burleson
Texas Health Huguley Hospital Fort Worth South
Mesa Springs
Shopping Centers
Palladium Crowley has 5 shopping centers within 1.4 miles.
Nearby Neighborhoods
Rental Price Ranges in the Area
| Bedroom | Average Rent | Cheapest Rent | Highest Rent |
|---|---|---|---|
| Crowley Studio Apartments | $1,127 | $1,014 | $1,258 |
| Crowley 1 Bedroom Apartments | $1,322 | $950 | $2,076 |
| Crowley 2 Bedroom Apartments | $1,652 | $914 | $2,225 |
| Crowley 3 Bedroom Apartments | $1,941 | $1,381 | $3,050 |
| Crowley 4 Bedroom Apartments | $2,344 | $2,095 | $2,500 |
Nearby Apartments
Nearby Homes
Did You Know?
Apartment residents stay an average of 2.5 years in their apartment before moving.


Max of 2. Restricted Breeds: Akita, Alaskan Malamute, American Bulldog, Chow Chow, Doberman Pinscher, German Shepherd, Great Dane, Husky, Pit Bull (American Staffordshire Terrier, Staffordshire Bull Terrier, etc.), Presa Canario, and Rottweiler.