- Studio–3 Bedrooms
- $930-$1,585 Total Monthly Price12 Month Lease Term
Total Monthly Price
Base Rent$890 - $1,545Required Monthly Fees$40Total Monthly Price$930 - $1,585 - 410–1,100 Square Feet
Rent Specials
*** HOT MOVE-IN SPECIALS ***~~Call us or stop by to ask about our Studio and One-Bedroom Move-In Special, subject to credit approval. We'd love to show you around.
About Paradise Square
Welcome to Paradise! Built for the lifestyle you choose. Located conveniently near McCarran International Airport and the University of Nevada-Las Vegas (Go Rebels!). With world-class golf courses, restaurants, entertainment, and shopping just minutes away, anywhere you want to go is at your fingertips. With five spacious studio, one, two, and three-bedroom floor plans, finding a home with the features and amenities to suit your lifestyle has never been easier. Schedule a tour today!
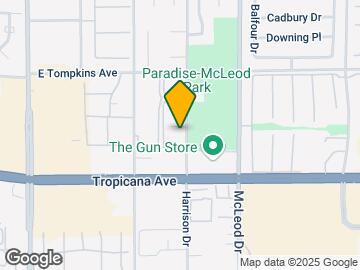
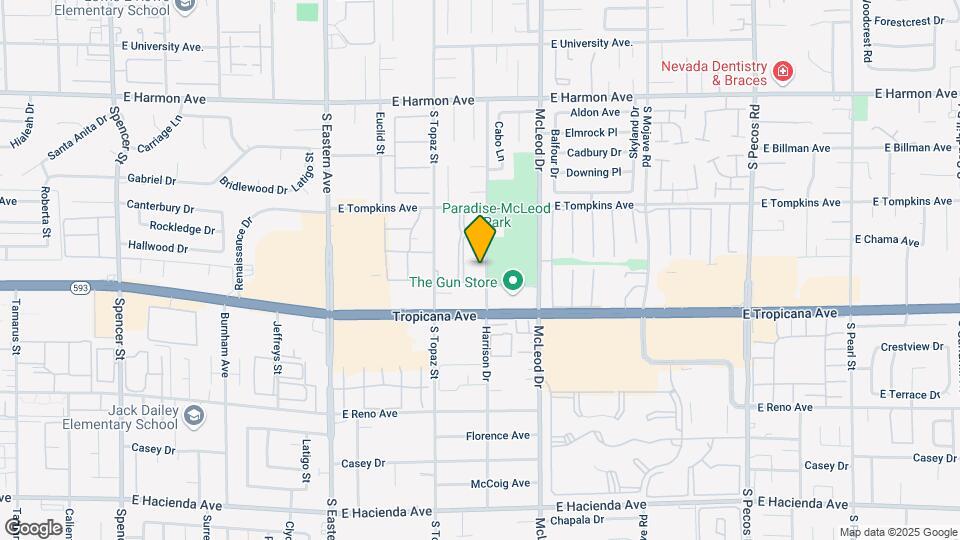
Paradise Square is located in the Paradise Valley East Neighborhood and 89121 Zip code of Las Vegas, NV. This community is professionally managed by Advanced Management Group Nevada, LLC
Unique Features and Amenities
- Car Port
- Carpet Available Upstairs
- Club House
- Community Garden
- Covered Parking
- Dog Parks
- Free Wifi
- Individual Climate Control
- On-site Maintenance
- Other
- Picnic and BBQ Areas
- Tv Lounge Area
- Vertical Blinds
- Walk-In Closets
- WiFi Ready Home with Pre-Installed Modem; First Month FREE for New Cox Customers
- Wood-Look Vinyl on all Downstairs
Property Contact Info

- Listed by:
- Agency:
- Vendor Logo:
- Website:
- View Property Website
- Call Us:
- (725) 373-9287
- Disclaimer:
Office Hours
| Monday | 8:00 am–5:00 pm |
| Tuesday | 8:00 am–5:00 pm |
| Wednesday | 8:00 am–5:00 pm |
| Thursday | 8:00 am–5:00 pm |
| Friday | 8:00 am–5:00 pm |
| Saturday | 8:00 am–5:00 pm |
| Sunday | Closed |
Floorplan Pricing and Availability
Paradise Square offers Studio to 3 Bedroom apartments starting from $930 and having 410–1,100 sq ft. Here is the current pricing and availability:
New! Interactive Property Map
Studio
Studio
From $930
Studio, 1 Bath, 410 sq ftTotal Monthly PriceAvailable NowTotal Monthly Price
Base Rent$890 - $930Required Monthly Fees$40Total Monthly Price$930 - $970Model Gallery
Floorplans
Availability Details
Prices shown for this property are the Total Monthly Price including Fees.Price Availability Date Unit Sq Ft Deposit View Details $930 Available Now 218 410 $445 $930 Available Now 226 410 $445 Model Amenities and Features
Features
- Air Conditioning
- Balcony
- Heating
- High Speed Internet Access
- Tub/Shower
Kitchen
- Dishwasher
- Freezer
- Kitchen
- Oven
- Range
- Refrigerator
Living Space
- Carpet
- Vinyl Flooring
Outdoor Space
- Grill
Services
- Garden
Unique Features
- Car Port
- Carpet Available Upstairs
- Community Garden
- Covered Parking
- Dog Parks
- Free Wifi
- Picnic and BBQ Areas
- Vertical Blinds
- Walk-In Closets
- WiFi Ready Home with Pre-Installed Modem; First Month FREE for New Cox Customers
- Wood-Look Vinyl on all Downstairs
Model Lease Information
Model Price Range
- $930 - $970Total Monthly PriceBase Rent: $890 - $930Required Monthly Fees: $40
Current Available Pricing
- $930Total Monthly Price
Deposit
- $445 deposit
Unit 218 Amenities and Features
Features
- Air Conditioning
- Balcony
- Cable Ready
- Ceiling Fans
- Heating
- High Speed Internet Access
- Tub/Shower
Kitchen
- Dishwasher
- Disposal
- Freezer
- Kitchen
- Oven
- Range
- Refrigerator
Living Space
- Carpet
- Vinyl Flooring
- Window Coverings
Outdoor Space
- Grill
- Patio
Services
- Garden
Unique Features
- Car Port
- Carpet Available Upstairs
- Community Garden
- Covered Parking
- Dog Parks
- Free Wifi
- Picnic and BBQ Areas
- Vertical Blinds
- WiFi Ready Home with Pre-Installed Modem; First Month FREE for New Cox Customers
- Wood-Look Vinyl on all Downstairs
Unit 218 Lease Information
Unit Price
- $930Total Monthly PriceBase Rent: $890Required Monthly Fees: $40
View Details and Rent EstimateDeposit
- $445 deposit
Model Lease Information
Model Price Range
- $930 - $970Total Monthly Price
Unit 226 Amenities and Features
Features
- Air Conditioning
- Balcony
- Heating
- High Speed Internet Access
- Tub/Shower
Kitchen
- Dishwasher
- Freezer
- Kitchen
- Oven
- Range
- Refrigerator
Living Space
- Carpet
- Vinyl Flooring
- Walk-In Closets
Outdoor Space
- Grill
Services
- Garden
Unique Features
- Car Port
- Carpet Available Upstairs
- Community Garden
- Covered Parking
- Dog Parks
- Free Wifi
- Picnic and BBQ Areas
- Vertical Blinds
- WiFi Ready Home with Pre-Installed Modem; First Month FREE for New Cox Customers
- Wood-Look Vinyl on all Downstairs
Unit 226 Lease Information
Unit Price
- $930Total Monthly PriceBase Rent: $890Required Monthly Fees: $40
View Details and Rent EstimateDeposit
- $445 deposit
Model Lease Information
Model Price Range
- $930 - $970Total Monthly Price
Apartment Model: StudioFrom $930Studio, 1 Bath, 410 sq ftAvailable NowFloor plans are artist's rendering. All dimensions are approximate. Actual product and specifications may vary in dimension or detail. Not all features are available in every rental home. Please see a representative for details.
![]()
Studio - Floorplan Apartment Unit: 218Apartment Model: Studio$930Studio, 1 Bath, 410 sq ftAvailable NowApartment Unit: 226Apartment Model: Studio$930Studio, 1 Bath, 410 sq ftAvailable Now1 Bedroom
Floorplan 1x1
From $1,030
1 Bed, 1 Bath, 600 sq ftTotal Monthly PriceAvailable NowTotal Monthly Price
Base Rent$990 - $1,030Required Monthly Fees$40Total Monthly Price$1,030 - $1,070Model Gallery
Floorplans
Availability Details
Prices shown for this property are the Total Monthly Price including Fees.Price Availability Date Unit Sq Ft Deposit View Details $1,030 Available Now 204 600 $495 $1,030 Available Now 257 600 $495 Model Amenities and Features
Features
- Air Conditioning
- Balcony
- Heating
- High Speed Internet Access
- Tub/Shower
Kitchen
- Dishwasher
- Kitchen
- Oven
- Range
- Refrigerator
Living Space
- Carpet
- Vinyl Flooring
Outdoor Space
- Grill
Services
- Garden
Unique Features
- Car Port
- Carpet Available Upstairs
- Community Garden
- Covered Parking
- Dog Parks
- Free Wifi
- Picnic and BBQ Areas
- Vertical Blinds
- Walk-In Closets
- WiFi Ready Home with Pre-Installed Modem; First Month FREE for New Cox Customers
- Wood-Look Vinyl on all Downstairs
Model Lease Information
Model Price Range
- $1,030 - $1,070Total Monthly PriceBase Rent: $990 - $1,030Required Monthly Fees: $40
Current Available Pricing
- $1,030Total Monthly Price
Deposit
- $495 deposit
Unit 204 Amenities and Features
Features
- Air Conditioning
- Balcony
- Heating
- High Speed Internet Access
- Tub/Shower
Kitchen
- Dishwasher
- Kitchen
- Oven
- Range
- Refrigerator
Living Space
- Carpet
- Vinyl Flooring
- Walk-In Closets
Outdoor Space
- Grill
Outdoor Spaces
- Community Garden
Parking Car Port
- Car Port
Services
- Garden
Unique Features
- Carpet Available Upstairs
- Covered Parking
- Dog Parks
- Free Wifi
- Picnic and BBQ Areas
- Vertical Blinds
- WiFi Ready Home with Pre-Installed Modem; First Month FREE for New Cox Customers
- Wood-Look Vinyl on all Downstairs
Unit 204 Lease Information
Unit Price
- $1,030Total Monthly PriceBase Rent: $990Required Monthly Fees: $40
View Details and Rent EstimateDeposit
- $495 deposit
Model Lease Information
Model Price Range
- $1,030 - $1,070Total Monthly Price
Unit 257 Amenities and Features
Features
- Air Conditioning
- Balcony
- Cable Ready
- Ceiling Fans
- Heating
- High Speed Internet Access
- Tub/Shower
Kitchen
- Dishwasher
- Disposal
- Kitchen
- Oven
- Range
- Refrigerator
Living Space
- Carpet
- Vinyl Flooring
Outdoor Space
- Grill
- Patio
Services
- Garden
Unique Features
- Car Port
- Carpet Available Upstairs
- Community Garden
- Covered Parking
- Dog Parks
- Free Wifi
- Picnic and BBQ Areas
- Vertical Blinds
- WiFi Ready Home with Pre-Installed Modem; First Month FREE for New Cox Customers
- Wood-Look Vinyl on all Downstairs
Unit 257 Lease Information
Unit Price
- $1,030Total Monthly PriceBase Rent: $990Required Monthly Fees: $40
View Details and Rent EstimateDeposit
- $495 deposit
Model Lease Information
Model Price Range
- $1,030 - $1,070Total Monthly Price
Apartment Model: 1x1From $1,0301 Bedroom, 1 Bath, 600 sq ftAvailable NowFloor plans are artist's rendering. All dimensions are approximate. Actual product and specifications may vary in dimension or detail. Not all features are available in every rental home. Please see a representative for details.
![]()
1x1 - Floorplan Apartment Unit: 204Apartment Model: 1x1$1,0301 Bedroom, 1 Bath, 600 sq ftAvailable NowApartment Unit: 257Apartment Model: 1x1$1,0301 Bedroom, 1 Bath, 600 sq ftAvailable Now2 Bedrooms
Show Unavailable FloorplansFloorplan 2x1
From $1,275
2 Beds, 1 Bath, 800 sq ftTotal Monthly PriceAvailable NowTotal Monthly Price
Base Rent$1,235 - $1,275Required Monthly Fees$40Total Monthly Price$1,275 - $1,315Model Gallery
Floorplans
Availability Details
Prices shown for this property are the Total Monthly Price including Fees.Price Availability Date Unit Sq Ft Deposit View Details $1,275 Available Now 143 800 $618 $1,275 Available Soon 242 800 $618 Model Amenities and Features
Features
- Air Conditioning
- Balcony
- Heating
- High Speed Internet Access
- Tub/Shower
Kitchen
- Dishwasher
- Freezer
- Kitchen
- Oven
- Range
- Refrigerator
Living Space
- Carpet
- Vinyl Flooring
Outdoor Space
- Grill
Services
- Garden
Unique Features
- Car Port
- Carpet Available Upstairs
- Community Garden
- Covered Parking
- Dog Parks
- Free Wifi
- Picnic and BBQ Areas
- Vertical Blinds
- Walk-In Closets
- WiFi Ready Home with Pre-Installed Modem; First Month FREE for New Cox Customers
- Wood-Look Vinyl on all Downstairs
Model Lease Information
Model Price Range
- $1,275 - $1,315Total Monthly PriceBase Rent: $1,235 - $1,275Required Monthly Fees: $40
Current Available Pricing
- $1,275Total Monthly Price
Deposit
- $618 deposit
Unit 143 Amenities and Features
Features
- Air Conditioning
- Balcony
- Heating
- High Speed Internet Access
- Tub/Shower
Kitchen
- Dishwasher
- Freezer
- Kitchen
- Oven
- Range
- Refrigerator
Living Space
- Carpet
- Vinyl Flooring
- Walk-In Closets
Outdoor Space
- Grill
Services
- Garden
Unique Features
- Car Port
- Carpet Available Upstairs
- Community Garden
- Covered Parking
- Dog Parks
- Free Wifi
- Picnic and BBQ Areas
- Vertical Blinds
- WiFi Ready Home with Pre-Installed Modem; First Month FREE for New Cox Customers
- Wood-Look Vinyl on all Downstairs
Unit 143 Lease Information
Unit Price
- $1,275Total Monthly PriceBase Rent: $1,235Required Monthly Fees: $40
View Details and Rent EstimateDeposit
- $618 deposit
Model Lease Information
Model Price Range
- $1,275 - $1,315Total Monthly Price
Unit 242 Amenities and Features
Features
- Air Conditioning
- Balcony
- Heating
- High Speed Internet Access
- Tub/Shower
Kitchen
- Dishwasher
- Freezer
- Kitchen
- Oven
- Range
- Refrigerator
Living Space
- Carpet
- Vinyl Flooring
- Walk-In Closets
Outdoor Space
- Grill
Outdoor Spaces
- Community Garden
Services
- Garden
Unique Features
- Car Port
- Carpet Available Upstairs
- Covered Parking
- Dog Parks
- Free Wifi
- Picnic and BBQ Areas
- Vertical Blinds
- WiFi Ready Home with Pre-Installed Modem; First Month FREE for New Cox Customers
- Wood-Look Vinyl on all Downstairs
Unit 242 Lease Information
Unit Price
- $1,275Total Monthly PriceBase Rent: $1,235Required Monthly Fees: $40
View Details and Rent EstimateDeposit
- $618 deposit
Model Lease Information
Model Price Range
- $1,275 - $1,315Total Monthly Price
Apartment Model: 2x1From $1,2752 Bedroom, 1 Bath, 800 sq ftAvailable NowFloor plans are artist's rendering. All dimensions are approximate. Actual product and specifications may vary in dimension or detail. Not all features are available in every rental home. Please see a representative for details.
![]()
2x1 - Floorplan Apartment Unit: 143Apartment Model: 2x1$1,2752 Bedroom, 1 Bath, 800 sq ftAvailable NowApartment Unit: 242Apartment Model: 2x1$1,2752 Bedroom, 1 Bath, 800 sq ftAvailable SoonFloorplan 2x2
2 Beds, 2 Baths, 850 sq ftModel Gallery
Floorplans
Availability Details
Prices shown for this property are the Total Monthly Price including Fees.Availability Date Unit Sq Ft Deposit Call for Availability 2x2 850 sq ft $660 Model Amenities and Features
Features
- Air Conditioning
- Balcony
- Heating
- High Speed Internet Access
- Tub/Shower
Kitchen
- Dishwasher
- Freezer
- Kitchen
- Oven
- Range
- Refrigerator
Living Space
- Carpet
- Vinyl Flooring
Outdoor Space
- Grill
Unique Features
- Car Port
- Carpet Available Upstairs
- Community Garden
- Covered Parking
- Dog Parks
- Free Wifi
- Picnic and BBQ Areas
- Vertical Blinds
- Walk-In Closets
- WiFi Ready Home with Pre-Installed Modem; First Month FREE for New Cox Customers
- Wood-Look Vinyl on all Downstairs
Model Lease Information
Deposit
- $660 deposit
Apartment Model: 2x2Call For Rates2 Bedroom, 2 Bath, 850 sq ftUnavailableFloor plans are artist's rendering. All dimensions are approximate. Actual product and specifications may vary in dimension or detail. Not all features are available in every rental home. Please see a representative for details.
![]()
2x2 - Floorplan 3 Bedrooms
Floorplan 3x2
From $1,545
3 Beds, 2 Baths, 1100 sq ftTotal Monthly PriceAvailable NowTotal Monthly Price
Base Rent$1,505 - $1,545Required Monthly Fees$40Total Monthly Price$1,545 - $1,585Model Gallery
Floorplans
Availability Details
Prices shown for this property are the Total Monthly Price including Fees.Price Availability Date Unit Sq Ft Deposit $1,545 Available Now 233 1100 $752 Unit 233 Amenities and Features
Features
- Air Conditioning
- Balcony
- Cable Ready
- Ceiling Fans
- Heating
- Tub/Shower
Kitchen
- Dishwasher
- Disposal
- Kitchen
- Oven
- Range
- Refrigerator
Living Space
- Carpet
- Vinyl Flooring
Outdoor Space
- Grill
- Patio
Services
- Garden
Unique Features
- Car Port
- Carpet Available Upstairs
- Community Garden
- Covered Parking
- Dog Parks
- Free Wifi
- Picnic and BBQ Areas
- Vertical Blinds
- WiFi Ready Home with Pre-Installed Modem; First Month FREE for New Cox Customers
- Wood-Look Vinyl on all Downstairs
Unit 233 Lease Information
Unit Price
- $1,545Total Monthly PriceBase Rent: $1,505Required Monthly Fees: $40
View Details and Rent EstimateDeposit
- $752 deposit
Model Lease Information
Model Price Range
- $1,545 - $1,585Total Monthly Price
Apartment Model: 3x2From $1,5453 Bedroom, 2 Bath, 1100 sq ftAvailable NowFloor plans are artist's rendering. All dimensions are approximate. Actual product and specifications may vary in dimension or detail. Not all features are available in every rental home. Please see a representative for details.
![]()
3x2 - Floorplan Apartment Unit: 233Apartment Model: 3x2$1,5453 Bedroom, 2 Bath, 1100 sq ftAvailable Now
Schedule a Tour
3D Tours
Property Information
- 146 Units
- 2 Stories
- Built in 1980
Lease Terms
- 12 mo
Fees and Policies
The fees listed below are community-provided and may exclude utilities or add-ons. All payments are made directly to the property and are non-refundable unless otherwise specified. Use the Cost Calculator to determine costs based on your needs.
Required Fees
One-Time Basics
- Due at Application
- Application FeeiCharged Per Applicant.$50.00
- Holding FeeiCharged per unit.$200.00
- App FeeiCharged per unit.$50.00
- Due at Move-In
- Security DepositiCharged Per Unit.$495.00
- Insufficient Notice FeeiCharged per unit.$50.00
Utilities
- SeweriCharged Per Unit.$15.00/mo
- TrashiCharged per unit.$10.00/mo
- InsuranceiCharged per unit.$15.00/mo
Other Fees and Policies
Situational Fees
- NSF FeeiCharged Per Unit.$50.00
- Early Termination FeeiCharged Per Unit.$0.00
- Transfer FeeiCharged Per Unit.$250.00
- Month to Month RentiCharged Per Unit.$200.00
Pet Fees
- Cat
- One-Time Pet FeeiMax of 2. Charged Per Pet.$250.00
- Monthly Pet FeeiMax of 2. Charged Per Pet.$25.00
- Monthly Pet FeeiMax of 2. Charged Per Pet.$25.00/mo
- Dog
- One-Time Pet FeeiMax of 2. Charged Per Pet.$250.00
- Monthly Pet FeeiMax of 2. Charged Per Pet.$25.00
- Monthly Pet FeeiMax of 2. Charged Per Pet.$25.00/mo
- Pet FeesiCharged Per Pet.$250.00
- Pet Rent (Other)iCharged Per Pet.$25.00/mo
Max of 2.
Property Fee Disclaimer: Based on community-supplied data and independent market research. Subject to change without notice. May exclude fees for mandatory or optional services and usage-based utilities.
Features and Amenities
On-Site Services
- Maintenance On Site
- Online Services
- Pet Play Area
- Laundry Facilities
- Garden
Community Features
- Breakfast/Coffee Concierge
- Lounge
- Business Center
- Clubhouse
- Walk Up
Outdoor Features
- Grill
- Picnic Area
- Courtyard
- Patio
Recreation and Fitness
- Pool
Interior Features
- Balcony
- Tub/Shower
- Ceiling Fans
- High Speed Internet Access
- Heating
- Cable Ready
- Air Conditioning
- Wi Fi
Kitchen Amenities
- Kitchen
- Oven
- Disposal
- Freezer
- Dishwasher
- Range
- Refrigerator
Living Area Features
- Walk In Closets
- Carpet
- Vinyl Flooring
- Window Coverings

Map
- Shopping
- Colleges
- Grocery
- Medical
- Parks
- Transportation

Map
Frequently Asked Questions about Paradise Square
Where is Paradise Square located?
Paradise Square is located at 4801 Harrison Dr near the Paradise Valley East area of Las Vegas, NV
What is the current rent range at Paradise Square?
Studio to 3 Bedroom Apartments at Paradise Square currently range from $930 to $1,545
When is the leasing office open?
- The office Hours for Paradise Square are
- Monday 8:00 am–5:00 pm
- Tuesday 8:00 am–5:00 pm
- Wednesday 8:00 am–5:00 pm
- Thursday 8:00 am–5:00 pm
- Friday 8:00 am–5:00 pm
- Saturday 8:00 am–5:00 pm
- Sunday Closed
Are pets allowed?
Call us today to find out our pet policy and if we allow pets
Are there any rent specials?
The current rent special at Paradise Square is: *** HOT MOVE-IN SPECIALS ***~~Call us or stop by to ask about our Studio and One-Bedroom Move-In Special, subject to credit approval. We'd love to show you around..
Renters Reviews and Ratings
Tour
Es un lugar tranquilo, silencioso y bueno para vivir
yeah right
Quiet and Cozy
Old, Bad Area
Nearby Schools
C W Woodbury Middle School
Lewis E Rowe Elementary School
About GreatSchools Data on ApartmentHomeLiving.com.
Points of Interest
Time and distance from Paradise Square.
Arts Museums and Landmarks
Big Box and Retail
Walgreens
Lowe's
Albertsons
Colleges and Universities
Groceries
Vons
Albertsons
Natural Grocers
Hospitals
Harmon Hospital
Desert Springs Hospital
Desert Parkway Behavioral Healthcare Hospital
Parks and Recreation
Paradise Square has 5 parks within 5.7 miles, including Mystic Falls Park, All American Park, Bellagio Conservatory Botanical Gardens, Flamingo Wildlife Habitat, and The Old Mormon Fort State Historical Park .
Restaurants and Dining
Shopping Centers
Paradise Square has 5 shopping centers within 0.4 miles.
Transit Stations
Las Vegas Convention Center Station-Las Vegas Monorail
MGM Grand Station-Las Vegas Monorail
Nearby Neighborhoods
Rental Price Ranges in the Area
| Bedroom | Average Rent | Cheapest Rent | Highest Rent |
|---|---|---|---|
| Las Vegas Studio Apartments | $1,317 | $515 | $4,272 |
| Las Vegas 1 Bedroom Apartments | $1,565 | $329 | $10,000+ |
| Las Vegas 2 Bedroom Apartments | $1,778 | $872 | $10,000+ |
| Las Vegas 3 Bedroom Apartments | $2,066 | $925 | $10,000+ |
| Las Vegas 4 Bedroom Apartments | $2,458 | $824 | $7,071 |
| Las Vegas 5 Bedroom Apartments | $5,300 | $5,300 | $5,300 |
Browse Top Apartments in Las Vegas
By Price
- Cheap Las Vegas Apartments
- Las Vegas Apartments Under $500
- Las Vegas Apartments Under $600
- Las Vegas Apartments Under $700
- Las Vegas Apartments Under $800
- Las Vegas Apartments Under $900
- Las Vegas Apartments Under $1000
- Las Vegas Apartments Under $1200
- Las Vegas Apartments Under $1500
- Las Vegas Apartments Under $2000
- Las Vegas Luxury Apartments
By Community Type
- Las Vegas Apartments for Rent by Owner
- Las Vegas Apartments with Rent Specials
- Las Vegas Top Rated Apartments
- Las Vegas Corporate Apartments
- Las Vegas Furnished Apartments
- Las Vegas Gated Apartments
- Las Vegas Loft Apartments
- Las Vegas Low Income Apartments
- Las Vegas Military Apartments
- New Las Vegas Apartments
- Las Vegas Senior Apartments
- Las Vegas Short-term Apartments
- Las Vegas Student Apartments
- Las Vegas Apartments with Utilities Included


Max of 2.