- Studio–3 Bedrooms
- $905-$1,300 Pricing
- 500–1,550 Square Feet
About Park 25 Apartments
Park 25 Apartments offers comfortable living in Lawrence, KS, near the University of Kansas, dining, and entertainment. Enjoy helpful amenities, on-site management, and welcoming community spaces designed for everyday living.
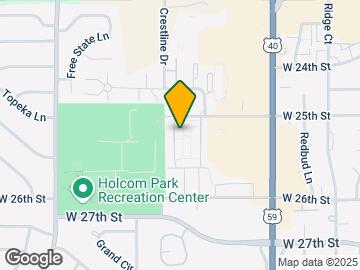
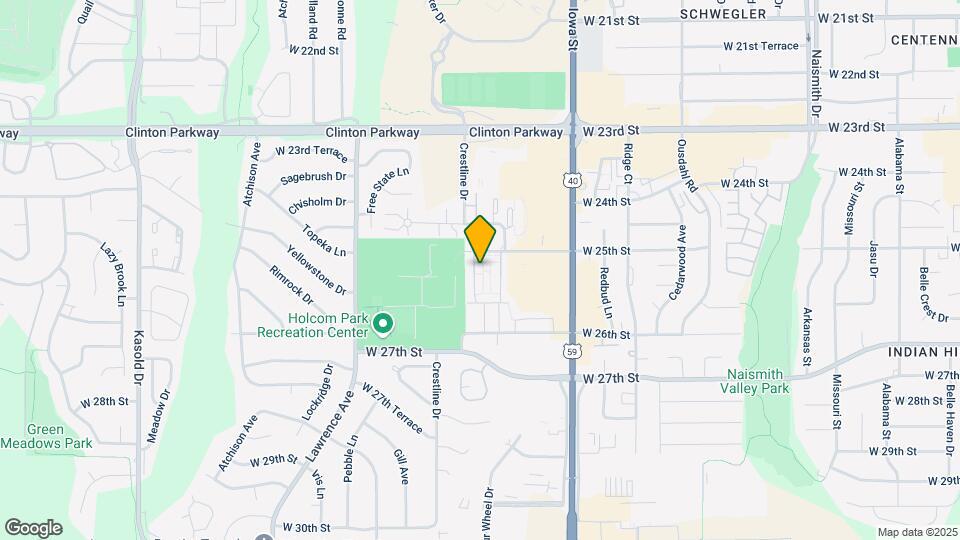
Park 25 Apartments is located in the South Lawrence Neighborhood and 66047 Zip code of Lawrence, KS. This community is professionally managed by The Peterson Companies
Unique Features and Amenities
- 24 Hour Emergency Maintenance
- Air Conditioner
- BBQ/Picnic Area
- Ceiling Fan
- Central Heat and Air Conditioning
- Courtyard View
- First Floor
- Large Closets
- On KU bus route
- On site Leasing Office
- One and Two Bedroom Apartment Homes With One and Two Bathrooms
- Patio/Balcony
- Second Floor
- Units Are Some Of The Most Spacious In The Lawrence Area
- Updated
- Updated Kitchen
- Upgrade
- Washer & Dryer Hookup
- Washer Dryer Ready
- Within Walking Distance Of Shopping, Restaurants and Holcom Park
Property Contact Info
- Listed by:
- Agency:
- Vendor Logo:
- Website:
- View Property Website
- Call Us:
- (785) 553-7402
- Disclaimer:
Office Hours
| Monday | 9:00 am–5:00 pm |
| Tuesday | 9:00 am–5:00 pm |
| Wednesday | 9:00 am–5:00 pm |
| Thursday | 9:00 am–5:00 pm |
| Friday | 9:00 am–5:00 pm |
| Saturday | Closed |
| Sunday | Closed |
Floorplan Pricing and Availability
Park 25 Apartments offers Studio to 3 Bedroom apartments starting from $905 and having 500–1,550 sq ft. Here is the current pricing and availability:
New! Interactive Property Map
Studio
Studio
Studio, 1 Bath, 500 sq ftModel Gallery
Floorplans
Availability Details
Availability Date Unit Sq Ft Call for Availability Studio 500 sq ft Model Amenities and Features
Features
- Air Conditioning
- Heating
- Washer/Dryer Hookup
Kitchen
- Dishwasher
- Disposal
- Kitchen
- Oven
- Refrigerator
Living Space
- Carpet
Apartment Model: StudioCall For RatesStudio, 1 Bath, 500 sq ftUnavailable![]()
Studio - Floorplan 1 ![]()
Studio - Floorplan 2 1 Bedroom
1 Bed - 1 Bath | 748 sq. ft.
From $905
1 Bed, 1 Bath, 748 sq ftAvailable Sep 11Model Gallery
Floorplans
3D Tours
Availability Details
Price Availability Date Unit Sq Ft View Details $905 September 11, 2026 17-3 748 $905 September 21, 2026 18-12 748 $905 September 21, 2026 22-1B 748 Model Amenities and Features
Features
- Air Conditioning
- Balcony
- Ceiling Fans
- Storage Space
- Tub/Shower
- Washer/Dryer Hookup
Kitchen
- Dishwasher
- Disposal
- Eat-in Kitchen
- Freezer
- Instant Hot Water
- Kitchen
- Oven
- Range
- Refrigerator
Living Space
- Carpet
- Double Pane Windows
- Views
- Vinyl Flooring
- Window Coverings
Outdoor Space
- Grill
- Patio
Model Rent and Fees
Model Price Range
- $905 - $1,005
Current Available Pricing
- $905
Unit 17-3 Amenities and Features
Features
- Air Conditioning
- Balcony
- Ceiling Fans
- Storage Space
- Tub/Shower
- Washer/Dryer Hookup
Kitchen
- Dishwasher
- Disposal
- Eat-in Kitchen
- Freezer
- Instant Hot Water
- Kitchen
- Oven
- Range
- Refrigerator
Living Space
- Carpet
- Double Pane Windows
- Views
- Vinyl Flooring
- Window Coverings
Outdoor Space
- Grill
- Patio
Unique Features
- Second Floor
Unit 17-3 Rent and Fees
Unit Price
- $905
Model Rent and Fees
Model Price Range
- $905 - $1,005
Unit 18-12 Amenities and Features
Features
- Air Conditioning
- Balcony
- Ceiling Fans
- Storage Space
- Tub/Shower
- Washer/Dryer Hookup
Kitchen
- Dishwasher
- Disposal
- Eat-in Kitchen
- Freezer
- Instant Hot Water
- Kitchen
- Oven
- Range
- Refrigerator
Living Space
- Carpet
- Double Pane Windows
- Views
- Vinyl Flooring
- Window Coverings
Outdoor Space
- Grill
- Patio
Unique Features
- Second Floor
Unit 18-12 Rent and Fees
Unit Price
- $905
Model Rent and Fees
Model Price Range
- $905 - $1,005
Unit 22-1B Amenities and Features
Features
- Air Conditioning
- Balcony
- Ceiling Fans
- Storage Space
- Tub/Shower
- Washer/Dryer Hookup
Kitchen
- Dishwasher
- Disposal
- Eat-in Kitchen
- Freezer
- Instant Hot Water
- Kitchen
- Oven
- Range
- Refrigerator
Living Space
- Carpet
- Double Pane Windows
- Views
- Vinyl Flooring
- Window Coverings
Outdoor Space
- Grill
- Patio
Unique Features
- First Floor
Unit 22-1B Rent and Fees
Unit Price
- $905
Model Rent and Fees
Model Price Range
- $905 - $1,005
Apartment Model: 1 Bed - 1 Bath | 748 sq. ft.From $9051 Bedroom, 1 Bath, 748 sq ftAvailable September 11, 2026Floorplans3D Tours![]()
1 Bed - 1 Bath | 748 sq. ft. - Floorplan 1 ![]()
1 Bed - 1 Bath | 748 sq. ft. - Floorplan 2 1 Bed - 1 Bath | 748 sq. ft. - 3D Tour Apartment Unit: 17-3Apartment Model: 1 Bed - 1 Bath | 748 sq. ft.$9051 Bedroom, 1 Bath, 748 sq ftAvailable September 11, 2026Apartment Unit: 18-12Apartment Model: 1 Bed - 1 Bath | 748 sq. ft.$9051 Bedroom, 1 Bath, 748 sq ftAvailable September 21, 2026Apartment Unit: 22-1BApartment Model: 1 Bed - 1 Bath | 748 sq. ft.$9051 Bedroom, 1 Bath, 748 sq ftAvailable September 21, 20262 Bedrooms
2 Bed - 1 Bath | 1012 sq. ft.
From $1,035
2 Beds, 1 Bath, 1012 sq ftAvailable Sep 16Model Gallery
Floorplans
Photos
3D Tours
Availability Details
Price Availability Date Unit Sq Ft View Details $1,075 September 16, 2026 04-7B 1012 $1,085 September 16, 2026 05-4B 1012 $1,035 September 16, 2026 27-5 1012 Model Amenities and Features
Features
- Air Conditioning
- Balcony
- Heating
- Storage Space
- Tub/Shower
- Washer/Dryer Hookup
Kitchen
- Dishwasher
- Disposal
- Freezer
- Instant Hot Water
- Kitchen
- Oven
- Range
- Refrigerator
Outdoor Space
- Patio
Model Rent and Fees
Model Price Range
- $1,035 - $1,175
Current Available Pricing
- $1,035 - $1,085
Unit 04-7B Amenities and Features
Features
- Air Conditioning
- Balcony
- Heating
- Storage Space
- Tub/Shower
- Washer/Dryer Hookup
Kitchen
- Dishwasher
- Disposal
- Freezer
- Instant Hot Water
- Kitchen
- Oven
- Range
- Refrigerator
Outdoor Space
- Patio
Unique Features
- Second Floor
- Washer & Dryer Hookup
Unit 04-7B Rent and Fees
Unit Price
- $1,075
Model Rent and Fees
Model Price Range
- $1,035 - $1,175
Unit 05-4B Amenities and Features
Features
- Air Conditioning
- Balcony
- Heating
- Storage Space
- Tub/Shower
- Washer/Dryer Hookup
Kitchen
- Dishwasher
- Disposal
- Freezer
- Instant Hot Water
- Kitchen
- Oven
- Range
- Refrigerator
Outdoor Space
- Patio
Unique Features
- Courtyard View
- First Floor
- Washer & Dryer Hookup
Unit 05-4B Rent and Fees
Unit Price
- $1,085
Model Rent and Fees
Model Price Range
- $1,035 - $1,175
Unit 27-5 Amenities and Features
Features
- Air Conditioning
- Balcony
- Heating
- Storage Space
- Tub/Shower
- Washer/Dryer Hookup
Kitchen
- Dishwasher
- Disposal
- Freezer
- Instant Hot Water
- Kitchen
- Oven
- Range
- Refrigerator
Outdoor Space
- Patio
Unit 27-5 Rent and Fees
Unit Price
- $1,035
Model Rent and Fees
Model Price Range
- $1,035 - $1,175
Apartment Model: 2 Bed - 1 Bath | 1012 sq. ft.From $1,0352 Bedroom, 1 Bath, 1012 sq ftAvailable September 16, 2026FloorplansPhotos3D Tours![]()
2 Bed - 1 Bath | 1012 sq. ft. - Image 1 ![]()
2 Bed - 1 Bath | 1012 sq. ft. - Image 2 ![]()
2 Bed - 1 Bath | 1012 sq. ft. - Image 3 ![]()
2 Bed - 1 Bath | 1012 sq. ft. - Image 4 ![]()
2 Bed - 1 Bath | 1012 sq. ft. - Image 5 ![]()
2 Bed - 1 Bath | 1012 sq. ft. - Image 6 ![]()
2 Bed - 1 Bath | 1012 sq. ft. - Image 7 ![]()
2 Bed - 1 Bath | 1012 sq. ft. - Image 8 ![]()
2 Bed - 1 Bath | 1012 sq. ft. - Image 9 ![]()
2 Bed - 1 Bath | 1012 sq. ft. - Floorplan 1 ![]()
2 Bed - 1 Bath | 1012 sq. ft. - Floorplan 2 2 Bed - 1 Bath | 1012 sq. ft. - 3D Tour Apartment Unit: 04-7BApartment Model: 2 Bed - 1 Bath | 1012 sq. ft.$1,0752 Bedroom, 1 Bath, 1012 sq ftAvailable September 16, 2026Apartment Unit: 05-4BApartment Model: 2 Bed - 1 Bath | 1012 sq. ft.$1,0852 Bedroom, 1 Bath, 1012 sq ftAvailable September 16, 2026Apartment Unit: 27-5Apartment Model: 2 Bed - 1 Bath | 1012 sq. ft.$1,0352 Bedroom, 1 Bath, 1012 sq ftAvailable September 16, 20262 Bed - 2 Bath | 1104 sq. ft.
From $1,200
2 Beds, 2 Baths, 1104-1160 sq ftAvailable Sep 9Model Gallery
Floorplans
Availability Details
Price Availability Date Unit Sq Ft View Details $1,300 September 9, 2026 02-6A 1104 $1,200 September 16, 2026 02-3B 1104 $1,200 September 16, 2026 04-8B 1160 Model Amenities and Features
Features
- Air Conditioning
- Balcony
- Cable Ready
- Ceiling Fans
- Heating
- Smoke Free
- Storage Space
- Tub/Shower
- Washer/Dryer
- Washer/Dryer Hookup
Kitchen
- Dishwasher
- Disposal
- Eat-in Kitchen
- Freezer
- Instant Hot Water
- Kitchen
- Oven
- Range
- Refrigerator
Model Rent and Fees
Model Price Range
- $1,160 - $1,300
Current Available Pricing
- $1,200 - $1,300
Unit 02-6A Amenities and Features
Unique Features
- Second Floor
- Updated
- Washer & Dryer Hookup
Unit 02-6A Rent and Fees
Unit Price
- $1,300
Model Rent and Fees
Model Price Range
- $1,160 - $1,300
Unit 02-3B Amenities and Features
Unique Features
- First Floor
- Washer & Dryer Hookup
Unit 02-3B Rent and Fees
Unit Price
- $1,200
Model Rent and Fees
Model Price Range
- $1,160 - $1,300
Unit 04-8B Amenities and Features
Unique Features
- Second Floor
- Washer & Dryer Hookup
Unit 04-8B Rent and Fees
Unit Price
- $1,200
Model Rent and Fees
Model Price Range
- $1,160 - $1,300
Apartment Model: 2 Bed - 2 Bath | 1104 sq. ft.From $1,1602 Bedroom, 2 Bath, 1104-1160 sq ftAvailable September 9, 2026![]()
2 Bed - 2 Bath | 1104 sq. ft. - Floorplan 1 ![]()
2 Bed - 2 Bath | 1104 sq. ft. - Floorplan 2 Apartment Unit: 02-6AApartment Model: 2 Bed - 2 Bath | 1104 sq. ft.$1,3002 Bedroom, 2 Bath, 1104 sq ftAvailable September 9, 2026Apartment Unit: 02-3BApartment Model: 2 Bed - 2 Bath | 1104 sq. ft.$1,2002 Bedroom, 2 Bath, 1104 sq ftAvailable September 16, 2026Apartment Unit: 04-8BApartment Model: 2 Bed - 2 Bath | 1104 sq. ft.$1,2002 Bedroom, 2 Bath, 1160 sq ftAvailable September 16, 20263 Bedrooms
3 Bed - 2 Bath | 1505 sq. ft.
3 Beds, 2.5 Baths, 1550 sq ftModel Gallery
Floorplans
Availability Details
Availability Date Unit Sq Ft Call for Availability 3 Bed - 2 Bath | 1505 sq. ft. 1550 sq ft Model Amenities and Features
Features
- Air Conditioning
- Balcony
- Cable Ready
- Ceiling Fans
- Heating
- Smoke Free
- Storage Space
- Tub/Shower
- Washer/Dryer
- Washer/Dryer Hookup
Kitchen
- Dishwasher
- Disposal
- Eat-in Kitchen
- Freezer
- Instant Hot Water
- Kitchen
- Oven
- Range
- Refrigerator
Apartment Model: 3 Bed - 2 Bath | 1505 sq. ft.Call For Rates3 Bedroom, 2.5 Bath, 1550 sq ftUnavailable![]()
3 Bed - 2 Bath | 1505 sq. ft. - Floorplan 1 ![]()
3 Bed - 2 Bath | 1505 sq. ft. - Floorplan 2 ![]()
3 Bed - 2 Bath | 1505 sq. ft. - Floorplan 3 ![]()
3 Bed - 2 Bath | 1505 sq. ft. - Floorplan 4
Schedule a Tour
3D Tours
Property Information
- 254 Units
- 2 Stories
- Built in 1969
Lease Terms
- 12 mo
Fees and Policies
The fees listed below are community-provided and may exclude utilities or add-ons. All payments are made directly to the property and are non-refundable unless otherwise specified.
Required Fees
One-Time Basics
- Due at Application
- Administrative FeeiSPECIAL FOR JANUARY/FEBRUARY. $100 admin fee waived for unit 20-9 & 3-6A Charged Per Unit.$100.00
- Application Fee Per ApplicantiCharged per applicant.$50.00
Other Fees and Policies
Parking Fees
- Covered
- Parking FeeiMax of 1. Charged per vehicle.$20.00/mo
- Surface Lot
Additional Parking Options
Storage Fees
- Storage Locker
- Storage DepositiCharged per rentable item.$0.00
- Storage RentiCharged per rentable item.$10.00/mo
Pet Policy and Fees
Cats
- 2 Pet Limit
- 50 Lb Weight Limit
None
Comments: Cats and Dogs Allowed. Deposit: 500, 100 of which is non-refundable.
Dogs
- 2 Pet Limit
- 50 Lb Weight Limit
None
Comments: Cats and Dogs Allowed. Deposit: 500, 100 of which is non-refundable.
Property Fee Disclaimer: Based on community-supplied data and independent market research. Subject to change without notice. May exclude fees for mandatory or optional services and usage-based utilities.
Features and Amenities
On-Site Services
- Maintenance On Site
- Property Manager On Site
- Recycling
- Renters Insurance Program
- Public Transportation
- 24 Hour Access
- Laundry Facilities
Community Features
- Business Center
- Walk Up
Outdoor Features
- Grill
- Picnic Area
- Cabana
- Courtyard
- Patio
Recreation and Fitness
- Pool
Interior Features
- Balcony
- Storage Space
- Ceiling Fans
- Heating
- Tub/Shower
- Cable Ready
- Washer/Dryer Hookup
- Washer/Dryer
- Air Conditioning
- Smoke Free
Kitchen Amenities
- Freezer
- Instant Hot Water
- Kitchen
- Range
- Refrigerator
- Disposal
- Dishwasher
- Eat In Kitchen
- Oven
Living Area Features
- Walk In Closets
- Basement
- Dining Room
- Family Room
- Double Pane Windows
- Carpet
- Vinyl Flooring
- Views
- Window Coverings
- Office
- Large Bedrooms
Student Features
- Shuttle To Campus
- Walk To Campus

Map
- Shopping
- Colleges
- Grocery
- Medical

Map
Frequently Asked Questions about Park 25 Apartments
Where is Park 25 Apartments located?
Park 25 Apartments is located at 2401 W 25th St near the South Lawrence area of Lawrence, KS
What is the current rent range at Park 25 Apartments?
Studio to 3 Bedroom Apartments at Park 25 Apartments currently range from $905 to $1,300
When is the leasing office open?
- The office Hours for Park 25 Apartments are
- Monday 9:00 am–5:00 pm
- Tuesday 9:00 am–5:00 pm
- Wednesday 9:00 am–5:00 pm
- Thursday 9:00 am–5:00 pm
- Friday 9:00 am–5:00 pm
- Saturday Closed
- Sunday Closed
Are pets allowed?
Call us today to find out our pet policy and if we allow pets
Renters Reviews and Ratings
This place is amazing!
Women and Families Beware:
Great place!
Beautiful and well maintained property!
More like 2.5. It's fine, not great, but if you're in a pinch.
Beware: A lot of mold in ceiling and the pool is usually shut down
Waste of money
So far so good
Centrally located.
Pretty good for the price.
Park 25 Review
Nearby Schools
Lawrence South Middle School
About GreatSchools Data on ApartmentHomeLiving.com.
Points of Interest
Time and distance from Park 25 Apartments.
Big Box and Retail
Menards
Goodwill
Walgreens
Colleges and Universities
Groceries
Dillon's
Dillons
Sprouts Farmers Market
Hospitals
Lawrence Memorial Hospital
Military Bases
Army Reserve Center
Kansas National Guard
Shopping Centers
Park 25 Apartments has 5 shopping centers within 0.2 miles.
Nearby Neighborhoods
Rental Price Ranges in the Area
| Bedroom | Average Rent | Cheapest Rent | Highest Rent |
|---|---|---|---|
| Lawrence Studio Apartments | $963 | $715 | $1,400 |
| Lawrence 1 Bedroom Apartments | $1,255 | $715 | $2,120 |
| Lawrence 2 Bedroom Apartments | $1,397 | $469 | $2,600 |
| Lawrence 3 Bedroom Apartments | $1,373 | $439 | $2,342 |
| Lawrence 4 Bedroom Apartments | $988 | $509 | $3,600 |
Browse Top Apartments in Lawrence
By Price
- Cheap Lawrence Apartments
- Lawrence Apartments Under $500
- Lawrence Apartments Under $600
- Lawrence Apartments Under $800
- Lawrence Apartments Under $900
- Lawrence Apartments Under $1000
- Lawrence Apartments Under $1200
- Lawrence Apartments Under $1500
- Lawrence Apartments Under $2000
- Lawrence Luxury Apartments
By Community Type
- Lawrence Apartments for Rent by Owner
- Lawrence Apartments with Rent Specials
- Lawrence Top Rated Apartments
- Lawrence Corporate Apartments
- Lawrence Furnished Apartments
- Lawrence Gated Apartments
- Lawrence Loft Apartments
- Lawrence Low Income Apartments
- New Lawrence Apartments
- Lawrence Senior Apartments
- Lawrence Short-term Apartments
- Lawrence Student Apartments
- Lawrence Apartments with Utilities Included


Max of 1.