


Request Notification
Park At Allen Apartments
Beaverton, OR 97005

- 2–3 Bedrooms
- 918–1,200 Square Feet
About Park At Allen Apartments
?Step into a tranquil community that keeps you close to the action of the town at The Park at Allen Apartments in Beaverton, Oregon. We offer spacious two and three-bedroom apartments for rent, nestled in a park-like setting. With an abundance of community amenities like the clubhouse complete with fitness center and on-site laundry facilities, covered parking, and beautifully landscaped outdoor common spaces, you'll feel right at home at The Park at Allen!
Park At Allen Apartments is located in the Vose Neighborhood and 97005 Zip code of Beaverton, OR.
Property Contact Info
Office Hours
| Monday | 8:00 am–4:00 pm |
| Tuesday | 8:00 am–4:00 pm |
| Wednesday | 8:00 am–4:00 pm |
| Thursday | 8:00 am–4:00 pm |
| Friday | 8:00 am–4:00 pm |
| Saturday | Closed |
| Sunday | Closed |
Floorplan Pricing and Availability
New! Interactive Property Map
 ApartmentHomeLiving.com's new Interactive Property Map allows you to see where every available unit is located at this community.Try It Now >
2 Bedrooms
2 Bedroom, 1 Bath A
2 Beds, 1 Bath, 918 sq ftModel Gallery
Floorplans
Availability Details
Availability Date Unit Sq Ft Unavailable 2 Bedroom, 1 Bath A 918 sq ft Apartment Model: 2 Bedroom, 1 Bath A2 Bedroom, 1 Bath, 918 sq ftUnavailable![]()
2 Bedroom, 1 Bath A - Floorplan 2 Bedroom, 1 Bath B
2 Beds, 1 Bath, 970 sq ftModel Gallery
Floorplans
Photos
Availability Details
Availability Date Unit Sq Ft Unavailable 2 Bedroom, 1 Bath B 970 sq ft Model Amenities and Features
Features
- Air Conditioning
- Balcony
- Cable Ready
- Ceiling Fans
Kitchen
- Dishwasher
- Disposal
- Kitchen
- Range
- Refrigerator
Living Space
- Carpet
- Double Pane Windows
- Linen Closet
Outdoor Space
- Deck
- Patio
Apartment Model: 2 Bedroom, 1 Bath B2 Bedroom, 1 Bath, 970 sq ftUnavailableFloorplansPhotos![]()
2 Bedroom, 1 Bath B - Image 1 ![]()
2 Bedroom, 1 Bath B - Image 2 ![]()
2 Bedroom, 1 Bath B - Image 3 ![]()
2 Bedroom, 1 Bath B - Image 4 ![]()
2 Bedroom, 1 Bath B - Image 5 ![]()
2 Bedroom, 1 Bath B - Image 6 ![]()
2 Bedroom, 1 Bath B - Image 7 ![]()
2 Bedroom, 1 Bath B - Image 8 ![]()
2 Bedroom, 1 Bath B - Image 9 ![]()
2 Bedroom, 1 Bath B - Image 10 ![]()
2 Bedroom, 1 Bath B - Floorplan 2 Bedroom, 2 Bath
2 Beds, 2 Baths, 980 sq ftLargest 2 BedroomThis is the largest 2 Bedroom at this PropertyModel Gallery
Floorplans
Availability Details
Availability Date Unit Sq Ft Unavailable 2 Bedroom, 2 Bath 980 sq ft Model Amenities and Features
Features
- Air Conditioning
- Balcony
- Cable Ready
- Heating
Kitchen
- Dishwasher
- Disposal
- Oven
- Range
- Refrigerator
Living Space
- Carpet
- Double Pane Windows
- Vinyl Flooring
- Window Coverings
Apartment Model: 2 Bedroom, 2 Bath2 Bedroom, 2 Bath, 980 sq ftUnavailable![]()
2 Bedroom, 2 Bath - Floorplan 3 Bedrooms
3 Bedroom, 2 Bath
3 Beds, 2 Baths, 1200 sq ftModel Gallery
Floorplans
Availability Details
Availability Date Unit Sq Ft Unavailable 3 Bedroom, 2 Bath 1200 sq ft Model Amenities and Features
Features
- Air Conditioning
- Balcony
- Cable Ready
- Ceiling Fans
- Heating
- Smoke Free
- Tub/Shower
Kitchen
- Dishwasher
- Disposal
- Kitchen
- Range
- Refrigerator
Living Space
- Carpet
- Dining Room
- Double Pane Windows
- Linen Closet
- Vinyl Flooring
- Window Coverings
Outdoor Space
- Patio
Apartment Model: 3 Bedroom, 2 Bath3 Bedroom, 2 Bath, 1200 sq ftUnavailable![]()
3 Bedroom, 2 Bath - Floorplan


Property Information
- 32 Units
- 2 Stories
- Built in 1967
Lease Terms
- 12 mo
Fees and Policies
The fees listed below are community-provided and may exclude utilities or add-ons. All payments are made directly to the property and are non-refundable unless otherwise specified.
Required Fees
One-Time Basics
- Due at Application
- Application Fee Per ApplicantiCharged per applicant.$40.00
Other Fees and Policies
Pet Fees
- Cat
- Cat DepositiMax of 2. Charged Per Pet.$400.00
- Dog
- Dog DepositiMax of 2. Charged Per Pet.$400.00
None
None
Max of 2. Pet Rent-1st One-35$, 2nd One-50$.
Birds
AllowedFish
AllowedParking Info and Fees
- Covered
- Other
- Storage Unit
Property Fee Disclaimer: Based on community-supplied data and independent market research. Subject to change without notice. May exclude fees for mandatory or optional services and usage-based utilities.
Map
- Shopping
- Colleges
- Grocery
- Medical
- Parks
- Transportation
- Nearby Properties
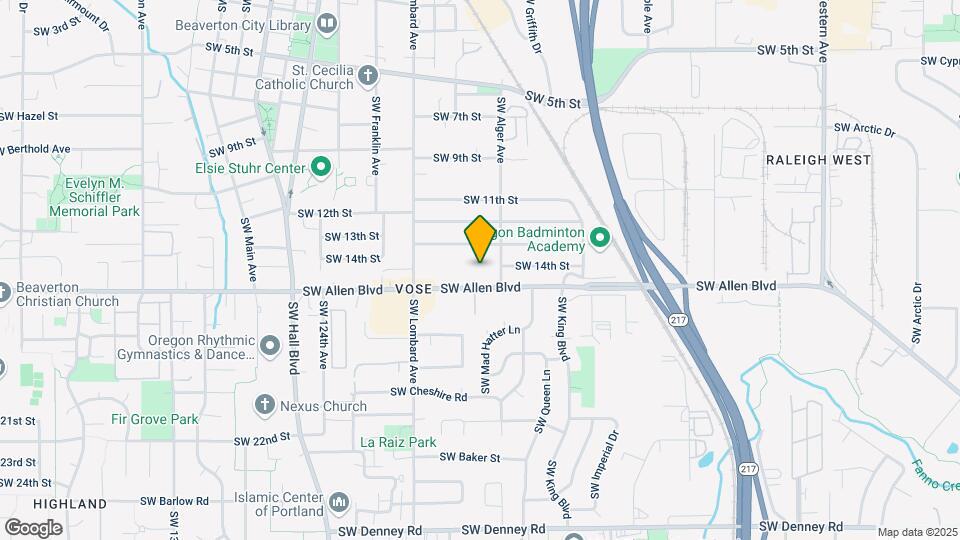
Map
Getting Around
70 / 100 Moderately walkable
40 / 100 Some public transit
60 / 100 Moderately bikeable
100 / 100 Exceptionally car friendly
 details
Getting to Know the Area
80 / 100 Restaurants
80 / 100 Cafes
70 / 100 Nightlife
70 / 100 Shopping
80 / 100 Parks
40 / 100 Noise Level
Nearby Schools
Whitford Middle School
Vose Elementary School
Beaverton High School
About GreatSchools Data on ApartmentHomeLiving.com.
Points of Interest
Time and distance from Park At Allen Apartments.
Arts Museums and Landmarks
Big Box and Retail
Target
Safeway
Petsmart
Colleges and Universities
Oregon Health and Science University - West Campus
Groceries
New Seasons Market
Safeway
H-Mart
Hospitals
Cedar Hills Hospital
Providence St. Vincent Medical Center
Kaiser Foundation Hospital - Westside
Military Bases
Portland Airport Air Guard Station
Parks and Recreation
Park At Allen Apartments has 2 parks within 6.7 miles, including Pittcock Mansion, and Oaks Amusement Park.
Shopping Centers
Park At Allen Apartments has 5 shopping centers within 0.6 miles.
Transit Stations
Beaverton Transit Center (West Side Express)-Westside Express Service
Beaverton Transit Center (Blue, Red Lines)-MAX Red Line
Beaverton Transit Center (Blue, Red Lines)-MAX Blue Line
Nearby Neighborhoods
Rental Price Ranges in the Area
| Bedroom | Average Rent | Cheapest Rent | Highest Rent |
|---|---|---|---|
| Beaverton Studio Apartments | $1,518 | $640 | $2,660 |
| Beaverton 1 Bedroom Apartments | $1,696 | $678 | $4,317 |
| Beaverton 2 Bedroom Apartments | $1,977 | $1,178 | $5,864 |
| Beaverton 3 Bedroom Apartments | $2,436 | $1,558 | $6,939 |
| Beaverton 4 Bedroom Apartments | $3,480 | $2,145 | $3,950 |
Nearby Apartments
Nearby Homes
Did You Know?
22% of apartment shoppers plan to spend 4-6 months in their apartment search.
Max of 2. Pet Rent-1st One-35$, 2nd One-50$.