


- 1–2 Bedrooms
- $2,295-$2,495 Pricing
- 810–1,102 Square Feet
About Park Center at Seven Oaks
Park Center at Seven Oaks blends the timeless charm of classic California design with the energy of a well-connected community. Life here moves seamlessly between relaxing afternoons by the pool, social hours in the resident lounges, and the quiet convenience of having Southwest Bakersfield’s best dining and shopping just minutes away. Our one- and two-bedroom layouts focus on open, airy designs that make the most of natural light. High ceilings and clean, modern finishes give each home a sense of calm and a polished, versatile backdrop The result is an upscale space with all the comforts of home. Located at the southwest corner of White Lane and Allen Road, the area seamlessly integrates with the expanding Westbridge residential section, creating a connected and welcoming environment. Residents can enjoy scenic outdoor spaces, including the Stephen J. DeBranch Memorial Trail, which will eventually link to the Kern River trails, providing endless opportunities for walking, biking, and enjoying nature—all just steps from home. Altogether, life is good at Park Center. Take a 3D Interactive Walkthrough of The Live Oak apartment:
Park Center at Seven Oaks is located in the Outer West Bakersfield Neighborhood and 93314 Zip code of Bakersfield, CA. This community is professionally managed by Fuller Apartment Homes
Unique Features and Amenities
- 9' Ceilings Throughout
- Club Style Pool and Spa
- Clubhouse with Kitchen & Lounges for Fun Social Events
- Communal Coworking Building
- Covered BBQ with Two Grills at Pool Area
- Dog Wash Station
- Energy Efficient Mini-Split Heating and A/C
- In-Home Washer/Dryer
- Keyless Entry Door Locks
- Modern Fitness Center with Yoga Studio
- Nightly Security Patrol
- Off Leash Dog Park
- Outdoor Fire Table Lounge
- Private Patio or Balcony
- Secured Package Lockers
- Super Fast Fiber Optic Internet
- Super Responsive On-Site Management and Maintenance
- Wide-Plank Wood-Look Flooring
Property Contact Info

- Listed by:
- Agency:
- Vendor Logo:
- Website:
- View Property Website
- Call Us:
- (661) 271-5885
- Disclaimer:
Floorplan Pricing and Availability
Park Center at Seven Oaks offers 1 to 2 Bedroom apartments starting from $2,295 and having 810–1,102 sq ft. Here is the current pricing and availability:
New! Interactive Property Map
 ApartmentHomeLiving.com's new Interactive Property Map allows you to see where every available unit is located at this community.Try It Now >
1 Bedroom
The Laurel Oak (A2)
$2,295
1 Bed, 1 Bath, 810 sq ftAvailable Nov 1Model Gallery
Floorplans
Photos
Availability Details
Price Availability Date Unit Sq Ft Deposit View Details $2,295 November 1, 2026 1003 810 $1,000 $2,295 November 1, 2026 1006 810 $1,000 $2,295 November 1, 2026 1015 810 $1,000 Model Amenities and Features
Kitchen
- Quartz Countertops
- Stainless Steel Appliances
Outdoor Space
- Patio
Unique Features
- 9' Ceilings Throughout
- Energy Efficient Mini-Split Heating and A/C
- In-Home Washer/Dryer
- Keyless Entry Door Locks
- Super Fast Fiber Optic Internet
- Wide-Plank Wood-Look Flooring
Model Rent and Fees
Model Price
- $2,295
Deposit
- $1,000 deposit
Unit 1003 Amenities and Features
Kitchen
- Quartz Countertops
- Stainless Steel Appliances
Outdoor Space
- Patio
Unique Features
- 9' Ceilings Throughout
- Energy Efficient Mini-Split Heating and A/C
- In-Home Washer/Dryer
- Keyless Entry Door Locks
- Super Fast Fiber Optic Internet
- Wide-Plank Wood-Look Flooring
Unit 1003 Rent and Fees
Unit Price
- $2,295
Deposit
- $1,000 deposit
Unit Description
Our one-bedroom layouts focus on open, airy designs that make the most of natural light. High ceilings and clean, modern finishes give each home a sense of calm and a polished, versatile backdrop The result is an upscale space with all the comforts of home. The interiors at Park Center Seven Oaks are defined by a sense of space and quality. Nine-foot ceilings create an airy, open atmosphere, complemented by wood-look plank flooring throughout the living areas. In the kitchen, white shaker cabinets and a classic subway tile backsplash pair with stainless steel appliances for a clean, functional aesthetic. Every home features its own washer and dryer for added convenience, while fiber optic internet and private patios provide the perfect balance of connectivity and outdoor space.
Model Rent and Fees
Price
- $2,295
Unit 1006 Amenities and Features
Kitchen
- Quartz Countertops
- Stainless Steel Appliances
Outdoor Space
- Patio
Unique Features
- 9' Ceilings Throughout
- Energy Efficient Mini-Split Heating and A/C
- In-Home Washer/Dryer
- Keyless Entry Door Locks
- Super Fast Fiber Optic Internet
- Wide-Plank Wood-Look Flooring
Unit 1006 Rent and Fees
Unit Price
- $2,295
Deposit
- $1,000 deposit
Unit Description
Our one-bedroom layouts focus on open, airy designs that make the most of natural light. High ceilings and clean, modern finishes give each home a sense of calm and a polished, versatile backdrop The result is an upscale space with all the comforts of home. The interiors at Park Center Seven Oaks are defined by a sense of space and quality. Nine-foot ceilings create an airy, open atmosphere, complemented by wood-look plank flooring throughout the living areas. In the kitchen, white shaker cabinets and a classic subway tile backsplash pair with stainless steel appliances for a clean, functional aesthetic. Every home features its own washer and dryer for added convenience, while fiber optic internet and private patios provide the perfect balance of connectivity and outdoor space.
Model Rent and Fees
Price
- $2,295
Unit 1015 Amenities and Features
Kitchen
- Quartz Countertops
- Stainless Steel Appliances
Outdoor Space
- Patio
Unique Features
- 9' Ceilings Throughout
- Energy Efficient Mini-Split Heating and A/C
- In-Home Washer/Dryer
- Keyless Entry Door Locks
- Super Fast Fiber Optic Internet
- Wide-Plank Wood-Look Flooring
Unit 1015 Rent and Fees
Unit Price
- $2,295
Deposit
- $1,000 deposit
Unit Description
Our one-bedroom layouts focus on open, airy designs that make the most of natural light. High ceilings and clean, modern finishes give each home a sense of calm and a polished, versatile backdrop The result is an upscale space with all the comforts of home. The interiors at Park Center Seven Oaks are defined by a sense of space and quality. Nine-foot ceilings create an airy, open atmosphere, complemented by wood-look plank flooring throughout the living areas. In the kitchen, white shaker cabinets and a classic subway tile backsplash pair with stainless steel appliances for a clean, functional aesthetic. Every home features its own washer and dryer for added convenience, while fiber optic internet and private patios provide the perfect balance of connectivity and outdoor space.
Model Rent and Fees
Price
- $2,295
Apartment Model: The Laurel Oak (A2)From $2,2951 Bedroom, 1 Bath, 810 sq ftAvailable November 1, 2026FloorplansPhotos![]()
The Laurel Oak (A2) - Image 1 ![]()
The Laurel Oak (A2) - Image 2 ![]()
The Laurel Oak (A2) - Image 3 ![]()
The Laurel Oak (A2) - Image 4 ![]()
The Laurel Oak (A2) - Image 5 ![]()
The Laurel Oak (A2) - Image 6 ![]()
The Laurel Oak (A2) - Image 7 ![]()
The Laurel Oak (A2) - Image 8 ![]()
The Laurel Oak (A2) - Image 9 ![]()
The Laurel Oak (A2) - Image 10 ![]()
The Laurel Oak (A2) - Floorplan 1 ![]()
The Laurel Oak (A2) - Floorplan 2 Apartment Unit: 1003Apartment Model: The Laurel Oak (A2)$2,2951 Bedroom, 1 Bath, 810 sq ftAvailable November 1, 2026Apartment Unit: 1006Apartment Model: The Laurel Oak (A2)$2,2951 Bedroom, 1 Bath, 810 sq ftAvailable November 1, 2026Apartment Unit: 1015Apartment Model: The Laurel Oak (A2)$2,2951 Bedroom, 1 Bath, 810 sq ftAvailable November 1, 2026The Live Oak (A1)
$2,295
1 Bed, 1 Bath, 810 sq ftAvailable Nov 1Model Gallery
Floorplans
Photos
Availability Details
Price Availability Date Unit Sq Ft Deposit View Details $2,295 November 1, 2026 1004 810 $1,000 $2,295 November 1, 2026 1005 810 $1,000 $2,295 November 1, 2026 1016 810 $1,000 Model Amenities and Features
Kitchen
- Quartz Countertops
- Stainless Steel Appliances
Unique Features
- 9' Ceilings Throughout
- Energy Efficient Mini-Split Heating and A/C
- In-Home Washer/Dryer
- Keyless Entry Door Locks
- Private Patio or Balcony
- Super Fast Fiber Optic Internet
- Wide-Plank Wood-Look Flooring
Model Rent and Fees
Model Price
- $2,295
Deposit
- $1,000 deposit
Unit 1004 Amenities and Features
Kitchen
- Quartz Countertops
- Stainless Steel Appliances
Unique Features
- 9' Ceilings Throughout
- Energy Efficient Mini-Split Heating and A/C
- In-Home Washer/Dryer
- Keyless Entry Door Locks
- Private Patio or Balcony
- Super Fast Fiber Optic Internet
- Wide-Plank Wood-Look Flooring
Unit 1004 Rent and Fees
Unit Price
- $2,295
Deposit
- $1,000 deposit
Model Rent and Fees
Price
- $2,295
Unit 1005 Amenities and Features
Kitchen
- Quartz Countertops
- Stainless Steel Appliances
Unique Features
- 9' Ceilings Throughout
- Energy Efficient Mini-Split Heating and A/C
- In-Home Washer/Dryer
- Keyless Entry Door Locks
- Private Patio or Balcony
- Super Fast Fiber Optic Internet
- Wide-Plank Wood-Look Flooring
Unit 1005 Rent and Fees
Unit Price
- $2,295
Deposit
- $1,000 deposit
Model Rent and Fees
Price
- $2,295
Unit 1016 Amenities and Features
Kitchen
- Quartz Countertops
- Stainless Steel Appliances
Unique Features
- 9' Ceilings Throughout
- Energy Efficient Mini-Split Heating and A/C
- In-Home Washer/Dryer
- Keyless Entry Door Locks
- Private Patio or Balcony
- Super Fast Fiber Optic Internet
- Wide-Plank Wood-Look Flooring
Unit 1016 Rent and Fees
Unit Price
- $2,295
Deposit
- $1,000 deposit
Model Rent and Fees
Price
- $2,295
Apartment Model: The Live Oak (A1)From $2,2951 Bedroom, 1 Bath, 810 sq ftAvailable November 1, 2026FloorplansPhotos![]()
The Live Oak (A1) - Image 1 ![]()
The Live Oak (A1) - Image 2 ![]()
The Live Oak (A1) - Image 3 ![]()
The Live Oak (A1) - Image 4 ![]()
The Live Oak (A1) - Image 5 ![]()
The Live Oak (A1) - Image 6 ![]()
The Live Oak (A1) - Image 7 ![]()
The Live Oak (A1) - Image 8 ![]()
The Live Oak (A1) - Image 9 ![]()
The Live Oak (A1) - Image 10 ![]()
The Live Oak (A1) - Floorplan 1 ![]()
The Live Oak (A1) - Floorplan 2 Apartment Unit: 1004Apartment Model: The Live Oak (A1)$2,2951 Bedroom, 1 Bath, 810 sq ftAvailable November 1, 2026Apartment Unit: 1005Apartment Model: The Live Oak (A1)$2,2951 Bedroom, 1 Bath, 810 sq ftAvailable November 1, 2026Apartment Unit: 1016Apartment Model: The Live Oak (A1)$2,2951 Bedroom, 1 Bath, 810 sq ftAvailable November 1, 20262 Bedrooms
The Blue Oak (B1)
$2,495
2 Beds, 2 Baths, 1087 sq ftAvailable Nov 1Model Gallery
Floorplans
Photos
Availability Details
Price Availability Date Unit Sq Ft Deposit View Details $2,495 November 1, 2026 1008 1087 $1,000 $2,495 November 1, 2026 1009 1087 $1,000 $2,495 November 1, 2026 1012 1087 $1,000 Model Amenities and Features
Kitchen
- Quartz Countertops
- Stainless Steel Appliances
Unique Features
- 9' Ceilings Throughout
- Energy Efficient Mini-Split Heating and A/C
- In-Home Washer/Dryer
- Keyless Entry Door Locks
- Private Patio or Balcony
- Super Fast Fiber Optic Internet
- Wide-Plank Wood-Look Flooring
Model Rent and Fees
Model Price
- $2,495
Deposit
- $1,000 deposit
Unit 1008 Amenities and Features
Kitchen
- Quartz Countertops
- Stainless Steel Appliances
Unique Features
- 9' Ceilings Throughout
- Energy Efficient Mini-Split Heating and A/C
- In-Home Washer/Dryer
- Keyless Entry Door Locks
- Private Patio or Balcony
- Super Fast Fiber Optic Internet
- Wide-Plank Wood-Look Flooring
Unit 1008 Rent and Fees
Unit Price
- $2,495
Deposit
- $1,000 deposit
Unit Description
The Blue Oak features a comfortable two-bedroom, two-bathroom layout that maximizes every square foot for an efficient, open feel. These brand-new residences feature nine-foot ceilings and wood-look plank flooring, providing a sophisticated, high-end canvas for your furniture and art. The heart of the home is a streamlined kitchen equipped with white shaker cabinets, elegant quartz countertops, and a classic subway tile backsplash, all paired with stainless steel appliances. Designed for effortless living, every Blue Oak residence includes: Modern Essentials: In-home washer/dryer and high-speed fiber optic internet. Outdoor Living: A private patio to enjoy the Seven Oaks breeze. Smart Design: A focused, open-concept floor plan that balances daily comfort with modern connectivity.
Model Rent and Fees
Price
- $2,495
Unit 1009 Amenities and Features
Kitchen
- Quartz Countertops
- Stainless Steel Appliances
Unique Features
- 9' Ceilings Throughout
- Energy Efficient Mini-Split Heating and A/C
- In-Home Washer/Dryer
- Keyless Entry Door Locks
- Private Patio or Balcony
- Super Fast Fiber Optic Internet
- Wide-Plank Wood-Look Flooring
Unit 1009 Rent and Fees
Unit Price
- $2,495
Deposit
- $1,000 deposit
Unit Description
The Blue Oak features a comfortable two-bedroom, two-bathroom layout that maximizes every square foot for an efficient, open feel. These brand-new residences feature nine-foot ceilings and wood-look plank flooring, providing a sophisticated, high-end canvas for your furniture and art. The heart of the home is a streamlined kitchen equipped with white shaker cabinets, elegant quartz countertops, and a classic subway tile backsplash, all paired with stainless steel appliances. Designed for effortless living, every Blue Oak residence includes: Modern Essentials: In-home washer/dryer and high-speed fiber optic internet. Outdoor Living: A private patio to enjoy the Seven Oaks breeze. Smart Design: A focused, open-concept floor plan that balances daily comfort with modern connectivity.
Model Rent and Fees
Price
- $2,495
Unit 1012 Amenities and Features
Kitchen
- Quartz Countertops
- Stainless Steel Appliances
Unique Features
- 9' Ceilings Throughout
- Energy Efficient Mini-Split Heating and A/C
- In-Home Washer/Dryer
- Keyless Entry Door Locks
- Private Patio or Balcony
- Super Fast Fiber Optic Internet
- Wide-Plank Wood-Look Flooring
Unit 1012 Rent and Fees
Unit Price
- $2,495
Deposit
- $1,000 deposit
Unit Description
The Blue Oak features a comfortable two-bedroom, two-bathroom layout that maximizes every square foot for an efficient, open feel. These brand-new residences feature nine-foot ceilings and wood-look plank flooring, providing a sophisticated, high-end canvas for your furniture and art. The heart of the home is a streamlined kitchen equipped with white shaker cabinets, elegant quartz countertops, and a classic subway tile backsplash, all paired with stainless steel appliances. Designed for effortless living, every Blue Oak residence includes: Modern Essentials: In-home washer/dryer and high-speed fiber optic internet. Outdoor Living: A private patio to enjoy the Seven Oaks breeze. Smart Design: A focused, open-concept floor plan that balances daily comfort with modern connectivity.
Model Rent and Fees
Price
- $2,495
Apartment Model: The Blue Oak (B1)From $2,4952 Bedroom, 2 Bath, 1087 sq ftAvailable November 1, 2026FloorplansPhotos![]()
The Blue Oak (B1) - Image 1 ![]()
The Blue Oak (B1) - Image 2 ![]()
The Blue Oak (B1) - Image 3 ![]()
The Blue Oak (B1) - Image 4 ![]()
The Blue Oak (B1) - Image 5 ![]()
The Blue Oak (B1) - Image 6 ![]()
The Blue Oak (B1) - Image 7 ![]()
The Blue Oak (B1) - Image 8 ![]()
The Blue Oak (B1) - Image 9 ![]()
The Blue Oak (B1) - Image 10 ![]()
The Blue Oak (B1) - Floorplan 1 ![]()
The Blue Oak (B1) - Floorplan 2 Apartment Unit: 1008Apartment Model: The Blue Oak (B1)$2,4952 Bedroom, 2 Bath, 1087 sq ftAvailable November 1, 2026Apartment Unit: 1009Apartment Model: The Blue Oak (B1)$2,4952 Bedroom, 2 Bath, 1087 sq ftAvailable November 1, 2026Apartment Unit: 1012Apartment Model: The Blue Oak (B1)$2,4952 Bedroom, 2 Bath, 1087 sq ftAvailable November 1, 2026The Valley Oak(B2)
$2,495
2 Beds, 2 Baths, 1102 sq ftAvailable Nov 1Model Gallery
Floorplans
Photos
Availability Details
Price Availability Date Unit Sq Ft Deposit View Details $2,495 November 1, 2026 1002 1102 $1,000 $2,495 November 1, 2026 1007 1102 $1,000 $2,495 November 1, 2026 1010 1102 $1,000 Model Amenities and Features
Features
- Air Conditioning
- Balcony
- Heating
- High Speed Internet Access
- Sprinkler System
- Tub/Shower
- Washer/Dryer
- Wi-Fi
Kitchen
- Dishwasher
- Disposal
- Pantry
- Quartz Countertops
- Stainless Steel Appliances
Living Space
- Double Pane Windows
- High Ceilings
- Large Bedrooms
- Views
- Vinyl Flooring
Unique Features
- 9' Ceilings Throughout
- Energy Efficient Mini-Split Heating and A/C
- In-Home Washer/Dryer
- Keyless Entry Door Locks
- Private Patio or Balcony
- Super Fast Fiber Optic Internet
- Wide-Plank Wood-Look Flooring
Model Rent and Fees
Model Price
- $2,495
Deposit
- $1,000 deposit
Unit 1002 Amenities and Features
Kitchen
- Quartz Countertops
- Stainless Steel Appliances
Unique Features
- 9' Ceilings Throughout
- Energy Efficient Mini-Split Heating and A/C
- In-Home Washer/Dryer
- Keyless Entry Door Locks
- Private Patio or Balcony
- Super Fast Fiber Optic Internet
- Wide-Plank Wood-Look Flooring
Unit 1002 Rent and Fees
Unit Price
- $2,495
Deposit
- $1,000 deposit
Unit Description
The Valley Oak offers an upscale two-bedroom, two-bathroom layout designed to maximize natural light and modern volume. These brand-new residences feature nine-foot ceilings and wood-look plank flooring, creating a sophisticated, high-end canvas for your furniture and art. The heart of the home is a functional kitchen equipped with white shaker cabinets, elegant quartz countertops, and a classic subway tile backsplash, all paired with stainless steel appliances. Designed for effortless living, every Valley Oak residence includes: Modern Essentials: In-home washer/dryer and high-speed fiber optic internet. Outdoor Living: A private patio to enjoy the Seven Oaks breeze. Dual-Suite Privacy: Two spacious bathrooms paired with an open-concept living area.
Model Rent and Fees
Price
- $2,495
Unit 1007 Amenities and Features
Kitchen
- Quartz Countertops
- Stainless Steel Appliances
Unique Features
- 9' Ceilings Throughout
- Energy Efficient Mini-Split Heating and A/C
- In-Home Washer/Dryer
- Keyless Entry Door Locks
- Private Patio or Balcony
- Super Fast Fiber Optic Internet
- Wide-Plank Wood-Look Flooring
Unit 1007 Rent and Fees
Unit Price
- $2,495
Deposit
- $1,000 deposit
Unit Description
The Valley Oak offers an upscale two-bedroom, two-bathroom layout designed to maximize natural light and modern volume. These brand-new residences feature nine-foot ceilings and wood-look plank flooring, creating a sophisticated, high-end canvas for your furniture and art. The heart of the home is a functional kitchen equipped with white shaker cabinets, elegant quartz countertops, and a classic subway tile backsplash, all paired with stainless steel appliances. Designed for effortless living, every Valley Oak residence includes: Modern Essentials: In-home washer/dryer and high-speed fiber optic internet. Outdoor Living: A private patio to enjoy the Seven Oaks breeze. Dual-Suite Privacy: Two spacious bathrooms paired with an open-concept living area.
Model Rent and Fees
Price
- $2,495
Unit 1010 Amenities and Features
Kitchen
- Quartz Countertops
- Stainless Steel Appliances
Unique Features
- 9' Ceilings Throughout
- Energy Efficient Mini-Split Heating and A/C
- In-Home Washer/Dryer
- Keyless Entry Door Locks
- Private Patio or Balcony
- Super Fast Fiber Optic Internet
- Wide-Plank Wood-Look Flooring
Unit 1010 Rent and Fees
Unit Price
- $2,495
Deposit
- $1,000 deposit
Unit Description
The Valley Oak offers an upscale two-bedroom, two-bathroom layout designed to maximize natural light and modern volume. These brand-new residences feature nine-foot ceilings and wood-look plank flooring, creating a sophisticated, high-end canvas for your furniture and art. The heart of the home is a functional kitchen equipped with white shaker cabinets, elegant quartz countertops, and a classic subway tile backsplash, all paired with stainless steel appliances. Designed for effortless living, every Valley Oak residence includes: Modern Essentials: In-home washer/dryer and high-speed fiber optic internet. Outdoor Living: A private patio to enjoy the Seven Oaks breeze. Dual-Suite Privacy: Two spacious bathrooms paired with an open-concept living area.
Model Rent and Fees
Price
- $2,495
Apartment Model: The Valley Oak(B2)From $2,4952 Bedroom, 2 Bath, 1102 sq ftAvailable November 1, 2026FloorplansPhotos![]()
The Valley Oak(B2) - Image 1 ![]()
The Valley Oak(B2) - Image 2 ![]()
The Valley Oak(B2) - Image 3 ![]()
The Valley Oak(B2) - Image 4 ![]()
The Valley Oak(B2) - Image 5 ![]()
The Valley Oak(B2) - Image 6 ![]()
The Valley Oak(B2) - Image 7 ![]()
The Valley Oak(B2) - Image 8 ![]()
The Valley Oak(B2) - Image 9 ![]()
The Valley Oak(B2) - Image 10 ![]()
The Valley Oak(B2) - Floorplan 1 ![]()
The Valley Oak(B2) - Floorplan 2 Apartment Unit: 1002Apartment Model: The Valley Oak(B2)$2,4952 Bedroom, 2 Bath, 1102 sq ftAvailable November 1, 2026Apartment Unit: 1007Apartment Model: The Valley Oak(B2)$2,4952 Bedroom, 2 Bath, 1102 sq ftAvailable November 1, 2026Apartment Unit: 1010Apartment Model: The Valley Oak(B2)$2,4952 Bedroom, 2 Bath, 1102 sq ftAvailable November 1, 2026


Schedule a Tour
Property Information
- 520 Units
- 3 Stories
- Built in 2026
- Furnished Units Available
Fees and Policies
Property Fee Disclaimer: Based on community-supplied data and independent market research. Subject to change without notice. May exclude fees for mandatory or optional services and usage-based utilities.
Features and Amenities
On-Site Services
- Maintenance On Site
- Package Service
- Property Manager On Site
- Car Charging Station
- Community Wide Wi Fi
- 24 Hour Access
- Key Fob Entry
Community Features
- Walk Up
- Lounge
- Multi Use Room
- Business Center
- Clubhouse
Outdoor Features
- Controlled Access
Recreation and Fitness
- Hot Tub
- Fitness Center
- Spa
- Walking/Biking Trails
- Gameroom
- Pool
Interior Features
- Balcony
- High Speed Internet Access
- Heating
- Sprinkler System
- Tub/Shower
- Washer/Dryer
- Air Conditioning
- Wi Fi
Kitchen Amenities
- Dishwasher
- Pantry
- Quartz Countertops
- Kitchen
- Stainless Steel Appliances
- Disposal
- Refrigerator
- Oven
Living Area Features
- High Ceilings
- Double Pane Windows
- Views
- Vinyl Flooring
- Large Bedrooms
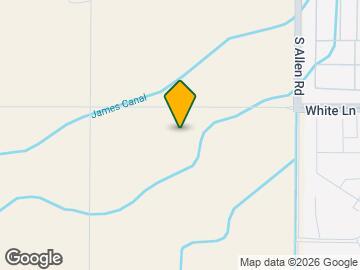
Map
- Shopping
- Colleges
- Grocery
- Medical
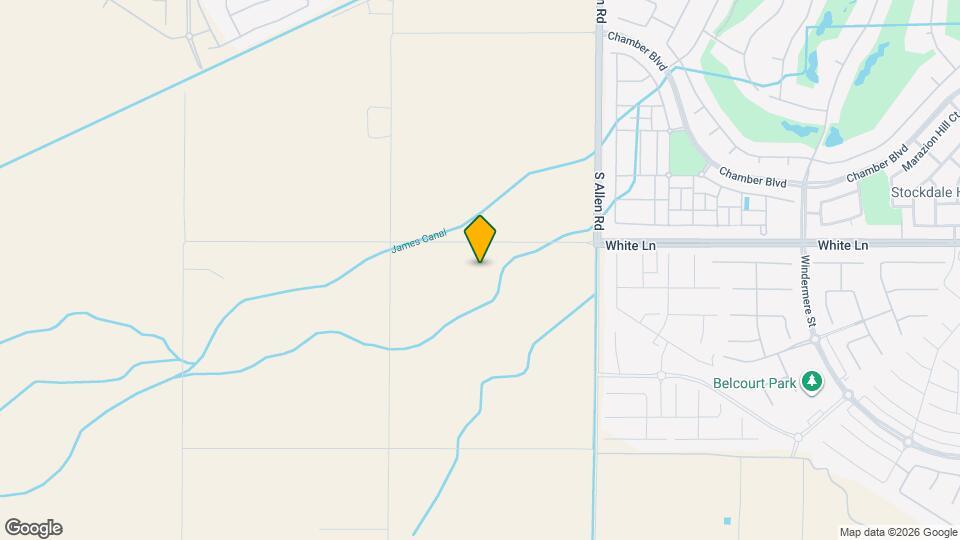
Map
Getting Around
20 / 100 Somewhat walkable
50 / 100 Fairly bikeable
90 / 100 Exceptionally car friendly
 details
Getting to Know the Area
50 / 100 Restaurants
30 / 100 Cafes
20 / 100 Nightlife
30 / 100 Shopping
100 / 100 Noise Level
Frequently Asked Questions about Park Center at Seven Oaks
Where is Park Center at Seven Oaks located?
Park Center at Seven Oaks is located at 3510 Village Center Drive, Pky near the Outer West Bakersfield area of Bakersfield, CA
What is the current rent range at Park Center at Seven Oaks?
1 Bedroom to 2 Bedroom Apartments at Park Center at Seven Oaks currently range from $2,295 to $2,495
Are pets allowed?
Call us today to find out our pet policy and if we allow pets
Points of Interest
Time and distance from Park Center at Seven Oaks.
Arts Museums and Landmarks
Big Box and Retail
Walgreens
Target
Petco
Colleges and Universities
Groceries
Vons
Winco Foods
Smart & Final
Hospitals
Bakersfield Behavioral Healthcare Hospital
Bakersfield Heart Hospital
Mercy Hospital
Shopping Centers
Stockdale - BV Square-Now Leasing at SWC Stockdale Hwy & Buena Vista Rd
Park Center at Seven Oaks has 5 shopping centers within 2.5 miles.
Nearby Neighborhoods
Rental Price Ranges in the Area
| Bedroom | Average Rent | Cheapest Rent | Highest Rent |
|---|---|---|---|
| Bakersfield Studio Apartments | $1,107 | $740 | $1,529 |
| Bakersfield 1 Bedroom Apartments | $1,604 | $441 | $2,595 |
| Bakersfield 2 Bedroom Apartments | $1,706 | $507 | $2,595 |
| Bakersfield 3 Bedroom Apartments | $2,010 | $596 | $2,695 |
| Bakersfield 4 Bedroom Apartments | $3,955 | $1,374 | $10,000+ |
Browse Top Apartments in Bakersfield
By Price
By Community Type
- Bakersfield Apartments for Rent by Owner
- Bakersfield Apartments with Rent Specials
- Bakersfield Top Rated Apartments
- Bakersfield Corporate Apartments
- Bakersfield Furnished Apartments
- Bakersfield Gated Apartments
- Bakersfield Loft Apartments
- Bakersfield Low Income Apartments
- New Bakersfield Apartments
- Bakersfield Senior Apartments
- Bakersfield Short-term Apartments
- Bakersfield Apartments with Utilities Included