- 1–2 Bedrooms
- $849-$1,399 Pricing
- 675–950 Square Feet
About Park Falls
Discover the perfect balance of convenience and comfort with our wealth of amenities! Dive into relaxation at our two serene pools, enjoy the convenience of covered parking, and rest assured knowing our experienced management team is committed to providing top-tier customer service. Convenience is at your fingertips with our prime location near I-10, granting seamless access to all that life has to offer. Essential shopping is a breeze with H-E-B and Walmart just moments away. Families will appreciate our proximity to exceptional schools, fostering an enriching environment for young minds to thrive. Step into nature with ease thanks to the abundance of nearby parks, ideal for picnics and playtime. Seeking a bit of retail therapy? A bustling mall is a quick 20-minute drive from your doorstep. And with a myriad of fantastic businesses nearby, endless opportunities for exploration and enjoyment await. Experience the perfect fusion of accessibility and community at Park Falls. Schedule your tour today and discover your new home!
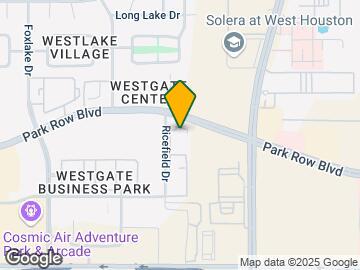
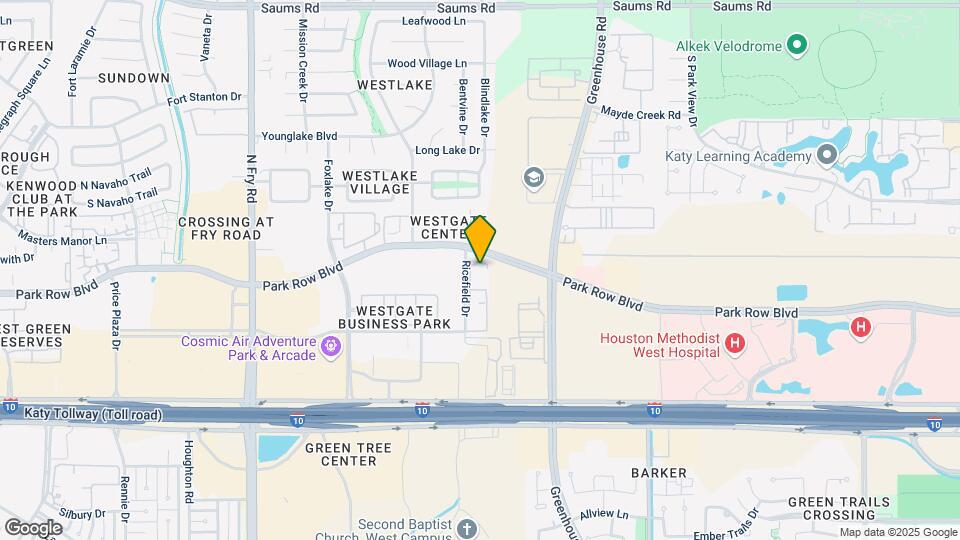
Park Falls is located in the Bear Creek Copperfield Neighborhood and 77084 Zip code of Houston, TX. This community is professionally managed by Michael Stevens Interests, Inc.
Property Contact Info

- Listed by:
- Agency:
- Vendor Logo:
- Website:
- View Property Website
- Call Us:
- (832) 604-1288
- Disclaimer:
Office Hours
| Monday | 9:00 am–6:00 pm |
| Tuesday | 9:00 am–6:00 pm |
| Wednesday | 9:00 am–6:00 pm |
| Thursday | 9:00 am–6:00 pm |
| Friday | 9:00 am–6:00 pm |
| Saturday | 10:00 am–5:00 pm |
| Sunday | 1:00 pm–5:00 pm |
Floorplan Pricing and Availability
Park Falls offers 1 to 2 Bedroom apartments starting from $1,049 and having 675–950 sq ft. Here is the current pricing and availability:
New! Interactive Property Map
1 Bedroom
Floorplan A1
From $1,049
1 Bed, 1 Bath, 675 sq ftAvailable NowModel Gallery
Floorplans
Availability Details
Price Availability Date Unit Sq Ft $1,049 Available Now 203 675 Unit 203 Amenities and Features
Features
- Air Conditioning
- Balcony
- Cable Ready
- Ceiling Fans
- Fireplace
- Handrails
- Heating
- High Speed Internet Access
- Tub/Shower
- Washer/Dryer Hookup
- Wi-Fi
Kitchen
- Dishwasher
- Disposal
- Freezer
- Ice Maker
- Kitchen
- Oven
- Pantry
- Range
- Refrigerator
Living Space
- Built-In Bookshelves
- Carpet
- Dining Room
- Hardwood Floors
- High Ceilings
- Large Bedrooms
- Linen Closet
- Vinyl Flooring
- Walk-In Closets
- Window Coverings
Outdoor Space
- Patio
Unit 203 Rent and Fees
Unit Price
- $1,049
View Details and Rent EstimateDeposit
- $250 deposit
Model Rent and Fees
Model Price Range
- $849 - $1,049
Apartment Model: A1From $8491 Bedroom, 1 Bath, 675 sq ftAvailable Now![]()
A1 - Floorplan Apartment Unit: 203Apartment Model: A1$1,0491 Bedroom, 1 Bath, 675 sq ftAvailable NowFloorplan A2
From $1,089
1 Bed, 1 Bath, 725 sq ftAvailable NowModel Gallery
Floorplans
Photos
3D Tours
Availability Details
Price Availability Date Unit Sq Ft View Details $1,099 Available Now 1015 725 $1,089 Available Now 310 725 Model Amenities and Features
Features
- Air Conditioning
- Cable Ready
- Ceiling Fans
- Fireplace
- Handrails
- Heating
- High Speed Internet Access
- Tub/Shower
- Washer/Dryer Hookup
- Wi-Fi
Kitchen
- Dishwasher
- Disposal
- Freezer
- Ice Maker
- Kitchen
- Oven
- Pantry
- Range
- Refrigerator
Living Space
- Carpet
- Dining Room
- Hardwood Floors
- High Ceilings
- Walk-In Closets
- Window Coverings
Model Rent and Fees
Model Price Range
- $889 - $1,099
Current Available Pricing
- $1,089 - $1,099
Deposit
- $250 deposit
Unit 1015 Amenities and Features
Features
- Air Conditioning
- Cable Ready
- Ceiling Fans
- Fireplace
- Handrails
- Heating
- High Speed Internet Access
- Tub/Shower
- Washer/Dryer Hookup
- Wi-Fi
Kitchen
- Dishwasher
- Disposal
- Freezer
- Ice Maker
- Kitchen
- Oven
- Pantry
- Range
- Refrigerator
Living Space
- Carpet
- Dining Room
- Hardwood Floors
- High Ceilings
- Walk-In Closets
- Window Coverings
Unit 1015 Rent and Fees
Unit Price
- $1,099
View Details and Rent EstimateDeposit
- $250 deposit
Model Rent and Fees
Model Price Range
- $889 - $1,099
Unit 310 Amenities and Features
Features
- Air Conditioning
- Cable Ready
- Ceiling Fans
- Fireplace
- Handrails
- Heating
- High Speed Internet Access
- Tub/Shower
- Washer/Dryer Hookup
- Wi-Fi
Kitchen
- Dishwasher
- Disposal
- Freezer
- Ice Maker
- Kitchen
- Oven
- Pantry
- Range
- Refrigerator
Living Space
- Carpet
- Dining Room
- Hardwood Floors
- High Ceilings
- Walk-In Closets
- Window Coverings
Unit 310 Rent and Fees
Unit Price
- $1,089
View Details and Rent EstimateDeposit
- $250 deposit
Model Rent and Fees
Model Price Range
- $889 - $1,099
Apartment Model: A2From $8891 Bedroom, 1 Bath, 725 sq ftAvailable NowFloorplansPhotos3D Tours![]()
A2 - Image 1 ![]()
A2 - Image 2 ![]()
A2 - Image 3 ![]()
A2 - Image 4 ![]()
A2 - Image 5 ![]()
A2 - Floorplan A2 - 3D Tour A2 - 3D Tour Apartment Unit: 1015Apartment Model: A2$1,0991 Bedroom, 1 Bath, 725 sq ftAvailable NowApartment Unit: 310Apartment Model: A2$1,0891 Bedroom, 1 Bath, 725 sq ftAvailable NowFloorplan A3
From $1,099
1 Bed, 1 Bath, 750 sq ftAvailable NowLargest 1 BedroomThis is the largest 1 Bedroom at this PropertyModel Gallery
Floorplans
Availability Details
Price Availability Date Unit Sq Ft $1,099 Available Now 712 750 Unit 712 Amenities and Features
Features
- Air Conditioning
- Balcony
- Cable Ready
- Ceiling Fans
- Fireplace
- Handrails
- Heating
- High Speed Internet Access
- Tub/Shower
- Washer/Dryer Hookup
- Wi-Fi
Kitchen
- Dishwasher
- Disposal
- Freezer
- Ice Maker
- Kitchen
- Oven
- Pantry
- Range
- Refrigerator
Living Space
- Built-In Bookshelves
- Carpet
- Dining Room
- Hardwood Floors
- High Ceilings
- Large Bedrooms
- Linen Closet
- Vinyl Flooring
- Walk-In Closets
- Window Coverings
Outdoor Space
- Patio
Unit 712 Rent and Fees
Unit Price
- $1,099
View Details and Rent EstimateDeposit
- $250 deposit
Model Rent and Fees
Model Price Range
- $899 - $1,099
Apartment Model: A3From $8991 Bedroom, 1 Bath, 750 sq ftAvailable Now![]()
A3 - Floorplan Apartment Unit: 712Apartment Model: A3$1,0991 Bedroom, 1 Bath, 750 sq ftAvailable Now2 Bedrooms
Floorplan B1
From $1,349
2 Beds, 2 Baths, 900 sq ftAvailable NowModel Gallery
Floorplans
Photos
Availability Details
Price Availability Date Unit Sq Ft View Details $1,349 Available Now 517 900 $1,349 Available Now 610 900 Model Amenities and Features
Features
- Air Conditioning
- Balcony
- Cable Ready
- Ceiling Fans
- Fireplace
- Handrails
- Heating
- High Speed Internet Access
- Tub/Shower
- Washer/Dryer Hookup
- Wi-Fi
Kitchen
- Dishwasher
- Disposal
- Freezer
- Ice Maker
- Kitchen
- Oven
- Pantry
- Range
- Refrigerator
Living Space
- Built-In Bookshelves
- Carpet
- Dining Room
- Hardwood Floors
- High Ceilings
- Large Bedrooms
- Linen Closet
- Vinyl Flooring
- Walk-In Closets
- Window Coverings
Outdoor Space
- Patio
Model Rent and Fees
Model Price Range
- $1,099 - $1,349
Current Available Pricing
- $1,349
Deposit
- $350 deposit
Unit 517 Amenities and Features
Features
- Air Conditioning
- Balcony
- Cable Ready
- Ceiling Fans
- Fireplace
- Handrails
- Heating
- High Speed Internet Access
- Tub/Shower
- Washer/Dryer Hookup
- Wi-Fi
Kitchen
- Dishwasher
- Disposal
- Freezer
- Ice Maker
- Kitchen
- Oven
- Pantry
- Range
- Refrigerator
Living Space
- Built-In Bookshelves
- Carpet
- Dining Room
- Hardwood Floors
- High Ceilings
- Large Bedrooms
- Linen Closet
- Vinyl Flooring
- Walk-In Closets
- Window Coverings
Outdoor Space
- Patio
Unit 517 Rent and Fees
Unit Price
- $1,349
View Details and Rent EstimateDeposit
- $350 deposit
Model Rent and Fees
Model Price Range
- $1,099 - $1,349
Unit 610 Amenities and Features
Features
- Air Conditioning
- Balcony
- Cable Ready
- Ceiling Fans
- Fireplace
- Handrails
- Heating
- High Speed Internet Access
- Tub/Shower
- Washer/Dryer Hookup
- Wi-Fi
Kitchen
- Dishwasher
- Disposal
- Freezer
- Ice Maker
- Kitchen
- Oven
- Pantry
- Range
- Refrigerator
Living Space
- Built-In Bookshelves
- Carpet
- Dining Room
- Hardwood Floors
- High Ceilings
- Large Bedrooms
- Linen Closet
- Vinyl Flooring
- Walk-In Closets
- Window Coverings
Outdoor Space
- Patio
Unit 610 Rent and Fees
Unit Price
- $1,349
View Details and Rent EstimateDeposit
- $350 deposit
Model Rent and Fees
Model Price Range
- $1,099 - $1,349
Apartment Model: B1From $1,0992 Bedroom, 2 Bath, 900 sq ftAvailable NowFloorplansPhotos![]()
B1 - Image 1 ![]()
B1 - Image 2 ![]()
B1 - Image 3 ![]()
B1 - Image 4 ![]()
B1 - Image 5 ![]()
B1 - Image 6 ![]()
B1 - Floorplan Apartment Unit: 517Apartment Model: B1$1,3492 Bedroom, 2 Bath, 900 sq ftAvailable NowApartment Unit: 610Apartment Model: B1$1,3492 Bedroom, 2 Bath, 900 sq ftAvailable NowFloorplan B2
From $1,399
2 Beds, 2 Baths, 950 sq ftAvailable NowModel Gallery
Floorplans
3D Tours
Availability Details
Price Availability Date Unit Sq Ft $1,399 Available Now 1212 950 Unit 1212 Amenities and Features
Features
- Air Conditioning
- Balcony
- Cable Ready
- Ceiling Fans
- Fireplace
- Handrails
- Heating
- High Speed Internet Access
- Tub/Shower
- Washer/Dryer Hookup
- Wi-Fi
Kitchen
- Dishwasher
- Disposal
- Freezer
- Ice Maker
- Kitchen
- Oven
- Pantry
- Range
- Refrigerator
Living Space
- Built-In Bookshelves
- Carpet
- Dining Room
- Hardwood Floors
- High Ceilings
- Large Bedrooms
- Linen Closet
- Vinyl Flooring
- Walk-In Closets
- Window Coverings
Outdoor Space
- Patio
Unit 1212 Rent and Fees
Unit Price
- $1,399
View Details and Rent EstimateDeposit
- $350 deposit
Model Rent and Fees
Model Price Range
- $1,149 - $1,399
Apartment Model: B2From $1,1492 Bedroom, 2 Bath, 950 sq ftAvailable NowFloorplans3D Tours![]()
B2 - Floorplan B2 - 3D Tour Apartment Unit: 1212Apartment Model: B2$1,3992 Bedroom, 2 Bath, 950 sq ftAvailable Now
Schedule a Tour
Videos
3D Tours
Property Information
- 296 Units
- 3 Stories
- Built in 1984
Lease Terms
- 6, 12 mo
Fees and Policies
The fees listed below are community-provided and may exclude utilities or add-ons. All payments are made directly to the property and are non-refundable unless otherwise specified. Use the Cost Calculator to determine costs based on your needs.
Required Fees
One-Time Basics
- Due at Application
- Application Fee Per ApplicantiCharged per applicant.$75.00
- Due at Move-In
- Administrative FeeiCharged per unit.$75.00
Pet Policy and Fees
Cats
- 2 Pet Limit
$200 deposit,$300 non-refundable, and $20. 00 monthly pet rent per pet. 50 lb weight limit
Dogs
- 2 Pet Limit
- 50 Lb Weight Limit
$200 deposit,$300 non-refundable and $15. 00 monthly pet rent per pet. 50 lb weight limit
Parking Info and Fees
- Surface Lot
- 1 Max
Property Fee Disclaimer: Based on community-supplied data and independent market research. Subject to change without notice. May exclude fees for mandatory or optional services and usage-based utilities.
Features and Amenities
On-Site Services
- Maintenance On Site
- Laundry Facilities
Community Features
- Business Center
- Walk Up
Outdoor Features
- Controlled Access
- Porch
- Patio
Recreation and Fitness
- Pool
Interior Features
- Storage Space
- Ceiling Fans
- High Speed Internet Access
- Fireplace
- Tub/Shower
- Heating
- Cable Ready
- Washer/Dryer Hookup
- Air Conditioning
- Wi Fi
Kitchen Amenities
- Dishwasher
- Range
- Ice Maker
- Disposal
- Oven
- Pantry
- Kitchen
- Refrigerator
Living Area Features
- Walk In Closets
- Carpet
- Window Coverings
- Dining Room
- Vaulted Ceiling
- Hardwood Floors

Map
- Shopping
- Colleges
- Grocery
- Medical
- Parks

Map
Frequently Asked Questions about Park Falls
Where is Park Falls located?
Park Falls is located at 19321 Park Row near the Bear Creek Copperfield area of Houston, TX
What is the current rent range at Park Falls?
1 Bedroom to 2 Bedroom Apartments at Park Falls currently range from $1,049 to $1,399
When is the leasing office open?
- The office Hours for Park Falls are
- Monday 9:00 am–6:00 pm
- Tuesday 9:00 am–6:00 pm
- Wednesday 9:00 am–6:00 pm
- Thursday 9:00 am–6:00 pm
- Friday 9:00 am–6:00 pm
- Saturday 10:00 am–5:00 pm
- Sunday 1:00 pm–5:00 pm
Are pets allowed?
Call us today to find out our pet policy and if we allow pets
Renters Reviews and Ratings
Terrible Customer Service!
NICE PLACE TO LIVE!
No hay seguridad
MOVE IN HERE NOW!
Pictures are misleading
PARK FALLS APARTMENTS
Nearby Schools
Mayde Creek Elementary School
Mayde Creek High School
Mayde Creek Junior High School
About GreatSchools Data on ApartmentHomeLiving.com.
Points of Interest
Time and distance from Park Falls.
Big Box and Retail
Lowe's
Target
Walgreens
Colleges and Universities
Groceries
Randalls
El Rancho
Heb
Hospitals
Parks and Recreation
Park Falls has 1 park within 5.2 miles, including Bear Creek Country Club & Golf Course.
Restaurants and Dining
Shopping Centers
Park Falls has 5 shopping centers within 0.7 miles.
Nearby Neighborhoods
Rental Price Ranges in the Area
| Bedroom | Average Rent | Cheapest Rent | Highest Rent |
|---|---|---|---|
| Houston Studio Apartments | $1,306 | $392 | $5,130 |
| Houston 1 Bedroom Apartments | $1,353 | $367 | $10,000+ |
| Houston 2 Bedroom Apartments | $1,732 | $535 | $10,000+ |
| Houston 3 Bedroom Apartments | $2,296 | $686 | $10,000+ |
| Houston 4 Bedroom Apartments | $2,922 | $649 | $10,000+ |
| Houston 5 Bedroom Apartments | $7,416 | $835 | $10,000+ |
Browse Top Apartments in Houston
By Price
- Cheap Houston Apartments
- Houston Apartments Under $500
- Houston Apartments Under $600
- Houston Apartments Under $700
- Houston Apartments Under $800
- Houston Apartments Under $900
- Houston Apartments Under $1000
- Houston Apartments Under $1200
- Houston Apartments Under $1500
- Houston Apartments Under $2000
- Houston Luxury Apartments
By Community Type
- Houston Apartments for Rent by Owner
- Houston Apartments with Rent Specials
- Houston Top Rated Apartments
- Houston Corporate Apartments
- Houston Furnished Apartments
- Houston Gated Apartments
- Houston Loft Apartments
- Houston Low Income Apartments
- Houston Military Apartments
- New Houston Apartments
- Houston Senior Apartments
- Houston Short-term Apartments
- Houston Student Apartments
- Houston Apartments with Utilities Included


Property Manager Responded