

Request Notification
Park Glenview Apartments
Oakland, CA 94610

- Active Adult
- 1 Bedroom Bedrooms
- 550–575 Square Feet
About Park Glenview Apartments
Discover Boutique Senior Living at Park Glenview Apartments Nestled in the heart of Oakland, CA, Park Glenview Apartments offers a vibrant community exclusively for adults aged 62 and older. Our newly remodeled one-bedroom apartments feature modern finishes, spacious layouts, and abundant natural light—perfect for downsizing without compromising comfort. Enjoy onsite amenities like a fitness room, community deck, and laundry facilities, along with convenient access to public transportation, shopping, and dining. At Park Glenview, we blend style, comfort, and community for a lifestyle you’ll love.
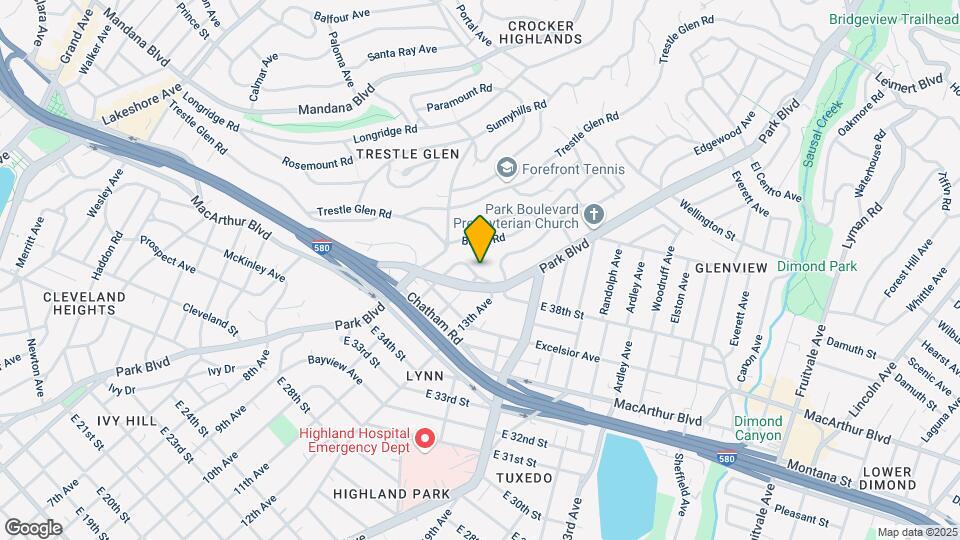
Park Glenview Apartments is located in the Lower Hills District Neighborhood and 94610 Zip code of Oakland, CA.
Unique Features and Amenities
- Community Deck
- community room
- fitness Room
- Garbage-Waste Removal
- gym
- onsite laundry
- onsite maintenance
- onsite management
- Water
Property Contact Info
Office Hours
| Monday | By Appointment |
| Tuesday | By Appointment |
| Wednesday | By Appointment |
| Thursday | By Appointment |
| Friday | By Appointment |
| Saturday | Closed |
| Sunday | By Appointment |
Floorplan Pricing and Availability
New! Interactive Property Map
1 Bedroom
1BR/1.0BA
1 Bed, 1 Bath, 550 sq ftAvailability Details
Availability Date Unit Sq Ft Unavailable 1BR/1.0BA 550 sq ft A plan
1 Bed, 1 Bath, 575 sq ftLargest 1 BedroomThis is the largest 1 Bedroom at this PropertyModel Gallery
Photos
Availability Details
Availability Date Unit Sq Ft Deposit Unavailable A plan 575 sq ft $1,900 Model Amenities and Features
Interior
- Elevator
Kitchen
- Range
- Refrigerator
Unique Features
- community room
- fitness Room
- Garbage-Waste Removal
- onsite laundry
- onsite maintenance
- onsite management
- Water
Apartment Model: A plan1 Bedroom, 1 Bath, 575 sq ftUnavailable![]()
A plan - Image 1 ![]()
A plan - Image 2 ![]()
A plan - Image 3 ![]()
A plan - Image 4 ![]()
A plan - Image 5 ![]()
A plan - Image 6 ![]()
A plan - Image 7 ![]()
A plan - Image 8 ![]()
A plan - Image 9 ![]()
A plan - Image 10 B Plan
1 Bed, 1 Bath, 550 sq ftModel Gallery
Photos
Availability Details
Availability Date Unit Sq Ft Deposit Unavailable B Plan 550 sq ft $1,800 Model Amenities and Features
Kitchen
- Range
- Refrigerator
Unique Features
- Community Deck
- community room
- gym
- onsite laundry
- onsite maintenance
- onsite management
Apartment Model: B Plan1 Bedroom, 1 Bath, 550 sq ftUnavailable![]()
B Plan - Image 1 ![]()
B Plan - Image 2 ![]()
B Plan - Image 3 ![]()
B Plan - Image 4 ![]()
B Plan - Image 5 ![]()
B Plan - Image 6 ![]()
B Plan - Image 7 ![]()
B Plan - Image 8 ![]()
B Plan - Image 9 ![]()
B Plan - Image 10
Property Information
- 84 Units
- 4 Stories
- Built in 1979
Lease Terms
- 12 mo
Fees and Policies
The fees listed below are community-provided and may exclude utilities or add-ons. All payments are made directly to the property and are non-refundable unless otherwise specified.
Required Fees
One-Time Basics
- Due at Application
- Application Fee Per ApplicantiCharged per applicant.$15.00
Other Fees and Policies
Parking Fees
- Street
- Parking FeeiCharged per vehicle.$0.00/mo
Pet Policy and Fees
Pet Policies are Negotiable
Property Fee Disclaimer: Based on community-supplied data and independent market research. Subject to change without notice. May exclude fees for mandatory or optional services and usage-based utilities.
Features and Amenities
Unique Amenities
- Community Deck
- community room
- fitness Room
- Garbage-Waste Removal
- gym
- onsite laundry
- onsite maintenance
- onsite management
- Water
Map
- Shopping
- Colleges
- Grocery
- Medical
- Transportation
- Nearby Properties

Map
Getting Around
70 / 100 Moderately walkable
70 / 100 Good public transit
50 / 100 Fairly bikeable
80 / 100 Very car friendly
Getting to Know the Area
90 / 100 Restaurants
80 / 100 Cafes
80 / 100 Nightlife
80 / 100 Shopping
70 / 100 Parks
60 / 100 Noise Level
Renters Reviews and Ratings
A
A Life Change
My Best Decision was Moving Here!
Safe, quiet, close to Lake Merritt
Great Place
Park Blvd Apts review
Points of Interest
Time and distance from Park Glenview Apartments.
Big Box and Retail
Walgreens
Safeway
Colleges and Universities
Groceries
Safeway
Smart & Final
Trader Joe's
Hospitals
Telecare Heritage Psychiatric Health Facility
Kaiser Foundation Hospital - Oakland / Richmond
Military Bases
Oakland Army Base
Oakland/US Naval Supply Center
Alameda/US Naval Air Station Alameda
Restaurants and Dining
Shopping Centers
Park Glenview Apartments has 5 shopping centers within 1.6 miles.
Transit Stations
Nearby Neighborhoods
Rental Price Ranges in the Area
| Bedroom | Average Rent | Cheapest Rent | Highest Rent |
|---|---|---|---|
| Oakland Studio Apartments | $2,276 | $748 | $6,500 |
| Oakland 1 Bedroom Apartments | $2,750 | $765 | $5,438 |
| Oakland 2 Bedroom Apartments | $3,463 | $780 | $10,000+ |
| Oakland 3 Bedroom Apartments | $3,497 | $850 | $10,000+ |
| Oakland 4 Bedroom Apartments | $3,327 | $845 | $10,000+ |
| Oakland 5 Bedroom Apartments | $3,654 | $1,135 | $10,000+ |
| Oakland 6 Bedroom Apartments | $1,849 | $1,030 | $10,000+ |
Nearby Apartments
Nearby Homes
Did You Know?
The average Oakland 3 Bedroom Apartment is $3,497.


Onsite parking is waitlisted.