

- 1–3 Bedrooms
- $1,220-$2,180 Pricing
- 630–1,462 Square Feet
Rent Specials
Beautiful 2 bedroom one bath with heat included for $1395.00 monthly~~Move into our Wolfert Apartments located at 712 N. Pearl Street in Menands NY and enjoy our move in special for one year! Renovated corner end apartment with heat included. The two bedroom is located in a non-smoking building that does not allow pets. Laundry on-site, off-street parking. Near bus line and walking distance to State office buildings. Now showing by appointment only Monday through Friday.
About Park Hill Lane Apartments
Park Hill Lane Apartments offers spacious apartments at competitive prices, and in a convenient location central to the Capital District. Less than 10 minutes from downtown Albany, your new home could be situated on more than 20 acres of beautifully landscaped grounds. Hillside apartments have panoramic views to the east of the Hudson River Valley and beyond, while all buildings overlook the surrounding green spaces, trees and gardens. Like to stay active? Take advantage of the community’s outdoor pool, four tennis courts, fitness center with cardio and weight training equipment, and miles of sidewalks. Enjoy entertaining? Invite friends and family to your spacious living area – many with balconies – or one of the community barbecue and picnic areas. There is plenty of off-street parking. Choose from a variety of one, two, and three-bedroom floor plans in garden style apartments with generous closet and storage space. Each building has its own dedicated laundry facility, and additional storage is available on site at no additional cost. Whether you attend the nearby Siena College or Hudson Valley Community College or if you head to work in Albany, Rensselaer, Troy, Colonie, or Latham, you will find Park Hill Lane Apartments an easy drive to anything you need.
Park Hill Lane Apartments is located in the 12204 Zip code of Menands, NY. This community is professionally managed by Park Lane / Hill Apartments

Unique Features and Amenities
- 24 Hour Emergency Maintainance
- Ceramic Tile Available In Bathrooms
- Convenient to I-90 and NYS Thruway
- Extra Storage for Every Home
- Flexible Leases* Restrictions Apply
- Four Tennis Courts
- Garbage Disposals Available
- Garden Style Apartments
- Laundry Facilities in Every Building
- Microwaves Available
- Miles Of Sidewalks To Walk
- Modern Appliances Including Dishwasher
- Over Sized Walk in closets
- Pest Control
- Plenty of Parking and Optional Garages
- Plush Wall to wall carpeting
- Private Patio or Balcony
- Professional Staff onsite
- Remodeled Kitchen And Baths
- Snow Removal
- Two Large Pools
Property Contact Info

- Listed by:
- Agency:
- Vendor Logo:
- Website:
- View Property Website
- Call Us:
- (518) 941-8875
- Disclaimer:
Office Hours
| Monday | 9:00 am–5:00 pm |
| Tuesday | 9:00 am–5:00 pm |
| Wednesday | 9:00 am–5:00 pm |
| Thursday | 9:00 am–5:00 pm |
| Friday | 9:00 am–5:00 pm |
| Saturday | Closed |
| Sunday | Closed |
Floorplan Pricing and Availability
Park Hill Lane Apartments offers 1 to 3 Bedroom apartments starting from $1,220 and having 630–1,462 sq ft. Here is the current pricing and availability:
New! Interactive Property Map
1 Bedroom
Show Unavailable FloorplansThe Hickory PL
From $1,220
1 Bed, 1 Bath, 825 sq ftAvailable NowModel Gallery
Floorplans
Availability Details
Price Availability Date Unit Sq Ft From $1,220 Available Now The Hickory PL 825 sq ft Model Amenities and Features
Features
- Air Conditioning
- Balcony
- Cable Ready
- Heating
- High Speed Internet Access
- Intercom
- Storage Space
- Tub/Shower
Kitchen
- Dishwasher
- Disposal
- Freezer
- Kitchen
- Range
- Refrigerator
Living Space
- Carpet
- Dining Room
- Linen Closet
- Views
- Vinyl Flooring
- Walk-In Closets
Model Rent and Fees
Model Price Range
- $1,220 - $1,425
Apartment Model: The Hickory PLFrom $1,2201 Bedroom, 1 Bath, 825 sq ftAvailable Now![]()
The Hickory PL - Floorplan 1 ![]()
The Hickory PL - Floorplan 2 The Beech PH
From $1,250
1 Bed, 1 Bath, 896 sq ftAvailable NowModel Gallery
Floorplans
Availability Details
Price Availability Date Unit Sq Ft Deposit From $1,250 Available Now The Beech PH 896 sq ft $1,210 Model Amenities and Features
Features
- Air Conditioning
- Balcony
- Cable Ready
- High Speed Internet Access
- Intercom
- Storage Space
- Tub/Shower
Kitchen
- Dishwasher
- Disposal
- Eat-in Kitchen
- Freezer
- Oven
- Range
- Refrigerator
Living Space
- Carpet
- Dining Room
- Linen Closet
- Views
- Walk-In Closets
Outdoor Space
- Lawn
Model Rent and Fees
Model Price Range
- $1,250 - $1,350
Deposit
- $1,210 deposit
Apartment Model: The Beech PHFrom $1,2501 Bedroom, 1 Bath, 896 sq ftAvailable Now![]()
The Beech PH - Floorplan 1 ![]()
The Beech PH - Floorplan 2 The Cherry with Den PL
From $1,330
1 Bed, 1 Bath, 725-948 sq ftAvailable NowLargest 1 BedroomThis is the largest 1 Bedroom at this PropertyModel Gallery
Floorplans
Availability Details
Price Availability Date Unit Sq Ft From $1,330 Available Now The Cherry with Den PL 725-948 sq ft Model Amenities and Features
Features
- Air Conditioning
- Balcony
- Cable Ready
- Heating
- High Speed Internet Access
- Intercom
- Tub/Shower
Kitchen
- Dishwasher
- Disposal
- Freezer
- Kitchen
- Oven
- Range
- Refrigerator
Living Space
- Carpet
- Dining Room
- Linen Closet
- Vinyl Flooring
- Walk-In Closets
- Window Coverings
Outdoor Space
- Grill
- Lawn
- Patio
Model Rent and Fees
Model Price Range
- $1,330 - $1,605
Apartment Model: The Cherry with Den PLFrom $1,3301 Bedroom, 1 Bath, 725-948 sq ftAvailable Now![]()
The Cherry with Den PL - Floorplan The Aspen PL 11 & 15
1 Bed, 1 Bath, 630 sq ftModel Gallery
Floorplans
Availability Details
Price Availability Date Unit Sq Ft Deposit $1,245 Call for Availability The Aspen PL 11 & 15 630 sq ft $1,225 Model Amenities and Features
Features
- Air Conditioning
- Balcony
- Cable Ready
- Heating
- High Speed Internet Access
- Intercom
- Storage Space
- Tub/Shower
Kitchen
- Dishwasher
- Freezer
- Kitchen
- Oven
- Range
- Refrigerator
Living Space
- Carpet
- Dining Room
- Linen Closet
- Views
- Vinyl Flooring
- Walk-In Closets
- Window Coverings
Outdoor Space
- Lawn
Model Rent and Fees
Model Price
- $1,245
Deposit
- $1,225 deposit
Apartment Model: The Aspen PL 11 & 15$1,2451 Bedroom, 1 Bath, 630 sq ftUnavailable![]()
The Aspen PL 11 & 15 - Floorplan 2 Bedrooms
Show Unavailable FloorplansThe Birch PL 1 - 6
From $1,425
2 Beds, 1 Bath, 874 sq ftAvailable NowModel Gallery
Floorplans
Availability Details
Price Availability Date Unit Sq Ft From $1,425 Available Now The Birch PL 1 - 6 874 sq ft Model Amenities and Features
Features
- Air Conditioning
- Cable Ready
- Heating
- High Speed Internet Access
- Intercom
- Storage Space
- Tub/Shower
Kitchen
- Freezer
- Kitchen
- Oven
- Range
- Refrigerator
Living Space
- Carpet
- Dining Room
- Hardwood Floors
- Large Bedrooms
- Linen Closet
- Views
- Window Coverings
Model Rent and Fees
Model Price Range
- $1,425 - $1,515
Apartment Model: The Birch PL 1 - 6From $1,4252 Bedroom, 1 Bath, 874 sq ftAvailable Now![]()
The Birch PL 1 - 6 - Floorplan 1 ![]()
The Birch PL 1 - 6 - Floorplan 2 The Elm PL - with Heat
From $1,470
2 Beds, 2 Baths, 980-1160 sq ftAvailable NowModel Gallery
Floorplans
Availability Details
Price Availability Date Unit Sq Ft From $1,470 Available Now The Elm PL - with Heat 980-1160 sq ft Model Amenities and Features
Features
- Air Conditioning
- Balcony
- Cable Ready
- Heating
- Intercom
- Storage Space
- Tub/Shower
Kitchen
- Dishwasher
- Disposal
- Kitchen
- Oven
- Range
- Refrigerator
Living Space
- Carpet
- Linen Closet
- Views
- Vinyl Flooring
- Walk-In Closets
- Window Coverings
Outdoor Space
- Lawn
Model Rent and Fees
Model Price Range
- $1,470 - $1,890
Apartment Model: The Elm PL - with HeatFrom $1,4702 Bedroom, 2 Bath, 980-1160 sq ftAvailable Now![]()
The Elm PL - with Heat - Floorplan The Sycamore PH
From $1,505
2 Beds, 2 Baths, 1185 sq ftAvailable NowLargest 2 BedroomThis is the largest 2 Bedroom at this PropertyModel Gallery
Floorplans
Availability Details
Price Availability Date Unit Sq Ft From $1,505 Available Now The Sycamore PH 1185 sq ft Model Amenities and Features
Features
- Cable Ready
- Storage Space
Kitchen
- Dishwasher
- Disposal
- Eat-in Kitchen
- Freezer
- Kitchen
- Oven
Living Space
- Walk-In Closets
Model Rent and Fees
Model Price Range
- $1,505 - $1,820
Apartment Model: The Sycamore PHFrom $1,5052 Bedroom, 2 Bath, 1185 sq ftAvailable Now![]()
The Sycamore PH - Floorplan 1 ![]()
The Sycamore PH - Floorplan 2 The Willow PL
2 Beds, 2 Baths, 1050-1100 sq ftAvailability Details
Price Availability Date Unit Sq Ft From $1,765 Call for Availability The Willow PL 1050-1100 sq ft Model Amenities and Features
Features
- Air Conditioning
- Balcony
- Cable Ready
- Ceiling Fans
- Heating
- High Speed Internet Access
- Intercom
- Storage Space
- Tub/Shower
- Washer/Dryer Hookup
- Wheelchair Accessible (Rooms)
Kitchen
- Dishwasher
- Disposal
- Eat-in Kitchen
- Freezer
- Kitchen
- Microwave
- Oven
- Range
- Refrigerator
Model Rent and Fees
Model Price Range
- $1,765 - $1,920
3 Bedrooms
The Maple PL
3 Beds, 2 Baths, 1320 sq ftModel Gallery
Floorplans
Availability Details
Price Availability Date Unit Sq Ft From $1,850 Call for Availability The Maple PL 1320 sq ft Model Amenities and Features
Features
- Air Conditioning
- Balcony
- Cable Ready
- Heating
- High Speed Internet Access
- Intercom
- Storage Space
- Tub/Shower
Kitchen
- Dishwasher
- Freezer
- Kitchen
- Oven
- Range
- Refrigerator
Living Space
- Carpet
- Hardwood Floors
- Linen Closet
- Vinyl Flooring
- Walk-In Closets
- Window Coverings
Outdoor Space
- Lawn
Model Rent and Fees
Model Price Range
- $1,850 - $2,145
Apartment Model: The Maple PLFrom $1,8503 Bedroom, 2 Bath, 1320 sq ftUnavailable![]()
The Maple PL - Floorplan 1 ![]()
The Maple PL - Floorplan 2 The Oak PH
3 Beds, 2 Baths, 1462 sq ftModel Gallery
Floorplans
Availability Details
Price Availability Date Unit Sq Ft From $1,930 Call for Availability The Oak PH 1462 sq ft Model Amenities and Features
Features
- Air Conditioning
- Balcony
- Cable Ready
- High Speed Internet Access
- Intercom
- Storage Space
- Tub/Shower
Kitchen
- Dishwasher
- Disposal
- Eat-in Kitchen
- Freezer
- Oven
- Range
- Refrigerator
Living Space
- Carpet
- Dining Room
- Linen Closet
- Views
- Vinyl Flooring
- Walk-In Closets
- Window Coverings
Outdoor Space
- Lawn
Model Rent and Fees
Model Price Range
- $1,930 - $2,180
Apartment Model: The Oak PHFrom $1,9303 Bedroom, 2 Bath, 1462 sq ftUnavailable![]()
The Oak PH - Floorplan
Schedule a Tour
3D Tours
Property Information
- 569 Units
- 3 Stories
- Built in 1970
- Renovated In 2003
Lease Terms
- 12 mo
Fees and Policies
The fees listed below are community-provided and may exclude utilities or add-ons. All payments are made directly to the property and are non-refundable unless otherwise specified.
Required Fees
One-Time Basics
- Due at Application
- Application Fee Per ApplicantiCharged per applicant.$15.00
Pet Policy and Fees
Cats
- 2 Pet Limit
2 pets per apartment. 30lb weight limit combined. Cats & dogs must be spayed and neutered
Dogs
- 2 Pet Limit
- 30 Lb Weight Limit
Breed restrictions may apply. 30 lb weight limit combined. Cats & dogs must be spayed and neutered
Parking Info and Fees
- Surface Lot
- 1 Max
- Garage Parking
- Storage LockeriEach building has assigned storage lockers for residents to store items.
Property Fee Disclaimer: Based on community-supplied data and independent market research. Subject to change without notice. May exclude fees for mandatory or optional services and usage-based utilities.
Features and Amenities
On-Site Services
- Maintenance On Site
- Property Manager On Site
- Recycling
- Public Transportation
- 24 Hour Access
- Laundry Facilities
Community Features
- Walk Up
Outdoor Features
- Grill
- Picnic Area
- Courtyard
- Controlled Access
- Patio
- Lawn
Recreation and Fitness
- Fitness Center
- Tennis Court
- Pool
Interior Features
- Balcony
- Storage Space
- Ceiling Fans
- High Speed Internet Access
- Tub/Shower
- Heating
- Intercom
- Cable Ready
- Washer/Dryer Hookup
- Air Conditioning
- Wheelchair Accessible (Rooms)
Kitchen Amenities
- Oven
- Microwave
- Dishwasher
- Eat In Kitchen
- Kitchen
- Disposal
- Range
- Refrigerator
- Freezer
Living Area Features
- Walk In Closets
- Dining Room
- Vinyl Flooring
- Carpet
- Double Pane Windows
- Linen Closet
- Views
- Window Coverings
- Large Bedrooms
Unique Amenities
- Garage Available

Map
- Shopping
- Colleges
- Grocery
- Medical
- Parks

Map
Getting Around
50 / 100 Fairly walkable
50 / 100 Some public transit
50 / 100 Fairly bikeable
100 / 100 Exceptionally car friendly
Getting to Know the Area
50 / 100 Restaurants
30 / 100 Cafes
40 / 100 Nightlife
40 / 100 Shopping
50 / 100 Parks
100 / 100 Noise Level
Frequently Asked Questions about Park Hill Lane Apartments
Where is Park Hill Lane Apartments located?
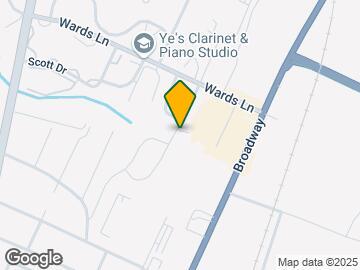
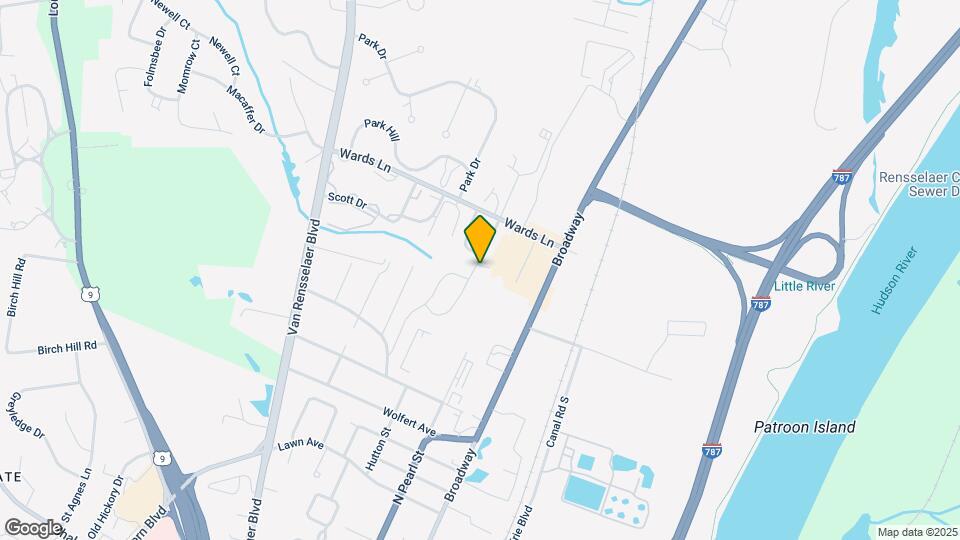
Park Hill Lane Apartments is located at 7 Park Ln E, Menands, NY
What is the current rent range at Park Hill Lane Apartments?
1 Bedroom to 3 Bedroom Apartments at Park Hill Lane Apartments currently range from $1,220 to $2,180
When is the leasing office open?
- The office Hours for Park Hill Lane Apartments are
- Monday 9:00 am–5:00 pm
- Tuesday 9:00 am–5:00 pm
- Wednesday 9:00 am–5:00 pm
- Thursday 9:00 am–5:00 pm
- Friday 9:00 am–5:00 pm
- Saturday Closed
- Sunday Closed
Are pets allowed?
Call us today to find out our pet policy and if we allow pets
Are there any rent specials?
The current rent special at Park Hill Lane Apartments is: Beautiful 2 bedroom one bath with heat included for $1395.00 monthly~~Move into our Wolfert Apartments located at 712 N. Pearl Street in Menands NY and enjoy our move in special for one year! Renovated corner end apartment with heat included. The two bedroom is located in a non-smoking building that does not allow pets. Laundry on-site, off-street parking. Near bus line and walking distance to State office buildings. Now showing by appointment only Monday through Friday..
Renters Reviews and Ratings
Love this complex
WELCOME
good to leave in
Nearby Schools
Menands School
About GreatSchools Data on ApartmentHomeLiving.com.
Points of Interest
Time and distance from Park Hill Lane Apartments.
Arts Museums and Landmarks
Big Box and Retail
Target
Walgreens
Autozone
Colleges and Universities
University at Albany, State University of New York - Downtown Campus
Hudson Valley Community College - Vandenburgh Campus
Groceries
Market 32
Price Chopper
Aldi
Hospitals
Albany Memorial Hospital
Albany Medical Center Hospital
Capital District Psychiatric Center
Military Bases
Watervliet Arsenal
Parks and Recreation
Park Hill Lane Apartments has 3 parks within 7.4 miles, including Shelter Skatepark, Historic Cherry Hill, and Albany Pine Bush Preserve.
Restaurants and Dining
Shopping Centers
Park Hill Lane Apartments has 5 shopping centers within 2.4 miles.
Nearby Neighborhoods
Rental Price Ranges in the Area
| Bedroom | Average Rent | Cheapest Rent | Highest Rent |
|---|---|---|---|
| Menands Studio Apartments | $1,395 | $935 | $1,999 |
| Menands 1 Bedroom Apartments | $1,636 | $990 | $2,765 |
| Menands 2 Bedroom Apartments | $1,941 | $1,249 | $3,500 |
| Menands 3 Bedroom Apartments | $2,004 | $1,100 | $3,030 |
| Menands 4 Bedroom Apartments | $1,763 | $1,590 | $1,900 |
| 2 Bedroom Homes | $1,603 | $1,175 | $2,800 |
| 3 Bedroom Homes | $1,918 | $1,245 | $3,500 |
| 4 Bedroom Homes | $1,998 | $1,845 | $2,300 |
| 5 Bedroom Homes | $4,800 | $4,800 | $4,800 |
Browse Top Apartments in Menands
By Price
By Community Type
- Menands Apartments for Rent by Owner
- Menands Apartments with Rent Specials
- Menands Top Rated Apartments
- Menands Corporate Apartments
- Menands Furnished Apartments
- Menands Gated Apartments
- Menands Loft Apartments
- New Menands Apartments
- Menands Senior Apartments
- Menands Short-term Apartments
- Menands Apartments with Utilities Included


Property Manager Responded