

Request Notification
Park Hudson Place Apartments
Bryan, TX 77802

- 1–3 Bedrooms
- 693–1,308 Square Feet
About Park Hudson Place Apartments
Welcome to Park Hudson Place Apartments, a beautiful community surrounded by greenery where comfort comes first. Boasting one, two, and three bedrooms, our apartments in Bryan, TX, take your lifestyle to another level through attractive amenities and desirable services. Our location is another perk, putting you close to the area’s top employers, schools, and leisure spots including Texas A&M University, Bryan Independent School District, and Kyle Field.Contact us today to learn more about Park Hudson Place!
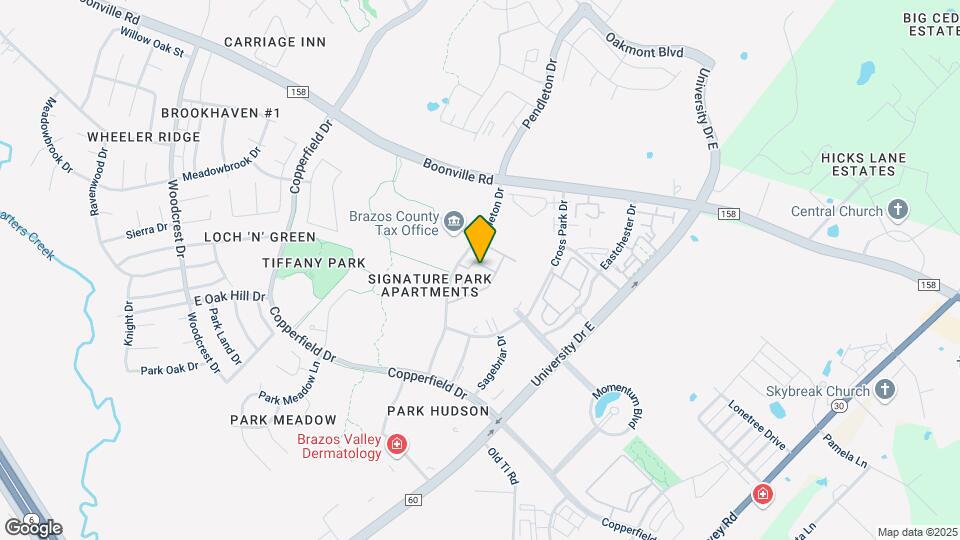
Park Hudson Place Apartments is located in the Bryan Neighborhood and 77802 Zip code of Bryan, TX.
Unique Features and Amenities
- Air Conditioner
- Close to Pet-Friendly Park Hudson Trails
- Complimentary WiFi
- Dishwasher & Refrigerator
- Free Internet Included
- Garages Available
- Garages, Carports & Storage Units Available*
- Garbage Disposal
- Gated Community in Tiffany Park
- Online Rental Payments
- Onsite Dog Park
- Onsite Management
- Private Balcony or Patio*
- Recycling Center
- Resident Clubhouse
- Vaulted Ceilings*
- Washer & Dryer Included
- Wood-Style Flooring*
Property Contact Info
Office Hours
| Monday | 9:00 am–6:00 pm |
| Tuesday | 9:00 am–6:00 pm |
| Wednesday | 9:00 am–6:00 pm |
| Thursday | 9:00 am–6:00 pm |
| Friday | 9:00 am–6:00 pm |
| Saturday | 10:00 am–2:00 pm |
| Sunday | Closed |
Floorplan Pricing and Availability
New! Interactive Property Map
1 Bedroom
Park
1 Bed, 1 Bath, 693 sq ftModel Gallery
Floorplans
Availability Details
Availability Date Unit Sq Ft Unavailable Park 693 sq ft Model Amenities and Features
Features
- Air Conditioning
- Cable Ready
- Ceiling Fans
- Heating
- High Speed Internet Access
- Tub/Shower
- Washer/Dryer
Kitchen
- Dishwasher
- Disposal
- Kitchen
- Microwave
- Range
Living Space
- Carpet
- Dining Room
- Vinyl Flooring
- Walk-In Closets
- Window Coverings
Apartment Model: Park1 Bedroom, 1 Bath, 693 sq ftUnavailable![]()
Park - Floorplan Pendleton
1 Bed, 1 Bath, 720 sq ftModel Gallery
Floorplans
Availability Details
Availability Date Unit Sq Ft Unavailable Pendleton 720 sq ft Model Amenities and Features
Features
- Air Conditioning
- Cable Ready
- Ceiling Fans
- Heating
- High Speed Internet Access
- Tub/Shower
- Washer/Dryer
Kitchen
- Dishwasher
- Disposal
- Kitchen
- Microwave
- Range
Living Space
- Carpet
- Dining Room
- Vinyl Flooring
- Walk-In Closets
- Window Coverings
Apartment Model: Pendleton1 Bedroom, 1 Bath, 720 sq ftUnavailable![]()
Pendleton - Floorplan Park Expanded
1 Bed, 1 Bath, 722 sq ftModel Gallery
Floorplans
Availability Details
Availability Date Unit Sq Ft Unavailable Park Expanded 722 sq ft Model Amenities and Features
Features
- Air Conditioning
- Cable Ready
- Ceiling Fans
- Heating
- High Speed Internet Access
- Tub/Shower
- Washer/Dryer
Kitchen
- Dishwasher
- Disposal
- Kitchen
- Microwave
- Range
Living Space
- Carpet
- Dining Room
- Vinyl Flooring
- Walk-In Closets
- Window Coverings
Apartment Model: Park Expanded1 Bedroom, 1 Bath, 722 sq ftUnavailable![]()
Park Expanded - Floorplan Pendleton Expanded
1 Bed, 1 Bath, 749 sq ftLargest 1 BedroomThis is the largest 1 Bedroom at this PropertyModel Gallery
Floorplans
Availability Details
Availability Date Unit Sq Ft Unavailable Pendleton Expanded 749 sq ft Model Amenities and Features
Features
- Air Conditioning
- Cable Ready
- Ceiling Fans
- Heating
- High Speed Internet Access
- Tub/Shower
- Washer/Dryer
Kitchen
- Dishwasher
- Disposal
- Kitchen
- Microwave
- Range
Living Space
- Carpet
- Dining Room
- Vinyl Flooring
- Walk-In Closets
- Window Coverings
Apartment Model: Pendleton Expanded1 Bedroom, 1 Bath, 749 sq ftUnavailable![]()
Pendleton Expanded - Floorplan 2 Bedrooms
Hudson
2 Beds, 2 Baths, 956 sq ftModel Gallery
Floorplans
Availability Details
Availability Date Unit Sq Ft Unavailable Hudson 956 sq ft Model Amenities and Features
Features
- Air Conditioning
- Cable Ready
- Ceiling Fans
- Heating
- High Speed Internet Access
- Tub/Shower
- Washer/Dryer
Kitchen
- Dishwasher
- Disposal
- Kitchen
- Microwave
- Range
Living Space
- Carpet
- Dining Room
- Vinyl Flooring
- Walk-In Closets
- Window Coverings
Apartment Model: Hudson2 Bedroom, 2 Bath, 956 sq ftUnavailable![]()
Hudson - Floorplan Hampton
2 Beds, 2 Baths, 1024 sq ftModel Gallery
Floorplans
Availability Details
Availability Date Unit Sq Ft Unavailable Hampton 1024 sq ft Model Amenities and Features
Features
- Balcony
- Storage Space
Kitchen
- Ice Maker
- Refrigerator
Living Space
- Bay Window
- Crown Molding
- Hardwood Floors
- Vaulted Ceiling
Outdoor Space
- Grill
Apartment Model: Hampton2 Bedroom, 2 Bath, 1024 sq ftUnavailable![]()
Hampton - Floorplan Hampton Expanded
2 Beds, 2 Baths, 1051 sq ftLargest 2 BedroomThis is the largest 2 Bedroom at this PropertyModel Gallery
Floorplans
Availability Details
Availability Date Unit Sq Ft Unavailable Hampton Expanded 1051 sq ft Model Amenities and Features
Features
- Air Conditioning
- Cable Ready
- Ceiling Fans
- Heating
- High Speed Internet Access
- Tub/Shower
- Washer/Dryer
Kitchen
- Dishwasher
- Disposal
- Kitchen
- Microwave
- Range
Living Space
- Carpet
- Dining Room
- Vinyl Flooring
- Walk-In Closets
- Window Coverings
Apartment Model: Hampton Expanded2 Bedroom, 2 Bath, 1051 sq ftUnavailable![]()
Hampton Expanded - Floorplan 3 Bedrooms
Pembrook
3 Beds, 2 Baths, 1308 sq ftModel Gallery
Floorplans
Availability Details
Availability Date Unit Sq Ft Unavailable Pembrook 1308 sq ft Model Amenities and Features
Features
- Air Conditioning
- Cable Ready
- Ceiling Fans
- Heating
- High Speed Internet Access
- Tub/Shower
- Washer/Dryer
Kitchen
- Dishwasher
- Disposal
- Kitchen
- Microwave
- Range
Living Space
- Carpet
- Dining Room
- Vinyl Flooring
- Walk-In Closets
- Window Coverings
Apartment Model: Pembrook3 Bedroom, 2 Bath, 1308 sq ftUnavailable![]()
Pembrook - Floorplan
Property Information
- 232 Units
- 3 Stories
- Built in 2007
- Renovated In 2015
Lease Terms
- 12 Months
- Short Term Lease Options
Fees and Policies
The fees listed below are community-provided and may exclude utilities or add-ons. All payments are made directly to the property and are non-refundable unless otherwise specified.
Required Fees
One-Time Basics
- Administrative Fee$100.00
- Application Fee Per Applicant$85.00
Other Fees and Policies
Parking Fees
- Covered
- Parking FeeiMax of 1. Charged per vehicle.$35.00/mo
- Garage
- Parking FeeiMax of 1. Charged per vehicle.$75.00/mo
- Other
Max of 1. Carports and garages have an extra charge.
Additional Parking Options
Storage Fees
- Storage Unit
- Storage RentiCharged per rentable item.$20.00/mo
Pet Policy and Fees
Cats
- 3 Pet Limit
Dogs
- 3 Pet Limit
Comments: Park Hudson Place is a pet-friendly community; we love our furry friends! There is a one-time, non-refundable pet fee of $350, and a $15 monthly pet rent. Breed restrictions apply.
Property Fee Disclaimer: Based on community-supplied data and independent market research. Subject to change without notice. May exclude fees for mandatory or optional services and usage-based utilities.
Features and Amenities
Living Area Features
- Walk In Closets
Unique Amenities
- Garage Available
Map
- Shopping
- Colleges
- Grocery
- Medical
- Nearby Properties

Map
Getting Around
30 / 100 Somewhat walkable
30 / 100 Somewhat Bikeable
100 / 100 Exceptionally car friendly
Getting to Know the Area
50 / 100 Restaurants
30 / 100 Cafes
40 / 100 Nightlife
50 / 100 Shopping
50 / 100 Noise Level
Renters Reviews and Ratings
Nearby Schools
Alton Bowen Elementary School
Stephen F Austin Middle School
Travis B Bryan High School
About GreatSchools Data on ApartmentHomeLiving.com.
Points of Interest
Time and distance from Park Hudson Place Apartments.
Big Box and Retail
Target
Lowe''s
Walgreens
Colleges and Universities
Groceries
Aldi
Heb
Brookshire Brothers
Hospitals
Chi St. Joseph Health College Station Hospital
Shopping Centers
Park Hudson Place Apartments has 5 shopping centers within 1.8 miles.
Nearby Neighborhoods
Rental Price Ranges in the Area
| Bedroom | Average Rent | Cheapest Rent | Highest Rent |
|---|---|---|---|
| Bryan Studio Apartments | $1,445 | $579 | $1,999 |
| Bryan 1 Bedroom Apartments | $1,321 | $599 | $2,595 |
| Bryan 2 Bedroom Apartments | $1,426 | $499 | $5,963 |
| Bryan 3 Bedroom Apartments | $1,590 | $666 | $6,032 |
| Bryan 4 Bedroom Apartments | $1,413 | $419 | $10,000+ |
| Bryan 5 Bedroom Apartments | $1,708 | $999 | $8,128 |
| 2 Bedroom Homes | $1,233 | $800 | $2,450 |
| 3 Bedroom Homes | $1,886 | $600 | $2,580 |
| 4 Bedroom Homes | $2,400 | $600 | $3,900 |
| 5 Bedroom Homes | $8,691 | $3,750 | $10,000+ |
| 6 Bedroom Homes | $4,250 | $2,400 | $4,500 |
Nearby Apartments
Nearby Homes
Did You Know?
The average Apartment shopper researches 4 properties in detail before signing a lease.


Max of 1. Carports and garages have an extra charge.