Request Notification
Park Lincoln by Reside
Chicago, IL 60614

- Studio–1 Bedrooms
- 442–724 Square Feet
About Park Lincoln by Reside
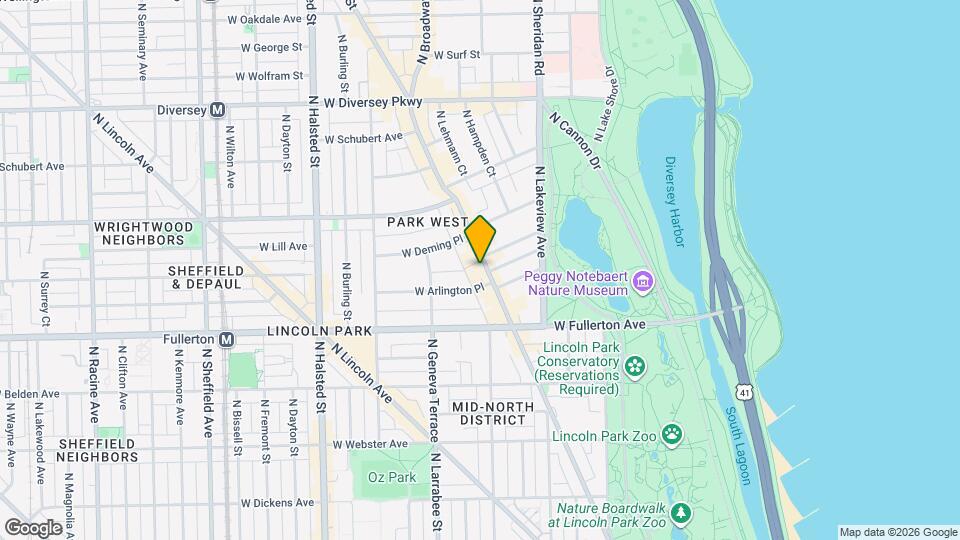
Park Lincoln by Reside is located right in the middle of Chicago's Lincoln Park neighborhood. This is a walk-to-anything location with loads of restaurants, pubs and boutiques right outside your front door. Your new apartment features electronic keyless entries, new kitchens with stainless steel GE Energy Efficient appliances, granite countertops, new bathrooms and flooring and in-unit washers and dryers. Convertibles and one-bedroom apartments are leasing now! Community amenities include a controlled access entry, contemporary lobby, fitness center, laundry center, rooftop lounge with grills, both covered and uncovered parking. herb garden, intimate seating and incredible views of the city and Lake Michigan. In-person and virtual tours are available.
Park Lincoln by Reside is located in the Lincoln Park Neighborhood and 60614 Zip code of Chicago, IL.
Unique Features and Amenities
- 24/7 Reside Concierge Services
- Air Conditioner
- Blinds/Window Treatment
- City and Lake Views
- Close to Restaurants and Shopping
- Electronic Key Entry
- Exposed Brick Walls
- Extra Storage
- In-Unit Washer-Dryer
- Kitchens with GE Energy Star Appliances
- Newly Renovated and Redesigned
- Online Maintenance Portal
- Online Rent Payment
- Package Service
- Parking Available
- Patio/Balcony
- Pet Friendly Building
- Recycling Program
- Reside Referral Program
- Roof Deck
- Smoke-Free Community
Property Contact Info
Office Hours
| Monday | 9:00 am–6:00 pm |
| Tuesday | 9:00 am–6:00 pm |
| Wednesday | 9:00 am–6:00 pm |
| Thursday | 9:00 am–6:00 pm |
| Friday | 9:00 am–6:00 pm |
| Saturday | 10:00 am–5:00 pm |
| Sunday | Closed |
Floorplan Pricing and Availability
New! Interactive Property Map
Studio
Floorplan SC6
Studio, 1 Bath, 448 sq ftAvailable NowCheapest StudioThis is the cheapest Studio at this PropertyModel Gallery
Floorplans
Availability Details
Availability Date Unit Sq Ft Photos View Details Available Now 1305 448 August 29, 2026 1505 448 Unit 1305 Gallery
Photos
Unit 1505 Gallery
Photos
Apartment Model: SC6Studio, 1 Bath, 448 sq ftAvailable Now![]()
SC6 - Floorplan Apartment Unit: 1305Apartment Model: SC6Studio, 1 Bath, 448 sq ftAvailable Now![]()
Unit: 1305 - Image Apartment Unit: 1505Apartment Model: SC6Studio, 1 Bath, 448 sq ftAvailable August 29, 2026![]()
Unit: 1505 - Image Floorplan SC4
Studio, 1 Bath, 446 sq ftAvailable NowModel Gallery
Floorplans
Availability Details
Availability Date Unit Sq Ft Photos View Details Available Now 0506 446 October 10, 2026 0806 446 Unit 0506 Gallery
Photos
Unit 0806 Gallery
Photos
Apartment Model: SC4Studio, 1 Bath, 446 sq ftAvailable Now![]()
SC4 - Floorplan Apartment Unit: 0506Apartment Model: SC4Studio, 1 Bath, 446 sq ftAvailable Now![]()
Unit: 0506 - Image Apartment Unit: 0806Apartment Model: SC4Studio, 1 Bath, 446 sq ftAvailable October 10, 2026![]()
Unit: 0806 - Image Floorplan SC1
Studio, 1 Bath, 442 sq ftAvailable NowModel Gallery
Floorplans
Availability Details
Availability Date Unit Sq Ft Photos View Details Available Now 1408 442 August 15, 2026 0308 442 August 15, 2026 1208 442 Unit 1408 Gallery
Photos
Unit 0308 Gallery
Photos
Unit 1208 Gallery
Photos
Apartment Model: SC1Studio, 1 Bath, 442 sq ftAvailable Now![]()
SC1 - Floorplan Apartment Unit: 1408Apartment Model: SC1Studio, 1 Bath, 442 sq ftAvailable Now![]()
Unit: 1408 - Image Apartment Unit: 0308Apartment Model: SC1Studio, 1 Bath, 442 sq ftAvailable August 15, 2026![]()
Unit: 0308 - Image Apartment Unit: 1208Apartment Model: SC1Studio, 1 Bath, 442 sq ftAvailable August 15, 2026![]()
Unit: 1208 - Image Floorplan SC3
Studio, 1 Bath, 446 sq ftAvailable Aug 8Model Gallery
Floorplans
Availability Details
Availability Date Unit Sq Ft Photos August 8, 2026 0504 446 Unit 0504 Gallery
Photos
Apartment Model: SC3Studio, 1 Bath, 446 sq ftAvailable August 8, 2026![]()
SC3 - Floorplan Apartment Unit: 0504Apartment Model: SC3Studio, 1 Bath, 446 sq ftAvailable August 8, 2026![]()
Unit: 0504 - Image Floorplan SC5
Studio, 1 Bath, 447 sq ftAvailable Sep 11Model Gallery
Floorplans
Availability Details
Availability Date Unit Sq Ft Photos September 11, 2026 1303 447 Unit 1303 Gallery
Photos
Apartment Model: SC5Studio, 1 Bath, 447 sq ftAvailable September 11, 2026![]()
SC5 - Floorplan Apartment Unit: 1303Apartment Model: SC5Studio, 1 Bath, 447 sq ftAvailable September 11, 2026![]()
Unit: 1303 - Image Floorplan SC2
Studio, 1 Bath, 443 sq ftAvailable June 12, 2027Model Gallery
Floorplans
Availability Details
Availability Date Unit Sq Ft Photos June 12, 2027 1007 443 Unit 1007 Gallery
Photos
Apartment Model: SC2Studio, 1 Bath, 443 sq ftAvailable June 12, 2027![]()
SC2 - Floorplan Apartment Unit: 1007Apartment Model: SC2Studio, 1 Bath, 443 sq ftAvailable June 12, 2027![]()
Unit: 1007 - Image 1 Bedroom
Show Unavailable FloorplansFloorplan A3
1 Bed, 1 Bath, 724 sq ftAvailable Aug 29Largest 1 BedroomThis is the largest 1 Bedroom at this PropertyModel Gallery
Floorplans
Availability Details
Availability Date Unit Sq Ft Photos August 29, 2026 0809 724 Unit 0809 Gallery
Photos
Apartment Model: A31 Bedroom, 1 Bath, 724 sq ftAvailable August 29, 2026![]()
A3 - Floorplan Apartment Unit: 0809Apartment Model: A31 Bedroom, 1 Bath, 724 sq ftAvailable August 29, 2026![]()
Unit: 0809 - Image Floorplan A2
1 Bed, 1 Bath, 722 sq ftAvailable Sep 5Cheapest 1 BedroomThis is the cheapest 1 Bedroom at this PropertyModel Gallery
Floorplans
Availability Details
Availability Date Unit Sq Ft Photos View Details September 5, 2026 0901 722 October 3, 2026 0801 722 Model Amenities and Features
Features
- Air Conditioning
- Cable Ready
- Ceiling Fans
- Heating
- High Speed Internet Access
- Tub/Shower
Kitchen
- Dishwasher
- Kitchen
- Microwave
- Range
Living Space
- Dining Room
- Walk-In Closets
Unit 0901 Gallery
Photos
Unit 0901 Amenities and Features
Features
- Air Conditioning
- Cable Ready
- Ceiling Fans
- Heating
- High Speed Internet Access
- Tub/Shower
Kitchen
- Dishwasher
- Kitchen
- Microwave
- Range
Living Space
- Dining Room
- Walk-In Closets
Unit 0801 Gallery
Photos
Unit 0801 Amenities and Features
Features
- Air Conditioning
- Cable Ready
- Ceiling Fans
- Heating
- High Speed Internet Access
- Tub/Shower
Kitchen
- Dishwasher
- Kitchen
- Microwave
- Range
Living Space
- Dining Room
- Walk-In Closets
Apartment Model: A21 Bedroom, 1 Bath, 722 sq ftAvailable September 5, 2026![]()
A2 - Floorplan Apartment Unit: 0901Apartment Model: A21 Bedroom, 1 Bath, 722 sq ftAvailable September 5, 2026![]()
Unit: 0901 - Image Apartment Unit: 0801Apartment Model: A21 Bedroom, 1 Bath, 722 sq ftAvailable October 3, 2026![]()
Unit: 0801 - Image Floorplan A1
1 Bed, 1 Bath, 720 sq ftModel Gallery
Floorplans
Availability Details
Availability Date Unit Sq Ft Unavailable A1 720 sq ft Apartment Model: A11 Bedroom, 1 Bath, 720 sq ftUnavailable![]()
A1 - Floorplan
Property Information
- 139 Units
- 15 Stories
- Built in 1969
Lease Terms
- 3 - 12 mo
Fees and Policies
The fees listed below are community-provided and may exclude utilities or add-ons. All payments are made directly to the property and are non-refundable unless otherwise specified.
Required Fees
One-Time Basics
- Due at Application
- Application Fee Per ApplicantiCharged per applicant.$50.00
- Due at Move-In
- Administrative FeeiCharged per unit.$400.00
Other Fees and Policies
Pet Fees
- Cat
- Pet Fee - CatiMax of 2. Charged Per Pet.$300.00
- Dog
- Pet Fee - DogiMax of 2. Charged Per Pet.$400.00
- Other Pet
- Pet FeesiCharged Per Pet.Varies
None
None
Max of 2. Pet fee and rent are per pet.
Parking Info and Fees
- CoverediMotorcycle Parking
- 1 Max
- Other
Property Fee Disclaimer: Based on community-supplied data and independent market research. Subject to change without notice. May exclude fees for mandatory or optional services and usage-based utilities.
Features and Amenities
Living Area Features
- Walk In Closets
Map
- Shopping
- Colleges
- Grocery
- Medical
- Parks
- Transportation
- Nearby Properties

Map
Getting Around
100 / 100 Exceptionally walkable
80 / 100 Strong public transit
80 / 100 Very Bikeable
50 / 100 Fairly car friendly
Getting to Know the Area
100 / 100 Restaurants
100 / 100 Cafes
100 / 100 Nightlife
90 / 100 Shopping
100 / 100 Parks
60 / 100 Noise Level
Renters Reviews and Ratings
Management is Horrible
Do not live here
Great Amenities
Nearby Schools
Alcott College Prep
Hope College Prep High School
Lincoln Park High School
About GreatSchools Data on ApartmentHomeLiving.com.
Points of Interest
Time and distance from Park Lincoln by Reside.
Arts Museums and Landmarks
Big Box and Retail
Walgreens
Menards
Marshalls
Colleges and Universities
Groceries
Trader Joe's
Jewel-Osco
Whole Foods
Hospitals
Hotspots
Parks and Recreation
Park Lincoln by Reside has 5 parks within 4.7 miles, including Oak Street Beach, Wendella Boats, Funhouse Maze, Millennium Park, and Shedd Aquarium.
Restaurants and Dining
Shopping Centers
Park Lincoln by Reside has 5 shopping centers within 0.6 miles.
Transit Stations
Nearby Neighborhoods
Rental Price Ranges in the Area
| Bedroom | Average Rent | Cheapest Rent | Highest Rent |
|---|---|---|---|
| Chicago Studio Apartments | $2,036 | $595 | $5,929 |
| Chicago 1 Bedroom Apartments | $2,464 | $640 | $9,987 |
| Chicago 2 Bedroom Apartments | $3,059 | $762 | $10,000+ |
| Chicago 3 Bedroom Apartments | $3,693 | $883 | $10,000+ |
| Chicago 4 Bedroom Apartments | $3,940 | $924 | $10,000+ |
| Chicago 5 Bedroom Apartments | $5,839 | $2,695 | $10,000+ |
| Chicago 6 Bedroom Apartments | $16,917 | $7,000 | $10,000+ |
Nearby Apartments
Nearby Homes
Did You Know?
Apartment residents stay an average of 2.5 years in their apartment before moving.


Max of 2. Pet fee is per pet.