


- Studio–2 Bedrooms
- $1,079-$4,000 Pricing
- 558–3,694 Square Feet
About Park Pacific Luxury Apartments
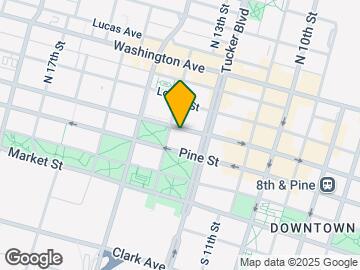
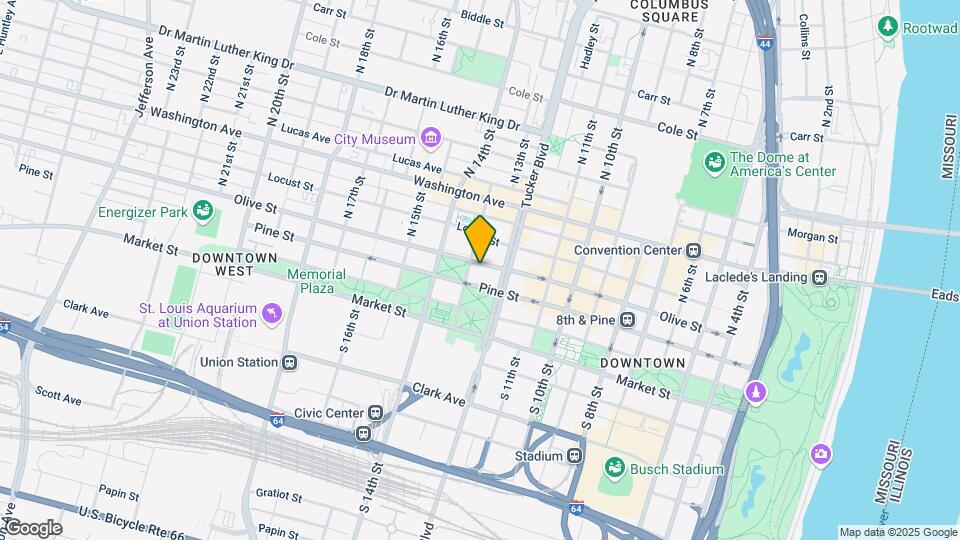
Discover the epitome of upscale urban living at Park Pacific Luxury Apartments in the heart of St. Louis. Situated at 1226 Olive St., this iconic apartment complex seamlessly blends historic charm with modern sophistication. Residents enjoy a range of amenities including a state-of-the-art fitness center, rooftop terrace, and pet-friendly accommodations. Each apartment boasts high-end finishes and thoughtful conveniences designed for a premium living experience. Visit us for a tour and make Park Pacific your new downtown sanctuary.
Park Pacific Luxury Apartments is located in the Downtown West St Louis Neighborhood and 63103 Zip code of St. Louis, MO. This community is professionally managed by Gomel Capital Partners
Unique Features and Amenities
- Access Controlled
- Barbecue
- Disabled Access
- Dog run
- EV Charging Station
- Game Room
- Iconic high-rise building
- Online Rent Payment
- Package Room
- Party Room
- Rooftop Deck
- Views of Downtown
- Water Feature
Property Contact Info

- Listed by:
- Agency:
- Vendor Logo:
- Website:
- View Property Website
- Call Us:
- (618) 538-1801
- Disclaimer:
Office Hours
| Monday | 9:00 am–5:00 pm |
| Tuesday | 9:00 am–6:00 pm |
| Wednesday | 9:00 am–5:00 pm |
| Thursday | 9:00 am–6:00 pm |
| Friday | 9:00 am–5:00 pm |
| Saturday | Closed |
| Sunday | Closed |
Floorplan Pricing and Availability
Park Pacific Luxury Apartments offers Studio to 2 Bedroom apartments having 558–3,694 sqft. Here is the current pricing and availability:
New! Interactive Property Map
Studio
AA1STD
Studio, 1 Bath, 558 sq ftAvailability Details
Price Availability Date Unit Sq Ft Deposit $1,150 Call for Availability AA1STD 558 sq ft $500 Model Amenities and Features
Features
- Air Conditioning
- Cable Ready
- Heating
- High Speed Internet Access
- Storage Space
- Tub/Shower
- Washer/Dryer
Kitchen
- Dishwasher
- Disposal
- Eat-in Kitchen
- Kitchen
- Microwave
- Range
Model Rent and Fees
Model Price
- $1,150
Deposit
- $500 deposit
1 Bedroom
A01CV1
1 Bed, 1 Bath, 582 sq ftModel Gallery
Floorplans
Availability Details
Price Availability Date Unit Sq Ft $1,300 Call for Availability A01CV1 582 sq ft Model Amenities and Features
Features
- Air Conditioning
- Cable Ready
- Heating
- High Speed Internet Access
- Storage Space
- Tub/Shower
- Washer/Dryer
Kitchen
- Dishwasher
- Disposal
- Eat-in Kitchen
- Kitchen
- Microwave
- Range
Model Rent and Fees
Model Price
- $1,300
Apartment Model: A01CV1$1,3001 Bedroom, 1 Bath, 582 sq ftUnavailable![]()
A01CV1 - Floorplan A02CV1
1 Bed, 1 Bath, 613 sq ftModel Gallery
Floorplans
Availability Details
Price Availability Date Unit Sq Ft $1,250 Call for Availability A02CV1 613 sq ft Model Amenities and Features
Features
- Air Conditioning
- Cable Ready
- Heating
- High Speed Internet Access
- Storage Space
- Tub/Shower
- Washer/Dryer
Kitchen
- Dishwasher
- Disposal
- Eat-in Kitchen
- Kitchen
- Microwave
- Range
Model Rent and Fees
Model Price
- $1,250
Apartment Model: A02CV1$1,2501 Bedroom, 1 Bath, 613 sq ftUnavailable![]()
A02CV1 - Floorplan A03CV1
1 Bed, 1 Bath, 663 sq ftModel Gallery
Floorplans
Availability Details
Price Availability Date Unit Sq Ft $1,325 Call for Availability A03CV1 663 sq ft Model Amenities and Features
Features
- Air Conditioning
- Cable Ready
- Heating
- High Speed Internet Access
- Storage Space
- Tub/Shower
- Washer/Dryer
Kitchen
- Dishwasher
- Disposal
- Eat-in Kitchen
- Kitchen
- Microwave
- Range
Model Rent and Fees
Model Price
- $1,325
Apartment Model: A03CV1$1,3251 Bedroom, 1 Bath, 663 sq ftUnavailable![]()
A03CV1 - Floorplan A05BD1
1 Bed, 1 Bath, 668 sq ftModel Gallery
Floorplans
Availability Details
Price Availability Date Unit Sq Ft $1,200 Call for Availability A05BD1 668 sq ft Model Amenities and Features
Features
- Air Conditioning
- Cable Ready
- Ceiling Fans
- Heating
- High Speed Internet Access
- Tub/Shower
- Washer/Dryer
Kitchen
- Dishwasher
- Disposal
- Eat-in Kitchen
- Kitchen
- Microwave
- Range
Living Space
- Carpet
- Dining Room
- Hardwood Floors
- Tile Floors
- Walk-In Closets
- Window Coverings
Model Rent and Fees
Model Price
- $1,200
Apartment Model: A05BD1$1,2001 Bedroom, 1 Bath, 668 sq ftUnavailable![]()
A05BD1 - Floorplan A04BD1
1 Bed, 1 Bath, 668 sq ftModel Gallery
Floorplans
Availability Details
Price Availability Date Unit Sq Ft $1,300 Call for Availability A04BD1 668 sq ft Model Amenities and Features
Features
- Air Conditioning
- Cable Ready
- Heating
- High Speed Internet Access
- Storage Space
- Tub/Shower
- Washer/Dryer
Kitchen
- Dishwasher
- Disposal
- Eat-in Kitchen
- Kitchen
- Microwave
- Range
Model Rent and Fees
Model Price
- $1,300
Apartment Model: A04BD1$1,3001 Bedroom, 1 Bath, 668 sq ftUnavailable![]()
A04BD1 - Floorplan A06BD1
1 Bed, 1 Bath, 717 sq ftModel Gallery
Floorplans
Availability Details
Price Availability Date Unit Sq Ft $1,250 Call for Availability A06BD1 717 sq ft Model Amenities and Features
Features
- Air Conditioning
- Cable Ready
- Heating
- High Speed Internet Access
- Storage Space
- Tub/Shower
- Washer/Dryer
Kitchen
- Dishwasher
- Disposal
- Eat-in Kitchen
- Kitchen
- Microwave
- Range
Model Rent and Fees
Model Price
- $1,250
Apartment Model: A06BD1$1,2501 Bedroom, 1 Bath, 717 sq ftUnavailable![]()
A06BD1 - Floorplan A07BD1
1 Bed, 1 Bath, 751 sq ftModel Gallery
Floorplans
Availability Details
Price Availability Date Unit Sq Ft $1,355 Call for Availability A07BD1 751 sq ft Model Amenities and Features
Features
- Air Conditioning
- Cable Ready
- Heating
- High Speed Internet Access
- Storage Space
- Tub/Shower
- Washer/Dryer
Kitchen
- Dishwasher
- Disposal
- Eat-in Kitchen
- Kitchen
- Microwave
- Range
Model Rent and Fees
Model Price
- $1,355
Apartment Model: A07BD1$1,3551 Bedroom, 1 Bath, 751 sq ftUnavailable![]()
A07BD1 - Floorplan AA2STD
1 Bed, 1 Bath, 760 sq ftModel Gallery
Floorplans
Availability Details
Price Availability Date Unit Sq Ft $1,079 Call for Availability AA2STD 760 sq ft Model Amenities and Features
Features
- Air Conditioning
- Cable Ready
- Heating
- High Speed Internet Access
- Storage Space
- Tub/Shower
- Washer/Dryer
Kitchen
- Dishwasher
- Disposal
- Eat-in Kitchen
- Kitchen
- Microwave
- Range
Model Rent and Fees
Model Price
- $1,079
Apartment Model: AA2STD$1,0791 Bedroom, 1 Bath, 760 sq ftUnavailable![]()
AA2STD - Floorplan A08BD1
1 Bed, 1 Bath, 776 sq ftAvailability Details
Price Availability Date Unit Sq Ft $1,300 Call for Availability A08BD1 776 sq ft Model Amenities and Features
Features
- Air Conditioning
- Cable Ready
- Heating
- High Speed Internet Access
- Storage Space
- Tub/Shower
- Washer/Dryer
Kitchen
- Dishwasher
- Disposal
- Eat-in Kitchen
- Kitchen
- Microwave
- Range
Model Rent and Fees
Model Price
- $1,300
A09BD1
1 Bed, 1 Bath, 804 sq ftAvailability Details
Price Availability Date Unit Sq Ft $1,300 Call for Availability A09BD1 804 sq ft Model Amenities and Features
Features
- Air Conditioning
- Cable Ready
- Heating
- High Speed Internet Access
- Storage Space
- Tub/Shower
- Washer/Dryer
Kitchen
- Dishwasher
- Disposal
- Eat-in Kitchen
- Kitchen
- Microwave
- Range
Model Rent and Fees
Model Price
- $1,300
A10BD1
1 Bed, 1 Bath, 835 sq ftModel Gallery
Floorplans
Availability Details
Price Availability Date Unit Sq Ft $1,350 Call for Availability A10BD1 835 sq ft Model Amenities and Features
Features
- Air Conditioning
- Cable Ready
- Heating
- High Speed Internet Access
- Storage Space
- Tub/Shower
- Washer/Dryer
Kitchen
- Dishwasher
- Disposal
- Eat-in Kitchen
- Kitchen
- Microwave
- Range
Model Rent and Fees
Model Price
- $1,350
Apartment Model: A10BD1$1,3501 Bedroom, 1 Bath, 835 sq ftUnavailable![]()
A10BD1 - Floorplan A11BD1
1 Bed, 1 Bath, 852 sq ftModel Gallery
Floorplans
Availability Details
Price Availability Date Unit Sq Ft $1,250 Call for Availability A11BD1 852 sq ft Model Amenities and Features
Features
- Air Conditioning
- Cable Ready
- Heating
- High Speed Internet Access
- Storage Space
- Tub/Shower
- Washer/Dryer
Kitchen
- Dishwasher
- Disposal
- Eat-in Kitchen
- Kitchen
- Microwave
- Range
Model Rent and Fees
Model Price
- $1,250
Apartment Model: A11BD1$1,2501 Bedroom, 1 Bath, 852 sq ftUnavailable![]()
A11BD1 - Floorplan A12BD1
1 Bed, 1 Bath, 858 sq ftModel Gallery
Floorplans
Availability Details
Price Availability Date Unit Sq Ft $1,350 Call for Availability A12BD1 858 sq ft Model Amenities and Features
Features
- Air Conditioning
- Cable Ready
- Heating
- High Speed Internet Access
- Storage Space
- Tub/Shower
- Washer/Dryer
Kitchen
- Dishwasher
- Disposal
- Eat-in Kitchen
- Kitchen
- Microwave
- Range
Model Rent and Fees
Model Price
- $1,350
Apartment Model: A12BD1$1,3501 Bedroom, 1 Bath, 858 sq ftUnavailable![]()
A12BD1 - Floorplan A20BD1
1 Bed, 1 Bath, 1472 sq ftLargest 1 BedroomThis is the largest 1 Bedroom at this PropertyModel Gallery
Floorplans
Availability Details
Price Availability Date Unit Sq Ft $2,250 Call for Availability A20BD1 1472 sq ft Model Amenities and Features
Features
- Air Conditioning
- Cable Ready
- Heating
- High Speed Internet Access
- Storage Space
- Tub/Shower
- Washer/Dryer
Kitchen
- Dishwasher
- Disposal
- Eat-in Kitchen
- Kitchen
- Microwave
- Range
Model Rent and Fees
Model Price
- $2,250
Apartment Model: A20BD1$2,2501 Bedroom, 1 Bath, 1472 sq ftUnavailable![]()
A20BD1 - Floorplan AB1BD1
1 Bed, 1.5 Baths, 820 sq ftModel Gallery
Floorplans
Availability Details
Price Availability Date Unit Sq Ft $1,355 Call for Availability AB1BD1 820 sq ft Model Amenities and Features
Features
- Air Conditioning
- Cable Ready
- Heating
- High Speed Internet Access
- Storage Space
- Tub/Shower
- Washer/Dryer
Kitchen
- Dishwasher
- Disposal
- Eat-in Kitchen
- Kitchen
- Microwave
- Range
Model Rent and Fees
Model Price
- $1,355
Apartment Model: AB1BD1$1,3551 Bedroom, 1.5 Bath, 820 sq ftUnavailable![]()
AB1BD1 - Floorplan AB4BD1
1 Bed, 1.5 Baths, 1059 sq ftAvailability Details
Price Availability Date Unit Sq Ft $1,475 Call for Availability AB4BD1 1059 sq ft Model Amenities and Features
Features
- Air Conditioning
- Cable Ready
- Heating
- High Speed Internet Access
- Storage Space
- Tub/Shower
- Washer/Dryer
Kitchen
- Dishwasher
- Disposal
- Eat-in Kitchen
- Kitchen
- Microwave
- Range
Model Rent and Fees
Model Price
- $1,475
AB2BD1
1 Bed, 1.5 Baths, 1066 sq ftModel Gallery
Floorplans
Availability Details
Price Availability Date Unit Sq Ft $1,420 Call for Availability AB2BD1 1066 sq ft Model Amenities and Features
Features
- Air Conditioning
- Cable Ready
- Ceiling Fans
- Heating
- High Speed Internet Access
- Tub/Shower
- Washer/Dryer
Kitchen
- Dishwasher
- Disposal
- Eat-in Kitchen
- Kitchen
- Microwave
- Range
Living Space
- Carpet
- Dining Room
- Hardwood Floors
- Tile Floors
- Walk-In Closets
- Window Coverings
Model Rent and Fees
Model Price
- $1,420
Apartment Model: AB2BD1$1,4201 Bedroom, 1.5 Bath, 1066 sq ftUnavailable![]()
AB2BD1 - Floorplan AB3BD1
1 Bed, 1.5 Baths, 1071 sq ftModel Gallery
Floorplans
Availability Details
Price Availability Date Unit Sq Ft $1,550 Call for Availability AB3BD1 1071 sq ft Model Amenities and Features
Features
- Air Conditioning
- Cable Ready
- Heating
- High Speed Internet Access
- Storage Space
- Tub/Shower
- Washer/Dryer
Kitchen
- Dishwasher
- Disposal
- Eat-in Kitchen
- Kitchen
- Microwave
- Range
Model Rent and Fees
Model Price
- $1,550
Apartment Model: AB3BD1$1,5501 Bedroom, 1.5 Bath, 1071 sq ftUnavailable![]()
AB3BD1 - Floorplan AB5BD1
1 Bed, 1.5 Baths, 1367 sq ftAvailability Details
Price Availability Date Unit Sq Ft $1,600 Call for Availability AB5BD1 1367 sq ft Model Amenities and Features
Features
- Air Conditioning
- Cable Ready
- Heating
- High Speed Internet Access
- Storage Space
- Tub/Shower
- Washer/Dryer
Kitchen
- Dishwasher
- Disposal
- Eat-in Kitchen
- Kitchen
- Microwave
- Range
Model Rent and Fees
Model Price
- $1,600
2 Bedrooms
TH1BD2
2 Beds, 1.5 Baths, 1661 sq ftModel Gallery
Floorplans
Availability Details
Price Availability Date Unit Sq Ft $2,700 Call for Availability TH1BD2 1661 sq ft Model Amenities and Features
Features
- Air Conditioning
- Cable Ready
- Heating
- High Speed Internet Access
- Storage Space
- Tub/Shower
- Washer/Dryer
Kitchen
- Dishwasher
- Disposal
- Eat-in Kitchen
- Kitchen
- Microwave
- Range
Model Rent and Fees
Model Price
- $2,700
Apartment Model: TH1BD2$2,7002 Bedroom, 1.5 Bath, 1661 sq ftUnavailable![]()
TH1BD2 - Floorplan PH2BD2
2 Beds, 1.5 Baths, 1801 sq ftModel Gallery
Floorplans
Availability Details
Price Availability Date Unit Sq Ft $2,600 Call for Availability PH2BD2 1801 sq ft Model Amenities and Features
Features
- Air Conditioning
- Cable Ready
- Heating
- High Speed Internet Access
- Storage Space
- Tub/Shower
- Washer/Dryer
Kitchen
- Dishwasher
- Disposal
- Eat-in Kitchen
- Kitchen
- Microwave
- Range
Model Rent and Fees
Model Price
- $2,600
Apartment Model: PH2BD2$2,6002 Bedroom, 1.5 Bath, 1801 sq ftUnavailable![]()
PH2BD2 - Floorplan PH5BD3
2 Beds, 1.5 Baths, 2905 sq ftModel Gallery
Floorplans
Availability Details
Price Availability Date Unit Sq Ft $3,500 Call for Availability PH5BD3 2905 sq ft Model Amenities and Features
Features
- Air Conditioning
- Cable Ready
- Heating
- High Speed Internet Access
- Storage Space
- Tub/Shower
- Washer/Dryer
Kitchen
- Dishwasher
- Disposal
- Eat-in Kitchen
- Kitchen
- Microwave
- Range
Model Rent and Fees
Model Price
- $3,500
Apartment Model: PH5BD3$3,5002 Bedroom, 1.5 Bath, 2905 sq ftUnavailable![]()
PH5BD3 - Floorplan PH4BD3
2 Beds, 1.5 Baths, 3694 sq ftLargest 2 BedroomThis is the largest 2 Bedroom at this PropertyModel Gallery
Floorplans
Availability Details
Price Availability Date Unit Sq Ft $4,000 Call for Availability PH4BD3 3694 sq ft Model Amenities and Features
Features
- Air Conditioning
- Cable Ready
- Heating
- High Speed Internet Access
- Storage Space
- Tub/Shower
- Washer/Dryer
Kitchen
- Dishwasher
- Disposal
- Eat-in Kitchen
- Kitchen
- Microwave
- Range
Model Rent and Fees
Model Price
- $4,000
Apartment Model: PH4BD3$4,0002 Bedroom, 1.5 Bath, 3694 sq ftUnavailable![]()
PH4BD3 - Floorplan B01BD2
2 Beds, 2 Baths, 1022 sq ftModel Gallery
Floorplans
Availability Details
Price Availability Date Unit Sq Ft $1,900 Call for Availability B01BD2 1022 sq ft Model Amenities and Features
Features
- Air Conditioning
- Cable Ready
- Ceiling Fans
- Heating
- High Speed Internet Access
- Tub/Shower
- Washer/Dryer
Kitchen
- Dishwasher
- Disposal
- Eat-in Kitchen
- Kitchen
- Microwave
- Range
Living Space
- Carpet
- Dining Room
- Hardwood Floors
- Tile Floors
- Walk-In Closets
- Window Coverings
Model Rent and Fees
Model Price
- $1,900
Apartment Model: B01BD2$1,9002 Bedroom, 2 Bath, 1022 sq ftUnavailable![]()
B01BD2 - Floorplan B02CV1
2 Beds, 2 Baths, 1033 sq ftModel Gallery
Floorplans
Availability Details
Price Availability Date Unit Sq Ft $1,449 Call for Availability B02CV1 1033 sq ft Model Amenities and Features
Features
- Air Conditioning
- Cable Ready
- Ceiling Fans
- Heating
- High Speed Internet Access
- Tub/Shower
- Washer/Dryer
Kitchen
- Dishwasher
- Disposal
- Eat-in Kitchen
- Kitchen
- Microwave
- Range
Living Space
- Carpet
- Dining Room
- Hardwood Floors
- Tile Floors
- Walk-In Closets
- Window Coverings
Model Rent and Fees
Model Price
- $1,449
Apartment Model: B02CV1$1,4492 Bedroom, 2 Bath, 1033 sq ftUnavailable![]()
B02CV1 - Floorplan B03CV1
2 Beds, 2 Baths, 1037 sq ftModel Gallery
Floorplans
Availability Details
Price Availability Date Unit Sq Ft $1,449 Call for Availability B03CV1 1037 sq ft Model Amenities and Features
Features
- Air Conditioning
- Cable Ready
- Ceiling Fans
- Heating
- High Speed Internet Access
- Tub/Shower
- Washer/Dryer
Kitchen
- Dishwasher
- Disposal
- Eat-in Kitchen
- Kitchen
- Microwave
- Range
Living Space
- Carpet
- Dining Room
- Hardwood Floors
- Tile Floors
- Walk-In Closets
- Window Coverings
Model Rent and Fees
Model Price
- $1,449
Apartment Model: B03CV1$1,4492 Bedroom, 2 Bath, 1037 sq ftUnavailable![]()
B03CV1 - Floorplan B05CV2
2 Beds, 2 Baths, 1205 sq ftAvailability Details
Price Availability Date Unit Sq Ft $1,625 Call for Availability B05CV2 1205 sq ft Model Amenities and Features
Features
- Air Conditioning
- Cable Ready
- Heating
- High Speed Internet Access
- Storage Space
- Tub/Shower
- Washer/Dryer
Kitchen
- Dishwasher
- Disposal
- Eat-in Kitchen
- Kitchen
- Microwave
- Range
Model Rent and Fees
Model Price
- $1,625
ZZ1221
2 Beds, 2 Baths, 1221 sq ftAvailability Details
Price Availability Date Unit Sq Ft $2,000 Call for Availability ZZ1221 1221 sq ft Model Amenities and Features
Features
- Air Conditioning
- Cable Ready
- Heating
- High Speed Internet Access
- Storage Space
- Tub/Shower
- Washer/Dryer
Kitchen
- Dishwasher
- Disposal
- Eat-in Kitchen
- Kitchen
- Microwave
- Range
Model Rent and Fees
Model Price
- $2,000
B06CV1
2 Beds, 2 Baths, 1240 sq ftModel Gallery
Floorplans
3D Tours
Availability Details
Price Availability Date Unit Sq Ft $1,579 Call for Availability B06CV1 1240 sq ft Model Amenities and Features
Features
- Air Conditioning
- Cable Ready
- Ceiling Fans
- Heating
- High Speed Internet Access
- Tub/Shower
- Washer/Dryer
Kitchen
- Dishwasher
- Disposal
- Eat-in Kitchen
- Kitchen
- Microwave
- Range
Living Space
- Carpet
- Dining Room
- Hardwood Floors
- Tile Floors
- Walk-In Closets
- Window Coverings
Model Rent and Fees
Model Price
- $1,579
Apartment Model: B06CV1$1,5792 Bedroom, 2 Bath, 1240 sq ftUnavailableFloorplans3D Tours![]()
B06CV1 - Floorplan B06CV1 - 3D Tour B07CV2
2 Beds, 2 Baths, 1247 sq ftModel Gallery
Floorplans
Availability Details
Price Availability Date Unit Sq Ft $1,495 Call for Availability B07CV2 1247 sq ft Model Amenities and Features
Features
- Air Conditioning
- Cable Ready
- Ceiling Fans
- Heating
- High Speed Internet Access
- Tub/Shower
- Washer/Dryer
Kitchen
- Dishwasher
- Disposal
- Eat-in Kitchen
- Kitchen
- Microwave
- Range
Living Space
- Carpet
- Dining Room
- Hardwood Floors
- Tile Floors
- Walk-In Closets
- Window Coverings
Model Rent and Fees
Model Price
- $1,495
Apartment Model: B07CV2$1,4952 Bedroom, 2 Bath, 1247 sq ftUnavailable![]()
B07CV2 - Floorplan B08CV1
2 Beds, 2 Baths, 1277 sq ftModel Gallery
Floorplans
Availability Details
Price Availability Date Unit Sq Ft $1,700 Call for Availability B08CV1 1277 sq ft Model Amenities and Features
Features
- Air Conditioning
- Cable Ready
- Heating
- High Speed Internet Access
- Storage Space
- Tub/Shower
- Washer/Dryer
Kitchen
- Dishwasher
- Disposal
- Eat-in Kitchen
- Kitchen
- Microwave
- Range
Model Rent and Fees
Model Price
- $1,700
Apartment Model: B08CV1$1,7002 Bedroom, 2 Bath, 1277 sq ftUnavailable![]()
B08CV1 - Floorplan B09BD2
2 Beds, 2 Baths, 1303 sq ftModel Gallery
Floorplans
Availability Details
Price Availability Date Unit Sq Ft $1,579 Call for Availability B09BD2 1303 sq ft Model Amenities and Features
Features
- Air Conditioning
- Cable Ready
- Heating
- High Speed Internet Access
- Storage Space
- Tub/Shower
- Washer/Dryer
Kitchen
- Dishwasher
- Disposal
- Eat-in Kitchen
- Kitchen
- Microwave
- Range
Model Rent and Fees
Model Price
- $1,579
Apartment Model: B09BD2$1,5792 Bedroom, 2 Bath, 1303 sq ftUnavailable![]()
B09BD2 - Floorplan B10BD2
2 Beds, 2 Baths, 1316 sq ftModel Gallery
Floorplans
Availability Details
Price Availability Date Unit Sq Ft $1,625 Call for Availability B10BD2 1316 sq ft Model Amenities and Features
Features
- Air Conditioning
- Cable Ready
- Heating
- High Speed Internet Access
- Storage Space
- Tub/Shower
- Washer/Dryer
Kitchen
- Dishwasher
- Disposal
- Eat-in Kitchen
- Kitchen
- Microwave
- Range
Model Rent and Fees
Model Price
- $1,625
Apartment Model: B10BD2$1,6252 Bedroom, 2 Bath, 1316 sq ftUnavailable![]()
B10BD2 - Floorplan B11BD2
2 Beds, 2 Baths, 1402 sq ftModel Gallery
Floorplans
Availability Details
Price Availability Date Unit Sq Ft $2,100 Call for Availability B11BD2 1402 sq ft Model Amenities and Features
Features
- Air Conditioning
- Cable Ready
- Heating
- High Speed Internet Access
- Storage Space
- Tub/Shower
- Washer/Dryer
Kitchen
- Dishwasher
- Disposal
- Eat-in Kitchen
- Kitchen
- Microwave
- Range
Model Rent and Fees
Model Price
- $2,100
Apartment Model: B11BD2$2,1002 Bedroom, 2 Bath, 1402 sq ftUnavailable![]()
B11BD2 - Floorplan B12CV1
2 Beds, 2 Baths, 1425 sq ftModel Gallery
Floorplans
Photos
3D Tours
Availability Details
Price Availability Date Unit Sq Ft $1,950 Call for Availability B12CV1 1425 sq ft Model Amenities and Features
Features
- Air Conditioning
- Cable Ready
- Ceiling Fans
- Heating
- High Speed Internet Access
- Tub/Shower
- Washer/Dryer
Kitchen
- Dishwasher
- Disposal
- Eat-in Kitchen
- Kitchen
- Microwave
- Range
Living Space
- Carpet
- Dining Room
- Hardwood Floors
- Tile Floors
- Walk-In Closets
- Window Coverings
Model Rent and Fees
Model Price
- $1,950
Apartment Model: B12CV1$1,9502 Bedroom, 2 Bath, 1425 sq ftUnavailableFloorplansPhotos3D Tours![]()
B12CV1 - Image 1 ![]()
B12CV1 - Image 2 ![]()
B12CV1 - Image 3 ![]()
B12CV1 - Image 4 ![]()
B12CV1 - Image 5 ![]()
B12CV1 - Image 6 ![]()
B12CV1 - Image 7 ![]()
B12CV1 - Image 8 ![]()
B12CV1 - Image 9 ![]()
B12CV1 - Image 10 ![]()
B12CV1 - Floorplan B12CV1 - 3D Tour TH2BD2
2 Beds, 2.5 Baths, 1958 sq ftModel Gallery
Floorplans
Photos
3D Tours
Availability Details
Price Availability Date Unit Sq Ft $2,950 Call for Availability TH2BD2 1958 sq ft Model Amenities and Features
Features
- Air Conditioning
- Cable Ready
- Heating
- High Speed Internet Access
- Storage Space
- Tub/Shower
- Washer/Dryer
Kitchen
- Dishwasher
- Disposal
- Eat-in Kitchen
- Kitchen
- Microwave
- Range
Model Rent and Fees
Model Price
- $2,950
Apartment Model: TH2BD2$2,9502 Bedroom, 2.5 Bath, 1958 sq ftUnavailableFloorplansPhotos3D Tours![]()
TH2BD2 - Image 1 ![]()
TH2BD2 - Image 2 ![]()
TH2BD2 - Image 3 ![]()
TH2BD2 - Image 4 ![]()
TH2BD2 - Image 5 ![]()
TH2BD2 - Image 6 ![]()
TH2BD2 - Image 7 ![]()
TH2BD2 - Image 8 ![]()
TH2BD2 - Image 9 ![]()
TH2BD2 - Image 10 ![]()
TH2BD2 - Floorplan TH2BD2 - 3D Tour TH3BD2
2 Beds, 2.5 Baths, 2602 sq ftModel Gallery
Floorplans
Availability Details
Price Availability Date Unit Sq Ft $3,500 Call for Availability TH3BD2 2602 sq ft Model Amenities and Features
Features
- Air Conditioning
- Cable Ready
- Heating
- High Speed Internet Access
- Storage Space
- Tub/Shower
- Washer/Dryer
Kitchen
- Dishwasher
- Disposal
- Eat-in Kitchen
- Kitchen
- Microwave
- Range
Model Rent and Fees
Model Price
- $3,500
Apartment Model: TH3BD2$3,5002 Bedroom, 2.5 Bath, 2602 sq ftUnavailable![]()
TH3BD2 - Floorplan TH4BD2
2 Beds, 2.5 Baths, 2692 sq ftModel Gallery
Floorplans
Availability Details
Price Availability Date Unit Sq Ft $3,100 Call for Availability TH4BD2 2692 sq ft Model Amenities and Features
Features
- Air Conditioning
- Cable Ready
- Heating
- High Speed Internet Access
- Storage Space
- Tub/Shower
- Washer/Dryer
Kitchen
- Dishwasher
- Disposal
- Eat-in Kitchen
- Kitchen
- Microwave
- Range
Model Rent and Fees
Model Price
- $3,100
Apartment Model: TH4BD2$3,1002 Bedroom, 2.5 Bath, 2692 sq ftUnavailable![]()
TH4BD2 - Floorplan
Schedule a Tour
3D Tours
Property Information
- Renovated In Jun 2010
- 230 Units
- 23 Stories
- Built in 1928
Lease Terms
- 12 mo
Fees and Policies
The fees listed below are community-provided and may exclude utilities or add-ons. All payments are made directly to the property and are non-refundable unless otherwise specified.
Required Fees
One-Time Basics
- Due at Application
- Application Fee Per ApplicantiCharged per applicant.$60.00
- Due at Move-In
- Administrative FeeiCharged per unit.$300.00
Other Fees and Policies
Pet Fees
- Cat
- One-Time Pet FeeiMax of 2. Charged Per Pet.$300-$300
- Monthly Pet FeeiMax of 2. Charged Per Pet.$25.00
- Dog
- One-Time Pet FeeiMax of 2. Charged Per Pet.$300-$300
- Monthly Pet FeeiMax of 2. Charged Per Pet.$25.00
- Fish
- One-Time Pet FeeiMax of 2. Charged Per Pet.$300-$300
- Monthly Pet FeeiMax of 2. Charged Per Pet.$25.00
300 for the first pet fee, a second pet is 100 and 25 is per pet per month.
Max of 2.
300 for the first pet fee, a second pet is 100 and 25 is per pet per month.
Max of 2.
Parking Fees
- Other
- Parking DepositiMax of 1. Charged Per Vehicle.$0.00
- Parking FeeiMax of 1. Charged Per Vehicle.$160.00/mo
- Surface Lot
- Parking DepositiCharged Per Vehicle.$0.00
- Parking FeeiCharged Per Vehicle.$130.00/mo
Max of 1. Reserved parking space.
Storage Fees
- Storage Unit
- Storage DepositiCharged per rentable item.$0.00
- Storage RentiCharged per rentable item.$50.00/mo
Property Fee Disclaimer: Based on community-supplied data and independent market research. Subject to change without notice. May exclude fees for mandatory or optional services and usage-based utilities.
Features and Amenities
On-Site Services
- Maintenance On Site
- Property Manager On Site
- Car Charging Station
- Community Wide Wi Fi
- Concierge
- Key Fob Entry
- Doorman
- Laundry Facilities
Community Features
- Lounge
- Business Center
Outdoor Features
- Controlled Access
- Deck
Recreation and Fitness
- Fitness Center
- Gameroom
- Pool
Interior Features
- Storage Space
- High Speed Internet Access
- Tub/Shower
- Heating
- Cable Ready
- Washer/Dryer
- Air Conditioning
Kitchen Amenities
- Dishwasher
- Eat In Kitchen
- Microwave
- Range
- Disposal
- Kitchen
Living Area Features
- Walk In Closets
- Dining Room
- Tile Floors
- Window Coverings
- Carpet
- Hardwood Floors

Map
- Shopping
- Colleges
- Grocery
- Medical
- Transportation

Map
Frequently Asked Questions about Park Pacific Luxury Apartments
Where is Park Pacific Luxury Apartments located?
Park Pacific Luxury Apartments is located at 1226 Olive St near the Downtown West St Louis area of St. Louis, MO
What is the current rent range at Park Pacific Luxury Apartments?
Call us today for rates on the Studio to 2 options at Park Pacific Luxury Apartments
When is the leasing office open?
- The office Hours for Park Pacific Luxury Apartments are
- Monday 9:00 am–5:00 pm
- Tuesday 9:00 am–6:00 pm
- Wednesday 9:00 am–5:00 pm
- Thursday 9:00 am–6:00 pm
- Friday 9:00 am–5:00 pm
- Saturday Closed
- Sunday Closed
Are pets allowed?
Call us today to find out our pet policy and if we allow pets
Renters Reviews and Ratings
Customer service 100
Outstanding Experience – Military Friendly and Professional
Slipping Standards
Property Manager Responded
Love this place!
Property Manager Responded
Great for law students
Property Manager Responded
Park Pacific
Property Manager Responded
Love it
Property Manager Responded
Current resident
Property Manager Responded
Park Pacific Review
Property Manager Responded
AWFUL!!! AIRBNB
Property Manager Responded
Great place to live!
Property Manager Responded
Come join us and live here too
Property Manager Responded
Points of Interest
Time and distance from Park Pacific Luxury Apartments.
Big Box and Retail
Walgreens
Colleges and Universities
Groceries
Save-A-Lot
Schnucks
Save A Lot
Hospitals
Military Bases
Price Support Center
US Army Reserve Center
Lambert-St Louis Air National Guard
Restaurants and Dining
Shopping Centers
Park Pacific Luxury Apartments has 5 shopping centers within 0.9 miles.
Transit Stations
Fairview Heights-Shrewsbury-Lansdowne I-44 Emerson Park
Nearby Neighborhoods
Rental Price Ranges in the Area
| Bedroom | Average Rent | Cheapest Rent | Highest Rent |
|---|---|---|---|
| St. Louis Studio Apartments | $1,209 | $200 | $3,000 |
| St. Louis 1 Bedroom Apartments | $1,419 | $200 | $4,058 |
| St. Louis 2 Bedroom Apartments | $1,694 | $550 | $7,935 |
| St. Louis 3 Bedroom Apartments | $2,376 | $674 | $6,950 |
| St. Louis 4 Bedroom Apartments | $1,183 | $725 | $7,432 |
| St. Louis 5 Bedroom Apartments | $3,729 | $1,800 | $6,689 |
Browse Top Apartments in St. Louis
By Price
- Cheap St. Louis Apartments
- St. Louis Apartments Under $500
- St. Louis Apartments Under $600
- St. Louis Apartments Under $700
- St. Louis Apartments Under $800
- St. Louis Apartments Under $900
- St. Louis Apartments Under $1000
- St. Louis Apartments Under $1200
- St. Louis Apartments Under $1500
- St. Louis Apartments Under $2000
By Community Type
- St. Louis Apartments for Rent by Owner
- St. Louis Apartments with Rent Specials
- St. Louis Top Rated Apartments
- St. Louis Corporate Apartments
- St. Louis Furnished Apartments
- St. Louis Gated Apartments
- St. Louis Loft Apartments
- St. Louis Low Income Apartments
- St. Louis Military Apartments
- New St. Louis Apartments
- St. Louis Senior Apartments
- St. Louis Short-term Apartments
- St. Louis Student Apartments
- St. Louis Apartments with Utilities Included


Max of 2.