

Request Notification
Park Place Flagstaff
Flagstaff, AZ 86001

- Student Housing
- Studio–5 Bedrooms
- 450–1,354 Square Feet
About Park Place Flagstaff
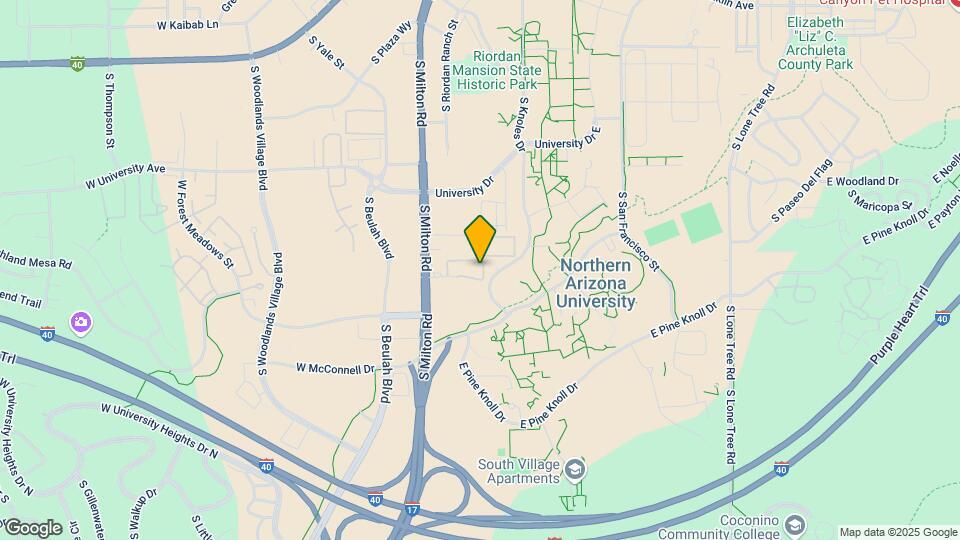
Park Place Flagstaff seamlessly blends together one-of-a-kind design, unparalleled amenities, and thoughtfully crafted floor plans with the beautiful views that Flagstaff has to offer. Park Place has reinvented amenities with our sky deck, multi-story fitness center with private studio and tanning beds, movie theater, massive lounge, dog park, and so much more. Our staff is devoted to making you feel at home from the moment you walk through the front door and are here to make your living experience with us special. Located right next to Northern Arizona University, you can have it all at when you live at Park Place Flagstaff.
Park Place Flagstaff is located in the 86001 Zip code of Flagstaff, AZ.
Property Contact Info
Office Hours
| Monday | 10:00 am–6:00 pm |
| Tuesday | 10:00 am–6:00 pm |
| Wednesday | 10:00 am–6:00 pm |
| Thursday | 10:00 am–6:00 pm |
| Friday | 10:00 am–6:00 pm |
| Saturday | 12:00 pm–4:00 pm |
| Sunday | Closed |
Floorplan Pricing and Availability
New! Interactive Property Map
Studio
Loft Style 2
Studio, 1 Bath, 450 sq ftModel Gallery
Floorplans
Availability Details
Availability Date Unit Sq Ft Unavailable Loft Style 2 450 sq ft Model Amenities and Features
Features
- Air Conditioning
Apartment Model: Loft Style 2Studio, 1 Bath, 450 sq ftUnavailable![]()
Loft Style 2 - Floorplan Loft Style 1
Studio, 1 Bath, 450 sq ftModel Gallery
Floorplans
Availability Details
Availability Date Unit Sq Ft Unavailable Loft Style 1 450 sq ft Model Amenities and Features
Features
- Air Conditioning
Apartment Model: Loft Style 1Studio, 1 Bath, 450 sq ftUnavailable![]()
Loft Style 1 - Floorplan 1 Bedroom
Floorplan 1x1
1 Bed, 1 Bath, 641 sq ftModel Gallery
Floorplans
Availability Details
Availability Date Unit Sq Ft Unavailable 1x1 641 sq ft Model Amenities and Features
Features
- Air Conditioning
Apartment Model: 1x11 Bedroom, 1 Bath, 641 sq ftUnavailable![]()
1x1 - Floorplan 2 Bedrooms
Show Unavailable Floorplans2x2 Style 5
2 Beds, 2 Baths, 893 sq ftAvailable NowModel Gallery
Floorplans
Availability Details
Availability Date Unit Available Now Private Available Now Private Available Now Private Model Amenities and Features
Features
- Air Conditioning
Apartment Model: 2x2 Style 52 Bedroom, 2 Bath, 893 sq ftAvailable Now![]()
2x2 Style 5 - Floorplan Apartment Unit: PrivateApartment Model: 2x2 Style 52 Bedroom, 2 BathAvailable NowApartment Unit: PrivateApartment Model: 2x2 Style 52 Bedroom, 2 BathAvailable NowApartment Unit: PrivateApartment Model: 2x2 Style 52 Bedroom, 2 BathAvailable Now2x2 Style 1
2 Beds, 2 Baths, 893 sq ftAvailable Aug 7Cheapest 2 BedroomThis is the cheapest 2 Bedroom at this PropertyModel Gallery
Floorplans
Availability Details
Availability Date Unit August 7, 2026 Private August 14, 2026 Private Model Amenities and Features
Features
- Air Conditioning
Apartment Model: 2x2 Style 12 Bedroom, 2 Bath, 893 sq ftAvailable August 7, 2026![]()
2x2 Style 1 - Floorplan Apartment Unit: PrivateApartment Model: 2x2 Style 12 Bedroom, 2 BathAvailable August 7, 2026Apartment Unit: PrivateApartment Model: 2x2 Style 12 Bedroom, 2 BathAvailable August 14, 20262x2 Style 4
2 Beds, 2 Baths, 893 sq ftAvailable Aug 14Model Gallery
Floorplans
Availability Details
Availability Date Unit August 14, 2026 Private Model Amenities and Features
Features
- Air Conditioning
Apartment Model: 2x2 Style 42 Bedroom, 2 Bath, 893 sq ftAvailable August 14, 2026![]()
2x2 Style 4 - Floorplan Apartment Unit: PrivateApartment Model: 2x2 Style 42 Bedroom, 2 BathAvailable August 14, 20262x2 Style 6
2 Beds, 2 Baths, 893 sq ftAvailability Details
Availability Date Unit Sq Ft Unavailable 2x2 Style 6 893 sq ft Model Amenities and Features
Features
- Air Conditioning
2x2 Style 2
2 Beds, 2 Baths, 893 sq ftModel Gallery
Floorplans
Availability Details
Availability Date Unit Sq Ft Unavailable 2x2 Style 2 893 sq ft Model Amenities and Features
Features
- Air Conditioning
Apartment Model: 2x2 Style 22 Bedroom, 2 Bath, 893 sq ftUnavailable![]()
2x2 Style 2 - Floorplan 2x2 Style 3
2 Beds, 2 Baths, 893 sq ftModel Gallery
Floorplans
Availability Details
Availability Date Unit Sq Ft Unavailable 2x2 Style 3 893 sq ft Model Amenities and Features
Features
- Air Conditioning
Apartment Model: 2x2 Style 32 Bedroom, 2 Bath, 893 sq ftUnavailable![]()
2x2 Style 3 - Floorplan 3 Bedrooms
Floorplan 3x3
3 Beds, 3 Baths, 1201 sq ftAvailable Aug 7Model Gallery
Floorplans
Availability Details
Availability Date Unit August 7, 2026 Private August 14, 2026 Private Model Amenities and Features
Features
- Air Conditioning
Apartment Model: 3x33 Bedroom, 3 Bath, 1201 sq ftAvailable August 7, 2026![]()
3x3 - Floorplan Apartment Unit: PrivateApartment Model: 3x33 Bedroom, 3 BathAvailable August 7, 2026Apartment Unit: PrivateApartment Model: 3x33 Bedroom, 3 BathAvailable August 14, 20264 Bedrooms
Show Unavailable Floorplans4x4 Style 2
4 Beds, 4 Baths, 1354 sq ftAvailable NowModel Gallery
Floorplans
Availability Details
Availability Date Unit Available Now Private Available Now Private Available Now Private Model Amenities and Features
Features
- Air Conditioning
Apartment Model: 4x4 Style 24 Bedroom, 4 Bath, 1354 sq ftAvailable Now![]()
4x4 Style 2 - Floorplan Apartment Unit: PrivateApartment Model: 4x4 Style 24 Bedroom, 4 BathAvailable NowApartment Unit: PrivateApartment Model: 4x4 Style 24 Bedroom, 4 BathAvailable NowApartment Unit: PrivateApartment Model: 4x4 Style 24 Bedroom, 4 BathAvailable Now4x4 Style 1
4 Beds, 4 Baths, 1354 sq ftModel Gallery
Floorplans
Availability Details
Availability Date Unit Sq Ft Unavailable 4x4 Style 1 1354 sq ft Model Amenities and Features
Features
- Air Conditioning
Apartment Model: 4x4 Style 14 Bedroom, 4 Bath, 1354 sq ftUnavailable![]()
4x4 Style 1 - Floorplan 4x4 Style 3
4 Beds, 4 Baths, 1354 sq ftModel Gallery
Floorplans
Availability Details
Availability Date Unit Sq Ft Unavailable 4x4 Style 3 1354 sq ft Model Amenities and Features
Features
- Air Conditioning
Apartment Model: 4x4 Style 34 Bedroom, 4 Bath, 1354 sq ftUnavailable![]()
4x4 Style 3 - Floorplan 5 Bedrooms
Floorplan 5x5
5 Beds, 5 Baths, 1354 sq ftAvailable NowModel Gallery
Floorplans
Availability Details
Availability Date Unit Available Now Private Available Now Private August 7, 2026 Private Model Amenities and Features
Features
- Air Conditioning
Apartment Model: 5x55 Bedroom, 5 Bath, 1354 sq ftAvailable Now![]()
5x5 - Floorplan Apartment Unit: PrivateApartment Model: 5x55 Bedroom, 5 BathAvailable NowApartment Unit: PrivateApartment Model: 5x55 Bedroom, 5 BathAvailable NowApartment Unit: PrivateApartment Model: 5x55 Bedroom, 5 BathAvailable August 7, 2026
Property Information
- 201 Units
- 6 Stories
- Built in 2024
Fees and Policies
The fees listed below are community-provided and may exclude utilities or add-ons. All payments are made directly to the property and are non-refundable unless otherwise specified.
Required Fees
One-Time Basics
- Due at Application
- Application Fee Per ApplicantiCharged per applicant.$75.00
- Due at Move-In
- Administrative FeeiCharged per unit.$175.00
Other Fees and Policies
Pet Fees
- Cat
- Monthly Pet FeeiMax of 2. Charged Per Pet.$25.00
- One-Time Pet FeeiMax of 2. Charged Per Pet.$400-$400
- Dog
- One-Time Pet FeeiMax of 2. Charged Per Pet.$400-$400
- Monthly Pet FeeiMax of 2. Charged Per Pet.$25.00
- Other Pet
- Monthly Pet FeeiMax of 2. Charged Per Pet.$25.00
- One-Time Pet FeeiMax of 2. Charged Per Pet.$400-$400
Max of 2.
Max of 2.
Parking Info and Fees
- CoverediParking is on a first come - first serve basis and must be secured upon lease signing.
- 385 Max
Property Fee Disclaimer: Based on community-supplied data and independent market research. Subject to change without notice. May exclude fees for mandatory or optional services and usage-based utilities.
Features and Amenities
Unique Amenities
- Dog Park
- Dog Wash Station
- Grilling Areas
- Heated Pool
Interior Features
- Air Conditioning
Living Area Features
- Walk In Closets
Map
- Shopping
- Colleges
- Medical
- Nearby Properties

Map
Renters Reviews and Ratings
Best Place to live
Behind on Construction, horrible management
Nearby Schools
Lura Kinsey Elementary School
Flagstaff High School
Mount Elden Middle School
About GreatSchools Data on ApartmentHomeLiving.com.
Points of Interest
Time and distance from Park Place Flagstaff.
Big Box and Retail
Target
Kohl's
Walgreens
Colleges and Universities
Hospitals
Flagstaff Medical Center
The Guidance Center
Shopping Centers
Park Place Flagstaff has 5 shopping centers within 0.4 miles.
Nearby Neighborhoods
Rental Price Ranges in the Area
| Bedroom | Average Rent | Cheapest Rent | Highest Rent |
|---|---|---|---|
| Flagstaff Studio Apartments | $1,567 | $1,025 | $1,909 |
| Flagstaff 1 Bedroom Apartments | $1,966 | $800 | $3,033 |
| Flagstaff 2 Bedroom Apartments | $2,109 | $649 | $3,243 |
| Flagstaff 3 Bedroom Apartments | $2,826 | $839 | $9,047 |
| Flagstaff 4 Bedroom Apartments | $1,861 | $750 | $5,855 |
| 2 Bedroom Homes | $2,504 | $1,100 | $10,000+ |
| 3 Bedroom Homes | $2,780 | $1,700 | $5,700 |
| 4 Bedroom Homes | $3,111 | $2,200 | $4,299 |
| 5 Bedroom Homes | $5,212 | $3,100 | $10,000+ |
Nearby Apartments
Nearby Homes
Did You Know?
28% of apartment shoppers plan to spend at least 1-2 months in their apartment search.


Max of 2.