


- 1–5 Bedrooms
- $1,150-$5,395 Pricing
- 590–1,550 Square Feet
About Park Regent Apartments
Park Regent Apartments offer residents a chic and savvy downtown, urban lifestyle. Located on the corner of Park and Regent, walk to restaurants, lake recreation, sporting events at Camp Randall, concerts at the Kohl Center, and the UW Madison campus. The apartments offer a contemporary flair designed with your comfort and convenience in mind.
Park Regent Apartments is located in the Downtown Madison Neighborhood and 53715 Zip code of Madison, WI. This community is professionally managed by Forward Management, Inc.
Unique Features and Amenities
- Bike Racks
- California-Style Closets
- Flat Panel TV Included
- Online Payment & Maintenance
- Patio (select ground floor apartments)
- Study Room
- Wheelchair Access
Property Contact Info

- Listed by:
- Agency:
- Vendor Logo:
- Website:
- View Property Website
- Call Us:
- (608) 949-8528
- Disclaimer:
Office Hours
| Monday | 8:00 am–5:00 pm |
| Tuesday | 8:00 am–5:00 pm |
| Wednesday | 8:00 am–5:00 pm |
| Thursday | 8:00 am–5:00 pm |
| Friday | 8:00 am–5:00 pm |
| Saturday | Closed |
| Sunday | Closed |
Floorplan Pricing and Availability
Park Regent Apartments offers 1 to 5 Bedroom apartments starting from $1,150 and having 590–1,550 sq ft. Here is the current pricing and availability:
New! Interactive Property Map
 ApartmentHomeLiving.com's new Interactive Property Map allows you to see where every available unit is located at this community.Try It Now >
1 Bedroom
Style F
1 Bed, 1 Bath, 590 sq ftAvailable SoonModel Gallery
Floorplans
Availability Details
Price Availability Date Unit Sq Ft $1,495 Available Soon Style F 590 sq ft Model Amenities and Features
Features
- Air Conditioning
- Cable Ready
- Heating
- High Speed Internet Access
- Tub/Shower
- Wi-Fi
Kitchen
- Dishwasher
- Disposal
- Kitchen
- Microwave
- Oven
- Refrigerator
Living Space
- Carpet
Services
- Furnished
Model Rent and Fees
Model Price
- $1,495
Apartment Model: Style F$1,4951 Bedroom, 1 Bath, 590 sq ftAvailable Soon![]()
Style F - Floorplan 2 Bedrooms
Style B
2 Beds, 1 Bath, 820 sq ftAvailable SoonModel Gallery
Floorplans
Availability Details
Price Availability Date Unit Sq Ft $2,300 Available Soon Style B 820 sq ft Model Amenities and Features
Features
- Air Conditioning
- Cable Ready
- Double Vanities
- Heating
- Wi-Fi
Kitchen
- Dishwasher
- Disposal
- Microwave
- Oven
- Refrigerator
Living Space
- Walk-In Closets
- Window Coverings
Services
- Furnished
Model Rent and Fees
Model Price
- $2,300
Apartment Model: Style B$2,3002 Bedroom, 1 Bath, 820 sq ftAvailable Soon![]()
Style B - Floorplan Style C
2 Beds, 2 Baths, 830 sq ftAvailable SoonModel Gallery
Floorplans
Availability Details
Price Availability Date Unit Sq Ft $2,695 Available Soon Style C 830 sq ft Model Amenities and Features
Features
- Air Conditioning
- Cable Ready
- Heating
- High Speed Internet Access
- Sprinkler System
- Tub/Shower
- Wi-Fi
Kitchen
- Dishwasher
- Disposal
- Kitchen
- Microwave
- Oven
- Refrigerator
Living Space
- Carpet
Model Rent and Fees
Model Price
- $2,695
Apartment Model: Style C$2,6952 Bedroom, 2 Bath, 830 sq ftAvailable Soon![]()
Style C - Floorplan 3 Bedrooms
Style D1
3 Beds, 1 Bath, 1015 sq ftAvailable SoonModel Gallery
Floorplans
Availability Details
Price Availability Date Unit Sq Ft $3,435 Available Soon Style D1 1015 sq ft Model Amenities and Features
Features
- High Speed Internet Access
Model Rent and Fees
Model Price
- $3,435
Apartment Model: Style D1$3,4353 Bedroom, 1 Bath, 1015 sq ftAvailable Soon![]()
Style D1 - Floorplan Style D
3 Beds, 1 Bath, 1045 sq ftAvailable SoonModel Gallery
Floorplans
Availability Details
Price Availability Date Unit Sq Ft $3,465 Available Soon Style D 1045 sq ft Model Amenities and Features
Features
- Air Conditioning
- Cable Ready
- Double Vanities
- Heating
- High Speed Internet Access
- Sprinkler System
- Tub/Shower
- Wi-Fi
Kitchen
- Dishwasher
- Disposal
- Microwave
- Oven
- Refrigerator
Living Space
- Carpet
- Window Coverings
Services
- Furnished
Model Rent and Fees
Model Price
- $3,465
Apartment Model: Style D$3,4653 Bedroom, 1 Bath, 1045 sq ftAvailable Soon![]()
Style D - Floorplan Style G1
3 Beds, 2 Baths, 1090 sq ftAvailable SoonModel Gallery
Floorplans
Availability Details
Price Availability Date Unit Sq Ft $3,275 Available Soon Style G1 1090 sq ft Model Amenities and Features
Features
- High Speed Internet Access
Model Rent and Fees
Model Price
- $3,275
Apartment Model: Style G1$3,2753 Bedroom, 2 Bath, 1090 sq ftAvailable Soon![]()
Style G1 - Floorplan 1 ![]()
Style G1 - Floorplan 2 Style G
3 Beds, 2 Baths, 1095 sq ftAvailable SoonModel Gallery
Floorplans
Availability Details
Price Availability Date Unit Sq Ft $3,275 Available Soon Style G 1095 sq ft Model Amenities and Features
Features
- Air Conditioning
- Cable Ready
- Double Vanities
- Heating
- High Speed Internet Access
- Sprinkler System
- Tub/Shower
- Wi-Fi
Kitchen
- Dishwasher
- Disposal
- Microwave
- Oven
- Pantry
- Refrigerator
Living Space
- Carpet
Services
- Furnished
Model Rent and Fees
Model Price
- $3,275
Apartment Model: Style G$3,2753 Bedroom, 2 Bath, 1095 sq ftAvailable Soon![]()
Style G - Floorplan 1 ![]()
Style G - Floorplan 2 Style A1
3 Beds, 2 Baths, 1150 sq ftAvailable SoonModel Gallery
Floorplans
Availability Details
Price Availability Date Unit Sq Ft $3,895 Available Soon Style A1 1150 sq ft Model Amenities and Features
Features
- Air Conditioning
- Cable Ready
- Double Vanities
- Heating
- High Speed Internet Access
- Intercom
- Sprinkler System
- Tub/Shower
- Wi-Fi
Kitchen
- Breakfast Nook
- Dishwasher
- Disposal
- Kitchen
- Microwave
- Oven
- Pantry
- Range
- Refrigerator
Model Rent and Fees
Model Price
- $3,895
Apartment Model: Style A1$3,8953 Bedroom, 2 Bath, 1150 sq ftAvailable Soon![]()
Style A1 - Floorplan Style A
3 Beds, 2 Baths, 1170 sq ftAvailable SoonModel Gallery
Floorplans
Availability Details
Price Availability Date Unit Sq Ft $3,925 Available Soon Style A 1170 sq ft Model Amenities and Features
Features
- Air Conditioning
- Cable Ready
- Double Vanities
- High Speed Internet Access
- Sprinkler System
- Wi-Fi
Kitchen
- Dishwasher
- Disposal
- Microwave
- Oven
- Refrigerator
Living Space
- Carpet
- Window Coverings
Services
- Furnished
Model Rent and Fees
Model Price
- $3,925
Apartment Model: Style A$3,9253 Bedroom, 2 Bath, 1170 sq ftAvailable Soon![]()
Style A - Floorplan Style E
3 Beds, 2 Baths, 1190 sq ftAvailable SoonLargest 3 BedroomThis is the largest 3 Bedroom at this PropertyModel Gallery
Floorplans
Availability Details
Price Availability Date Unit Sq Ft $3,375 Available Soon Style E 1190 sq ft Model Amenities and Features
Features
- Air Conditioning
- Cable Ready
- Double Vanities
- Heating
- High Speed Internet Access
- Intercom
- Sprinkler System
- Tub/Shower
- Wi-Fi
Kitchen
- Breakfast Nook
- Dishwasher
- Disposal
- Kitchen
- Microwave
- Oven
- Pantry
- Range
- Refrigerator
Model Rent and Fees
Model Price
- $3,375
Apartment Model: Style E$3,3753 Bedroom, 2 Bath, 1190 sq ftAvailable Soon![]()
Style E - Floorplan 4 Bedrooms
Individual Room
From $1,150
4 Beds, 2 Baths, 1280 sq ftAvailable NowCheapest 4 BedroomThis is the cheapest 4 Bedroom at this PropertyModel Gallery
Floorplans
Availability Details
Price Availability Date Unit Sq Ft View Details $1,150 Available Now 308B 1280 $1,150 Available Now 308D 1280 Model Amenities and Features
Features
- Air Conditioning
- Cable Ready
- Double Vanities
- Heating
- High Speed Internet Access
- Intercom
- Sprinkler System
- Tub/Shower
- Wi-Fi
Kitchen
- Breakfast Nook
- Dishwasher
- Disposal
- Kitchen
- Microwave
- Oven
- Pantry
- Range
- Refrigerator
Model Rent and Fees
Model Price Range
- $1,150 - $1,250
Current Available Pricing
- $1,150
Unit 308B Rent and Fees
Unit Price
- $1,150
Model Rent and Fees
Model Price Range
- $1,150 - $1,250
Unit 308D Rent and Fees
Unit Price
- $1,150
Model Rent and Fees
Model Price Range
- $1,150 - $1,250
Apartment Model: Individual RoomFrom $1,1504 Bedroom, 2 Bath, 1280 sq ftAvailable Now![]()
Individual Room - Floorplan Apartment Unit: 308BApartment Model: Individual Room$1,1504 Bedroom, 2 Bath, 1280 sq ftAvailable NowApartment Unit: 308DApartment Model: Individual Room$1,1504 Bedroom, 2 Bath, 1280 sq ftAvailable NowStyle H
$4,495
4 Beds, 2 Baths, 1280 sq ftAvailable NowModel Gallery
Floorplans
Availability Details
Price Availability Date Unit Sq Ft $4,495 Available Now 308 1280 Unit 308 Amenities and Features
Features
- Air Conditioning
- Cable Ready
- High Speed Internet Access
- Sprinkler System
- Tub/Shower
- Wi-Fi
Kitchen
- Dishwasher
- Disposal
- Microwave
- Oven
- Refrigerator
Living Space
- Carpet
Services
- Furnished
Unit 308 Rent and Fees
Unit Price
- $4,495
Model Rent and Fees
Price
- $4,495
Apartment Model: Style H$4,4954 Bedroom, 2 Bath, 1280 sq ftAvailable Now![]()
Style H - Floorplan 1 ![]()
Style H - Floorplan 2 Apartment Unit: 308Apartment Model: Style H$4,4954 Bedroom, 2 Bath, 1280 sq ftAvailable NowStyle H2
4 Beds, 2 Baths, 1390 sq ftAvailable SoonLargest 4 BedroomThis is the largest 4 Bedroom at this PropertyModel Gallery
Floorplans
Availability Details
Price Availability Date Unit Sq Ft $4,695 Available Soon Style H2 1390 sq ft Model Amenities and Features
Features
- High Speed Internet Access
Model Rent and Fees
Model Price
- $4,695
Apartment Model: Style H2$4,6954 Bedroom, 2 Bath, 1390 sq ftAvailable Soon![]()
Style H2 - Floorplan 5 Bedrooms
Style H1
5 Beds, 2 Baths, 1550 sq ftAvailable SoonModel Gallery
Floorplans
Availability Details
Price Availability Date Unit Sq Ft $5,395 Available Soon Style H1 1550 sq ft Model Amenities and Features
Features
- Air Conditioning
- Cable Ready
- Double Vanities
- High Speed Internet Access
- Sprinkler System
- Tub/Shower
- Wi-Fi
Kitchen
- Dishwasher
- Disposal
- Microwave
- Oven
- Refrigerator
Living Space
- Carpet
Services
- Furnished
Model Rent and Fees
Model Price
- $5,395
Apartment Model: Style H1$5,3955 Bedroom, 2 Bath, 1550 sq ftAvailable Soon![]()
Style H1 - Floorplan


Schedule a Tour
Property Information
- 68 Units
- 6 Stories
- Built in 2010
- Furnished
Lease Terms
- 12 mo
Fees and Policies
Parking Info and Fees
- CoverediAnnual underground moped parking fee
- 10 Max
- Garage Parking
Property Fee Disclaimer: Based on community-supplied data and independent market research. Subject to change without notice. May exclude fees for mandatory or optional services and usage-based utilities.
Features and Amenities
Unique Amenities
- Bike Racks
- California-Style Closets
- Flat Panel TV Included
- Online Payment & Maintenance
- Patio (select ground floor apartments)
- Study Room
- Wheelchair Access
On-Site Services
- Maintenance On Site
- Package Service
- Property Manager On Site
- Online Services
- Recycling
- Public Transportation
- Laundry Facilities
Community Features
- Corporate Housing
- Lounge
- Elevator
Outdoor Features
- Controlled Access
- Patio
Interior Features
- High Speed Internet Access
- Double Vanities
- Intercom
- Sprinkler System
- Tub/Shower
- Heating
- Cable Ready
- Air Conditioning
- Wi Fi
Kitchen Amenities
- Breakfast Nook
- Microwave
- Dishwasher
- Range
- Refrigerator
- Pantry
- Oven
- Kitchen
- Disposal
Living Area Features
- Walk In Closets
- High Ceilings
- Built In Bookshelves
- Double Pane Windows
- Linen Closet
- Window Coverings
- Carpet
Student Features
- Individual Locking Bedrooms
- Private Bathroom
- Walk To Campus
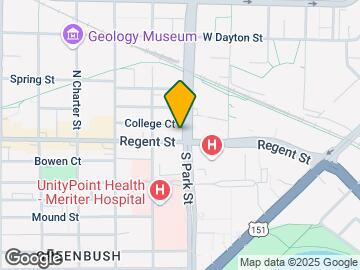
Map
- Shopping
- Colleges
- Grocery
- Medical
- Parks

Map
Getting Around
90 / 100 Exceptionally walkable
60 / 100 Good public transit
90 / 100 Exceptionally bikeable
40 / 100 Fairly car friendly
 details
Getting to Know the Area
90 / 100 Restaurants
90 / 100 Cafes
90 / 100 Nightlife
80 / 100 Shopping
80 / 100 Parks
20 / 100 Noise Level
Frequently Asked Questions about Park Regent Apartments
Where is Park Regent Apartments located?
Park Regent Apartments is located at 4 N Park St near the Downtown Madison area of Madison, WI
What is the current rent range at Park Regent Apartments?
1 Bedroom to 5 Bedroom Apartments at Park Regent Apartments currently range from $1,150 to $5,395
When is the leasing office open?
- The office Hours for Park Regent Apartments are
- Monday 8:00 am–5:00 pm
- Tuesday 8:00 am–5:00 pm
- Wednesday 8:00 am–5:00 pm
- Thursday 8:00 am–5:00 pm
- Friday 8:00 am–5:00 pm
- Saturday Closed
- Sunday Closed
Are pets allowed?
Call us today to find out our pet policy and if we allow pets
Nearby Schools
Randall Elementary School
West High School
About GreatSchools Data on ApartmentHomeLiving.com.
Points of Interest
Time and distance from Park Regent Apartments.
Arts Museums and Landmarks
Big Box and Retail
Kohl's
Walgreens
Menards
Colleges and Universities
Groceries
Whole Foods
Cub Foods
Hy-Vee
Hospitals
Meriter Hospital
Ssm Health St. Mary's Hospital - Madison
University Of Wisconsin Hospitals And Clinics Authority
Parks and Recreation
Park Regent Apartments has 1 park within 1.3 miles, including Lakeshore Nature Preserve.
Shopping Centers
Park Regent Apartments has 5 shopping centers within 1.7 miles.
Nearby Neighborhoods
Rental Price Ranges in the Area
| Bedroom | Average Rent | Cheapest Rent | Highest Rent |
|---|---|---|---|
| Madison Studio Apartments | $1,460 | $782 | $2,982 |
| Madison 1 Bedroom Apartments | $1,681 | $567 | $3,750 |
| Madison 2 Bedroom Apartments | $2,082 | $668 | $6,895 |
| Madison 3 Bedroom Apartments | $2,481 | $771 | $10,000+ |
| Madison 4 Bedroom Apartments | $2,416 | $799 | $6,700 |
| Madison 5 Bedroom Apartments | $2,834 | $941 | $8,151 |
Browse Top Apartments in Madison
By Price
By Community Type
- Madison Apartments for Rent by Owner
- Madison Apartments with Rent Specials
- Madison Top Rated Apartments
- Madison Corporate Apartments
- Madison Furnished Apartments
- Madison Gated Apartments
- Madison Loft Apartments
- Madison Low Income Apartments
- New Madison Apartments
- Madison Senior Apartments
- Madison Short-term Apartments
- Madison Student Apartments
- Madison Apartments with Utilities Included