


- Studio–2 Bedrooms
- $2,000-$3,800 Total Monthly Price6 Month Lease Term
Total Monthly Price
Base Rent$1,935 - $3,735Required Monthly Fees$65Total Monthly Price$2,000 - $3,800 - 500–1,132 Square Feet
About Park Square West
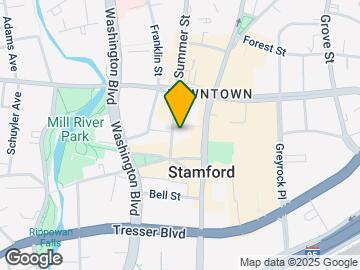
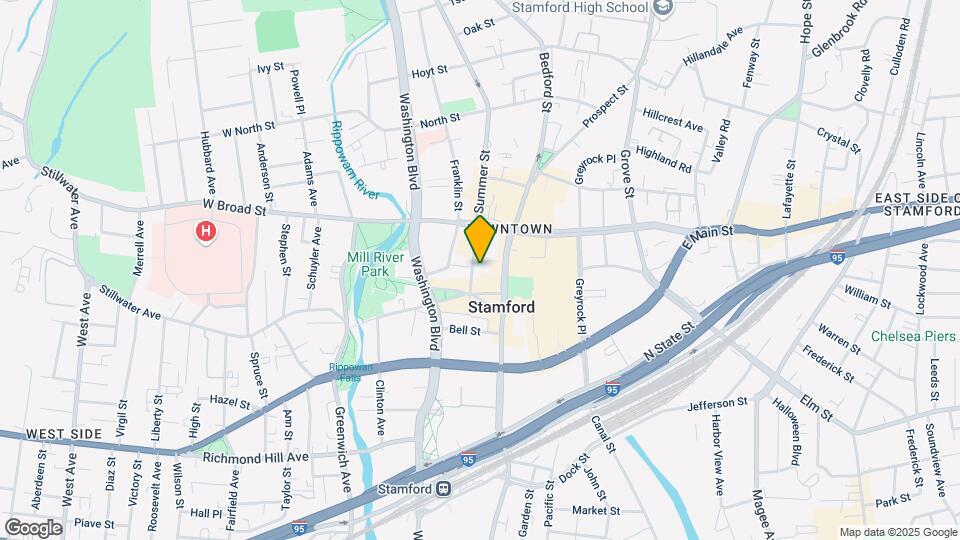
Experience the best of urban living at Park Square West! We are conveniently nestled in the heart of Downtown Stamford, Connecticut. Our prime location offers walking distances to Stamford Town Center, restaurants, and entertainment hot spots, placing you in the center of it all! Discover the exciting opportunities here at Park Square West.
Park Square West is located in the Downtown Stamford Historic District Neighborhood and 06901 Zip code of Stamford, CT. This community is professionally managed by AJH Management
Unique Features and Amenities
- All Electric Kitchen
- Breakfast Bar
- Disability Access
- Mini Blinds
- Resident Events
- Rooftop Deck with BBQ Grills
- Shuttle Bus to Train Station
- Valet Dry cleaning Service
- Vertical Blinds
Property Contact Info

- Listed by:
- Agency:
- Vendor Logo:
- Website:
- View Property Website
- Call Us:
- (475) 252-4624
- Disclaimer:
Office Hours
| Monday | 9:00 am–6:00 pm |
| Tuesday | 9:00 am–6:00 pm |
| Wednesday | 9:00 am–6:00 pm |
| Thursday | 9:00 am–6:00 pm |
| Friday | 9:00 am–4:30 pm |
| Saturday | Closed |
| Sunday | Closed |
Floorplan Pricing and Availability
Park Square West offers Studio to 2 Bedroom apartments starting from $2,065 and having 500–1,132 sq ft. Here is the current pricing and availability:
New! Interactive Property Map
Studio
Astor
Studio, 1 Bath, 500 sq ftModel Gallery
Floorplans
Availability Details
Prices shown for this property are the Total Monthly Price including Fees.Price Availability Date Unit Sq Ft From $2,065 Call for Availability Astor 500 sq ft Model Amenities and Features
Features
- Air Conditioning
- Cable Ready
- Washer/Dryer
Kitchen
- Dishwasher
- Disposal
Living Space
- Hardwood Floors
- Vaulted Ceiling
- Views
Unique Features
- All Electric Kitchen
- Breakfast Bar
- Mini Blinds
- Stainless Steel Appliances
Model Lease Information
Model Price Range
- $2,065 - $2,115Total Monthly PriceBase Rent: $2,000 - $2,050Required Monthly Fees: $65
Apartment Model: AstorFrom $2,065Studio, 1 Bath, 500 sq ftUnavailableFloor plans are artist's rendering. All dimensions are approximate. Actual product and specifications may vary in dimension or detail. Not all features are available in every rental home. Please see a representative for details.
![]()
Astor - Floorplan 1 Bedroom
Show Unavailable FloorplansFulton
From $2,815
1 Bed, 1 Bath, 736 sq ftTotal Monthly PriceAvailable Sep 15Total Monthly Price
Base Rent$2,500 - $2,750Required Monthly Fees$65Total Monthly Price$2,565 - $2,815Model Gallery
Floorplans
Availability Details
Prices shown for this property are the Total Monthly Price including Fees.Price Availability Date Unit Sq Ft $2,815 September 15, 2026 318 736 Unit 318 Amenities and Features
Features
- Air Conditioning
- Cable Ready
- Washer/Dryer
Kitchen
- Dishwasher
- Disposal
- Stainless Steel Appliances
Kitchen Space
- Breakfast Bar
Living Space
- Hardwood Floors
- Vaulted Ceiling
- Views
Unique Features
- All Electric Kitchen
- Mini Blinds
Unit 318 Lease Information
Unit Price
- $2,815Total Monthly PriceBase Rent: $2,750Required Monthly Fees: $65
Model Lease Information
Model Price Range
- $2,565 - $2,815Total Monthly Price
Apartment Model: FultonFrom $2,5651 Bedroom, 1 Bath, 736 sq ftAvailable September 15, 2026Floor plans are artist's rendering. All dimensions are approximate. Actual product and specifications may vary in dimension or detail. Not all features are available in every rental home. Please see a representative for details.
![]()
Fulton - Floorplan Apartment Unit: 318Apartment Model: Fulton$2,8151 Bedroom, 1 Bath, 736 sq ftAvailable September 15, 2026Chelsea
From $2,615
1 Bed, 1 Bath, 715 sq ftTotal Monthly PriceAvailable Oct 10Total Monthly Price
Base Rent$2,500 - $3,050Required Monthly Fees$65Total Monthly Price$2,565 - $3,115Model Gallery
Floorplans
Availability Details
Prices shown for this property are the Total Monthly Price including Fees.Price Availability Date Unit Sq Ft $2,615 October 10, 2026 402 715 Unit 402 Amenities and Features
Features
- Air Conditioning
- Cable Ready
- Washer/Dryer
Kitchen
- Dishwasher
- Disposal
- Stainless Steel Appliances
Kitchen Space
- Breakfast Bar
Living Space
- Hardwood Floors
- Vaulted Ceiling
- Views
Unique Features
- All Electric Kitchen
- Mini Blinds
Unit 402 Lease Information
Unit Price
- $2,615Total Monthly PriceBase Rent: $2,550Required Monthly Fees: $65
Model Lease Information
Model Price Range
- $2,565 - $3,115Total Monthly Price
Apartment Model: ChelseaFrom $2,5651 Bedroom, 1 Bath, 715 sq ftAvailable October 10, 2026Floor plans are artist's rendering. All dimensions are approximate. Actual product and specifications may vary in dimension or detail. Not all features are available in every rental home. Please see a representative for details.
![]()
Chelsea - Floorplan Apartment Unit: 402Apartment Model: Chelsea$2,6151 Bedroom, 1 Bath, 715 sq ftAvailable October 10, 2026Soho
From $2,940
1 Bed, 1 Bath, 826 sq ftTotal Monthly PriceAvailable Oct 10Total Monthly Price
Base Rent$2,500 - $2,875Required Monthly Fees$65Total Monthly Price$2,565 - $2,940Largest 1 BedroomThis is the largest 1 Bedroom at this PropertyModel Gallery
Floorplans
Availability Details
Prices shown for this property are the Total Monthly Price including Fees.Price Availability Date Unit Sq Ft $2,940 October 10, 2026 713 826 Unit 713 Amenities and Features
Features
- Air Conditioning
- Cable Ready
- Washer/Dryer
Kitchen
- Dishwasher
- Disposal
- Stainless Steel Appliances
Living Space
- Hardwood Floors
- Vaulted Ceiling
- Views
Unique Features
- All Electric Kitchen
- Breakfast Bar
- Mini Blinds
Unit 713 Lease Information
Unit Price
- $2,940Total Monthly PriceBase Rent: $2,875Required Monthly Fees: $65
Model Lease Information
Model Price Range
- $2,565 - $2,940Total Monthly Price
Apartment Model: SohoFrom $2,5651 Bedroom, 1 Bath, 826 sq ftAvailable October 10, 2026Floor plans are artist's rendering. All dimensions are approximate. Actual product and specifications may vary in dimension or detail. Not all features are available in every rental home. Please see a representative for details.
![]()
Soho - Floorplan Apartment Unit: 713Apartment Model: Soho$2,9401 Bedroom, 1 Bath, 826 sq ftAvailable October 10, 2026Amsterdam
1 Bed, 1 Bath, 705 sq ftModel Gallery
Floorplans
Availability Details
Prices shown for this property are the Total Monthly Price including Fees.Price Availability Date Unit Sq Ft From $2,565 Call for Availability Amsterdam 705 sq ft Model Amenities and Features
Features
- Air Conditioning
- Cable Ready
- Washer/Dryer
Kitchen
- Dishwasher
- Disposal
Living Space
- Hardwood Floors
- Vaulted Ceiling
- Views
Unique Features
- All Electric Kitchen
- Breakfast Bar
- Mini Blinds
- Stainless Steel Appliances
Model Lease Information
Model Price Range
- $2,565 - $2,765Total Monthly PriceBase Rent: $2,500 - $2,700Required Monthly Fees: $65
Apartment Model: AmsterdamFrom $2,5651 Bedroom, 1 Bath, 705 sq ftUnavailableFloor plans are artist's rendering. All dimensions are approximate. Actual product and specifications may vary in dimension or detail. Not all features are available in every rental home. Please see a representative for details.
![]()
Amsterdam - Floorplan Lenox
1 Bed, 1 Bath, 747 sq ftModel Gallery
Floorplans
Availability Details
Prices shown for this property are the Total Monthly Price including Fees.Price Availability Date Unit Sq Ft From $2,565 Call for Availability Lenox 747 sq ft Model Amenities and Features
Features
- Air Conditioning
- Cable Ready
- Washer/Dryer
Kitchen
- Dishwasher
- Disposal
- Stainless Steel Appliances
Living Space
- Hardwood Floors
- Vaulted Ceiling
Unique Features
- All Electric Kitchen
- Breakfast Bar
- Mini Blinds
- Vertical Blinds
Model Lease Information
Model Price Range
- $2,565 - $2,865Total Monthly PriceBase Rent: $2,500 - $2,800Required Monthly Fees: $65
Apartment Model: LenoxFrom $2,5651 Bedroom, 1 Bath, 747 sq ftUnavailableFloor plans are artist's rendering. All dimensions are approximate. Actual product and specifications may vary in dimension or detail. Not all features are available in every rental home. Please see a representative for details.
![]()
Lenox - Floorplan Nolita
1 Bed, 1 Bath, 749 sq ftModel Gallery
Floorplans
Availability Details
Prices shown for this property are the Total Monthly Price including Fees.Price Availability Date Unit Sq Ft From $2,565 Call for Availability Nolita 749 sq ft Model Amenities and Features
Features
- Air Conditioning
- Cable Ready
- Washer/Dryer
Kitchen
- Dishwasher
- Disposal
Living Space
- Hardwood Floors
- Vaulted Ceiling
- Views
Unique Features
- All Electric Kitchen
- Breakfast Bar
- Mini Blinds
- Stainless Steel Appliances
Model Lease Information
Model Price Range
- $2,565 - $2,865Total Monthly PriceBase Rent: $2,500 - $2,800Required Monthly Fees: $65
Apartment Model: NolitaFrom $2,5651 Bedroom, 1 Bath, 749 sq ftUnavailableFloor plans are artist's rendering. All dimensions are approximate. Actual product and specifications may vary in dimension or detail. Not all features are available in every rental home. Please see a representative for details.
![]()
Nolita - Floorplan Bleecker
1 Bed, 1 Bath, 817 sq ftModel Gallery
Floorplans
Availability Details
Prices shown for this property are the Total Monthly Price including Fees.Price Availability Date Unit Sq Ft From $2,565 Call for Availability Bleecker 817 sq ft Model Amenities and Features
Features
- Air Conditioning
- Cable Ready
- Washer/Dryer
Kitchen
- Dishwasher
- Disposal
Living Space
- Hardwood Floors
- Vaulted Ceiling
- Views
Unique Features
- All Electric Kitchen
- Breakfast Bar
- Mini Blinds
- Stainless Steel Appliances
Model Lease Information
Model Price Range
- $2,565 - $2,865Total Monthly PriceBase Rent: $2,500 - $2,800Required Monthly Fees: $65
Apartment Model: BleeckerFrom $2,5651 Bedroom, 1 Bath, 817 sq ftUnavailableFloor plans are artist's rendering. All dimensions are approximate. Actual product and specifications may vary in dimension or detail. Not all features are available in every rental home. Please see a representative for details.
![]()
Bleecker - Floorplan 2 Bedrooms
Show Unavailable FloorplansMadison
From $3,415
2 Beds, 2 Baths, 996 sq ftTotal Monthly PriceAvailable NowTotal Monthly Price
Base Rent$3,100 - $3,800Required Monthly Fees$65Total Monthly Price$3,165 - $3,865Model Gallery
Floorplans
Availability Details
Prices shown for this property are the Total Monthly Price including Fees.Price Availability Date Unit Sq Ft $3,415 Available Now 203 996 Unit 203 Amenities and Features
Features
- Air Conditioning
- Cable Ready
- Washer/Dryer
Kitchen
- Dishwasher
- Disposal
- Stainless Steel Appliances
Kitchen Space
- Breakfast Bar
Living Space
- Hardwood Floors
- Vaulted Ceiling
- Views
Unique Features
- All Electric Kitchen
- Mini Blinds
Unit 203 Lease Information
Unit Price
- $3,415Total Monthly PriceBase Rent: $3,350Required Monthly Fees: $65
Model Lease Information
Model Price Range
- $3,165 - $3,865Total Monthly Price
Apartment Model: MadisonFrom $3,1652 Bedroom, 2 Bath, 996 sq ftAvailable NowFloor plans are artist's rendering. All dimensions are approximate. Actual product and specifications may vary in dimension or detail. Not all features are available in every rental home. Please see a representative for details.
![]()
Madison - Floorplan Apartment Unit: 203Apartment Model: Madison$3,4152 Bedroom, 2 Bath, 996 sq ftAvailable NowLexington
$3,780
2 Beds, 2 Baths, 1010 sq ftTotal Monthly PriceAvailable NowTotal Monthly Price
Base Rent$3,715Required Monthly Fees$65Total Monthly Price$3,780Model Gallery
Floorplans
Availability Details
Prices shown for this property are the Total Monthly Price including Fees.Price Availability Date Unit Sq Ft $3,780 Available Now 704 1010 Unit 704 Amenities and Features
Features
- Air Conditioning
- Cable Ready
- Washer/Dryer
Kitchen
- Dishwasher
- Disposal
- Stainless Steel Appliances
Living Space
- Hardwood Floors
- Vaulted Ceiling
- Views
Unique Features
- All Electric Kitchen
- Breakfast Bar
- Mini Blinds
Unit 704 Lease Information
Unit Price
- $3,780Total Monthly PriceBase Rent: $3,715Required Monthly Fees: $65
Model Lease Information
Price
- $3,780Total Monthly Price
Apartment Model: Lexington$3,7802 Bedroom, 2 Bath, 1010 sq ftAvailable NowFloor plans are artist's rendering. All dimensions are approximate. Actual product and specifications may vary in dimension or detail. Not all features are available in every rental home. Please see a representative for details.
![]()
Lexington - Floorplan Apartment Unit: 704Apartment Model: Lexington$3,7802 Bedroom, 2 Bath, 1010 sq ftAvailable NowHanover I
2 Beds, 1 Bath, 894 sq ftModel Gallery
Floorplans
Availability Details
Prices shown for this property are the Total Monthly Price including Fees.Price Availability Date Unit Sq Ft From $2,965 Call for Availability Hanover I 894 sq ft Model Amenities and Features
Features
- Air Conditioning
- Cable Ready
- Washer/Dryer
Kitchen
- Dishwasher
- Disposal
Living Space
- Hardwood Floors
- Vaulted Ceiling
- Views
Unique Features
- All Electric Kitchen
- Breakfast Bar
- Mini Blinds
- Stainless Steel Appliances
Model Lease Information
Model Price Range
- $2,965 - $3,265Total Monthly PriceBase Rent: $2,900 - $3,200Required Monthly Fees: $65
Apartment Model: Hanover IFrom $2,9652 Bedroom, 1 Bath, 894 sq ftUnavailableFloor plans are artist's rendering. All dimensions are approximate. Actual product and specifications may vary in dimension or detail. Not all features are available in every rental home. Please see a representative for details.
![]()
Hanover I - Floorplan Delancey
2 Beds, 2 Baths, 971 sq ftModel Gallery
Floorplans
Availability Details
Prices shown for this property are the Total Monthly Price including Fees.Price Availability Date Unit Sq Ft From $3,165 Call for Availability Delancey 971 sq ft Model Amenities and Features
Features
- Air Conditioning
- Cable Ready
- Washer/Dryer
Kitchen
- Dishwasher
- Disposal
Living Space
- Hardwood Floors
- Vaulted Ceiling
- Views
Unique Features
- All Electric Kitchen
- Breakfast Bar
- Mini Blinds
- Stainless Steel Appliances
Model Lease Information
Model Price Range
- $3,165 - $3,865Total Monthly PriceBase Rent: $3,100 - $3,800Required Monthly Fees: $65
Apartment Model: DelanceyFrom $3,1652 Bedroom, 2 Bath, 971 sq ftUnavailableFloor plans are artist's rendering. All dimensions are approximate. Actual product and specifications may vary in dimension or detail. Not all features are available in every rental home. Please see a representative for details.
![]()
Delancey - Floorplan Stuyvesant
2 Beds, 2 Baths, 1001 sq ftModel Gallery
Floorplans
Availability Details
Prices shown for this property are the Total Monthly Price including Fees.Price Availability Date Unit Sq Ft From $3,165 Call for Availability Stuyvesant 1001 sq ft Model Amenities and Features
Features
- Air Conditioning
- Cable Ready
- Washer/Dryer
Kitchen
- Dishwasher
- Disposal
Living Space
- Hardwood Floors
- Vaulted Ceiling
- Views
Unique Features
- All Electric Kitchen
- Breakfast Bar
- Mini Blinds
- Stainless Steel Appliances
Model Lease Information
Model Price Range
- $3,165 - $3,865Total Monthly PriceBase Rent: $3,100 - $3,800Required Monthly Fees: $65
Apartment Model: StuyvesantFrom $3,1652 Bedroom, 2 Bath, 1001 sq ftUnavailableFloor plans are artist's rendering. All dimensions are approximate. Actual product and specifications may vary in dimension or detail. Not all features are available in every rental home. Please see a representative for details.
![]()
Stuyvesant - Floorplan Hudson
2 Beds, 2 Baths, 1006 sq ftModel Gallery
Floorplans
Availability Details
Prices shown for this property are the Total Monthly Price including Fees.Price Availability Date Unit Sq Ft From $3,165 Call for Availability Hudson 1006 sq ft Model Amenities and Features
Features
- Air Conditioning
- Cable Ready
- Washer/Dryer
Kitchen
- Dishwasher
- Disposal
Living Space
- Hardwood Floors
- Vaulted Ceiling
- Views
Unique Features
- All Electric Kitchen
- Breakfast Bar
- Mini Blinds
- Stainless Steel Appliances
Model Lease Information
Model Price Range
- $3,165 - $3,865Total Monthly PriceBase Rent: $3,100 - $3,800Required Monthly Fees: $65
Apartment Model: HudsonFrom $3,1652 Bedroom, 2 Bath, 1006 sq ftUnavailableFloor plans are artist's rendering. All dimensions are approximate. Actual product and specifications may vary in dimension or detail. Not all features are available in every rental home. Please see a representative for details.
![]()
Hudson - Floorplan Broadway
2 Beds, 2 Baths, 1050 sq ftModel Gallery
Floorplans
Availability Details
Prices shown for this property are the Total Monthly Price including Fees.Price Availability Date Unit Sq Ft From $3,165 Call for Availability Broadway 1050 sq ft Model Amenities and Features
Features
- Air Conditioning
- Cable Ready
- Washer/Dryer
Kitchen
- Dishwasher
- Disposal
Living Space
- Hardwood Floors
- Vaulted Ceiling
- Views
Unique Features
- All Electric Kitchen
- Breakfast Bar
- Mini Blinds
- Stainless Steel Appliances
Model Lease Information
Model Price Range
- $3,165 - $3,865Total Monthly PriceBase Rent: $3,100 - $3,800Required Monthly Fees: $65
Apartment Model: BroadwayFrom $3,1652 Bedroom, 2 Bath, 1050 sq ftUnavailableFloor plans are artist's rendering. All dimensions are approximate. Actual product and specifications may vary in dimension or detail. Not all features are available in every rental home. Please see a representative for details.
![]()
Broadway - Floorplan Pierrepont
2 Beds, 2 Baths, 1050 sq ftModel Gallery
Floorplans
Availability Details
Prices shown for this property are the Total Monthly Price including Fees.Price Availability Date Unit Sq Ft From $3,165 Call for Availability Pierrepont 1050 sq ft Model Amenities and Features
Features
- Air Conditioning
- Balcony
- Cable Ready
- Washer/Dryer
Kitchen
- Dishwasher
- Disposal
Living Space
- Hardwood Floors
- Vaulted Ceiling
- Views
Unique Features
- All Electric Kitchen
- Breakfast Bar
- Mini Blinds
Model Lease Information
Model Price Range
- $3,165 - $3,865Total Monthly PriceBase Rent: $3,100 - $3,800Required Monthly Fees: $65
Apartment Model: PierrepontFrom $3,1652 Bedroom, 2 Bath, 1050 sq ftUnavailableFloor plans are artist's rendering. All dimensions are approximate. Actual product and specifications may vary in dimension or detail. Not all features are available in every rental home. Please see a representative for details.
![]()
Pierrepont - Floorplan Bowery
2 Beds, 2 Baths, 1115 sq ftModel Gallery
Floorplans
Availability Details
Prices shown for this property are the Total Monthly Price including Fees.Price Availability Date Unit Sq Ft From $3,165 Call for Availability Bowery 1115 sq ft Model Amenities and Features
Features
- Air Conditioning
- Cable Ready
- Washer/Dryer
Kitchen
- Dishwasher
- Disposal
Living Space
- Hardwood Floors
- Vaulted Ceiling
- Views
Unique Features
- All Electric Kitchen
- Breakfast Bar
- Mini Blinds
- Stainless Steel Appliances
Model Lease Information
Model Price Range
- $3,165 - $3,865Total Monthly PriceBase Rent: $3,100 - $3,800Required Monthly Fees: $65
Apartment Model: BoweryFrom $3,1652 Bedroom, 2 Bath, 1115 sq ftUnavailableFloor plans are artist's rendering. All dimensions are approximate. Actual product and specifications may vary in dimension or detail. Not all features are available in every rental home. Please see a representative for details.
![]()
Bowery - Floorplan Tribeca
2 Beds, 2 Baths, 1132 sq ftLargest 2 BedroomThis is the largest 2 Bedroom at this PropertyModel Gallery
Floorplans
Availability Details
Prices shown for this property are the Total Monthly Price including Fees.Price Availability Date Unit Sq Ft From $3,165 Call for Availability Tribeca 1132 sq ft Model Amenities and Features
Features
- Air Conditioning
- Cable Ready
- Washer/Dryer
Kitchen
- Dishwasher
- Disposal
Living Space
- Hardwood Floors
- Vaulted Ceiling
- Views
Unique Features
- All Electric Kitchen
- Breakfast Bar
- Mini Blinds
- Stainless Steel Appliances
Model Lease Information
Model Price Range
- $3,165 - $3,865Total Monthly PriceBase Rent: $3,100 - $3,800Required Monthly Fees: $65
Apartment Model: TribecaFrom $3,1652 Bedroom, 2 Bath, 1132 sq ftUnavailableFloor plans are artist's rendering. All dimensions are approximate. Actual product and specifications may vary in dimension or detail. Not all features are available in every rental home. Please see a representative for details.
![]()
Tribeca - Floorplan
Schedule a Tour
3D Tours
Property Information
- 143 Units
- 9 Stories
- Built in 2001
Lease Terms
- 1 - 13 mo
- Short Term Lease Options
Fees and Policies
The fees listed below are community-provided and may exclude utilities or add-ons. All payments are made directly to the property and are non-refundable unless otherwise specified.
Required Fees
One-Time Basics
- Due at Application
- Reservation/Holding FeeiCharged per unit.$1,000.00
- Application Fee Per ApplicantiCharged per applicant.$50.00
Utilities
- Amenity FeeiCharged per unit.$65.00/mo
- CableiCharged Per Unit. Payable to Third Party.Usage-Based/mo
- Utility - ElectriciCharged Per Unit. Payable to Third Party.Usage-Based/mo
Other Fees and Policies
Pet Fees
- Cat
- Pet DepositiCharged Per Pet.$250.00
- Monthly Pet FeeiCharged Per Pet.$25.00
- One-Time Pet FeeiCharged Per Pet.$0.00
- Monthly Pet FeeiCharged Per Pet.$25.00/mo
- Dog
- Pet DepositiCharged Per Pet.$500.00
- Monthly Pet FeeiCharged Per Pet.$50.00
- One-Time Pet FeeiCharged Per Pet.$0.00
- Monthly Pet FeeiCharged Per Pet.$50.00/mo
Maximum adult weight 100 Ibs. The following breeds and any combination of listed breeds are not permitted: American Pit Bull Terrier, American Bulldog, Doberman Pinscher, Rottweiler, German Shepherd, Tosa Inu, Staffordshire Terrier, Bullmastiff, Presa Canario, Siberian Husky, Dalmatian, Malamute, Wolf-dog Hybrid, Great Dane, Mastiffs, St. Bernard, Akita, and Chow Chow.
Parking Fees
- Garage
- Parking DepositiMax of 1. Charged per vehicle.$0.00
- Parking FeeiMax of 1. Charged Per Vehicle.$85.00/mo
Storage Fees
- Storage Unit
- Storage RentiCharged per rentable item.$100.00/mo
Property Fee Disclaimer: Based on community-supplied data and independent market research. Subject to change without notice. May exclude fees for mandatory or optional services and usage-based utilities.
Features and Amenities
Unique Amenities
- All Electric Kitchen
- Breakfast Bar
- Disability Access
- Mini Blinds
- Resident Events
- Rooftop Deck with BBQ Grills
- Shuttle Bus to Train Station
- Valet Dry cleaning Service
- Vertical Blinds
On-Site Services
- Dry Cleaning Service
- Concierge
- Public Transportation
- 24 Hour Access
Community Features
- Corporate Housing
- Multi Use Room
- Elevator
Outdoor Features
- Grill
- Sundeck
Recreation and Fitness
- Fitness Center
Interior Features
- Wi Fi

Map
- Shopping
- Colleges
- Grocery
- Medical
- Transportation

Map
Getting Around
80 / 100 Very Walkable
100 / 100 Exceptional public transit
50 / 100 Fairly bikeable
90 / 100 Exceptionally car friendly
Getting to Know the Area
90 / 100 Restaurants
90 / 100 Cafes
90 / 100 Nightlife
90 / 100 Shopping
80 / 100 Parks
30 / 100 Noise Level
Frequently Asked Questions about Park Square West
Where is Park Square West located?
Park Square West is located at 101 Summer St near the Downtown Stamford Historic District area of Stamford, CT
What is the current rent range at Park Square West?
Studio to 2 Bedroom Apartments at Park Square West currently range from $2,065 to $3,865
When is the leasing office open?
- The office Hours for Park Square West are
- Monday 9:00 am–6:00 pm
- Tuesday 9:00 am–6:00 pm
- Wednesday 9:00 am–6:00 pm
- Thursday 9:00 am–6:00 pm
- Friday 9:00 am–4:30 pm
- Saturday Closed
- Sunday Closed
Are pets allowed?
Call us today to find out our pet policy and if we allow pets
Renters Reviews and Ratings
Don't not move here
Property Manager Responded
Avoid at all costs
Very Good
AWFUL
DON'T MOVE IN!!!
Property Manager Responded
Cozy environment and nice person
Property Manager Responded
ABSOLUTELY TERRIBLE LIVING EXPERIENCE
This place has gone downhill, fast!
Horrible
Best place ever!!!!
Property Manager Responded
Nearby Schools
Stamford High School
Davenport Ridge School
Westhill High School
Rippowam Middle School
About GreatSchools Data on ApartmentHomeLiving.com.
Points of Interest
Time and distance from Park Square West.
Big Box and Retail
Macy's
Radioshack
Shoprite
Colleges and Universities
Groceries
Shoprite
Stop & Shop
Trader Joe's
Hospitals
Stamford Hospital
Greenwich Hospital Association
Norwalk Hospital
Shopping Centers
Park Square West has 5 shopping centers within 1.3 miles.
Transit Stations
Stamford-Shore Line East
Stamford Station-New Haven Line
Glenbrook Station-New Haven Line
Nearby Neighborhoods
Rental Price Ranges in the Area
| Bedroom | Average Rent | Cheapest Rent | Highest Rent |
|---|---|---|---|
| Stamford Studio Apartments | $2,467 | $1,550 | $3,761 |
| Stamford 1 Bedroom Apartments | $3,150 | $1,692 | $8,351 |
| Stamford 2 Bedroom Apartments | $4,284 | $1,650 | $10,000+ |
| Stamford 3 Bedroom Apartments | $5,669 | $2,346 | $10,000+ |
| Stamford 4 Bedroom Apartments | $3,604 | $2,617 | $4,300 |
| 2 Bedroom Homes | $3,471 | $2,395 | $8,000 |
| 3 Bedroom Homes | $5,698 | $2,975 | $10,000+ |
| 4 Bedroom Homes | $10,350 | $4,500 | $10,000+ |
| 5 Bedroom Homes | $14,970 | $4,800 | $10,000+ |
| 6 Bedroom Homes | $9,650 | $7,300 | $10,000+ |
| 7 Bedroom Homes | $17,150 | $10,000 | $10,000+ |
Browse Top Apartments in Stamford
By Community Type
- Stamford Apartments for Rent by Owner
- Stamford Apartments with Rent Specials
- Stamford Top Rated Apartments
- Stamford Corporate Apartments
- Stamford Furnished Apartments
- Stamford Gated Apartments
- Stamford Loft Apartments
- Stamford Low Income Apartments
- New Stamford Apartments
- Stamford Senior Apartments
- Stamford Short-term Apartments
- Stamford Student Apartments
- Stamford Apartments with Utilities Included


Max of 1.