



Beautiful Apartments and Great Location
January 17, 2025 - Review from Apartments.com
This apartments are huge and beautiful lay outs!! Perfect location not to far from shopping centers.
Park Towne Apartments in Decatur, AL is verified by CoStar’s® proprietary screening and fraud detection process, so you can shop and rent with confidence on ApartmentHomeLiving.com. Always protect yourself when shopping online.


$99 Move In Special
Special Discount For First Responders and Teachers 2 Bedrooms/2 Baths Central Heating And Cooling Community Pool Convenient Location Outdoor Storage Closet Patio / Balcony Pet Friendly Washer And Dryer Hookup
Park Towne Apartments is located in the 35601 Zip code of Decatur, AL. This community is professionally managed by RCH Manage
| Monday | By Appointment |
| Tuesday | By Appointment |
| Wednesday | By Appointment |
| Thursday | By Appointment |
| Friday | By Appointment |
| Saturday | Closed |
| Sunday | Closed |
Park Towne Apartments offers 2 Bedroom apartments starting from $925 and having 900–1,100 sq ft. Here is the current pricing and availability:
| Price | Availability Date | Unit | Sq Ft | Deposit | Photos | |
|---|---|---|---|---|---|---|
| $925 | Available Now | 302C | 1100 | $925 |
Park Towne Apartment Homes – 2 Bedroom, 2 Bath Welcome to Park Towne Apartment Homes, offering spacious 2-bedroom, 2-bath apartment homes in a convenient Decatur location. Enjoy comfortable living with an onsite swimming pool and easy access to shopping, dining, medical facilities, and major roadways. Apply With Confidence! Ready to make Park Towne your new home? Apply today, and if your application is approved, we’ll refund your application fee! It’s a great time to make your move and discover comfortable living, great amenities, and a convenient location. Terms and conditions apply. Application fee refund applies to approved applicants only. Heroes Live Here! Park Towne proudly offers an exclusive monthly rent discount for approved applicants who are actively employed as healthcare professionals, EMS professionals, first responders, law enforcement officers, teachers, or educators. Verification of current employment is required. Ask us for details! Protect Yourself From Rental Scams PLEASE BE AWARE: RCH Property Management does not typically advertise our available properties on Facebook. If you see one of our properties posted or shared on Facebook, make sure you are communicating directly with an RCH Property Management team member. Never send money, deposits, application fees, or other payments to an individual without first verifying directly with our office that the person and payment instructions are legitimate. View our available apartments and apply online today! Close To Dining Close To Shopping Community Pool Covered Patio Outdoor Storage Closet Parking Lot Washer & Dryer Hookups
| Price | Availability Date | Unit | Sq Ft | Deposit | Photos | View Details | |
|---|---|---|---|---|---|---|---|
| $975 | Available Now | 202D | 1100 | $975 | |||
| $975 | Available Now | 203B | 1100 | $975 |
Park Towne Apartment Homes – 2 Bedroom, 2 Bath Welcome to Park Towne Apartment Homes, offering spacious 2-bedroom, 2-bath apartment homes in a convenient Decatur location. Enjoy comfortable living with an onsite swimming pool and easy access to shopping, dining, medical facilities, and major roadways. Apply With Confidence! Ready to make Park Towne your new home? Apply today, and if your application is approved, we’ll refund your application fee! It’s a great time to make your move and discover comfortable living, great amenities, and a convenient location. Terms and conditions apply. Application fee refund applies to approved applicants only. Heroes Live Here! Park Towne proudly offers an exclusive monthly rent discount for approved applicants who are actively employed as healthcare professionals, EMS professionals, first responders, law enforcement officers, teachers, or educators. Verification of current employment is required. Ask us for details! Protect Yourself From Rental Scams PLEASE BE AWARE: RCH Property Management does not typically advertise our available properties on Facebook. If you see one of our properties posted or shared on Facebook, make sure you are communicating directly with an RCH Property Management team member. Never send money, deposits, application fees, or other payments to an individual without first verifying directly with our office that the person and payment instructions are legitimate. View our available apartments and apply online today! Central Heating And Cooling Close To Dining Close To Shopping Community Pool Outdoor Storage Closet Parking Lot
Park Towne Apartment Homes – 2 Bedroom, 2 Bath Welcome to Park Towne Apartment Homes, offering spacious 2-bedroom, 2-bath apartment homes in a convenient Decatur location. Enjoy comfortable living with an onsite swimming pool and easy access to shopping, dining, medical facilities, and major roadways. Apply With Confidence! Ready to make Park Towne your new home? Apply today, and if your application is approved, we’ll refund your application fee! It’s a great time to make your move and discover comfortable living, great amenities, and a convenient location. Terms and conditions apply. Application fee refund applies to approved applicants only. Heroes Live Here! Park Towne proudly offers an exclusive monthly rent discount for approved applicants who are actively employed as healthcare professionals, EMS professionals, first responders, law enforcement officers, teachers, or educators. Verification of current employment is required. Ask us for details! Protect Yourself From Rental Scams PLEASE BE AWARE: RCH Property Management does not typically advertise our available properties on Facebook. If you see one of our properties posted or shared on Facebook, make sure you are communicating directly with an RCH Property Management team member. Never send money, deposits, application fees, or other payments to an individual without first verifying directly with our office that the person and payment instructions are legitimate. View our available apartments and apply online today! Central Heating And Cooling Close To Dining Close To Shopping Community Pool Outdoor Storage Closet Parking Lot
| Price | Availability Date | Unit | Sq Ft | Deposit | |
|---|---|---|---|---|---|
| $1,025 | Available Now | 104A | 1100 | $1,025 |
| Price | Availability Date | Unit | Sq Ft | |
|---|---|---|---|---|
| From $999 | Available Soon | Floor Plan 1 | 900 sq ft |
| Price | Availability Date | Unit | Sq Ft | |
|---|---|---|---|---|
| $1,035 | Available Soon | Floor Plan 2 | 900 sq ft |
| Price | Availability Date | Unit | Sq Ft | |
|---|---|---|---|---|
| $1,038 | Available Soon | Floor Plan 3 | 900 sq ft |
The fees listed below are community-provided and may exclude utilities or add-ons. All payments are made directly to the property and are non-refundable unless otherwise specified. Use the Cost Calculator to determine costs based on your needs.
Pet Policies are Negotiable
Property Fee Disclaimer: Based on community-supplied data and independent market research. Subject to change without notice. May exclude fees for mandatory or optional services and usage-based utilities.
 details
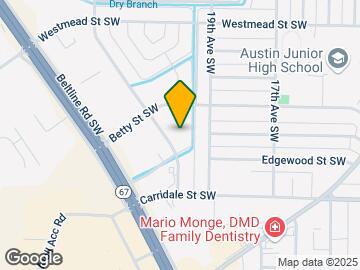

Park Towne Apartments is located at 1806 Runnymead Ave SW, Decatur, AL
2 Bedrooms at Park Towne Apartments currently start from $925. Call today for more info!
Call us today to find out our pet policy and if we allow pets
The current rent special at Park Towne Apartments is: $99 Move In Special.
Time and distance from Park Towne Apartments.
Park Towne Apartments has 5 shopping centers within 1.1 miles.
| Bedroom | Average Rent | Cheapest Rent | Highest Rent |
|---|---|---|---|
| Decatur Studio Apartments | $941 | $734 | $1,141 |
| Decatur 1 Bedroom Apartments | $885 | $675 | $1,247 |
| Decatur 2 Bedroom Apartments | $1,034 | $775 | $1,426 |
| Decatur 3 Bedroom Apartments | $1,264 | $950 | $1,608 |
| 2 Bedroom Homes | $1,148 | $695 | $1,540 |
| 3 Bedroom Homes | $1,612 | $995 | $2,800 |
| 4 Bedroom Homes | $2,224 | $1,595 | $5,000 |
| 5 Bedroom Homes | $2,283 | $1,750 | $2,700 |
We'll collect some preliminary contact information. You will then be directed to this property's website to complete the application.
Property Manager Responded