


- 2 Bedroom Bedrooms
- $999-$1,038 Pricing
- 900 Square Feet
Rent Specials
$99 Move In Special
About Park Towne
2 Bedrooms Central Heating And Cooling Community Pool Convenient Location Outdoor Storage Closet Patio / Balcony Pet Friendly Washer And Dryer Hookup
Park Towne is located in the 35601 Zip code of Decatur, AL. This community is professionally managed by RCH Manage
Property Contact Info
- Listed by:
- Agency:
- Vendor Logo:
- Website:
- View Property Website
- Call Us:
- (938) 444-1969
- Disclaimer:
Office Hours
| Monday | By Appointment |
| Tuesday | By Appointment |
| Wednesday | By Appointment |
| Thursday | By Appointment |
| Friday | By Appointment |
| Saturday | Closed |
| Sunday | Closed |
Floorplan Pricing and Availability
Park Towne offers 2 Bedroom apartments starting from $999 and having 900 sq ft. Here is the current pricing and availability:
New! Interactive Property Map
 ApartmentHomeLiving.com's new Interactive Property Map allows you to see where every available unit is located at this community.Try It Now >
2 Bedrooms
Show Unavailable FloorplansThird Floor Units
$999
2 Beds, 2 Baths, 900 sq ftAvailable NowCheapest 2 BedroomThis is the cheapest 2 Bedroom at this PropertyAvailability Details
Price Availability Date Unit Sq Ft Deposit Photos $999 Available Now 301A 900 $999 Model Amenities and Features
Features
- Air Conditioning
- Balcony
- Ceiling Fans
- Storage Space
- Tub/Shower
- Washer/Dryer Hookup
- Windows
Kitchen
- Dishwasher
- Kitchen
- Microwave
- Oven
- Range
- Refrigerator
Unit 301A Gallery
Photos
Unit 301A Rent and Fees
Unit Price
- $999
View Details and Rent EstimateDeposit
- $999 deposit
Model Rent and Fees
Price
- $999
Apartment Unit: 301AApartment Model: Third Floor Units$9992 Bedroom, 2 Bath, 900 sq ftAvailable Now![]()
Unit: 301A - Image 1 ![]()
Unit: 301A - Image 2 ![]()
Unit: 301A - Image 3 ![]()
Unit: 301A - Image 4 ![]()
Unit: 301A - Image 5 ![]()
Unit: 301A - Image 6 ![]()
Unit: 301A - Image 7 ![]()
Unit: 301A - Image 8 ![]()
Unit: 301A - Image 9 ![]()
Unit: 301A - Image 10 Second Floor Units
$1,035
2 Beds, 2 Baths, 900 sq ftAvailable NowAvailability Details
Price Availability Date Unit Sq Ft Deposit Photos View Details $1,035 Available Now 202D 900 $1,035 $1,035 Available Now 203B 900 $1,035 Model Amenities and Features
Outdoor Space
- Patio
Model Rent and Fees
Model Price
- $1,035
Unit 202D Gallery
Photos
Unit 202D Amenities and Features
Outdoor Space
- Patio
Unit 202D Rent and Fees
Unit Price
- $1,035
View Details and Rent EstimateDeposit
- $1,035 deposit
Model Rent and Fees
Price
- $1,035
Unit 203B Gallery
Photos
Unit 203B Amenities and Features
Outdoor Space
- Patio
Unit 203B Rent and Fees
Unit Price
- $1,035
View Details and Rent EstimateDeposit
- $1,035 deposit
Model Rent and Fees
Price
- $1,035
Apartment Unit: 202DApartment Model: Second Floor Units$1,0352 Bedroom, 2 Bath, 900 sq ftAvailable Now![]()
Unit: 202D - Image 1 ![]()
Unit: 202D - Image 2 ![]()
Unit: 202D - Image 3 ![]()
Unit: 202D - Image 4 ![]()
Unit: 202D - Image 5 ![]()
Unit: 202D - Image 6 ![]()
Unit: 202D - Image 7 ![]()
Unit: 202D - Image 8 ![]()
Unit: 202D - Image 9 ![]()
Unit: 202D - Image 10 Apartment Unit: 203BApartment Model: Second Floor Units$1,0352 Bedroom, 2 Bath, 900 sq ftAvailable Now![]()
Unit: 203B - Image 1 ![]()
Unit: 203B - Image 2 ![]()
Unit: 203B - Image 3 ![]()
Unit: 203B - Image 4 ![]()
Unit: 203B - Image 5 ![]()
Unit: 203B - Image 6 ![]()
Unit: 203B - Image 7 ![]()
Unit: 203B - Image 8 ![]()
Unit: 203B - Image 9 ![]()
Unit: 203B - Image 10 Floor Plan 1
2 Beds, 2 Baths, 900 sq ftAvailability Details
Price Availability Date Unit Sq Ft From $999 Call for Availability Floor Plan 1 900 sq ft Model Amenities and Features
Features
- Air Conditioning
- Balcony
- Ceiling Fans
- Storage Space
- Tub/Shower
- Washer/Dryer Hookup
- Windows
Kitchen
- Dishwasher
- Kitchen
- Microwave
- Oven
- Range
- Refrigerator
Model Rent and Fees
Model Price Range
- $999 - $1,038
Floor Plan 2
2 Beds, 2 Baths, 900 sq ftAvailability Details
Price Availability Date Unit Sq Ft $1,035 Call for Availability Floor Plan 2 900 sq ft Model Amenities and Features
Features
- Air Conditioning
- Balcony
- Ceiling Fans
- Storage Space
- Tub/Shower
- Washer/Dryer Hookup
- Windows
Kitchen
- Dishwasher
- Kitchen
- Microwave
- Oven
- Range
- Refrigerator
Model Rent and Fees
Model Price
- $1,035
Floor Plan 3
2 Beds, 2 Baths, 900 sq ftAvailability Details
Price Availability Date Unit Sq Ft $1,038 Call for Availability Floor Plan 3 900 sq ft Model Amenities and Features
Features
- Air Conditioning
- Balcony
- Ceiling Fans
- Storage Space
- Tub/Shower
- Washer/Dryer Hookup
- Windows
Kitchen
- Dishwasher
- Kitchen
- Microwave
- Oven
- Range
- Refrigerator
Model Rent and Fees
Model Price
- $1,038


Schedule a Tour
3D Tours
Property Information
- 42 Units
- 3 Stories
- Built in 1990
Lease Terms
- Unspecified
Fees and Policies
The fees listed below are community-provided and may exclude utilities or add-ons. All payments are made directly to the property and are non-refundable unless otherwise specified. Use the Cost Calculator to determine costs based on your needs.
Required Fees
One-Time Basics
- Due at Application
- Application Fee Per ApplicantiCharged per applicant.$40.00
- Due at Move-In
- Security Deposit - RefundableiOn Approved credit Charged Per Unit.$1,038.00
Utilities
- Pest ControliCharged Per Unit.$5.00/mo
- Valet TrashiCharged Per Unit.$20.00/mo
- Trash Admin FeeiCharged Per Unit.$15.00/mo
- Liability InsuranceiCharged Per Unit.$12.00/mo
- $50 water feeiCharged per unit.$50.00/mo
Other Fees and Policies
Parking Fees
- Other
- Parking DepositiCharged Per Vehicle.$0.00
- Parking FeeiCharged Per Vehicle.$0.00/mo
Pet Policy and Fees
Pet Policies are Negotiable
Cats
- 1 Pet Limit
Dogs
- 1 Pet Limit
Property Fee Disclaimer: Based on community-supplied data and independent market research. Subject to change without notice. May exclude fees for mandatory or optional services and usage-based utilities.
Features and Amenities
Unique Amenities
- Community Pool
On-Site Services
- 24 Hour Access
Outdoor Features
- Picnic Area
- Patio
Recreation and Fitness
- Pool
Interior Features
- Balcony
- Windows
- Storage Space
- Ceiling Fans
- Tub/Shower
- Washer/Dryer Hookup
- Air Conditioning
Kitchen Amenities
- Dishwasher
- Microwave
- Range
- Refrigerator
- Oven
- Kitchen
Living Area Features
- Dining Room
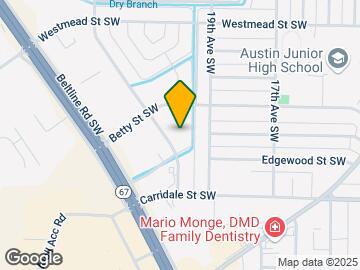
Map
- Shopping
- Grocery
- Medical

Map

Frequently Asked Questions about Park Towne
Where is Park Towne located?
Park Towne is located at 1806 Runnymead Ave SW, Decatur, AL
What is the current rent range at Park Towne?
2 Bedrooms at Park Towne currently start from $999. Call today for more info!
When is the leasing office open?
- The office Hours for Park Towne are
- Monday By Appointment
- Tuesday By Appointment
- Wednesday By Appointment
- Thursday By Appointment
- Friday By Appointment
- Saturday Closed
- Sunday Closed
Are pets allowed?
Call us today to find out our pet policy and if we allow pets
Are there any rent specials?
The current rent special at Park Towne is: $99 Move In Special.
Renters Reviews and Ratings

Beautiful Apartments and Great Location
Nearby Schools
Austin High School
Cedar Ridge Middle School
Woodmeade Elementary School
About GreatSchools Data on ApartmentHomeLiving.com.
Points of Interest
Time and distance from Park Towne.
Big Box and Retail
Lowe's
Kroger
Walgreens
Groceries
Kroger
Hospitals
Shopping Centers
Park Towne has 5 shopping centers within 1.1 miles.
Nearby Neighborhoods
Rental Price Ranges in the Area
| Bedroom | Average Rent | Cheapest Rent | Highest Rent |
|---|---|---|---|
| Decatur Studio Apartments | $900 | $699 | $1,024 |
| Decatur 1 Bedroom Apartments | $895 | $695 | $1,306 |
| Decatur 2 Bedroom Apartments | $1,040 | $750 | $1,436 |
| Decatur 3 Bedroom Apartments | $1,222 | $950 | $1,767 |
Property Manager Responded