


- Studio–1 Bedrooms
- $1,505-$3,294 Pricing
- 514–1,121 Square Feet
About Park and Kingston
Welcome to Park & Kingston Apartments, where contemporary design meets the energy and charm of Charlotte's South End. Perfectly positioned on West Park Avenue, these apartments in South End Charlotte place you steps from boutique shops, buzzing breweries, local cafes, and cultural hotspots that make this neighborhood one of the city's most desirable places to live. With smartly crafted layouts, inviting amenity spaces, and a location that keeps you connected, Park & Kingston delivers a lifestyle that feels both effortless and elevated. Check availability, book your private tour, or explore floorplans & pricing today. Discover the lifestyle waiting for you at Park & Kingston Apartments.
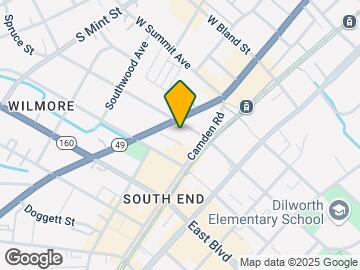

Park and Kingston is located in the Wilmore Neighborhood and 28203 Zip code of Charlotte, NC. This community is professionally managed by Continental Realty Corporation
Unique Features and Amenities
- 2” custom blinds
- Additional tiled shower with rain shower head*
- Breakfast Bar/Island With Pendant Lighting*
- Ceiling Fan In Living Room And Bedroom
- Clubroom with flat screen TV and fireplace
- Contemporary Track Lighting
- Controlled access buildings
- Electric car charging stations
- Elevator service
- Ensuite bathroom*
- Expansive closets
- Flex Rent Partner
- Floor-to-ceiling windows*
- Fully equipped fitness studio
- Leash-free pet park and pet spa
- Lynx Light Rail Stop Adjacent To The Community
- Multiple gourmet coffee bars
- Oversized Soaking Tub With Rain Shower Head*
- Premium Granite With Undermount Stainless Sink
- Private work pods
- Resort style pool with expansive tanning decks
- Sleek, wood-like plank flooring in living areas
- Spacious Kitchen Pantry*
- Uptown skyline views*
- Valet Trash Service
Property Contact Info

- Listed by:
- Agency:
- Vendor Logo:
- Website:
- View Property Website
- Call Us:
- (980) 319-1075
- Disclaimer:
Office Hours
| Monday | 9:00 am–6:00 pm |
| Tuesday | 9:00 am–6:00 pm |
| Wednesday | 9:00 am–6:00 pm |
| Thursday | 9:00 am–6:00 pm |
| Friday | 9:00 am–6:00 pm |
| Saturday | 10:00 am–5:00 pm |
| Sunday | Closed |
Floorplan Pricing and Availability
Park and Kingston offers Studio to 1 Bedroom apartments starting from $1,505 and having 514–1,121 sq ft. Here is the current pricing and availability:
New! Interactive Property Map
Studio
Show Unavailable FloorplansAtherton Studio
From $1,573
Studio, 1 Bath, 537 sq ftAvailable Aug 28Model Gallery
Floorplans
Availability Details
Price Availability Date Unit Sq Ft Deposit View Details $1,573 August 28, 2026 K-206 537 $250 $1,598 September 15, 2026 K-428 537 $250 Model Amenities and Features
Features
- High Speed Internet Access
Model Rent and Fees
Model Price Range
- $1,573 - $3,094
Current Available Pricing
- $1,573 - $1,598
Unit K-206 Amenities and Features
Features
- High Speed Internet Access
Unit K-206 Rent and Fees
Unit Price
- $1,573
Deposit
- $250 deposit
Model Rent and Fees
Model Price Range
- $1,573 - $3,094
Unit K-428 Amenities and Features
Features
- High Speed Internet Access
Unit K-428 Rent and Fees
Unit Price
- $1,598
Deposit
- $250 deposit
Model Rent and Fees
Model Price Range
- $1,573 - $3,094
Apartment Model: Atherton StudioFrom $1,573Studio, 1 Bath, 537 sq ftAvailable August 28, 2026![]()
Atherton Studio - Floorplan Apartment Unit: K-206Apartment Model: Atherton Studio$1,573Studio, 1 Bath, 537 sq ftAvailable August 28, 2026Apartment Unit: K-428Apartment Model: Atherton Studio$1,598Studio, 1 Bath, 537 sq ftAvailable September 15, 2026Tremont Studio
From $1,505
Studio, 1 Bath, 515 sq ftAvailable Sep 19Cheapest StudioThis is the cheapest Studio at this PropertyModel Gallery
Floorplans
Availability Details
Price Availability Date Unit Sq Ft Deposit $1,505 September 19, 2026 K-311 515 $250 Unit K-311 Amenities and Features
Features
- High Speed Internet Access
Unit K-311 Rent and Fees
Unit Price
- $1,505
Deposit
- $250 deposit
Model Rent and Fees
Model Price Range
- $1,505 - $2,917
Apartment Model: Tremont StudioFrom $1,505Studio, 1 Bath, 515 sq ftAvailable September 19, 2026![]()
Tremont Studio - Floorplan Apartment Unit: K-311Apartment Model: Tremont Studio$1,505Studio, 1 Bath, 515 sq ftAvailable September 19, 2026Dilworth Studio
Studio, 1 Bath, 514 sq ftModel Gallery
Floorplans
Availability Details
Availability Date Unit Sq Ft Call for Availability Dilworth Studio 514 sq ft Model Amenities and Features
Features
- High Speed Internet Access
Apartment Model: Dilworth StudioCall For RatesStudio, 1 Bath, 514 sq ftUnavailable![]()
Dilworth Studio - Floorplan Summit Studio
Studio, 1 Bath, 539 sq ftModel Gallery
Floorplans
Availability Details
Availability Date Unit Sq Ft Call for Availability Summit Studio 539 sq ft Model Amenities and Features
Features
- High Speed Internet Access
Apartment Model: Summit StudioCall For RatesStudio, 1 Bath, 539 sq ftUnavailable![]()
Summit Studio - Floorplan Gallery Studio
Studio, 1 Bath, 575 sq ftLargest StudioThis is the largest Studio at this PropertyModel Gallery
Floorplans
Availability Details
Availability Date Unit Sq Ft Call for Availability Gallery Studio 575 sq ft Model Amenities and Features
Features
- High Speed Internet Access
Apartment Model: Gallery StudioCall For RatesStudio, 1 Bath, 575 sq ftUnavailable![]()
Gallery Studio - Floorplan 1 Bedroom
Show Unavailable FloorplansCamden 1 Bedroom 1 Bath
From $1,709
1 Bed, 1 Bath, 664 sq ftAvailable NowCheapest 1 BedroomThis is the cheapest 1 Bedroom at this PropertyModel Gallery
Floorplans
Availability Details
Price Availability Date Unit Sq Ft Deposit View Details $1,784 Available Now P-321 664 $250 $1,709 August 12, 2026 P-213 664 $250 $1,709 September 2, 2026 K-308 664 $250 Model Amenities and Features
Features
- High Speed Internet Access
Model Rent and Fees
Model Price Range
- $1,709 - $2,839
Current Available Pricing
- $1,709 - $1,784
Unit P-321 Amenities and Features
Features
- High Speed Internet Access
Unit P-321 Rent and Fees
Unit Price
- $1,784
Deposit
- $250 deposit
Model Rent and Fees
Model Price Range
- $1,709 - $2,839
Unit P-213 Amenities and Features
Features
- High Speed Internet Access
Unit P-213 Rent and Fees
Unit Price
- $1,709
Deposit
- $250 deposit
Model Rent and Fees
Model Price Range
- $1,709 - $2,839
Unit K-308 Amenities and Features
Features
- High Speed Internet Access
Unit K-308 Rent and Fees
Unit Price
- $1,709
Deposit
- $250 deposit
Model Rent and Fees
Model Price Range
- $1,709 - $2,839
Apartment Model: Camden 1 Bedroom 1 BathFrom $1,7091 Bedroom, 1 Bath, 664 sq ftAvailable Now![]()
Camden 1 Bedroom 1 Bath - Floorplan Apartment Unit: P-321Apartment Model: Camden 1 Bedroom 1 Bath$1,7841 Bedroom, 1 Bath, 664 sq ftAvailable NowApartment Unit: P-213Apartment Model: Camden 1 Bedroom 1 Bath$1,7091 Bedroom, 1 Bath, 664 sq ftAvailable August 12, 2026Apartment Unit: K-308Apartment Model: Camden 1 Bedroom 1 Bath$1,7091 Bedroom, 1 Bath, 664 sq ftAvailable September 2, 2026Euclid 1 Bedroom 1 Bath - Den
From $2,002
1 Bed, 1 Bath, 882 sq ftAvailable NowModel Gallery
Floorplans
Availability Details
Price Availability Date Unit Sq Ft Deposit View Details $2,002 Available Now K-322 882 $250 $2,002 September 12, 2026 K-210 882 $250 Model Amenities and Features
Features
- Air Conditioning
- Balcony
- Cable Ready
- Ceiling Fans
- Heating
- High Speed Internet Access
- Tub/Shower
- Washer/Dryer
- Wheelchair Accessible (Rooms)
- Wi-Fi
Kitchen
- Dishwasher
- Disposal
- Freezer
- Granite Countertops
- Ice Maker
- Kitchen
- Microwave
- Oven
- Range
- Refrigerator
- Stainless Steel Appliances
Model Rent and Fees
Model Price Range
- $2,002 - $3,294
Current Available Pricing
- $2,002
Unit K-322 Rent and Fees
Unit Price
- $2,002
Deposit
- $250 deposit
Model Rent and Fees
Model Price Range
- $2,002 - $3,294
Unit K-210 Rent and Fees
Unit Price
- $2,002
Deposit
- $250 deposit
Model Rent and Fees
Model Price Range
- $2,002 - $3,294
Apartment Model: Euclid 1 Bedroom 1 Bath - DenFrom $2,0021 Bedroom, 1 Bath, 882 sq ftAvailable Now![]()
Euclid 1 Bedroom 1 Bath - Den - Floorplan Apartment Unit: K-322Apartment Model: Euclid 1 Bedroom 1 Bath - Den$2,0021 Bedroom, 1 Bath, 882 sq ftAvailable NowApartment Unit: K-210Apartment Model: Euclid 1 Bedroom 1 Bath - Den$2,0021 Bedroom, 1 Bath, 882 sq ftAvailable September 12, 2026Mint 1 Bedroom 1 Bath
1 Bed, 1 Bath, 689 sq ftModel Gallery
Floorplans
Availability Details
Availability Date Unit Sq Ft Call for Availability Mint 1 Bedroom 1 Bath 689 sq ft Model Amenities and Features
Features
- High Speed Internet Access
Apartment Model: Mint 1 Bedroom 1 BathCall For Rates1 Bedroom, 1 Bath, 689 sq ftUnavailable![]()
Mint 1 Bedroom 1 Bath - Floorplan Catherine 1 Bedroom 1 Bath
1 Bed, 1 Bath, 726 sq ftModel Gallery
Floorplans
Availability Details
Availability Date Unit Sq Ft Call for Availability Catherine 1 Bedroom 1 Bath 726 sq ft Model Amenities and Features
Features
- High Speed Internet Access
Apartment Model: Catherine 1 Bedroom 1 BathCall For Rates1 Bedroom, 1 Bath, 726 sq ftUnavailable![]()
Catherine 1 Bedroom 1 Bath - Floorplan Hawkins 1 Bedroom 1 Bath
1 Bed, 1 Bath, 759 sq ftModel Gallery
Floorplans
Availability Details
Availability Date Unit Sq Ft Call for Availability Hawkins 1 Bedroom 1 Bath 759 sq ft Model Amenities and Features
Features
- High Speed Internet Access
Apartment Model: Hawkins 1 Bedroom 1 BathCall For Rates1 Bedroom, 1 Bath, 759 sq ftUnavailable![]()
Hawkins 1 Bedroom 1 Bath - Floorplan Uptown 1 Bedroom 1.5 Bath
1 Bed, 1.5 Baths, 1091 sq ftModel Gallery
Floorplans
Availability Details
Availability Date Unit Sq Ft Call for Availability Uptown 1 Bedroom 1.5 Bath 1091 sq ft Model Amenities and Features
Features
- Air Conditioning
- Balcony
- Cable Ready
- Ceiling Fans
- Heating
- High Speed Internet Access
- Tub/Shower
- Washer/Dryer
- Wheelchair Accessible (Rooms)
- Wi-Fi
Kitchen
- Dishwasher
- Disposal
- Freezer
- Granite Countertops
- Ice Maker
- Kitchen
- Microwave
- Oven
- Range
- Refrigerator
- Stainless Steel Appliances
Apartment Model: Uptown 1 Bedroom 1.5 BathCall For Rates1 Bedroom, 1.5 Bath, 1091 sq ftUnavailable![]()
Uptown 1 Bedroom 1.5 Bath - Floorplan Worthington 1 Bedroom 1.5 Bath
1 Bed, 1.5 Baths, 1121 sq ftLargest 1 BedroomThis is the largest 1 Bedroom at this PropertyModel Gallery
Floorplans
Availability Details
Availability Date Unit Sq Ft Call for Availability Worthington 1 Bedroom 1.5 Bath 1121 sq ft Model Amenities and Features
Features
- High Speed Internet Access
Apartment Model: Worthington 1 Bedroom 1.5 BathCall For Rates1 Bedroom, 1.5 Bath, 1121 sq ftUnavailable![]()
Worthington 1 Bedroom 1.5 Bath - Floorplan
Schedule a Tour
Property Information
- 168 Units
- 3 Stories
- Built in 2014
Lease Terms
- 7 - 15 mo
Fees and Policies
The fees listed below are community-provided and may exclude utilities or add-ons. All payments are made directly to the property and are non-refundable unless otherwise specified.
Required Fees
One-Time Basics
- Due at Application
- Application Fee Per ApplicantiCharged per applicant.$75.00
- Due at Move-In
- Administrative FeeiCharged per unit.$250.00
Other Fees and Policies
Pet Fees
- Cat
- Cat FeeiMax of 2. Charged Per Pet.$300.00
- Cat RentiCharged Per Pet.$20.00/mo
- Dog
- Dog FeeiMax of 2. Charged Per Pet.$300.00
- Dog RentiCharged Per Pet.$20.00/mo
See the We Love Your Pets page on the community website for more details.
Max of 2. Rent is per pet. See the We Love Your Pets page on the community website for more details.
Parking Info and Fees
- Other
Property Fee Disclaimer: Based on community-supplied data and independent market research. Subject to change without notice. May exclude fees for mandatory or optional services and usage-based utilities.
Features and Amenities
On-Site Services
- Planned Social Activities
- Property Manager On Site
- Trash Pickup Door To Door
- Car Charging Station
- Online Services
- Recycling
- Renters Insurance Program
- Community Wide Wi Fi
Community Features
- Conference Rooms
- Lounge
- Multi Use Room
- Breakfast/Coffee Concierge
Outdoor Features
- Grill
- Cabana
- Roof Terrace
- Courtyard
- Controlled Access
- Deck
- Patio
Recreation and Fitness
- Gameroom
- Bicycle Storage
- Walking/Biking Trails
- Pool
Interior Features
- Balcony
- Tub/Shower
- Ceiling Fans
- High Speed Internet Access
- Heating
- Cable Ready
- Washer/Dryer
- Air Conditioning
- Wi Fi
- Wheelchair Accessible (Rooms)
Kitchen Amenities
- Oven
- Dishwasher
- Microwave
- Range
- Refrigerator
- Disposal
- Freezer
- Stainless Steel Appliances
- Ice Maker
- Kitchen
- Granite Countertops
Living Area Features
- Walk In Closets
- Office
- Den
- Carpet
- Views
- Hardwood Floors

Map
- Shopping
- Colleges
- Grocery
- Medical
- Parks
- Transportation

Map
Getting Around
80 / 100 Very Walkable
70 / 100 Good public transit
60 / 100 Moderately bikeable
70 / 100 Moderately car friendly
Getting to Know the Area
90 / 100 Restaurants
90 / 100 Cafes
90 / 100 Nightlife
80 / 100 Shopping
70 / 100 Parks
0 / 100 Noise Level
Frequently Asked Questions about Park and Kingston
Where is Park and Kingston located?
Park and Kingston is located at 125 W Park Ave near the Wilmore area of Charlotte, NC
What is the current rent range at Park and Kingston?
Studio to 1 Bedroom Apartments at Park and Kingston currently range from $1,505 to $3,294
When is the leasing office open?
- The office Hours for Park and Kingston are
- Monday 9:00 am–6:00 pm
- Tuesday 9:00 am–6:00 pm
- Wednesday 9:00 am–6:00 pm
- Thursday 9:00 am–6:00 pm
- Friday 9:00 am–6:00 pm
- Saturday 10:00 am–5:00 pm
- Sunday Closed
Are pets allowed?
Call us today to find out our pet policy and if we allow pets
Renters Reviews and Ratings
RENTERS BEWARE
Property Manager Responded
Cars are often towed, poor emergency maintenance service
DO NOT LIVE IN CERTAIN APARTMENTS
Property Manager Responded
Verified Renter
Property Manager Responded
Not worth it anymore.
Property Manager Responded
Verified Renter
Property Manager Responded
Verified Renter
Property Manager Responded
Verified Renter
Verified Renter
Verified Renter
Verified Renter
Verified Renter
Nearby Schools
Dilworth Elementary
Sedgefield Middle
Myers Park High
Sedgefield Elementary
About GreatSchools Data on ApartmentHomeLiving.com.
Points of Interest
Time and distance from Park and Kingston.
Arts Museums and Landmarks
Big Box and Retail
Lowe's
Aldi
Walgreens
Colleges and Universities
Central Piedmont Community College - Central Campus
Groceries
Food Lion
Harris Teeter
Aldi
Hospitals
Novant Health Presbyterian Medical Center
Military Bases
North Carolina Air National Guard
Parks and Recreation
Park and Kingston has 5 parks within 9.2 miles, including Charlotte Nature Museum, Grayson Skatepark, Rosedale, Nightmare on Independence, and Reedy Creek.
Restaurants and Dining
Shopping Centers
Park and Kingston has 5 shopping centers within 0.5 miles.
Transit Stations
Atherton Mill-Charlotte Trolley
Tremont-Charlotte Trolley
Nearby Neighborhoods
Rental Price Ranges in the Area
| Bedroom | Average Rent | Cheapest Rent | Highest Rent |
|---|---|---|---|
| Charlotte Studio Apartments | $1,466 | $799 | $4,688 |
| Charlotte 1 Bedroom Apartments | $1,652 | $670 | $6,071 |
| Charlotte 2 Bedroom Apartments | $2,098 | $599 | $10,000+ |
| Charlotte 3 Bedroom Apartments | $2,592 | $650 | $10,000+ |
| Charlotte 4 Bedroom Apartments | $3,183 | $749 | $10,000+ |
| Charlotte 5 Bedroom Apartments | $2,876 | $749 | $8,723 |
Browse Top Apartments in Charlotte
By Price
By Community Type
- Charlotte Apartments for Rent by Owner
- Charlotte Apartments with Rent Specials
- Charlotte Top Rated Apartments
- Charlotte Corporate Apartments
- Charlotte Furnished Apartments
- Charlotte Gated Apartments
- Charlotte Loft Apartments
- Charlotte Low Income Apartments
- Charlotte Military Apartments
- New Charlotte Apartments
- Charlotte Senior Apartments
- Charlotte Short-term Apartments
- Charlotte Student Apartments
- Charlotte Apartments with Utilities Included


Max of 2. Rent is per pet. See the We Love Your Pets page on the community website for more details.