


- 1–2 Bedrooms
- $699-$1,145 Total Monthly Price
Total Monthly Price
Base Rent$699 - $1,145Total Monthly Price$699 - $1,145 - 508–850 Square Feet
Rent Specials
$99 App & Admin plus One Month Free!~~$99 App & Admin plus 1st Month Rent Free if you move in by Sept 30th, please call or walk in for a tour!
About Park at Clear Lake
Are you looking for a community close to everything important to you in Houston, Texas? Look no further, because you have found The Park at Clear Lake. We are located just minutes from Johnson Space Center Houston, Rocket Park, and Lake Nassau Park. Easy access to shopping, dining, and recreation, our community provides all the conveniences of contemporary living in a great location. Come see why The Park at Clear Lake is the place to call home.
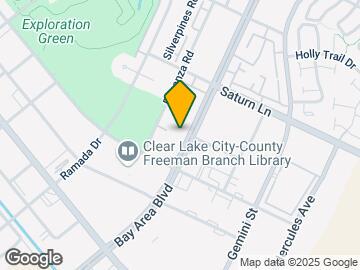
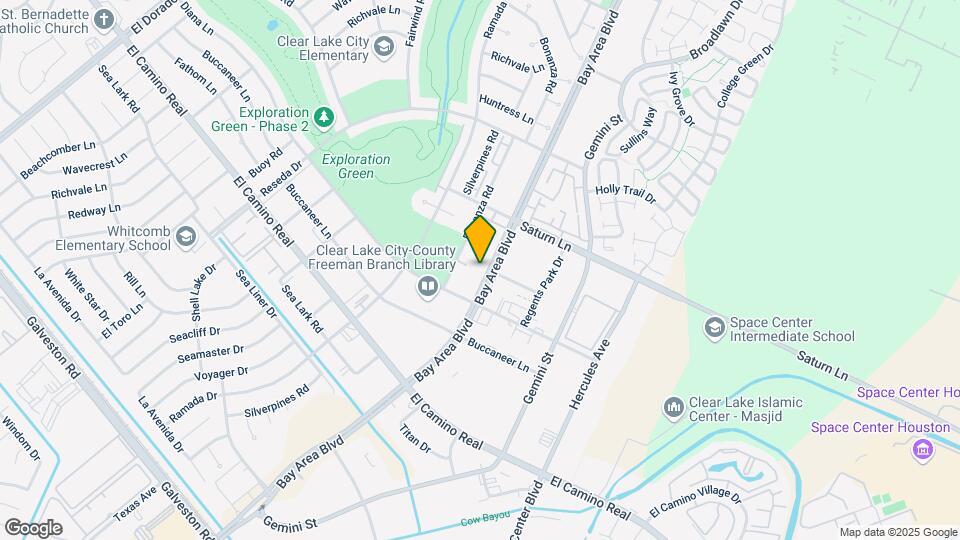
Park at Clear Lake is located in the Clear Lake Neighborhood and 77058 Zip code of Houston, TX. This community is professionally managed by Keener Investments
Unique Features and Amenities
- 2 Pools
- 24-Hour Emergency Maintenance
- 4 clothes care centers
- All-Electric Kitchen
- Award winning school district
- Balcony or Patio*
- Beautiful Landscaping
- Cable and Internet Ready
- Central Air and Heating
- Close to Space Center Houston
- Coffee & Hot Chocolate Bar
- Copy and Fax Services
- Courtesy Patrol
- Easy Access to Highways
- Easy Access to Shopping
- Excellent School District
- Garbage Disposal
- Granite Counter-Tops
- Guest Parking
- Laundry Onsite
- Leasing Center Treats
- Minutes from Baybrook Mall
- Minutes from University of Houston - Clear Lake
- Near Kemah Boardwalk
- On-Call Emergency Maintenance
- Online Resident Services
- Oversized Closet
- Pet Waste Stations
- Picnic and barbecue areas
- Picnic Areas / Barbecue Grills
- Private and semi private terraces
- Public Parks Nearby
- Renovated One Bedroom
- Renovated Studio
- Renovated Two Bedroom
- Resident Clubhouse
- Resort-Inspired Swimming Pool
- Separate Dining Area
- Spacious Walk-In Closet
- Stainless Steel Appliances
- W/D Connections
- We welcome your family pets
Property Contact Info

- Listed by:
- Agency:
- Vendor Logo:
- Website:
- View Property Website
- Call Us:
- (833) 692-6549
- Disclaimer:
Office Hours
| Monday | 9:00 am–6:00 pm |
| Tuesday | 9:00 am–6:00 pm |
| Wednesday | 9:00 am–6:00 pm |
| Thursday | 9:00 am–6:00 pm |
| Friday | 9:00 am–6:00 pm |
| Saturday | 10:00 am–5:00 pm |
| Sunday | Closed |
Floorplan Pricing and Availability
Park at Clear Lake offers 1 to 2 Bedroom apartments starting from $727 and having 508–850 sq ft. Here is the current pricing and availability:
New! Interactive Property Map
1 Bedroom
The Apollo
From $727
1 Bed, 1 Bath, 508 sq ftTotal Monthly PriceAvailable NowTotal Monthly Price
Base Rent$727 - $827Total Monthly Price$727 - $827Model Gallery
Floorplans
Availability Details
Prices shown for this property are the Total Monthly Price including Fees.Price Availability Date Unit Sq Ft View Details $827 Available Now 2118 508 $727 Available Now 0415 508 $727 Available Now 0405 508 Model Amenities and Features
Features
- Ceiling Fans
Unique Features
- All-Electric Kitchen
- Cable and Internet Ready
- Central Air and Heating
- Separate Dining Area
- Spacious Walk-In Closet
Model Lease Information
Model Price Range
- $727 - $827Total Monthly PriceBase Rent: $727 - $827Required Monthly Fees: None
Deposit
- $150 deposit
Unit 2118 Amenities and Features
Features
- Ceiling Fans
Unique Features
- All-Electric Kitchen
- Cable and Internet Ready
- Central Air and Heating
- Renovated Studio
- Separate Dining Area
- Spacious Walk-In Closet
Unit 2118 Lease Information
Unit Price
- $827Total Monthly PriceBase Rent: $827Required Monthly Fees: None
View Details and Rent EstimateDeposit
- $150 deposit
Model Lease Information
Model Price Range
- $727 - $827Total Monthly Price
Unit 0415 Amenities and Features
Features
- Ceiling Fans
Unique Features
- All-Electric Kitchen
- Cable and Internet Ready
- Central Air and Heating
- Separate Dining Area
- Spacious Walk-In Closet
Unit 0415 Lease Information
Unit Price
- $727Total Monthly PriceBase Rent: $727Required Monthly Fees: None
View Details and Rent EstimateDeposit
- $150 deposit
Model Lease Information
Model Price Range
- $727 - $827Total Monthly Price
Unit 0405 Amenities and Features
Features
- Ceiling Fans
Unique Features
- All-Electric Kitchen
- Cable and Internet Ready
- Central Air and Heating
- Separate Dining Area
- Spacious Walk-In Closet
Unit 0405 Lease Information
Unit Price
- $727Total Monthly PriceBase Rent: $727Required Monthly Fees: None
View Details and Rent EstimateDeposit
- $150 deposit
Model Lease Information
Model Price Range
- $727 - $827Total Monthly Price
Apartment Model: The ApolloFrom $7271 Bedroom, 1 Bath, 508 sq ftAvailable NowFloor plans are artist's rendering. All dimensions are approximate. Actual product and specifications may vary in dimension or detail. Not all features are available in every rental home. Please see a representative for details.
![]()
The Apollo - Floorplan Apartment Unit: 2118Apartment Model: The Apollo$8271 Bedroom, 1 Bath, 508 sq ftAvailable NowApartment Unit: 0415Apartment Model: The Apollo$7271 Bedroom, 1 Bath, 508 sq ftAvailable NowApartment Unit: 0405Apartment Model: The Apollo$7271 Bedroom, 1 Bath, 508 sq ftAvailable NowThe Hubble
From $828
1 Bed, 1 Bath, 670 sq ftTotal Monthly PriceAvailable NowTotal Monthly Price
Base Rent$828 - $927Total Monthly Price$828 - $927Model Gallery
Floorplans
Photos
Availability Details
Prices shown for this property are the Total Monthly Price including Fees.Price Availability Date Unit Sq Ft View Details $828 Available Now 2203 670 $828 Available Now 1509 670 $927 Available Now 0803 670 Model Amenities and Features
Features
- Air Conditioning
- Balcony
- Cable Ready
- Ceiling Fans
- Heating
- Washer/Dryer Hookup
Kitchen
- Dishwasher
- Disposal
- Granite Countertops
- Ice Maker
- Kitchen
- Refrigerator
Unique Features
- All-Electric Kitchen
- Cable and Internet Ready
- Central Air and Heating
- Spacious Walk-In Closet
Model Lease Information
Model Price Range
- $828 - $927Total Monthly PriceBase Rent: $828 - $927Required Monthly Fees: None
Deposit
- $150 deposit
Unit 2203 Amenities and Features
Features
- Air Conditioning
- Balcony
- Cable Ready
- Ceiling Fans
- Heating
- Washer/Dryer Hookup
Kitchen
- Dishwasher
- Disposal
- Granite Countertops
- Ice Maker
- Kitchen
- Refrigerator
Unique Features
- All-Electric Kitchen
- Cable and Internet Ready
- Central Air and Heating
- Spacious Walk-In Closet
Unit 2203 Lease Information
Unit Price
- $828Total Monthly PriceBase Rent: $828Required Monthly Fees: None
View Details and Rent EstimateDeposit
- $150 deposit
Model Lease Information
Model Price Range
- $828 - $927Total Monthly Price
Unit 1509 Amenities and Features
Features
- Air Conditioning
- Balcony
- Cable Ready
- Ceiling Fans
- Heating
- Washer/Dryer Hookup
Kitchen
- Dishwasher
- Disposal
- Granite Countertops
- Ice Maker
- Kitchen
- Refrigerator
Unique Features
- All-Electric Kitchen
- Cable and Internet Ready
- Central Air and Heating
- Spacious Walk-In Closet
Unit 1509 Lease Information
Unit Price
- $828Total Monthly PriceBase Rent: $828Required Monthly Fees: None
View Details and Rent EstimateDeposit
- $150 deposit
Model Lease Information
Model Price Range
- $828 - $927Total Monthly Price
Unit 0803 Amenities and Features
Features
- Air Conditioning
- Balcony
- Cable Ready
- Ceiling Fans
- Heating
- Washer/Dryer Hookup
Kitchen
- Dishwasher
- Disposal
- Granite Countertops
- Ice Maker
- Kitchen
- Refrigerator
Unique Features
- All-Electric Kitchen
- Cable and Internet Ready
- Central Air and Heating
- Renovated One Bedroom
- Spacious Walk-In Closet
Unit 0803 Lease Information
Unit Price
- $927Total Monthly PriceBase Rent: $927Required Monthly Fees: None
View Details and Rent EstimateDeposit
- $150 deposit
Model Lease Information
Model Price Range
- $828 - $927Total Monthly Price
Apartment Model: The HubbleFrom $8281 Bedroom, 1 Bath, 670 sq ftAvailable NowFloorplansPhotos![]()
The Hubble - Image 1 ![]()
The Hubble - Image 2 ![]()
The Hubble - Image 3 ![]()
The Hubble - Image 4 ![]()
The Hubble - Image 5 ![]()
The Hubble - Image 6 ![]()
The Hubble - Image 7 ![]()
The Hubble - Image 8 ![]()
The Hubble - Image 9 ![]()
The Hubble - Image 10 Floor plans are artist's rendering. All dimensions are approximate. Actual product and specifications may vary in dimension or detail. Not all features are available in every rental home. Please see a representative for details.
![]()
The Hubble - Floorplan Apartment Unit: 2203Apartment Model: The Hubble$8281 Bedroom, 1 Bath, 670 sq ftAvailable NowApartment Unit: 1509Apartment Model: The Hubble$8281 Bedroom, 1 Bath, 670 sq ftAvailable NowApartment Unit: 0803Apartment Model: The Hubble$9271 Bedroom, 1 Bath, 670 sq ftAvailable Now2 Bedrooms
The Voyager
From $1,027
2 Beds, 1 Bath, 800 sq ftTotal Monthly PriceAvailable NowTotal Monthly Price
Base Rent$1,027 - $1,127Total Monthly Price$1,027 - $1,127Model Gallery
Floorplans
Availability Details
Prices shown for this property are the Total Monthly Price including Fees.Price Availability Date Unit Sq Ft View Details $1,052 Available Now 0510 800 $1,127 Available Now 1210 800 $1,027 October 8, 2026 1202 800 Model Amenities and Features
Features
- Air Conditioning
- Balcony
- Cable Ready
- Ceiling Fans
- Heating
Kitchen
- Dishwasher
- Disposal
- Granite Countertops
- Ice Maker
- Kitchen
- Refrigerator
Unique Features
- All-Electric Kitchen
- Cable and Internet Ready
- Central Air and Heating
- Spacious Walk-In Closet
Model Lease Information
Model Price Range
- $1,027 - $1,127Total Monthly PriceBase Rent: $1,027 - $1,127Required Monthly Fees: None
Deposit
- $250 deposit
Unit 0510 Amenities and Features
Features
- Air Conditioning
- Balcony
- Cable Ready
- Ceiling Fans
- Heating
Kitchen
- Dishwasher
- Disposal
- Granite Countertops
- Ice Maker
- Kitchen
- Refrigerator
Unique Features
- All-Electric Kitchen
- Cable and Internet Ready
- Central Air and Heating
- Renovated Two Bedroom
- Spacious Walk-In Closet
Unit 0510 Lease Information
Unit Price
- $1,052Total Monthly PriceBase Rent: $1,052Required Monthly Fees: None
View Details and Rent EstimateDeposit
- $250 deposit
Model Lease Information
Model Price Range
- $1,027 - $1,127Total Monthly Price
Unit 1210 Amenities and Features
Features
- Air Conditioning
- Balcony
- Cable Ready
- Ceiling Fans
- Heating
Kitchen
- Dishwasher
- Disposal
- Granite Countertops
- Ice Maker
- Kitchen
- Refrigerator
Unique Features
- All-Electric Kitchen
- Cable and Internet Ready
- Central Air and Heating
- Renovated Two Bedroom
- Spacious Walk-In Closet
Unit 1210 Lease Information
Unit Price
- $1,127Total Monthly PriceBase Rent: $1,127Required Monthly Fees: None
View Details and Rent EstimateDeposit
- $250 deposit
Model Lease Information
Model Price Range
- $1,027 - $1,127Total Monthly Price
Unit 1202 Amenities and Features
Features
- Air Conditioning
- Balcony
- Cable Ready
- Ceiling Fans
- Heating
Kitchen
- Dishwasher
- Disposal
- Granite Countertops
- Ice Maker
- Kitchen
- Refrigerator
Unique Features
- All-Electric Kitchen
- Cable and Internet Ready
- Central Air and Heating
- Spacious Walk-In Closet
Unit 1202 Lease Information
Unit Price
- $1,027Total Monthly PriceBase Rent: $1,027Required Monthly Fees: None
View Details and Rent EstimateDeposit
- $250 deposit
Model Lease Information
Model Price Range
- $1,027 - $1,127Total Monthly Price
Apartment Model: The VoyagerFrom $1,0272 Bedroom, 1 Bath, 800 sq ftAvailable NowFloor plans are artist's rendering. All dimensions are approximate. Actual product and specifications may vary in dimension or detail. Not all features are available in every rental home. Please see a representative for details.
![]()
The Voyager - Floorplan Apartment Unit: 0510Apartment Model: The Voyager$1,0522 Bedroom, 1 Bath, 800 sq ftAvailable NowApartment Unit: 1210Apartment Model: The Voyager$1,1272 Bedroom, 1 Bath, 800 sq ftAvailable NowApartment Unit: 1202Apartment Model: The Voyager$1,0272 Bedroom, 1 Bath, 800 sq ftAvailable October 8, 2026The Artemis
From $1,073
2 Beds, 2 Baths, 850 sq ftTotal Monthly PriceAvailable Sep 29Total Monthly Price
Base Rent$1,073 - $1,173Total Monthly Price$1,073 - $1,173Model Gallery
Floorplans
Availability Details
Prices shown for this property are the Total Monthly Price including Fees.Price Availability Date Unit Sq Ft View Details $1,073 September 29, 2026 1406 850 $1,173 October 8, 2026 2704 850 Model Amenities and Features
Features
- Air Conditioning
- Balcony
- Cable Ready
- Ceiling Fans
Kitchen
- Dishwasher
- Disposal
- Granite Countertops
- Ice Maker
- Kitchen
- Microwave
- Refrigerator
Unique Features
- All-Electric Kitchen
- Balcony or Patio*
- Cable and Internet Ready
- Central Air and Heating
- Separate Dining Area
- Spacious Walk-In Closet
Model Lease Information
Model Price Range
- $1,073 - $1,173Total Monthly PriceBase Rent: $1,073 - $1,173Required Monthly Fees: None
Deposit
- $250 deposit
Unit 1406 Amenities and Features
Features
- Air Conditioning
- Balcony
- Cable Ready
- Ceiling Fans
Kitchen
- Dishwasher
- Disposal
- Granite Countertops
- Ice Maker
- Kitchen
- Microwave
- Refrigerator
Unique Features
- All-Electric Kitchen
- Balcony or Patio*
- Cable and Internet Ready
- Central Air and Heating
- Separate Dining Area
- Spacious Walk-In Closet
Unit 1406 Lease Information
Unit Price
- $1,073Total Monthly PriceBase Rent: $1,073Required Monthly Fees: None
View Details and Rent EstimateDeposit
- $250 deposit
Model Lease Information
Model Price Range
- $1,073 - $1,173Total Monthly Price
Unit 2704 Amenities and Features
Features
- Air Conditioning
- Balcony
- Cable Ready
- Ceiling Fans
Kitchen
- Dishwasher
- Disposal
- Granite Countertops
- Ice Maker
- Kitchen
- Microwave
- Refrigerator
Unique Features
- All-Electric Kitchen
- Balcony or Patio*
- Cable and Internet Ready
- Central Air and Heating
- Renovated Two Bedroom
- Separate Dining Area
- Spacious Walk-In Closet
Unit 2704 Lease Information
Unit Price
- $1,173Total Monthly PriceBase Rent: $1,173Required Monthly Fees: None
View Details and Rent EstimateDeposit
- $250 deposit
Model Lease Information
Model Price Range
- $1,073 - $1,173Total Monthly Price
Apartment Model: The ArtemisFrom $1,0732 Bedroom, 2 Bath, 850 sq ftAvailable September 29, 2026Floor plans are artist's rendering. All dimensions are approximate. Actual product and specifications may vary in dimension or detail. Not all features are available in every rental home. Please see a representative for details.
![]()
The Artemis - Floorplan Apartment Unit: 1406Apartment Model: The Artemis$1,0732 Bedroom, 2 Bath, 850 sq ftAvailable September 29, 2026Apartment Unit: 2704Apartment Model: The Artemis$1,1732 Bedroom, 2 Bath, 850 sq ftAvailable October 8, 2026
Schedule a Tour
3D Tours
Property Information
- 342 Units
- 2 Stories
- Built in 1973
Fees and Policies
The fees listed below are community-provided and may exclude utilities or add-ons. All payments are made directly to the property and are non-refundable unless otherwise specified. Use the Cost Calculator to determine costs based on your needs.
Required Fees
One-Time Basics
- Due at Application
- Application Fee Per ApplicantiCharged per applicant.$50.00
- Due at Move-In
- Administrative FeeiCharged per unit.$100.00
Utilities
- Pest ControliCharged per unit.$6.00/mo
- Liability InsuranceiCharged per unit.$14.00/mo
- Utility- TrashiCharged per unit.$8.00/mo
Other Fees and Policies
Pet Fees
- Cat
- One-Time Pet FeeiMax of 2. Charged Per Pet.$325.00
- Monthly Pet FeeiMax of 2. Charged Per Pet.$25.00
- Dog
- Monthly Pet FeeiMax of 2. Charged Per Pet.$25.00
- One-Time Pet FeeiMax of 2. Charged Per Pet.$325.00
- Fish
- One-Time Pet FeeiMax of 2. Charged Per Pet.$325.00
- Monthly Pet FeeiMax of 2. Charged Per Pet.$25.00
- Other Pet
- Monthly Pet FeeiMax of 2. Charged Per Pet.$25.00
- One-Time Pet FeeiMax of 2. Charged Per Pet.$325.00
We welcome 2 pets per apartment home. Pet Fee is $325, per pet, with a Pet Rent of $25 monthly, per pet. We have a weight limit of 65 lbs and enforce restrictions on aggressive breeds. Fish tanks over 25 gallons require proof of renter's insurance. Please call our leasing office for complete pet policy.
Max of 2. We also accept small caged animals.
We welcome 2 pets per apartment home. Pet Fee is $325, per pet, with a Pet Rent of $25 monthly, per pet. We have a weight limit of 65 lbs and enforce restrictions on aggressive breeds. Fish tanks over 25 gallons require proof of renter's insurance. Please call our leasing office for complete pet policy.
Max of 2. We also accept small caged animals.
We welcome 2 pets per apartment home. Pet Fee is $325, per pet, with a Pet Rent of $25 monthly, per pet. We have a weight limit of 65 lbs and enforce restrictions on aggressive breeds. Fish tanks over 25 gallons require proof of renter's insurance. Please call our leasing office for complete pet policy.
Max of 2. We also accept small caged animals.
Birds
AllowedReptiles
AllowedParking Fees
- Other
- Parking DepositiCharged per vehicle.$0.00
- Parking FeeiCharged Per Vehicle.$30.00
Covered parking and guest parking available. Please call our leasing ofice for complete parking policy.
Property Fee Disclaimer: Based on community-supplied data and independent market research. Subject to change without notice. May exclude fees for mandatory or optional services and usage-based utilities.
Features and Amenities
On-Site Services
- Maintenance On Site
- Online Services
- 24 Hour Access
- Laundry Facilities
Community Features
- Business Center
- Clubhouse
- Walk Up
Outdoor Features
- Grill
- Picnic Area
- Patio
Recreation and Fitness
- Fitness Center
- Pool
Interior Features
- Balcony
- Ceiling Fans
- High Speed Internet Access
- Heating
- Tub/Shower
- Cable Ready
- Washer/Dryer Hookup
- Washer/Dryer
- Air Conditioning
- Smoke Free
Kitchen Amenities
- Microwave
- Refrigerator
- Dishwasher
- Disposal
- Stainless Steel Appliances
- Ice Maker
- Kitchen
- Granite Countertops
Living Area Features
- Walk In Closets
- Dining Room
- Views
- Hardwood Floors

Map
- Shopping
- Colleges
- Grocery
- Medical

Map
Getting Around
70 / 100 Moderately walkable
10 / 100 Minimal public transit
60 / 100 Moderately bikeable
70 / 100 Moderately car friendly
Getting to Know the Area
80 / 100 Restaurants
70 / 100 Cafes
70 / 100 Nightlife
80 / 100 Shopping
60 / 100 Parks
90 / 100 Noise Level
Frequently Asked Questions about Park at Clear Lake
Where is Park at Clear Lake located?
Park at Clear Lake is located at 1239 Bay Area Blvd near the Clear Lake area of Houston, TX
What is the current rent range at Park at Clear Lake?
1 Bedroom to 2 Bedroom Apartments at Park at Clear Lake currently range from $727 to $1,173
When is the leasing office open?
- The office Hours for Park at Clear Lake are
- Monday 9:00 am–6:00 pm
- Tuesday 9:00 am–6:00 pm
- Wednesday 9:00 am–6:00 pm
- Thursday 9:00 am–6:00 pm
- Friday 9:00 am–6:00 pm
- Saturday 10:00 am–5:00 pm
- Sunday Closed
Are pets allowed?
Call us today to find out our pet policy and if we allow pets
Are there any rent specials?
The current rent special at Park at Clear Lake is: $99 App & Admin plus One Month Free!~~$99 App & Admin plus 1st Month Rent Free if you move in by Sept 30th, please call or walk in for a tour!.
Renters Reviews and Ratings
Home
Property Manager Responded
Love living here
Property Manager Responded
I’m loving it so far
Property Manager Responded
ABSOLUTELY LOVE IT!
A Place called Home
Great
pathetic
Nearby Schools
Clear Lake High School
Space Center Intermediate
Falcon Pass Elementary School
About GreatSchools Data on ApartmentHomeLiving.com.
Points of Interest
Time and distance from Park at Clear Lake.
Big Box and Retail
Walgreens
Lowe's
Macy's
Colleges and Universities
University of Houston Clear Lake - Clear Lake Campus
Groceries
Heb
Kroger
Hospitals
Military Bases
Lyndon B Johnson Space Center
Restaurants and Dining
T-Bone Toms
Gringo's Mexican Kitchen
Shopping Centers
Park at Clear Lake has 5 shopping centers within 0.4 miles.
Nearby Neighborhoods
Rental Price Ranges in the Area
| Bedroom | Average Rent | Cheapest Rent | Highest Rent |
|---|---|---|---|
| Houston Studio Apartments | $1,302 | $309 | $5,000 |
| Houston 1 Bedroom Apartments | $1,351 | $367 | $10,000+ |
| Houston 2 Bedroom Apartments | $1,731 | $567 | $10,000+ |
| Houston 3 Bedroom Apartments | $2,311 | $704 | $10,000+ |
| Houston 4 Bedroom Apartments | $3,082 | $609 | $10,000+ |
| Houston 5 Bedroom Apartments | $8,867 | $1,009 | $10,000+ |
| Houston 6 Bedroom Apartments | $8,827 | $5,000 | $10,000+ |
Browse Top Apartments in Houston
By Price
- Cheap Houston Apartments
- Houston Apartments Under $500
- Houston Apartments Under $600
- Houston Apartments Under $700
- Houston Apartments Under $800
- Houston Apartments Under $900
- Houston Apartments Under $1000
- Houston Apartments Under $1200
- Houston Apartments Under $1500
- Houston Apartments Under $2000
- Houston Luxury Apartments
By Community Type
- Houston Apartments for Rent by Owner
- Houston Apartments with Rent Specials
- Houston Top Rated Apartments
- Houston Corporate Apartments
- Houston Furnished Apartments
- Houston Gated Apartments
- Houston Loft Apartments
- Houston Low Income Apartments
- Houston Military Apartments
- New Houston Apartments
- Houston Senior Apartments
- Houston Short-term Apartments
- Houston Student Apartments
- Houston Apartments with Utilities Included


Max of 2. We also accept small caged animals.