- 1–2 Bedrooms
- $900-$1,603 Pricing
- 480–1,000 Square Feet
Rent Specials
MOVE IN SPECIAL~~BLACK FRIDAY IN JULY! Move in by AUGUST 8 and receive 2 MONTHS RENT FREE!! Enjoy waived application & admin fees, your choice of a $750 move-in credit or gift, free internet, plus entry into a drawing for 2 weeks free rent in December!
About Park at Ferentino
Welcome home to The Park at Ferentino in Charlotte, North Carolina. Here you’ll find an engaging community, exquisite amenities to meet your every need, and one- and two-bedroom floorplans where you will rest and renew. Gather in our open concept floor plans with friends and family, find refreshment in the tranquility of your home or watch the sunset on your private balcony—the choice is yours. When you claim an address at The Park at SFerentino you’ll have the perfect space to easily work from home, unwind in the comforts of your own space or find an adventure that nourishes the soul in the vibrant city of Charlotte. This community is more than a place to lay your head, it’s a lifestyle.
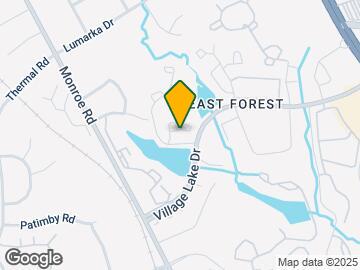
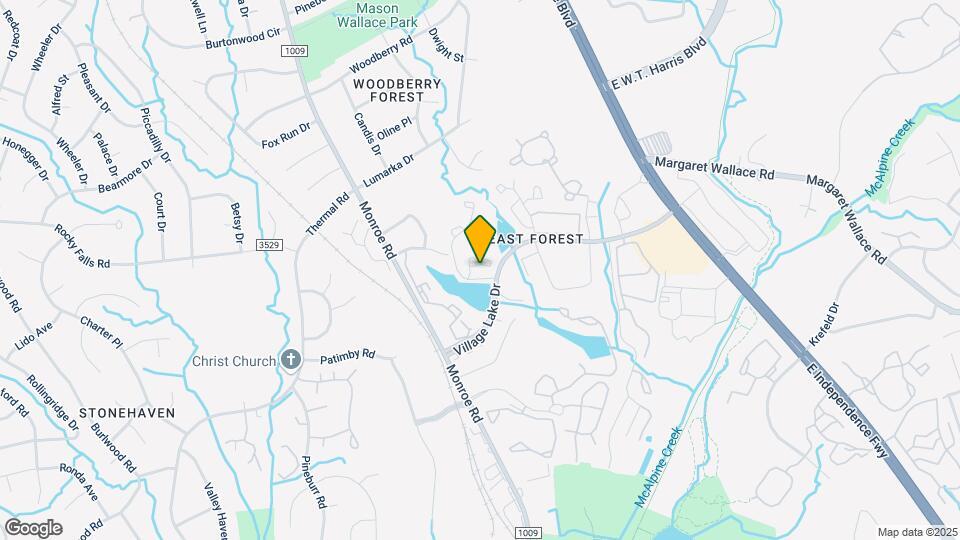
Park at Ferentino is located in the East Forest Neighborhood and 28212 Zip code of Charlotte, NC. This community is professionally managed by Apartment Management Consultants L.L.C.
Property Contact Info

- Listed by:
- Agency:
- Vendor Logo:
- Website:
- View Property Website
- Call Us:
- (980) 580-8539
- Disclaimer:
Office Hours
| Monday | 9:00 am–6:00 pm |
| Tuesday | 9:00 am–6:00 pm |
| Wednesday | 9:00 am–6:00 pm |
| Thursday | 9:00 am–6:00 pm |
| Friday | 9:00 am–6:00 pm |
| Saturday | 10:00 am–4:00 pm |
| Sunday | Closed |
Floorplan Pricing and Availability
Park at Ferentino offers 1 to 2 Bedroom apartments starting from $900 and having 480–1,000 sq ft. Here is the current pricing and availability:
New! Interactive Property Map
1 Bedroom
1x1 A
From $900
1 Bed, 1 Bath, 480 sq ftAvailable NowCheapest 1 BedroomThis is the cheapest 1 Bedroom at this PropertyModel Gallery
Floorplans
3D Tours
Availability Details
Price Availability Date Unit Sq Ft Deposit View Details $925 Available Now 8010C 480 $300 $900 Available Now 8051O 480 $300 $1,255 Available Now 8010L 480 $300 Model Amenities and Features
Features
- Air Conditioning
- Balcony
- Cable Ready
- Ceiling Fans
- Fireplace
- Heating
- Tub/Shower
- Washer/Dryer Hookup
- Windows
Kitchen
- Dishwasher
- Disposal
- Microwave
- Oven
- Range
- Refrigerator
Model Rent and Fees
Model Price Range
- $900 - $1,410
Current Available Pricing
- $900 - $1,255
Unit 8010C Rent and Fees
Unit Price
- $925
View Details and Rent EstimateDeposit
- $300 deposit
Model Rent and Fees
Model Price Range
- $900 - $1,410
Unit 8051O Rent and Fees
Unit Price
- $900
View Details and Rent EstimateDeposit
- $300 deposit
Model Rent and Fees
Model Price Range
- $900 - $1,410
Unit 8010L Rent and Fees
Unit Price
- $1,255
View Details and Rent EstimateDeposit
- $300 deposit
Model Rent and Fees
Model Price Range
- $900 - $1,410
Apartment Model: 1x1 AFrom $9001 Bedroom, 1 Bath, 480 sq ftAvailable NowFloorplans3D Tours![]()
1x1 A - Floorplan 1x1 A - 3D Tour Apartment Unit: 8010CApartment Model: 1x1 A$9251 Bedroom, 1 Bath, 480 sq ftAvailable NowApartment Unit: 8051OApartment Model: 1x1 A$9001 Bedroom, 1 Bath, 480 sq ftAvailable NowApartment Unit: 8010LApartment Model: 1x1 A$1,2551 Bedroom, 1 Bath, 480 sq ftAvailable Now1x1 B
From $1,000
1 Bed, 1 Bath, 650 sq ftAvailable NowModel Gallery
Floorplans
3D Tours
Availability Details
Price Availability Date Unit Sq Ft Deposit View Details $1,000 Available Now 8050Q 650 $300 $1,417 Available Now 8021D 650 $300 $1,025 Available Now 8155D 650 $300 Model Amenities and Features
Features
- Washer/Dryer Hookup
Kitchen
- Dishwasher
- Disposal
Living Space
- Walk-In Closets
Model Rent and Fees
Model Price Range
- $1,000 - $1,417
Unit 8050Q Amenities and Features
Features
- Washer/Dryer Hookup
Kitchen
- Dishwasher
- Disposal
Living Space
- Walk-In Closets
Unit 8050Q Rent and Fees
Unit Price
- $1,000
View Details and Rent EstimateDeposit
- $300 deposit
Model Rent and Fees
Model Price Range
- $1,000 - $1,417
Unit 8021D Amenities and Features
Features
- Washer/Dryer Hookup
Kitchen
- Dishwasher
- Disposal
Living Space
- Walk-In Closets
Unit 8021D Rent and Fees
Unit Price
- $1,417
View Details and Rent EstimateDeposit
- $300 deposit
Model Rent and Fees
Model Price Range
- $1,000 - $1,417
Unit 8155D Amenities and Features
Features
- Washer/Dryer Hookup
Kitchen
- Dishwasher
- Disposal
Living Space
- Walk-In Closets
Unit 8155D Rent and Fees
Unit Price
- $1,025
View Details and Rent EstimateDeposit
- $300 deposit
Model Rent and Fees
Model Price Range
- $1,000 - $1,417
Apartment Model: 1x1 BFrom $1,0001 Bedroom, 1 Bath, 650 sq ftAvailable NowFloorplans3D Tours![]()
1x1 B - Floorplan 1x1 B - 3D Tour 1x1 B - 3D Tour Apartment Unit: 8050QApartment Model: 1x1 B$1,0001 Bedroom, 1 Bath, 650 sq ftAvailable NowApartment Unit: 8021DApartment Model: 1x1 B$1,4171 Bedroom, 1 Bath, 650 sq ftAvailable NowApartment Unit: 8155DApartment Model: 1x1 B$1,0251 Bedroom, 1 Bath, 650 sq ftAvailable Now1x1 C
From $1,125
1 Bed, 1 Bath, 850 sq ftAvailable NowLargest 1 BedroomThis is the largest 1 Bedroom at this PropertyModel Gallery
Floorplans
3D Tours
Availability Details
Price Availability Date Unit Sq Ft Deposit View Details $1,125 Available Now 8041I 850 $300 $1,550 Available Now 8030L 850 $300 $1,338 August 10, 2026 8030N 850 $300 Model Amenities and Features
Features
- Washer/Dryer Hookup
Kitchen
- Dishwasher
- Disposal
Living Space
- Walk-In Closets
Model Rent and Fees
Model Price Range
- $1,125 - $1,550
Unit 8041I Amenities and Features
Features
- Washer/Dryer Hookup
Kitchen
- Dishwasher
- Disposal
Living Space
- Walk-In Closets
Unit 8041I Rent and Fees
Unit Price
- $1,125
View Details and Rent EstimateDeposit
- $300 deposit
Model Rent and Fees
Model Price Range
- $1,125 - $1,550
Unit 8030L Amenities and Features
Features
- Washer/Dryer Hookup
Kitchen
- Dishwasher
- Disposal
Living Space
- Walk-In Closets
Unit 8030L Rent and Fees
Unit Price
- $1,550
View Details and Rent EstimateDeposit
- $300 deposit
Model Rent and Fees
Model Price Range
- $1,125 - $1,550
Unit 8030N Amenities and Features
Features
- Washer/Dryer Hookup
Kitchen
- Dishwasher
- Disposal
Living Space
- Walk-In Closets
Unit 8030N Rent and Fees
Unit Price
- $1,338
View Details and Rent EstimateDeposit
- $300 deposit
Model Rent and Fees
Model Price Range
- $1,125 - $1,550
Apartment Model: 1x1 CFrom $1,1251 Bedroom, 1 Bath, 850 sq ftAvailable NowFloorplans3D Tours![]()
1x1 C - Floorplan 1x1 C - 3D Tour Apartment Unit: 8041IApartment Model: 1x1 C$1,1251 Bedroom, 1 Bath, 850 sq ftAvailable NowApartment Unit: 8030LApartment Model: 1x1 C$1,5501 Bedroom, 1 Bath, 850 sq ftAvailable NowApartment Unit: 8030NApartment Model: 1x1 C$1,3381 Bedroom, 1 Bath, 850 sq ftAvailable August 10, 20262 Bedrooms
Floorplan 2x2
From $1,450
2 Beds, 2 Baths, 1000 sq ftAvailable NowModel Gallery
Floorplans
3D Tours
Availability Details
Price Availability Date Unit Sq Ft Deposit View Details $1,475 Available Now 8031A 1000 $300 $1,475 Available Now 8031D 1000 $300 $1,500 Available Now 8031F 1000 $300 Model Amenities and Features
Features
- Washer/Dryer Hookup
Kitchen
- Dishwasher
- Disposal
Living Space
- Walk-In Closets
Model Rent and Fees
Model Price Range
- $1,450 - $1,603
Current Available Pricing
- $1,475 - $1,500
Unit 8031A Amenities and Features
Features
- Washer/Dryer Hookup
Kitchen
- Dishwasher
- Disposal
Living Space
- Walk-In Closets
Unit 8031A Rent and Fees
Unit Price
- $1,475
View Details and Rent EstimateDeposit
- $300 deposit
Model Rent and Fees
Model Price Range
- $1,450 - $1,603
Unit 8031D Amenities and Features
Features
- Washer/Dryer Hookup
Kitchen
- Dishwasher
- Disposal
Living Space
- Walk-In Closets
Unit 8031D Rent and Fees
Unit Price
- $1,475
View Details and Rent EstimateDeposit
- $300 deposit
Model Rent and Fees
Model Price Range
- $1,450 - $1,603
Unit 8031F Amenities and Features
Features
- Washer/Dryer Hookup
Kitchen
- Dishwasher
- Disposal
Living Space
- Walk-In Closets
Unit 8031F Rent and Fees
Unit Price
- $1,500
View Details and Rent EstimateDeposit
- $300 deposit
Model Rent and Fees
Model Price Range
- $1,450 - $1,603
Apartment Model: 2x2From $1,4502 Bedroom, 2 Bath, 1000 sq ftAvailable NowFloorplans3D Tours![]()
2x2 - Floorplan 2x2 - 3D Tour Apartment Unit: 8031AApartment Model: 2x2$1,4752 Bedroom, 2 Bath, 1000 sq ftAvailable NowApartment Unit: 8031DApartment Model: 2x2$1,4752 Bedroom, 2 Bath, 1000 sq ftAvailable NowApartment Unit: 8031FApartment Model: 2x2$1,5002 Bedroom, 2 Bath, 1000 sq ftAvailable Now
Schedule a Tour
3D Tours
Property Information
- 216 Units
- 2 Stories
- Built in 1980
Lease Terms
- 3, 6, 9, 12 - 18 mo
- Short Term Lease Options
Fees and Policies
The fees listed below are community-provided and may exclude utilities or add-ons. All payments are made directly to the property and are non-refundable unless otherwise specified. Use the Cost Calculator to determine costs based on your needs.
Required Fees
One-Time Basics
- Due at Application
- Screening FeeiCharged Per Unit.$55.00
- Administrative FeeiCharged Per Unit.$175.00
- Due at Move-In
- Security Deposit - RefundableiBased on credit history deposits range between $300-two month's rent Charged Per Unit.Varies
- OtheriPet Fee Charged Per Unit.$350.00
Utilities
- Valet TrashiCharged Per Unit.$25.00/mo
- Trash Admin FeeiCharged Per Unit.$9.00/mo
- Pest ControliCharged Per Unit.$3.00/mo
Other Fees and Policies
Pet Fees
- Cat
- Pet DepositiCharged per Pet.$0.00
- One-Time Pet FeeiCharged Per Pet.$350.00
- Monthly Pet FeeiCharged Per Pet.$20.00/mo
- Dog
- Pet DepositiCharged Per Pet.$0.00
- One-Time Pet FeeiCharged Per Pet.$350.00
- Monthly Pet FeeiCharged Per Pet.$25.00/mo
Property Fee Disclaimer: Based on community-supplied data and independent market research. Subject to change without notice. May exclude fees for mandatory or optional services and usage-based utilities.
Features and Amenities
On-Site Services
- Maintenance On Site
- Property Manager On Site
- Trash Pickup Door To Door
- Renters Insurance Program
- Planned Social Activities
- Laundry Facilities
Community Features
- Clubhouse
- Walk Up
Outdoor Features
- Grill
- Pond
- Courtyard
- Patio
Recreation and Fitness
- Fitness Center
- Pool
Interior Features
- Windows
- Balcony
- Ceiling Fans
- Fireplace
- Tub/Shower
- Heating
- Cable Ready
- Washer/Dryer Hookup
- Air Conditioning
Kitchen Amenities
- Dishwasher
- Disposal
- Oven
- Microwave
- Refrigerator
- Range
Living Area Features
- Walk In Closets
- Vinyl Flooring
- Views

Map
- Shopping
- Colleges
- Grocery
- Medical
- Parks
- Transportation

Map
Getting Around
50 / 100 Fairly walkable
20 / 100 Limited public transit
60 / 100 Moderately bikeable
80 / 100 Very car friendly
Getting to Know the Area
50 / 100 Restaurants
30 / 100 Cafes
30 / 100 Nightlife
40 / 100 Shopping
90 / 100 Parks
90 / 100 Noise Level
Frequently Asked Questions about Park at Ferentino
Where is Park at Ferentino located?
Park at Ferentino is located at 8061 Woodscape Dr near the East Forest area of Charlotte, NC
What is the current rent range at Park at Ferentino?
1 Bedroom to 2 Bedroom Apartments at Park at Ferentino currently range from $900 to $1,603
When is the leasing office open?
- The office Hours for Park at Ferentino are
- Monday 9:00 am–6:00 pm
- Tuesday 9:00 am–6:00 pm
- Wednesday 9:00 am–6:00 pm
- Thursday 9:00 am–6:00 pm
- Friday 9:00 am–6:00 pm
- Saturday 10:00 am–4:00 pm
- Sunday Closed
Are pets allowed?
Call us today to find out our pet policy and if we allow pets
Are there any rent specials?
The current rent special at Park at Ferentino is: MOVE IN SPECIAL~~BLACK FRIDAY IN JULY! Move in by AUGUST 8 and receive 2 MONTHS RENT FREE!! Enjoy waived application & admin fees, your choice of a $750 move-in credit or gift, free internet, plus entry into a drawing for 2 weeks free rent in December!.
Renters Reviews and Ratings
New improvements
If I could give no stars I would
id give zero stars if i could
DO NOT MOVE HERE
I’d give it zero stars if I could
Pros and cons
Ms
The Worst
Peaceful living
Nearby Schools
East Mecklenburg High
Greenway Park Elementary
McClintock Middle
About GreatSchools Data on ApartmentHomeLiving.com.
Points of Interest
Time and distance from Park at Ferentino.
Arts Museums and Landmarks
Big Box and Retail
Carmax
Walmart
Kohl's
Colleges and Universities
Central Piedmont Community College - Levine Campus
Central Piedmont Community College - Central Campus
Groceries
Lidl
The Fresh Market
Aldi
Hospitals
Novant Health Presbyterian Medical Center
Carolinas Medical Center / Behavioral Health
Strategic Behavioral Center - Charlotte
Parks and Recreation
Park at Ferentino has 5 parks within 8.2 miles, including Nightmare on Independence, Grayson Skatepark, Charlotte Nature Museum, Rosedale, and Reedy Creek.
Restaurants and Dining
Shopping Centers
Park at Ferentino has 5 shopping centers within 1.5 miles.
Nearby Neighborhoods
Rental Price Ranges in the Area
| Bedroom | Average Rent | Cheapest Rent | Highest Rent |
|---|---|---|---|
| Charlotte Studio Apartments | $1,466 | $799 | $4,688 |
| Charlotte 1 Bedroom Apartments | $1,652 | $670 | $6,071 |
| Charlotte 2 Bedroom Apartments | $2,098 | $599 | $10,000+ |
| Charlotte 3 Bedroom Apartments | $2,592 | $650 | $10,000+ |
| Charlotte 4 Bedroom Apartments | $3,183 | $749 | $10,000+ |
| Charlotte 5 Bedroom Apartments | $2,876 | $749 | $8,723 |
Browse Top Apartments in Charlotte
By Price
By Community Type
- Charlotte Apartments for Rent by Owner
- Charlotte Apartments with Rent Specials
- Charlotte Top Rated Apartments
- Charlotte Corporate Apartments
- Charlotte Furnished Apartments
- Charlotte Gated Apartments
- Charlotte Loft Apartments
- Charlotte Low Income Apartments
- Charlotte Military Apartments
- New Charlotte Apartments
- Charlotte Senior Apartments
- Charlotte Short-term Apartments
- Charlotte Student Apartments
- Charlotte Apartments with Utilities Included


Pet Fee: 1st Pet $350, 2nd Pet $150.