

- Income Restrictions
- 1–3 Bedrooms
- (781) 713-3228 Please Call for Rates
- 684–1,196 Square Feet
About Park at Humble
Experience a community that balances small-town charm with big-city connectivity. The Park at Humble offers a versatile selection of one-, two-, and three-bedroom apartments in the thriving 77338 area. We believe your home should be your favorite place to be, which is why our residences are designed with open-concept layouts and modern finishes that adapt to your lifestyle. Whether you are a frequent traveler needing proximity to George Bush Intercontinental Airport (IAH) or a professional working in the Humble/Kingwood area, our community provides the perfect foundation for your next chapter.
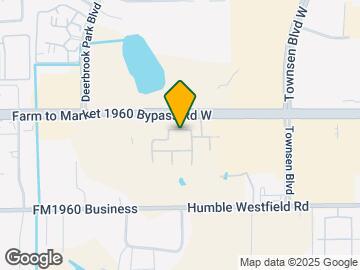
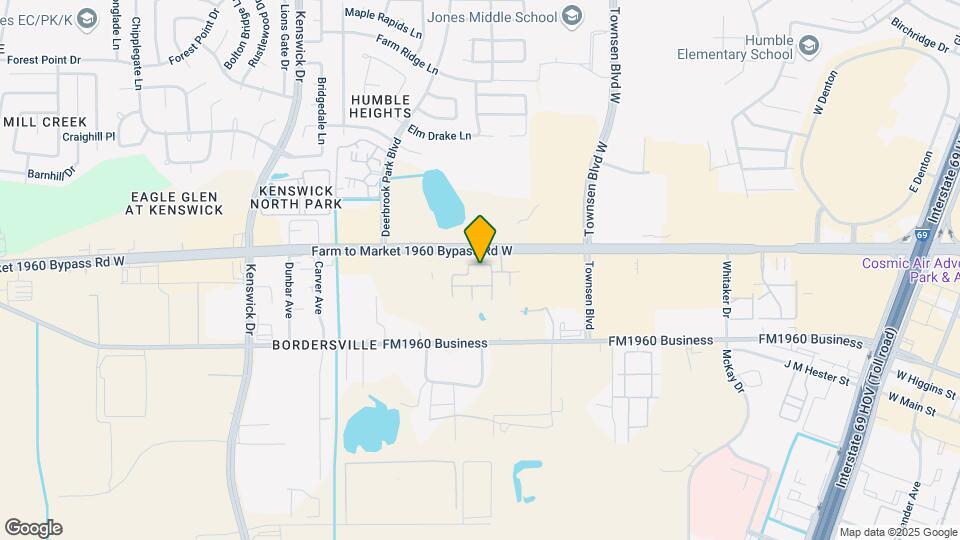
Park at Humble is located in the Lake Houston Neighborhood and 77338 Zip code of Humble, TX. This community is professionally managed by ResProp Management
Unique Features and Amenities
- 24/7 Emergency Maintenance
- Affordable Living Community
- Ceiling Fans Throughout
- Online Resident Services
- On-Site Management And Maintenance
- Open-Concept Floor Plans
- Outdoor Grills
- Oven Range And Microwave
- Refrigerator And Freezer
- Spacious Closets
- Sun-Soaked Interiors
- Vinyl Wood-Style Flooring
Property Contact Info
- Listed by:
- Agency:
- Vendor Logo:
- Website:
- View Property Website
- Call Us:
- (781) 713-3228
- Disclaimer:
Office Hours
| Monday | 9:30 am–5:00 pm |
| Tuesday | 9:30 am–5:00 pm |
| Wednesday | 9:30 am–5:00 pm |
| Thursday | 9:30 am–5:00 pm |
| Friday | 9:30 am–5:00 pm |
| Saturday | Closed |
| Sunday | Closed |
Floorplan Pricing and Availability
Park at Humble offers 1 to 3 Bedroom apartments having 684–1,196 sqft. Here is the current pricing and availability:
New! Interactive Property Map
1 Bedroom
A1 | 1 Bed | 1 Bath
1 Bed, 1 Bath, 684 sq ftAvailable SoonModel Gallery
Floorplans
Availability Details
Availability Date Unit Sq Ft Available Soon A1 | 1 Bed | 1 Bath 684 sq ft Model Amenities and Features
Features
- High Speed Internet Access
- Smoke Free
Apartment Model: A1 | 1 Bed | 1 BathCall For Rates1 Bedroom, 1 Bath, 684 sq ftAvailable Soon![]()
A1 | 1 Bed | 1 Bath - Floorplan A2 | 1 Bed | 1 Bath
1 Bed, 1 Bath, 809 sq ftAvailable SoonModel Gallery
Floorplans
Availability Details
Availability Date Unit Sq Ft Available Soon A2 | 1 Bed | 1 Bath 809 sq ft Model Amenities and Features
Features
- Air Conditioning
- Balcony
- Cable Ready
- Ceiling Fans
- Double Vanities
- Heating
- High Speed Internet Access
- Smoke Free
- Sprinkler System
- Tub/Shower
- Washer/Dryer Hookup
- Wheelchair Accessible
- Wi-Fi
Kitchen
- Dishwasher
- Disposal
- Freezer
- Granite Countertops
- Ice Maker
- Microwave
- Oven
- Range
- Refrigerator
Apartment Model: A2 | 1 Bed | 1 BathCall For Rates1 Bedroom, 1 Bath, 809 sq ftAvailable Soon![]()
A2 | 1 Bed | 1 Bath - Floorplan A3 | 1 Bed | 1 Bath
1 Bed, 1 Bath, 826 sq ftAvailable SoonLargest 1 BedroomThis is the largest 1 Bedroom at this PropertyModel Gallery
Floorplans
Availability Details
Availability Date Unit Sq Ft Available Soon A3 | 1 Bed | 1 Bath 826 sq ft Model Amenities and Features
Features
- Air Conditioning
- Balcony
- Cable Ready
- Ceiling Fans
- Double Vanities
- Heating
- High Speed Internet Access
- Smoke Free
- Sprinkler System
- Tub/Shower
- Washer/Dryer Hookup
- Wheelchair Accessible
- Wi-Fi
Kitchen
- Dishwasher
- Disposal
- Freezer
- Granite Countertops
- Ice Maker
- Microwave
- Oven
- Range
- Refrigerator
Apartment Model: A3 | 1 Bed | 1 BathCall For Rates1 Bedroom, 1 Bath, 826 sq ftAvailable Soon![]()
A3 | 1 Bed | 1 Bath - Floorplan 2 Bedrooms
B1 | 2 Bed | 2 Bath
2 Beds, 2 Baths, 1027 sq ftAvailable SoonModel Gallery
Floorplans
Availability Details
Availability Date Unit Sq Ft Available Soon B1 | 2 Bed | 2 Bath 1027 sq ft Model Amenities and Features
Features
- Air Conditioning
- Balcony
- Cable Ready
- Ceiling Fans
- Double Vanities
- Heating
- High Speed Internet Access
- Smoke Free
- Sprinkler System
- Tub/Shower
- Washer/Dryer Hookup
- Wheelchair Accessible
- Wi-Fi
Kitchen
- Dishwasher
- Disposal
- Freezer
- Granite Countertops
- Ice Maker
- Microwave
- Oven
- Range
- Refrigerator
Apartment Model: B1 | 2 Bed | 2 BathCall For Rates2 Bedroom, 2 Bath, 1027 sq ftAvailable Soon![]()
B1 | 2 Bed | 2 Bath - Floorplan B2 | 2 Bed | 2 Bath
2 Beds, 2 Baths, 1102 sq ftAvailable SoonModel Gallery
Floorplans
Availability Details
Availability Date Unit Sq Ft Available Soon B2 | 2 Bed | 2 Bath 1102 sq ft Model Amenities and Features
Features
- High Speed Internet Access
- Smoke Free
Apartment Model: B2 | 2 Bed | 2 BathCall For Rates2 Bedroom, 2 Bath, 1102 sq ftAvailable Soon![]()
B2 | 2 Bed | 2 Bath - Floorplan B3 | 2 Bed | 2 Bath
2 Beds, 2 Baths, 1128 sq ftAvailable SoonLargest 2 BedroomThis is the largest 2 Bedroom at this PropertyModel Gallery
Floorplans
Availability Details
Availability Date Unit Sq Ft Available Soon B3 | 2 Bed | 2 Bath 1128 sq ft Model Amenities and Features
Features
- High Speed Internet Access
- Smoke Free
Apartment Model: B3 | 2 Bed | 2 BathCall For Rates2 Bedroom, 2 Bath, 1128 sq ftAvailable Soon![]()
B3 | 2 Bed | 2 Bath - Floorplan 3 Bedrooms
C1 | 3 Bed | 2 Bath
3 Beds, 2 Baths, 1149 sq ftAvailable SoonModel Gallery
Floorplans
Availability Details
Availability Date Unit Sq Ft Available Soon C1 | 3 Bed | 2 Bath 1149 sq ft Model Amenities and Features
Features
- Air Conditioning
- Balcony
- Cable Ready
- Ceiling Fans
- Double Vanities
- Heating
- High Speed Internet Access
- Smoke Free
- Sprinkler System
- Tub/Shower
- Washer/Dryer Hookup
- Wheelchair Accessible
- Wi-Fi
Kitchen
- Dishwasher
- Disposal
- Freezer
- Granite Countertops
- Ice Maker
- Microwave
- Oven
- Range
- Refrigerator
Apartment Model: C1 | 3 Bed | 2 BathCall For Rates3 Bedroom, 2 Bath, 1149 sq ftAvailable Soon![]()
C1 | 3 Bed | 2 Bath - Floorplan C2 | 3 Bed | 2 Bath
3 Beds, 2 Baths, 1196 sq ftAvailable SoonModel Gallery
Floorplans
Availability Details
Availability Date Unit Sq Ft Available Soon C2 | 3 Bed | 2 Bath 1196 sq ft Model Amenities and Features
Features
- High Speed Internet Access
- Smoke Free
Apartment Model: C2 | 3 Bed | 2 BathCall For Rates3 Bedroom, 2 Bath, 1196 sq ftAvailable Soon![]()
C2 | 3 Bed | 2 Bath - Floorplan
Schedule a Tour
3D Tours
Property Information
- 216 Units
- 2 Stories
- Built in 2005
Income Restrictions At Park at Humble
Income restrictions apply to some or all residents. Contact the community for more information.
| # Persons | 60% Income Limit |
|---|---|
| 1 | $43,680 |
| 2 | $49,920 |
| 3 | $56,160 |
| 4 | $62,400 |
| 5 | $67,440 |
| 6 | $72,420 |
To qualify, you must be equal to or below those in the chart, based on the number of persons living in the dwelling.
Fees and Policies
The fees listed below are community-provided and may exclude utilities or add-ons. All payments are made directly to the property and are non-refundable unless otherwise specified.
Required Fees
One-Time Basics
- Due at Application
- Application Fee Per ApplicantiCharged Per Applicant.$25.00
- Administrative FeeiCharged Per Unit.$5.00
- Application FeeiApplication Fee: $25 due at application Charged Per Applicant.$25.00
- Admin FeeiAdmin Fee: $5 deposit due at application Charged Per Unit.$5.00
Utilities
- Facilities FeeiFacilities Fee: $15 due monthly Charged per unit.$15.00/mo
Other Fees and Policies
Personal Add-Ons
- CredBuild (Tenantport)iCredBuild (Tenantport): $6 due monthly Charged per unit.$6.00/mo
- Deposit WaiveriDeposit Waiver: $0 due monthly Charged per unit.$0.00/mo
- Ancillary Billing FeeiAncillary Billing Fee: $5.60 due monthly Charged per unit.$5.60/mo
Pet Fees
- Cat
- Pet DepositiCharged Per Pet.$150.00
- One-Time Pet FeeiCharged Per Pet.$150.00
- Cat - Pet FeeiPet Fee: $300 due at move-in Charged Per Pet.$300.00
- Monthly Pet FeeiCharged Per Pet.$20.00/mo
- Cat - Pet Rent/petiPet Rent/pet: $25 due monthly Charged Per Pet.$25.00/mo
- Dog
- Pet DepositiCharged Per Pet.$150.00
- One-Time Pet FeeiCharged Per Pet.$150.00
- Dog - Pet FeeiPet Fee: $300 due at move-in Charged Per Pet.$300.00
- Dog - Pet Rent/petiPet Rent/pet: $25 due monthly Charged Per Pet.$25.00/mo
- Monthly Pet FeeiCharged Per Pet.$20.00/mo
Pets Allowed.
Property Fee Disclaimer: Based on community-supplied data and independent market research. Subject to change without notice. May exclude fees for mandatory or optional services and usage-based utilities.
Features and Amenities
On-Site Services
- Maintenance On Site
- Planned Social Activities
- Property Manager On Site
- Pet Play Area
- Laundry Facilities
Community Features
- Business Center
Outdoor Features
- Grill
- Picnic Area
- Gated
- Patio
Recreation and Fitness
- Fitness Center
- Playground
- Pool
Interior Features
- Balcony
- Sprinkler System
- Tub/Shower
- Heating
- Ceiling Fans
- High Speed Internet Access
- Double Vanities
- Cable Ready
- Washer/Dryer Hookup
- Air Conditioning
- Wi Fi
- Wheelchair Accessible
- Smoke Free
Kitchen Amenities
- Range
- Refrigerator
- Oven
- Disposal
- Freezer
- Microwave
- Dishwasher
- Ice Maker
- Granite Countertops
Living Area Features
- Walk In Closets
- Carpet
- Hardwood Floors

Map
- Shopping
- Grocery
- Medical
- Parks

Map
Getting Around
50 / 100 Fairly walkable
40 / 100 Fairly bikeable
100 / 100 Exceptionally car friendly
Getting to Know the Area
80 / 100 Restaurants
70 / 100 Cafes
70 / 100 Nightlife
80 / 100 Shopping
50 / 100 Parks
30 / 100 Noise Level
Frequently Asked Questions about Park at Humble
Where is Park at Humble located?
Park at Humble is located at 9390 FM 1960 near the Lake Houston area of Humble, TX
What is the current rent range at Park at Humble?
Call us today for rates on the 1 Bedroom to 3 options at Park at Humble
When is the leasing office open?
- The office Hours for Park at Humble are
- Monday 9:30 am–5:00 pm
- Tuesday 9:30 am–5:00 pm
- Wednesday 9:30 am–5:00 pm
- Thursday 9:30 am–5:00 pm
- Friday 9:30 am–5:00 pm
- Saturday Closed
- Sunday Closed
Are pets allowed?
Call us today to find out our pet policy and if we allow pets
Renters Reviews and Ratings
Beautification of property
Property Manager Responded
Park at Humble
Property Manager Responded
You get what you pay for.
Property Manager Responded
Awesome only a few flaws.
Property Manager Responded
Nearby Schools
Jones Middle
Nimitz Ninth Grade
Francis Elementary School
Nimitz High School
About GreatSchools Data on ApartmentHomeLiving.com.
Points of Interest
Time and distance from Park at Humble.
Big Box and Retail
Kroger
Jcpenney
Macy's
Groceries
Kroger
H-E-B
Hospitals
Memorial Hermann Northeast Hospital
Memorial Hermann Surgical Hospital Kingwood
Kingwood Pines Hospital
Parks and Recreation
Park at Humble has 1 park within 8.7 miles, including Splashtown.
Shopping Centers
Park at Humble has 5 shopping centers within 0.8 miles.
Nearby Neighborhoods
Rental Price Ranges in the Area
| Bedroom | Average Rent | Cheapest Rent | Highest Rent |
|---|---|---|---|
| Humble Studio Apartments | $1,144 | $875 | $3,124 |
| Humble 1 Bedroom Apartments | $1,306 | $650 | $2,113 |
| Humble 2 Bedroom Apartments | $1,695 | $1,059 | $4,510 |
| Humble 3 Bedroom Apartments | $2,073 | $1,225 | $3,018 |
| Humble 4 Bedroom Apartments | $10,373 | $10,000 | $10,000+ |
| 2 Bedroom Homes | $1,334 | $1,000 | $1,850 |
| 3 Bedroom Homes | $1,983 | $1,475 | $3,700 |
| 4 Bedroom Homes | $2,445 | $1,695 | $4,400 |
| 5 Bedroom Homes | $3,484 | $1,900 | $10,000+ |
| 6 Bedroom Homes | $4,862 | $3,200 | $6,800 |
| 7 Bedroom Homes | $8,500 | $6,500 | $10,000+ |
Browse Top Apartments in Humble
By Price
By Community Type
- Humble Apartments with Rent Specials
- Humble Top Rated Apartments
- Humble Corporate Apartments
- Humble Furnished Apartments
- Humble Gated Apartments
- Humble Loft Apartments
- Humble Low Income Apartments
- New Humble Apartments
- Humble Senior Apartments
- Humble Short-term Apartments
- Humble Apartments with Utilities Included


Pets Allowed.