

- 2–3 Bedrooms
- $1,177-$1,621 Pricing
- 1,577–2,079 Square Feet
Rent Specials
N$300 off move in costs for Students, Military and Air Craft Workerso specials at this time.~~$300 off move in costs for Students, Military and Air Craft Workers
About Parke East Townhomes LLC
Discover a contemporary apartment in Wichita, KS featuring an in-unit washer and dryer for convenient laundry, access to a swimming pool for leisure and exercise, a community garden for residents who enjoy outdoor planting, and an on-site dog park for pet needs. The property blends practical in-home conveniences with shared outdoor spaces designed to support a range of lifestyle preferences.
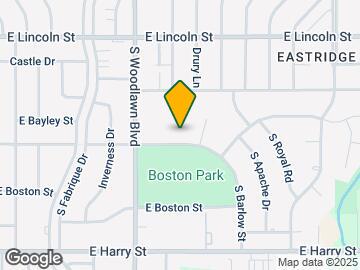
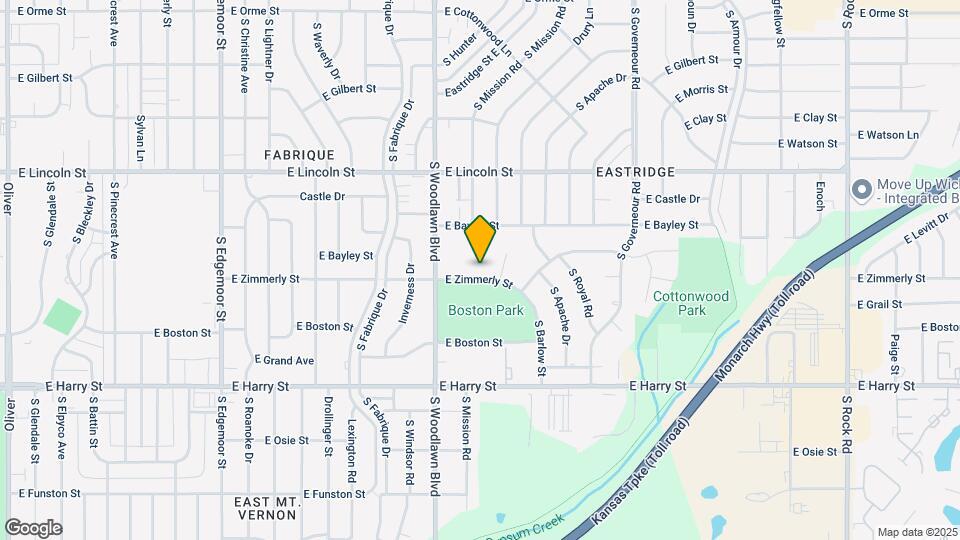
Parke East Townhomes LLC is located in the Eastridge Neighborhood and 67218 Zip code of Wichita, KS. This community is professionally managed by Post Road Management

Unique Features and Amenities
- All Electric
- Central Heat and Cooling
- Close to Bike Path
- Close to Public Transportation
- Close To Shopping & Restraunts
- Community Areas with Grills
- Community Garden
- Covered parking
- Cox Quick Connect
- Dog Park
- Dryer
- Fenced in Patio
- Free Carport
- In-Unit Washer/Dryer
- On Site Maintenance
- On-Site Management
- Private Balacony
- Private Balcony
- Private Balcony or Patio
- stove refridgerator garbage disposal and dishwasher
- Swimming Pool
- Tons of Storage
- Washer
Property Contact Info

- Listed by:
- Agency:
- Vendor Logo:
- Website:
- View Property Website
- Call Us:
- (316) 285-1604
- Disclaimer:
Office Hours
| Monday | 8:00 am–4:30 pm |
| Tuesday | 8:00 am–4:30 pm |
| Wednesday | 8:00 am–4:30 pm |
| Thursday | 8:00 am–4:30 pm |
| Friday | 8:00 am–4:30 pm |
| Saturday | Closed |
| Sunday | Closed |
Floorplan Pricing and Availability
Parke East Townhomes LLC offers 2 to 3 Bedroom apartments starting from $1,177 and having 1,577–2,079 sq ft. Here is the current pricing and availability:
New! Interactive Property Map
2 Bedrooms
2 BD Small - (Partial renovated) - WD
From $1,260
2 Beds, 1.5 Baths, 1577 sq ftAvailable NowModel Gallery
Floorplans
Photos
Availability Details
Price Availability Date Unit Sq Ft Deposit $1,260 Available Now 105 1577 $600 Unit 105 Amenities and Features
Kitchen
- Dishwasher
- Disposal
- Range
- Refrigerator
Services
- Dog Park
Unique Features
- Close to Bike Path
- Close to Public Transportation
- Close To Shopping & Restraunts
- Community Areas with Grills
- Community Garden
- Dryer
- Free Carport
- Private Balcony or Patio
- Swimming Pool
- Tons of Storage
- Washer
Unit 105 Rent and Fees
Unit Price
- From $1,260
View Details and Rent EstimateDeposit
- $600 deposit
Unit Description
2 Bed | 1.5 Bath | 1,577 Sq Ft | 3 Levels Upgrade to a spacious multi-level townhome designed for real living Your New Home Features: 1,577 sq ft of space across THREE levels Finished basement / extra living space Private fenced-in patio + balcony Full-size washer & dryer INCLUDED Large bedrooms + Spacious closets Fully equipped kitchen (dishwasher, disposal, range, refrigerator) Central heat & air + ceiling fans Tons of storage space Community Amenities You’ll Love: Swimming pool for summer vibes Pet-friendly + dog park Community garden Grilling & picnic areas FREE covered carport parking Close to shopping, dining & public transportation Near bike paths & walking areas Courtyard + green spaces Resident Events 24 Emergency Mainteance EXCLUSIVE DISCOUNTS AVAILABLE: Military Discount Student Discount Aircraft Industry Discount 1000 S. Woodlawn Blvd, Wichita, KS 67218 Spacious. Affordable. Unique. These don’t last long—seriously. Message us NOW or schedule your tour today!
Model Rent and Fees
Model Price Range
- $1,260 - $1,420
Apartment Model: 2 BD Small - (Partial renovated) - WDFrom $1,2602 Bedroom, 1.5 Bath, 1577 sq ftAvailable NowFloorplansPhotos![]()
2 BD Small - (Partial renovated) - WD - Image 1 ![]()
2 BD Small - (Partial renovated) - WD - Image 2 ![]()
2 BD Small - (Partial renovated) - WD - Image 3 ![]()
2 BD Small - (Partial renovated) - WD - Image 4 ![]()
2 BD Small - (Partial renovated) - WD - Image 5 ![]()
2 BD Small - (Partial renovated) - WD - Image 6 ![]()
2 BD Small - (Partial renovated) - WD - Image 7 ![]()
2 BD Small - (Partial renovated) - WD - Image 8 ![]()
2 BD Small - (Partial renovated) - WD - Image 9 ![]()
2 BD Small - (Partial renovated) - WD - Image 10 ![]()
2 BD Small - (Partial renovated) - WD - Floorplan 1 ![]()
2 BD Small - (Partial renovated) - WD - Floorplan 2 ![]()
2 BD Small - (Partial renovated) - WD - Floorplan 3 ![]()
2 BD Small - (Partial renovated) - WD - Floorplan 4 ![]()
2 BD Small - (Partial renovated) - WD - Floorplan 5 ![]()
2 BD Small - (Partial renovated) - WD - Floorplan 6 ![]()
2 BD Small - (Partial renovated) - WD - Floorplan 7 ![]()
2 BD Small - (Partial renovated) - WD - Floorplan 8 ![]()
2 BD Small - (Partial renovated) - WD - Floorplan 9 ![]()
2 BD Small - (Partial renovated) - WD - Floorplan 10 Apartment Unit: 105Apartment Model: 2 BD Small - (Partial renovated) - WDFrom $1,2602 Bedroom, 1.5 Bath, 1577 sq ftAvailable Now2 BD Large - (Partial renovated) - WD
From $1,277
2 Beds, 1.5 Baths, 1698 sq ftAvailable NowModel Gallery
Photos
Availability Details
Price Availability Date Unit Sq Ft Deposit View Details $1,277 Available Now 707 1698 $600 $1,287 Available Now 408 1698 $600 $1,277 August 25, 2026 907 1698 $600 Model Amenities and Features
Fitness & Recreation
- Pool
Kitchen
- Dishwasher
- Disposal
- Range
- Refrigerator
Services
- Dog Park
Unique Features
- Close to Bike Path
- Close to Public Transportation
- Close To Shopping & Restraunts
- Community Areas with Grills
- Cox Quick Connect
- Dryer
- Fenced in Patio
- Free Carport
- In-Unit Washer/Dryer
- Private Balacony
- stove refridgerator garbage disposal and dishwasher
- Tons of Storage
- Washer
Model Rent and Fees
Model Price Range
- $1,277 - $1,439
Current Available Pricing
- $1,277 - $1,410
Deposit
- $600 deposit
Unit 707 Amenities and Features
Fitness & Recreation
- Pool
Kitchen
- Dishwasher
- Disposal
- Range
- Refrigerator
Services
- Dog Park
Unique Features
- Close to Bike Path
- Close to Public Transportation
- Close To Shopping & Restraunts
- Community Areas with Grills
- Cox Quick Connect
- Dryer
- Fenced in Patio
- Free Carport
- In-Unit Washer/Dryer
- Private Balacony
- stove refridgerator garbage disposal and dishwasher
- Tons of Storage
- Washer
Unit 707 Rent and Fees
Unit Price
- From $1,277
View Details and Rent EstimateDeposit
- $600 deposit
Unit Description
This 1,698 sq. ft. tri-level 2-bedroom townhome for rent in Wichita, KS offers a spacious layout designed for both comfortable living and entertaining. Home features include: Open, spacious floor plan ideal for everyday living Dressing room off the balcony for added convenience Private entrance for a true townhome feel Private fenced patio and balcony for outdoor enjoyment Finished basement providing extra living space Located in Southeast Wichita, KS, this townhome combines privacy, space, and modern convenience in a welcoming community.
Model Rent and Fees
Model Price Range
- $1,277 - $1,439
Unit 408 Amenities and Features
Fitness & Recreation
- Pool
Kitchen
- Dishwasher
- Disposal
- Range
- Refrigerator
Services
- Dog Park
Unique Features
- Close to Bike Path
- Close to Public Transportation
- Close To Shopping & Restraunts
- Community Areas with Grills
- Cox Quick Connect
- Dryer
- Fenced in Patio
- Free Carport
- In-Unit Washer/Dryer
- Private Balacony
- stove refridgerator garbage disposal and dishwasher
- Tons of Storage
- Washer
Unit 408 Rent and Fees
Unit Price
- From $1,287
View Details and Rent EstimateDeposit
- $600 deposit
Unit Description
This 1,698 sq. ft. tri-level 2-bedroom townhome for rent in Wichita, KS offers a spacious layout designed for both comfortable living and entertaining. Home features include: Open, spacious floor plan ideal for everyday living Dressing room off the balcony for added convenience Private entrance for a true townhome feel Private fenced patio and balcony for outdoor enjoyment Finished basement providing extra living space Located in Southeast Wichita, KS, this townhome combines privacy, space, and modern convenience in a welcoming community.
Model Rent and Fees
Model Price Range
- $1,277 - $1,439
Unit 907 Amenities and Features
Fitness & Recreation
- Pool
Kitchen
- Dishwasher
- Disposal
- Range
- Refrigerator
Services
- Dog Park
Unique Features
- Close to Bike Path
- Close to Public Transportation
- Close To Shopping & Restraunts
- Community Areas with Grills
- Cox Quick Connect
- Dryer
- Fenced in Patio
- Free Carport
- In-Unit Washer/Dryer
- Private Balacony
- stove refridgerator garbage disposal and dishwasher
- Tons of Storage
- Washer
Unit 907 Rent and Fees
Unit Price
- From $1,277
View Details and Rent EstimateDeposit
- $600 deposit
Unit Description
This 1,698 sq. ft. tri-level 2-bedroom townhome for rent in Wichita, KS offers a spacious layout designed for both comfortable living and entertaining. Home features include: Open, spacious floor plan ideal for everyday living Dressing room off the balcony for added convenience Private entrance for a true townhome feel Private fenced patio and balcony for outdoor enjoyment Finished basement providing extra living space Located in Southeast Wichita, KS, this townhome combines privacy, space, and modern convenience in a welcoming community.
Model Rent and Fees
Model Price Range
- $1,277 - $1,439
Apartment Model: 2 BD Large - (Partial renovated) - WDFrom $1,2772 Bedroom, 1.5 Bath, 1698 sq ftAvailable Now![]()
2 BD Large - (Partial renovated) - WD - Image 1 ![]()
2 BD Large - (Partial renovated) - WD - Image 2 ![]()
2 BD Large - (Partial renovated) - WD - Image 3 ![]()
2 BD Large - (Partial renovated) - WD - Image 4 ![]()
2 BD Large - (Partial renovated) - WD - Image 5 ![]()
2 BD Large - (Partial renovated) - WD - Image 6 ![]()
2 BD Large - (Partial renovated) - WD - Image 7 ![]()
2 BD Large - (Partial renovated) - WD - Image 8 ![]()
2 BD Large - (Partial renovated) - WD - Image 9 ![]()
2 BD Large - (Partial renovated) - WD - Image 10 Apartment Unit: 707Apartment Model: 2 BD Large - (Partial renovated) - WDFrom $1,2772 Bedroom, 1.5 Bath, 1698 sq ftAvailable NowApartment Unit: 408Apartment Model: 2 BD Large - (Partial renovated) - WDFrom $1,2872 Bedroom, 1.5 Bath, 1698 sq ftAvailable NowApartment Unit: 907Apartment Model: 2 BD Large - (Partial renovated) - WDFrom $1,2772 Bedroom, 1.5 Bath, 1698 sq ftAvailable August 25, 20262 BD Large - (renovated) - WD
From $1,306
2 Beds, 1.5 Baths, 1698 sq ftAvailable NowModel Gallery
Floorplans
Photos
Availability Details
Price Availability Date Unit Sq Ft Deposit View Details $1,306 Available Now 1003 1698 $600 $1,319 October 30, 2026 503 1698 $600 Model Amenities and Features
Fitness & Recreation
- Pool
Kitchen
- Dishwasher
- Disposal
- Range
- Refrigerator
Unique Features
- Dryer
- Private Balacony
- stove refridgerator garbage disposal and dishwasher
- Washer
Model Rent and Fees
Model Price Range
- $1,306 - $1,488
Deposit
- $600 deposit
Unit 1003 Amenities and Features
Kitchen
- Dishwasher
- Disposal
- Range
- Refrigerator
Unique Features
- Dryer
- Private Balacony
- stove refridgerator garbage disposal and dishwasher
- Washer
Unit 1003 Rent and Fees
Unit Price
- From $1,306
View Details and Rent EstimateDeposit
- $600 deposit
Model Rent and Fees
Model Price Range
- $1,306 - $1,488
Unit 503 Amenities and Features
Kitchen
- Dishwasher
- Disposal
- Range
- Refrigerator
Services
- Dog Park
Unique Features
- All Electric
- Central Heat and Cooling
- Close to Bike Path
- Close to Public Transportation
- Close To Shopping & Restraunts
- Community Areas with Grills
- Community Garden
- Cox Quick Connect
- Dryer
- Fenced in Patio
- Free Carport
- In-Unit Washer/Dryer
- Private Balacony
- Private Balcony
- stove refridgerator garbage disposal and dishwasher
- Swimming Pool
- Tons of Storage
- Washer
Unit 503 Rent and Fees
Unit Price
- From $1,319
View Details and Rent EstimateDeposit
- $600 deposit
Model Rent and Fees
Model Price Range
- $1,306 - $1,488
Apartment Model: 2 BD Large - (renovated) - WDFrom $1,3062 Bedroom, 1.5 Bath, 1698 sq ftAvailable NowFloorplansPhotos![]()
2 BD Large - (renovated) - WD - Image 1 ![]()
2 BD Large - (renovated) - WD - Image 2 ![]()
2 BD Large - (renovated) - WD - Image 3 ![]()
2 BD Large - (renovated) - WD - Image 4 ![]()
2 BD Large - (renovated) - WD - Floorplan 1 ![]()
2 BD Large - (renovated) - WD - Floorplan 2 ![]()
2 BD Large - (renovated) - WD - Floorplan 3 ![]()
2 BD Large - (renovated) - WD - Floorplan 4 ![]()
2 BD Large - (renovated) - WD - Floorplan 5 ![]()
2 BD Large - (renovated) - WD - Floorplan 6 ![]()
2 BD Large - (renovated) - WD - Floorplan 7 ![]()
2 BD Large - (renovated) - WD - Floorplan 8 ![]()
2 BD Large - (renovated) - WD - Floorplan 9 ![]()
2 BD Large - (renovated) - WD - Floorplan 10 Apartment Unit: 1003Apartment Model: 2 BD Large - (renovated) - WDFrom $1,3062 Bedroom, 1.5 Bath, 1698 sq ftAvailable NowApartment Unit: 503Apartment Model: 2 BD Large - (renovated) - WDFrom $1,3192 Bedroom, 1.5 Bath, 1698 sq ftAvailable October 30, 20262 BD Small - (unrenovated) - WD
From $1,177
2 Beds, 1.5 Baths, 1577 sq ftAvailable Sep 14Cheapest 2 BedroomThis is the cheapest 2 Bedroom at this PropertyModel Gallery
Floorplans
Photos
Availability Details
Price Availability Date Unit Sq Ft Deposit $1,177 September 14, 2026 1405 1577 $600 Unit 1405 Amenities and Features
Kitchen
- Dishwasher
- Disposal
- Range
- Refrigerator
Services
- Dog Park
Unique Features
- Community Areas with Grills
- Community Garden
- Dryer
- Swimming Pool
- Washer
Unit 1405 Rent and Fees
Unit Price
- From $1,177
View Details and Rent EstimateDeposit
- $600 deposit
Unit Description
Discover the joy of living at Parke East Townhomes, nestled in the vibrant heart of Wichita. Just moments away from Towne East Mall, an array of dining options, and McConnell AFB, our serene community offers an unparalleled blend of convenience and tranquility. Experience the allure of our spacious townhomes, boasting three distinctive layouts, each exuding its own unique charm. Explore the comforts of home with our generous floor plans, ranging up to 1,577 square feet. Revel in the convenience of a complimentary carport with every residence and a finished basement complete with washer and dryers. Indulge your culinary passions in our expansive chef's kitchens, appliances include dishwasher, oven, refrigerator, and garbage disposal. Step outside to your own private oasis, featuring a fenced-in patio and a balcony, perfect for enjoying the outdoors in peace. Inside, you'll find ample space with large rooms, extra storage options, and the comfort of central heating and cooling. Ceiling fans and light fixtures adorn each room, adding a touch of elegance to your living space. Embrace the sense of community at Parke East, where 24-hour maintenance ensures your peace of mind. Relax in our private courtyard or take advantage of nearby public transportation for easy access to all Wichita has to offer. Plus, with our pet-friendly policy, your furry friends are welcome to join the fun, with no weight restrictions. Experience the ease of modern living with our online application process and electronic paperwork. And with our onsite management and experienced maintenance team, assistance is always just a call away. Join us at Parke East, where luxury meets convenience, and every day feels like a retreat. Schedule your tour today and discover your new home in Wichita's premier community.
Model Rent and Fees
Model Price Range
- $1,177 - $1,349
Apartment Model: 2 BD Small - (unrenovated) - WDFrom $1,1772 Bedroom, 1.5 Bath, 1577 sq ftAvailable September 14, 2026FloorplansPhotos![]()
2 BD Small - (unrenovated) - WD - Image 1 ![]()
2 BD Small - (unrenovated) - WD - Image 2 ![]()
2 BD Small - (unrenovated) - WD - Image 3 ![]()
2 BD Small - (unrenovated) - WD - Image 4 ![]()
2 BD Small - (unrenovated) - WD - Image 5 ![]()
2 BD Small - (unrenovated) - WD - Image 6 ![]()
2 BD Small - (unrenovated) - WD - Image 7 ![]()
2 BD Small - (unrenovated) - WD - Image 8 ![]()
2 BD Small - (unrenovated) - WD - Image 9 ![]()
2 BD Small - (unrenovated) - WD - Image 10 ![]()
2 BD Small - (unrenovated) - WD - Floorplan 1 ![]()
2 BD Small - (unrenovated) - WD - Floorplan 2 ![]()
2 BD Small - (unrenovated) - WD - Floorplan 3 ![]()
2 BD Small - (unrenovated) - WD - Floorplan 4 ![]()
2 BD Small - (unrenovated) - WD - Floorplan 5 ![]()
2 BD Small - (unrenovated) - WD - Floorplan 6 ![]()
2 BD Small - (unrenovated) - WD - Floorplan 7 ![]()
2 BD Small - (unrenovated) - WD - Floorplan 8 ![]()
2 BD Small - (unrenovated) - WD - Floorplan 9 Apartment Unit: 1405Apartment Model: 2 BD Small - (unrenovated) - WDFrom $1,1772 Bedroom, 1.5 Bath, 1577 sq ftAvailable September 14, 20263 Bedrooms
3 BD - (Partial renovated) - WD
From $1,437
3 Beds, 1.5 Baths, 2079 sq ftAvailable NowModel Gallery
Floorplans
Photos
Availability Details
Price Availability Date Unit Sq Ft Deposit View Details $1,437 Available Now 309 2079 $600 $1,446 September 19, 2026 209 2079 $600 $1,455 October 15, 2026 109 2079 $600 Model Amenities and Features
Kitchen
- Dishwasher
- Disposal
- Range
- Refrigerator
Services
- Dog Park
Unique Features
- Dryer
- stove refridgerator garbage disposal and dishwasher
- Swimming Pool
- Washer
Model Rent and Fees
Model Price Range
- $1,437 - $1,621
Deposit
- $600 deposit
Unit 309 Amenities and Features
Kitchen
- Dishwasher
- Disposal
- Range
- Refrigerator
Services
- Dog Park
Unique Features
- Dryer
- stove refridgerator garbage disposal and dishwasher
- Swimming Pool
- Washer
Unit 309 Rent and Fees
Unit Price
- From $1,437
View Details and Rent EstimateDeposit
- $600 deposit
Model Rent and Fees
Model Price Range
- $1,437 - $1,621
Unit 209 Amenities and Features
Kitchen
- Dishwasher
- Disposal
- Range
- Refrigerator
Services
- Dog Park
Unique Features
- Dryer
- stove refridgerator garbage disposal and dishwasher
- Swimming Pool
- Washer
Unit 209 Rent and Fees
Unit Price
- From $1,446
View Details and Rent EstimateDeposit
- $600 deposit
Model Rent and Fees
Model Price Range
- $1,437 - $1,621
Unit 109 Amenities and Features
Kitchen
- Dishwasher
- Disposal
- Range
- Refrigerator
Services
- Dog Park
Unique Features
- Dryer
- stove refridgerator garbage disposal and dishwasher
- Swimming Pool
- Washer
Unit 109 Rent and Fees
Unit Price
- $1,455
View Details and Rent EstimateDeposit
- $600 deposit
Model Rent and Fees
Model Price Range
- $1,437 - $1,621
Apartment Model: 3 BD - (Partial renovated) - WDFrom $1,4373 Bedroom, 1.5 Bath, 2079 sq ftAvailable NowFloorplansPhotos![]()
3 BD - (Partial renovated) - WD - Image 1 ![]()
3 BD - (Partial renovated) - WD - Image 2 ![]()
3 BD - (Partial renovated) - WD - Image 3 ![]()
3 BD - (Partial renovated) - WD - Image 4 ![]()
3 BD - (Partial renovated) - WD - Image 5 ![]()
3 BD - (Partial renovated) - WD - Image 6 ![]()
3 BD - (Partial renovated) - WD - Image 7 ![]()
3 BD - (Partial renovated) - WD - Image 8 ![]()
3 BD - (Partial renovated) - WD - Image 9 ![]()
3 BD - (Partial renovated) - WD - Image 10 ![]()
3 BD - (Partial renovated) - WD - Floorplan 1 ![]()
3 BD - (Partial renovated) - WD - Floorplan 2 ![]()
3 BD - (Partial renovated) - WD - Floorplan 3 ![]()
3 BD - (Partial renovated) - WD - Floorplan 4 ![]()
3 BD - (Partial renovated) - WD - Floorplan 5 ![]()
3 BD - (Partial renovated) - WD - Floorplan 6 ![]()
3 BD - (Partial renovated) - WD - Floorplan 7 ![]()
3 BD - (Partial renovated) - WD - Floorplan 8 ![]()
3 BD - (Partial renovated) - WD - Floorplan 9 ![]()
3 BD - (Partial renovated) - WD - Floorplan 10 Apartment Unit: 309Apartment Model: 3 BD - (Partial renovated) - WDFrom $1,4373 Bedroom, 1.5 Bath, 2079 sq ftAvailable NowApartment Unit: 209Apartment Model: 3 BD - (Partial renovated) - WDFrom $1,4463 Bedroom, 1.5 Bath, 2079 sq ftAvailable September 19, 2026Apartment Unit: 109Apartment Model: 3 BD - (Partial renovated) - WD$1,4553 Bedroom, 1.5 Bath, 2079 sq ftAvailable October 15, 20263 BD - (unrenovated) - WD
From $1,390
3 Beds, 1.5 Baths, 2079 sq ftAvailable Aug 26Model Gallery
Floorplans
Photos
Availability Details
Price Availability Date Unit Sq Ft Deposit $1,390 August 26, 2026 909 2079 $600 Unit 909 Amenities and Features
Kitchen
- Dishwasher
- Disposal
- Range
- Refrigerator
Services
- Dog Park
Unique Features
- Dryer
- Free Carport
- On Site Maintenance
- On-Site Management
- Swimming Pool
- Washer
Unit 909 Rent and Fees
Unit Price
- From $1,390
View Details and Rent EstimateDeposit
- $600 deposit
Model Rent and Fees
Model Price Range
- $1,390 - $1,572
Apartment Model: 3 BD - (unrenovated) - WDFrom $1,3903 Bedroom, 1.5 Bath, 2079 sq ftAvailable August 26, 2026FloorplansPhotos![]()
3 BD - (unrenovated) - WD - Image 1 ![]()
3 BD - (unrenovated) - WD - Image 2 ![]()
3 BD - (unrenovated) - WD - Image 3 ![]()
3 BD - (unrenovated) - WD - Image 4 ![]()
3 BD - (unrenovated) - WD - Image 5 ![]()
3 BD - (unrenovated) - WD - Image 6 ![]()
3 BD - (unrenovated) - WD - Image 7 ![]()
3 BD - (unrenovated) - WD - Image 8 ![]()
3 BD - (unrenovated) - WD - Image 9 ![]()
3 BD - (unrenovated) - WD - Image 10 ![]()
3 BD - (unrenovated) - WD - Floorplan 1 ![]()
3 BD - (unrenovated) - WD - Floorplan 2 ![]()
3 BD - (unrenovated) - WD - Floorplan 3 ![]()
3 BD - (unrenovated) - WD - Floorplan 4 ![]()
3 BD - (unrenovated) - WD - Floorplan 5 ![]()
3 BD - (unrenovated) - WD - Floorplan 6 ![]()
3 BD - (unrenovated) - WD - Floorplan 7 ![]()
3 BD - (unrenovated) - WD - Floorplan 8 ![]()
3 BD - (unrenovated) - WD - Floorplan 9 Apartment Unit: 909Apartment Model: 3 BD - (unrenovated) - WDFrom $1,3903 Bedroom, 1.5 Bath, 2079 sq ftAvailable August 26, 2026
Schedule a Tour
3D Tours
Property Information
- 126 Units
- 3 Stories
- Built in 1969
Lease Terms
- 6, 12 mo
Fees and Policies
The fees listed below are community-provided and may exclude utilities or add-ons. All payments are made directly to the property and are non-refundable unless otherwise specified. Use the Cost Calculator to determine costs based on your needs.
Required Fees
One-Time Basics
- Due at Application
- Application Fee Per ApplicantiCharged per applicant.$55.00
- Due at Move-In
- Admin FeeiCharged per unit.$150.00
Parking Info and Fees
- Parking Car PortiOne FREE carport per home
Property Fee Disclaimer: Based on community-supplied data and independent market research. Subject to change without notice. May exclude fees for mandatory or optional services and usage-based utilities.
Features and Amenities
On-Site Services
- Property Manager On Site
- Online Services
- 24 Hour Access
- Garden
Community Features
- Walk Up
Outdoor Features
- Grill
- Courtyard
- Picnic Area
- Yard
- Patio
- Greenhouse
Recreation and Fitness
- Walking/Biking Trails
- Playground
- Pool
Interior Features
- Balcony
- Close To Public Transportation
- Storage Space
- Ceiling Fans
- Fireplace
- High Speed Internet Access
- Tub/Shower
- Double Vanities
- Heating
- Cable Ready
- Washer/Dryer
- Air Conditioning
- Wi Fi
- Smoke Free
Kitchen Amenities
- Island Kitchen
- Pantry
- Oven
- Disposal
- Dishwasher
- Eat In Kitchen
- Range
- Refrigerator
- Kitchen
Living Area Features
- High Ceilings
- Walk In Closets
- Built In Bookshelves
- Basement
- Carpet
- Wet Bar
- Vinyl Flooring
- Large Bedrooms
- Window Coverings
- Linen Closet
- Recreation Room
- Family Room
- Floor To Ceiling Windows
- Views
- Double Pane Windows
- Dining Room
Student Features
- Private Bathroom
- Individual Leases Available

Map
- Shopping
- Colleges
- Grocery
- Medical

Map
Getting Around
50 / 100 Fairly walkable
20 / 100 Limited public transit
60 / 100 Moderately bikeable
90 / 100 Exceptionally car friendly
Getting to Know the Area
70 / 100 Restaurants
40 / 100 Cafes
60 / 100 Nightlife
70 / 100 Shopping
100 / 100 Noise Level
Frequently Asked Questions about Parke East Townhomes LLC
Where is Parke East Townhomes LLC located?
Parke East Townhomes LLC is located at 1000 S Woodlawn St near the Eastridge area of Wichita, KS
What is the current rent range at Parke East Townhomes LLC?
2 Bedroom to 3 Bedroom Apartments at Parke East Townhomes LLC currently range from $1,177 to $1,621
When is the leasing office open?
- The office Hours for Parke East Townhomes LLC are
- Monday 8:00 am–4:30 pm
- Tuesday 8:00 am–4:30 pm
- Wednesday 8:00 am–4:30 pm
- Thursday 8:00 am–4:30 pm
- Friday 8:00 am–4:30 pm
- Saturday Closed
- Sunday Closed
Are pets allowed?
Call us today to find out our pet policy and if we allow pets
Are there any rent specials?
The current rent special at Parke East Townhomes LLC is: N$300 off move in costs for Students, Military and Air Craft Workerso specials at this time.~~$300 off move in costs for Students, Military and Air Craft Workers.
Renters Reviews and Ratings
A place to call home!
Awesome place
Property Manager Responded
Wonderful Management!
A home like feeling
Property Manager Responded
They really care about their tenants!
Property Manager Responded
Wonderful Complex and Location
Property Manager Responded
Lovely sizes
Property Manager Responded
Nearby Schools
Curtis Middle School
Allen Elementary School
About GreatSchools Data on ApartmentHomeLiving.com.
Points of Interest
Time and distance from Parke East Townhomes LLC.
Big Box and Retail
Carmax
Walgreens
Petsmart
Colleges and Universities
Groceries
Dillons
Natural Grocers
Aldi
Hospitals
Military Bases
McConnell Air Force Base
Shopping Centers
Parke East Townhomes LLC has 5 shopping centers within 0.8 miles.
Nearby Neighborhoods
Rental Price Ranges in the Area
| Bedroom | Average Rent | Cheapest Rent | Highest Rent |
|---|---|---|---|
| Wichita Studio Apartments | $900 | $425 | $2,663 |
| Wichita 1 Bedroom Apartments | $1,013 | $495 | $4,222 |
| Wichita 2 Bedroom Apartments | $1,254 | $535 | $6,984 |
| Wichita 3 Bedroom Apartments | $1,629 | $725 | $5,025 |
| Wichita 4 Bedroom Apartments | $2,242 | $1,310 | $6,299 |
Browse Top Apartments in Wichita
By Price
- Cheap Wichita Apartments
- Wichita Apartments Under $500
- Wichita Apartments Under $600
- Wichita Apartments Under $700
- Wichita Apartments Under $800
- Wichita Apartments Under $900
- Wichita Apartments Under $1000
- Wichita Apartments Under $1200
- Wichita Apartments Under $1500
- Wichita Apartments Under $2000
- Wichita Luxury Apartments
By Community Type
- Wichita Apartments for Rent by Owner
- Wichita Apartments with Rent Specials
- Wichita Top Rated Apartments
- Wichita Corporate Apartments
- Wichita Furnished Apartments
- Wichita Gated Apartments
- Wichita Loft Apartments
- Wichita Low Income Apartments
- Wichita Military Apartments
- New Wichita Apartments
- Wichita Senior Apartments
- Wichita Short-term Apartments
- Wichita Student Apartments
- Wichita Apartments with Utilities Included


Property Manager Responded