

Request Notification
Parkside Apartments
Salisbury, MD 21804

- 1–3 Bedrooms
- 736–1,327 Square Feet
About Parkside Apartments
Parkwood offers 1, 2, and 3 bedroom floor plans ranging from 700 - 1200 sq feet. Each model offers plenty of space, a full size washer dryer and master bedroom with a large walk in closet. The quiet park like setting and ample parking make this a community you will love to call home. Parkside offers spacious 2 bedroom apartment homes with 1000 sq feet of living space. Each home offers ample storage space featuring a huge walk in closet in the master bedroom. Parkside offers a brand new private pool and is very close to the park! Perfectly located between Route 50 and the Route 13 By-Pass making travel in and around Salisbury easy, quick and convenient! Japanese cherry trees line the streets of the communities adding a spectacular show of color and richness to this beautifully landscaped community.
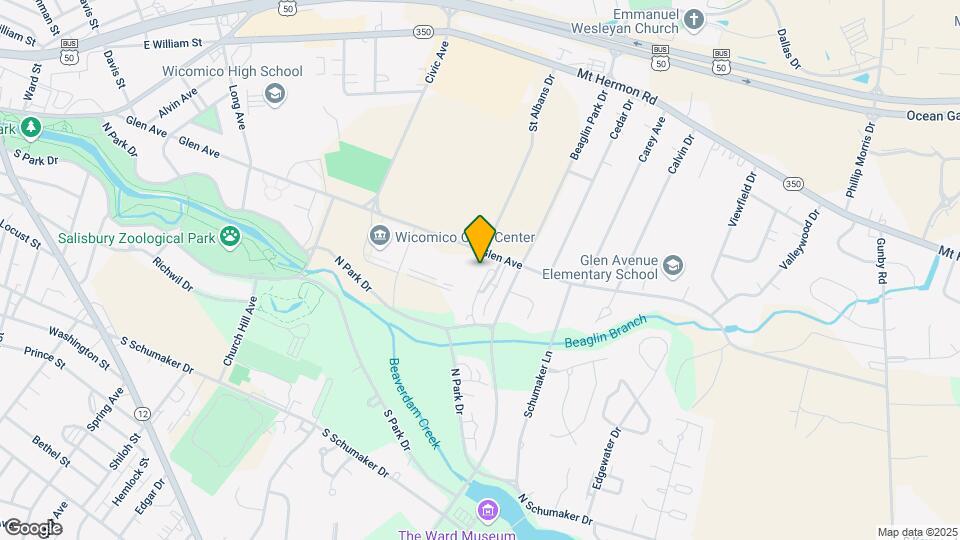
Parkside Apartments is located in the 21804 Zip code of Salisbury, MD.
Unique Features and Amenities
- 24 Hour Maintenance
- All Electric Appliances
- Brick Buildings (Primary Exterior)
- Central Heat & Air Conditioning
- Community Website at SalisburyApartments.com
- Courtyard Areas
- Doors with Peepholes
- Easy Access to Rt. 50 and Rt. 13
- Entry Closet
- Friendly & Experienced Management
- Full-size Washer & Dryer or Laundry Access
- Fully Equipped Kitchen
- Green and Flowered Areas
- Large Closet
- Large master bath
- Large patio/balcony
- Lifeguard During Pool Hours 11am-7pm (Closed Monda
- Outdoor Pool for All Residents (Located at Parksid
- Pet Friendly
- Professional Landscaping
- Stove/Oven
- Upgraded light fixtures
- Walk-in closets master bath
- Water/Sewer/Trash Included
Property Contact Info
This property currently does not have availability listed on ApartmentHomeLiving.com. Sign up to get notified when it becomes available.
Office Hours
| Monday | 9:00 am–6:00 pm |
| Tuesday | 8:00 am–5:00 pm |
| Wednesday | 9:00 am–6:00 pm |
| Thursday | 9:00 am–5:00 pm |
| Friday | 9:00 am–6:00 pm |
| Saturday | 10:00 am–5:00 pm |
| Sunday | Closed |
Floorplan Pricing and Availability
New! Interactive Property Map
1 Bedroom
1 Bedroom/1 Bath Parkwood Remodel
1 Bed, 1 Bath, 736-800 sq ftAvailable NowModel Gallery
Floorplans
Photos
Availability Details
Availability Date Unit Sq Ft Available Now 301 736 Available Now 303 800 September 26, 2026 202 736 Apartment Model: 1 Bedroom/1 Bath Parkwood Remodel1 Bedroom, 1 Bath, 736-800 sq ftAvailable NowFloorplansPhotos![]()
1 Bedroom/1 Bath Parkwood Remodel - Image 1 ![]()
1 Bedroom/1 Bath Parkwood Remodel - Image 2 ![]()
1 Bedroom/1 Bath Parkwood Remodel - Image 3 ![]()
1 Bedroom/1 Bath Parkwood Remodel - Image 4 ![]()
1 Bedroom/1 Bath Parkwood Remodel - Image 5 ![]()
1 Bedroom/1 Bath Parkwood Remodel - Image 6 ![]()
1 Bedroom/1 Bath Parkwood Remodel - Floorplan 1 ![]()
1 Bedroom/1 Bath Parkwood Remodel - Floorplan 2 Apartment Unit: 301Apartment Model: 1 Bedroom/1 Bath Parkwood Remodel1 Bedroom, 1 Bath, 736 sq ftAvailable NowApartment Unit: 303Apartment Model: 1 Bedroom/1 Bath Parkwood Remodel1 Bedroom, 1 Bath, 800 sq ftAvailable NowApartment Unit: 202Apartment Model: 1 Bedroom/1 Bath Parkwood Remodel1 Bedroom, 1 Bath, 736 sq ftAvailable September 26, 20261 Bedroom/1 Bath at Parkwood
1 Bed, 1 Bath, 736 sq ftAvailable Sep 25Model Gallery
Floorplans
Photos
Availability Details
Availability Date Unit Sq Ft View Details September 25, 2026 101 736 September 25, 2026 202 736 Model Amenities and Features
Kitchen
- Dishwasher
- Disposal
- Microwave
- Refrigerator
Living Space
- Window Coverings
Unique Features
- Doors with Peepholes
- Entry Closet
- Full-size Washer & Dryer or Laundry Access
- Fully Equipped Kitchen
- Large Closet
- Large patio/balcony
- Stove/Oven
- Upgraded light fixtures
- Walk-in closets master bath
Unit 101 Amenities and Features
Kitchen
- Dishwasher
- Disposal
- Microwave
- Refrigerator
Living Space
- Window Coverings
Unique Features
- Doors with Peepholes
- Entry Closet
- Full-size Washer & Dryer or Laundry Access
- Fully Equipped Kitchen
- Large Closet
- Large patio/balcony
- Stove/Oven
- Upgraded light fixtures
- Walk-in closets master bath
Unit 202 Amenities and Features
Kitchen
- Dishwasher
- Disposal
- Microwave
- Refrigerator
Living Space
- Window Coverings
Unique Features
- Doors with Peepholes
- Entry Closet
- Full-size Washer & Dryer or Laundry Access
- Fully Equipped Kitchen
- Large Closet
- Large patio/balcony
- Stove/Oven
- Upgraded light fixtures
- Walk-in closets master bath
Apartment Model: 1 Bedroom/1 Bath at Parkwood1 Bedroom, 1 Bath, 736 sq ftAvailable September 25, 2026FloorplansPhotos![]()
1 Bedroom/1 Bath at Parkwood - Image 1 ![]()
1 Bedroom/1 Bath at Parkwood - Image 2 ![]()
1 Bedroom/1 Bath at Parkwood - Image 3 ![]()
1 Bedroom/1 Bath at Parkwood - Floorplan 1 ![]()
1 Bedroom/1 Bath at Parkwood - Floorplan 2 Apartment Unit: 101Apartment Model: 1 Bedroom/1 Bath at Parkwood1 Bedroom, 1 Bath, 736 sq ftAvailable September 25, 2026Apartment Unit: 202Apartment Model: 1 Bedroom/1 Bath at Parkwood1 Bedroom, 1 Bath, 736 sq ftAvailable September 25, 20262 Bedrooms
Show Unavailable Floorplans2 Bedroom/1 Bath at Parkside
2 Beds, 1 Bath, 921 sq ftAvailable NowCheapest 2 BedroomThis is the cheapest 2 Bedroom at this PropertyModel Gallery
Floorplans
Photos
Availability Details
Availability Date Unit Sq Ft View Details Available Now 104 921 Available Now 304 921 Available Now 101 921 Model Amenities and Features
Kitchen
- Dishwasher
- Disposal
- Refrigerator
Living Space
- Window Coverings
Unique Features
- Doors with Peepholes
- Entry Closet
- Full-size Washer & Dryer or Laundry Access
- Fully Equipped Kitchen
- Large Closet
- Large patio/balcony
- Stove/Oven
- Upgraded light fixtures
- Walk-in closets master bath
Unit 104 Amenities and Features
Kitchen
- Dishwasher
- Disposal
- Refrigerator
Living Space
- Window Coverings
Unique Features
- Doors with Peepholes
- Entry Closet
- Full-size Washer & Dryer or Laundry Access
- Fully Equipped Kitchen
- Large Closet
- Large patio/balcony
- Stove/Oven
- Upgraded light fixtures
- Walk-in closets master bath
Unit 304 Amenities and Features
Kitchen
- Dishwasher
- Disposal
- Refrigerator
Living Space
- Window Coverings
Unique Features
- Doors with Peepholes
- Entry Closet
- Full-size Washer & Dryer or Laundry Access
- Fully Equipped Kitchen
- Large Closet
- Large patio/balcony
- Stove/Oven
- Upgraded light fixtures
- Walk-in closets master bath
Unit 101 Amenities and Features
Kitchen
- Dishwasher
- Disposal
- Refrigerator
Living Space
- Window Coverings
Unique Features
- Doors with Peepholes
- Entry Closet
- Full-size Washer & Dryer or Laundry Access
- Fully Equipped Kitchen
- Large Closet
- Large patio/balcony
- Stove/Oven
- Upgraded light fixtures
- Walk-in closets master bath
Apartment Model: 2 Bedroom/1 Bath at Parkside2 Bedroom, 1 Bath, 921 sq ftAvailable NowFloorplansPhotos![]()
2 Bedroom/1 Bath at Parkside - Image 1 ![]()
2 Bedroom/1 Bath at Parkside - Image 2 ![]()
2 Bedroom/1 Bath at Parkside - Image 3 ![]()
2 Bedroom/1 Bath at Parkside - Floorplan 1 ![]()
2 Bedroom/1 Bath at Parkside - Floorplan 2 Apartment Unit: 104Apartment Model: 2 Bedroom/1 Bath at Parkside2 Bedroom, 1 Bath, 921 sq ftAvailable NowApartment Unit: 304Apartment Model: 2 Bedroom/1 Bath at Parkside2 Bedroom, 1 Bath, 921 sq ftAvailable NowApartment Unit: 101Apartment Model: 2 Bedroom/1 Bath at Parkside2 Bedroom, 1 Bath, 921 sq ftAvailable Now2 Bedroom/ 1 Bath Parkside Remodel
2 Beds, 1 Bath, 921 sq ftAvailable NowModel Gallery
Photos
Availability Details
Availability Date Unit Sq Ft View Details Available Now 204 921 Available Now 102 921 Available Now 302 921 Model Amenities and Features
Kitchen
- Dishwasher
- Disposal
- Refrigerator
Living Space
- Window Coverings
Unique Features
- Doors with Peepholes
- Entry Closet
- Full-size Washer & Dryer or Laundry Access
- Fully Equipped Kitchen
- Large Closet
- Large patio/balcony
- Stove/Oven
- Upgraded light fixtures
- Walk-in closets master bath
Unit 204 Amenities and Features
Kitchen
- Dishwasher
- Disposal
- Refrigerator
Living Space
- Window Coverings
Unique Features
- Doors with Peepholes
- Entry Closet
- Full-size Washer & Dryer or Laundry Access
- Fully Equipped Kitchen
- Large Closet
- Large patio/balcony
- Stove/Oven
- Upgraded light fixtures
- Walk-in closets master bath
Unit 102 Amenities and Features
Kitchen
- Dishwasher
- Disposal
- Refrigerator
Living Space
- Window Coverings
Unique Features
- Doors with Peepholes
- Entry Closet
- Full-size Washer & Dryer or Laundry Access
- Fully Equipped Kitchen
- Large Closet
- Large patio/balcony
- Stove/Oven
- Upgraded light fixtures
- Walk-in closets master bath
Unit 302 Amenities and Features
Kitchen
- Dishwasher
- Disposal
- Refrigerator
Living Space
- Window Coverings
Unique Features
- Doors with Peepholes
- Entry Closet
- Full-size Washer & Dryer or Laundry Access
- Fully Equipped Kitchen
- Large Closet
- Large patio/balcony
- Stove/Oven
- Upgraded light fixtures
- Walk-in closets master bath
Apartment Model: 2 Bedroom/ 1 Bath Parkside Remodel2 Bedroom, 1 Bath, 921 sq ftAvailable Now![]()
2 Bedroom/ 1 Bath Parkside Remodel - Image 1 ![]()
2 Bedroom/ 1 Bath Parkside Remodel - Image 2 ![]()
2 Bedroom/ 1 Bath Parkside Remodel - Image 3 ![]()
2 Bedroom/ 1 Bath Parkside Remodel - Image 4 ![]()
2 Bedroom/ 1 Bath Parkside Remodel - Image 5 ![]()
2 Bedroom/ 1 Bath Parkside Remodel - Image 6 ![]()
2 Bedroom/ 1 Bath Parkside Remodel - Image 7 ![]()
2 Bedroom/ 1 Bath Parkside Remodel - Image 8 ![]()
2 Bedroom/ 1 Bath Parkside Remodel - Image 9 ![]()
2 Bedroom/ 1 Bath Parkside Remodel - Image 10 Apartment Unit: 204Apartment Model: 2 Bedroom/ 1 Bath Parkside Remodel2 Bedroom, 1 Bath, 921 sq ftAvailable NowApartment Unit: 102Apartment Model: 2 Bedroom/ 1 Bath Parkside Remodel2 Bedroom, 1 Bath, 921 sq ftAvailable NowApartment Unit: 302Apartment Model: 2 Bedroom/ 1 Bath Parkside Remodel2 Bedroom, 1 Bath, 921 sq ftAvailable Now2 Bedroom /1.5 Bath Parkwood Remodel
2 Beds, 1.5 Baths, 1040-1051 sq ftAvailable NowModel Gallery
Floorplans
Photos
Availability Details
Availability Date Unit Sq Ft Available Now 101 1051 Available Now 202 1040 Available Now 301 1040 Apartment Model: 2 Bedroom /1.5 Bath Parkwood Remodel2 Bedroom, 1.5 Bath, 1040-1051 sq ftAvailable NowFloorplansPhotos![]()
2 Bedroom /1.5 Bath Parkwood Remodel - Image 1 ![]()
2 Bedroom /1.5 Bath Parkwood Remodel - Image 2 ![]()
2 Bedroom /1.5 Bath Parkwood Remodel - Image 3 ![]()
2 Bedroom /1.5 Bath Parkwood Remodel - Image 4 ![]()
2 Bedroom /1.5 Bath Parkwood Remodel - Image 5 ![]()
2 Bedroom /1.5 Bath Parkwood Remodel - Image 6 ![]()
2 Bedroom /1.5 Bath Parkwood Remodel - Image 7 ![]()
2 Bedroom /1.5 Bath Parkwood Remodel - Image 8 ![]()
2 Bedroom /1.5 Bath Parkwood Remodel - Image 9 ![]()
2 Bedroom /1.5 Bath Parkwood Remodel - Image 10 ![]()
2 Bedroom /1.5 Bath Parkwood Remodel - Floorplan 1 ![]()
2 Bedroom /1.5 Bath Parkwood Remodel - Floorplan 2 Apartment Unit: 101Apartment Model: 2 Bedroom /1.5 Bath Parkwood Remodel2 Bedroom, 1.5 Bath, 1051 sq ftAvailable NowApartment Unit: 202Apartment Model: 2 Bedroom /1.5 Bath Parkwood Remodel2 Bedroom, 1.5 Bath, 1040 sq ftAvailable NowApartment Unit: 301Apartment Model: 2 Bedroom /1.5 Bath Parkwood Remodel2 Bedroom, 1.5 Bath, 1040 sq ftAvailable Now2 Bedroom/1.5 Bath at Parkwood
2 Beds, 2 Baths, 1040-1051 sq ftAvailable Sep 26Model Gallery
Floorplans
Photos
Availability Details
Availability Date Unit Sq Ft View Details September 26, 2026 101 1040 September 26, 2026 302 1040 Model Amenities and Features
Kitchen
- Dishwasher
- Disposal
- Microwave
- Refrigerator
Living Space
- Window Coverings
Unique Features
- Doors with Peepholes
- Entry Closet
- Full-size Washer & Dryer or Laundry Access
- Fully Equipped Kitchen
- Large Closet
- Large patio/balcony
- Stove/Oven
- Upgraded light fixtures
- Walk-in closets master bath
Unit 101 Amenities and Features
Kitchen
- Dishwasher
- Disposal
- Microwave
- Refrigerator
Living Space
- Window Coverings
Unique Features
- Doors with Peepholes
- Entry Closet
- Full-size Washer & Dryer or Laundry Access
- Fully Equipped Kitchen
- Large Closet
- Large patio/balcony
- Stove/Oven
- Upgraded light fixtures
- Walk-in closets master bath
Unit 302 Amenities and Features
Kitchen
- Dishwasher
- Disposal
- Microwave
- Refrigerator
Living Space
- Window Coverings
Unique Features
- Doors with Peepholes
- Entry Closet
- Full-size Washer & Dryer or Laundry Access
- Fully Equipped Kitchen
- Large Closet
- Large patio/balcony
- Stove/Oven
- Upgraded light fixtures
- Walk-in closets master bath
Apartment Model: 2 Bedroom/1.5 Bath at Parkwood2 Bedroom, 2 Bath, 1040-1051 sq ftAvailable September 26, 2026FloorplansPhotos![]()
2 Bedroom/1.5 Bath at Parkwood - Image ![]()
2 Bedroom/1.5 Bath at Parkwood - Floorplan 1 ![]()
2 Bedroom/1.5 Bath at Parkwood - Floorplan 2 Apartment Unit: 101Apartment Model: 2 Bedroom/1.5 Bath at Parkwood2 Bedroom, 2 Bath, 1040 sq ftAvailable September 26, 2026Apartment Unit: 302Apartment Model: 2 Bedroom/1.5 Bath at Parkwood2 Bedroom, 2 Bath, 1040 sq ftAvailable September 26, 20262 Bedroom
2 Beds, 1 Bath, 976 sq ftAvailability Details
Availability Date Unit Sq Ft Unavailable 2 Bedroom 976 sq ft 3 Bedrooms
Show Unavailable Floorplans3 Bedroom /2 Bath Parkwood Remodel
3 Beds, 2 Baths, 1308 sq ftAvailable NowModel Gallery
Floorplans
Photos
Availability Details
Availability Date Unit Sq Ft Available Now 201 1308 Available Now 204 1308 Available Now 201 1327 Apartment Model: 3 Bedroom /2 Bath Parkwood Remodel3 Bedroom, 2 Bath, 1308 sq ftAvailable NowFloorplansPhotos![]()
3 Bedroom /2 Bath Parkwood Remodel - Image 1 ![]()
3 Bedroom /2 Bath Parkwood Remodel - Image 2 ![]()
3 Bedroom /2 Bath Parkwood Remodel - Image 3 ![]()
3 Bedroom /2 Bath Parkwood Remodel - Image 4 ![]()
3 Bedroom /2 Bath Parkwood Remodel - Image 5 ![]()
3 Bedroom /2 Bath Parkwood Remodel - Image 6 ![]()
3 Bedroom /2 Bath Parkwood Remodel - Image 7 ![]()
3 Bedroom /2 Bath Parkwood Remodel - Floorplan Apartment Unit: 201Apartment Model: 3 Bedroom /2 Bath Parkwood Remodel3 Bedroom, 2 Bath, 1308 sq ftAvailable NowApartment Unit: 204Apartment Model: 3 Bedroom /2 Bath Parkwood Remodel3 Bedroom, 2 Bath, 1308 sq ftAvailable NowApartment Unit: 201Apartment Model: 3 Bedroom /2 Bath Parkwood Remodel3 Bedroom, 2 Bath, 1327 sq ftAvailable Now3 Bedroom/2 Bath at Parkwood
3 Beds, 2 Baths, 1308-1327 sq ftModel Gallery
Floorplans
Availability Details
Availability Date Unit Sq Ft Deposit Unavailable 3 Bedroom/2 Bath at Parkwood 1308-1327 sq ft $25 Model Amenities and Features
Kitchen
- Dishwasher
- Disposal
- Microwave
- Refrigerator
Living Space
- Window Coverings
Unique Features
- Doors with Peepholes
- Entry Closet
- Full-size Washer & Dryer or Laundry Access
- Fully Equipped Kitchen
- Large Closet
- Large master bath
- Large patio/balcony
- Stove/Oven
- Upgraded light fixtures
- Walk-in closets master bath
Apartment Model: 3 Bedroom/2 Bath at Parkwood3 Bedroom, 2 Bath, 1308-1327 sq ftUnavailable![]()
3 Bedroom/2 Bath at Parkwood - Floorplan 1 ![]()
3 Bedroom/2 Bath at Parkwood - Floorplan 2
Property Information
- 180 Units
- 3 Stories
- Built in 1975
Lease Terms
- 12, 13, 14, 15, 24 mo
- Short Term Lease Options
Fees and Policies
The fees listed below are community-provided and may exclude utilities or add-ons. All payments are made directly to the property and are non-refundable unless otherwise specified.
Required Fees
One-Time Basics
- Due at Application
- Application Fee Per ApplicantiCharged Per Applicant.$25.00
Other Fees and Policies
Pet Fees
- Cat
- One-Time Pet FeeiMax of 2. Charged Per Pet.$250-$250
- Monthly Pet FeeiMax of 2. Charged Per Pet.$25.00
- Dog
- One-Time Pet FeeiMax of 2. Charged Per Pet.$250-$250
- Monthly Pet FeeiMax of 2. Charged Per Pet.$25.00
Maximum 2 pets allowed per apartment; 50 pound weight limit per pet; No aggressive dog breeds, Pit Bulls, or Pit Mixes; $250 deposit per pet; Additional $25 pet rent fee per pet per month.
Max of 2. Please call the office with any concerns over our breed restrictions. All pets must be up to date with current vaccinations. Only 2 pet per apartment.
Parking Fees
- Surface Lot
- Parking DepositiCharged Per Vehicle.$0.00
Parking is first come first serve.
Property Fee Disclaimer: Based on community-supplied data and independent market research. Subject to change without notice. May exclude fees for mandatory or optional services and usage-based utilities.
Features and Amenities
Living Area Features
- Walk In Closets
Map
- Shopping
- Colleges
- Grocery
- Medical
- Nearby Properties

Map
Getting Around
50 / 100 Fairly walkable
50 / 100 Fairly bikeable
100 / 100 Exceptionally car friendly
Getting to Know the Area
70 / 100 Restaurants
80 / 100 Cafes
30 / 100 Nightlife
60 / 100 Shopping
100 / 100 Noise Level
Renters Reviews and Ratings
Third World
Parkside Apartments
Apartment
My Apartment, My Environment
Nearby Schools
Charles H. Chipman Elementary
Glen Avenue School
Wicomico High
Wicomico Middle
About GreatSchools Data on ApartmentHomeLiving.com.
Points of Interest
Time and distance from Parkside Apartments.
Big Box and Retail
Walgreens
Macy's
Lowe's
Colleges and Universities
Groceries
Aldi
Food Lion
Hospitals
Shopping Centers
Parkside Apartments has 5 shopping centers within 1.2 miles.
Nearby Neighborhoods
Rental Price Ranges in the Area
| Bedroom | Average Rent | Cheapest Rent | Highest Rent |
|---|---|---|---|
| Salisbury Studio Apartments | $1,495 | $1,495 | $1,495 |
| Salisbury 1 Bedroom Apartments | $1,266 | $377 | $1,899 |
| Salisbury 2 Bedroom Apartments | $1,652 | $506 | $2,251 |
| Salisbury 3 Bedroom Apartments | $1,910 | $583 | $3,416 |
| Salisbury 4 Bedroom Apartments | $1,385 | $749 | $2,395 |
| 2 Bedroom Homes | $1,575 | $1,295 | $2,100 |
| 3 Bedroom Homes | $1,789 | $925 | $2,600 |
| 4 Bedroom Homes | $2,196 | $2,000 | $2,395 |
| 6 Bedroom Homes | $1,995 | $1,995 | $1,995 |
Nearby Apartments
Nearby Homes
Did You Know?
22% of apartment shoppers plan to spend 4-6 months in their apartment search.


Max of 2. Please call the office with any concerns over our breed restrictions. All pets must be up to date with current vaccinations. Only 2 pet per apartment.