

Request Notification
Parkside Place Apartments
Pasadena, TX 77504

- Studio–3 Bedrooms
- 550–1,256 Square Feet
About Parkside Place Apartments
Welcome to Parkside Place, a sensational apartment community that features exquisite homes, beautiful outdoor spaces, premier amenities, first-class services, and an extremely desirable location. Let Parkside Place provide you with the luxury lifestyle that you’ve been searching for. Learn more today. ALL BILLS PAID! ONE MONTH FREE! ONE MONTHS' FREE ON ALL UPSTAIRS UNITS........SPECIAL EXPIRES ON 04-30-2025. HURRY IN WHILE UNITS ARE AVAILABLE.
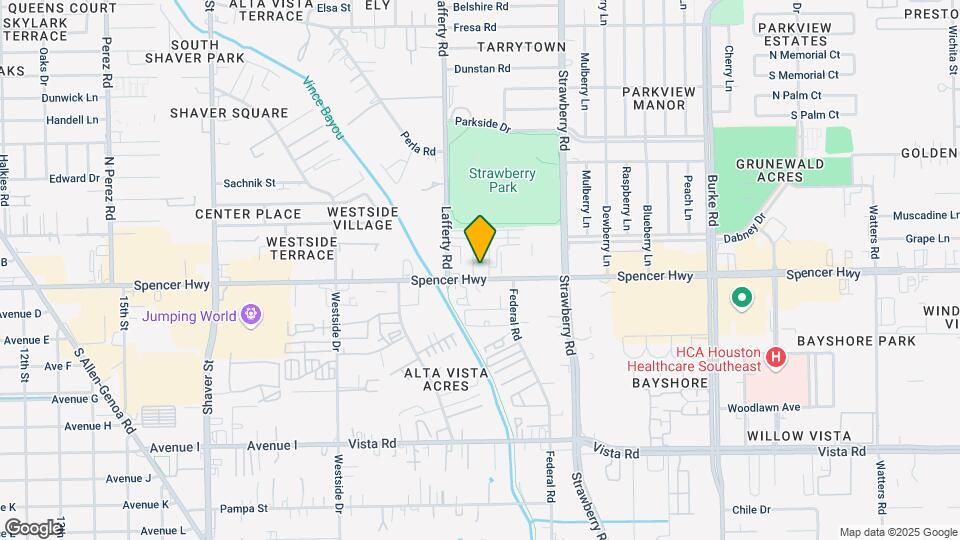
Parkside Place Apartments is located in the Southeast Houston Neighborhood and 77504 Zip code of Pasadena, TX.
Property Contact Info
Office Hours
| Monday | 9:00 am–6:00 pm |
| Tuesday | 9:00 am–6:00 pm |
| Wednesday | 9:00 am–6:00 pm |
| Thursday | 9:00 am–6:00 pm |
| Friday | 9:00 am–6:00 pm |
| Saturday | 10:00 am–5:00 pm |
| Sunday | Closed |
Floorplan Pricing and Availability
New! Interactive Property Map
Studio
Floorplan S1
Studio, 1 Bath, 550 sq ftAvailable NowModel Gallery
Floorplans
Photos
Availability Details
Availability Date Unit Sq Ft Available Now 152 550 Available Now 210 550 Available Now 199 550 Model Amenities and Features
Features
- Air Conditioning
Apartment Model: S1Studio, 1 Bath, 550 sq ftAvailable NowFloorplansPhotos![]()
S1 - Image 1 ![]()
S1 - Image 2 ![]()
S1 - Image 3 ![]()
S1 - Image 4 ![]()
S1 - Image 5 ![]()
S1 - Image 6 ![]()
S1 - Image 7 ![]()
S1 - Image 8 ![]()
S1 - Image 9 ![]()
S1 - Floorplan Apartment Unit: 152Apartment Model: S1Studio, 1 Bath, 550 sq ftAvailable NowApartment Unit: 210Apartment Model: S1Studio, 1 Bath, 550 sq ftAvailable NowApartment Unit: 199Apartment Model: S1Studio, 1 Bath, 550 sq ftAvailable Now1 Bedroom
Floorplan A1
1 Bed, 1 Bath, 697 sq ftAvailable NowModel Gallery
Floorplans
Photos
Availability Details
Availability Date Unit Sq Ft View Details Available Now 026 697 Available Now 194 697 Available Now 256 697 Model Amenities and Features
Features
- High Speed Internet Access
- Smoke Free
Unit 026 Amenities and Features
Features
- High Speed Internet Access
- Smoke Free
Unit 194 Amenities and Features
Features
- High Speed Internet Access
- Smoke Free
Unit 256 Amenities and Features
Features
- High Speed Internet Access
- Smoke Free
Apartment Model: A11 Bedroom, 1 Bath, 697 sq ftAvailable NowFloorplansPhotos![]()
A1 - Image 1 ![]()
A1 - Image 2 ![]()
A1 - Image 3 ![]()
A1 - Image 4 ![]()
A1 - Image 5 ![]()
A1 - Image 6 ![]()
A1 - Image 7 ![]()
A1 - Image 8 ![]()
A1 - Image 9 ![]()
A1 - Floorplan Apartment Unit: 026Apartment Model: A11 Bedroom, 1 Bath, 697 sq ftAvailable NowApartment Unit: 194Apartment Model: A11 Bedroom, 1 Bath, 697 sq ftAvailable NowApartment Unit: 256Apartment Model: A11 Bedroom, 1 Bath, 697 sq ftAvailable Now2 Bedrooms
Floorplan B2
2 Beds, 2 Baths, 1050 sq ftAvailable NowAvailability Details
Availability Date Unit Sq Ft View Details Available Now 011 1050 Available Now 101 1050 Available Now 282 1050 Model Amenities and Features
Features
- Air Conditioning
- Cable Ready
- Ceiling Fans
- Heating
- Tub/Shower
Kitchen
- Dishwasher
- Disposal
- Kitchen
- Range
Living Space
- Carpet
- Dining Room
- Vinyl Flooring
- Walk-In Closets
Unit 011 Amenities and Features
Features
- Air Conditioning
- Cable Ready
- Ceiling Fans
- Heating
- Tub/Shower
Kitchen
- Dishwasher
- Disposal
- Kitchen
- Range
Living Space
- Carpet
- Dining Room
- Vinyl Flooring
- Walk-In Closets
Unit 101 Amenities and Features
Features
- Air Conditioning
- Cable Ready
- Ceiling Fans
- Heating
- Tub/Shower
Kitchen
- Dishwasher
- Disposal
- Kitchen
- Range
Living Space
- Carpet
- Dining Room
- Vinyl Flooring
- Walk-In Closets
Unit 282 Amenities and Features
Features
- Air Conditioning
- Cable Ready
- Ceiling Fans
- Heating
- Tub/Shower
Kitchen
- Dishwasher
- Disposal
- Kitchen
- Range
Living Space
- Carpet
- Dining Room
- Vinyl Flooring
- Walk-In Closets
Apartment Unit: 011Apartment Model: B22 Bedroom, 2 Bath, 1050 sq ftAvailable NowApartment Unit: 101Apartment Model: B22 Bedroom, 2 Bath, 1050 sq ftAvailable NowApartment Unit: 282Apartment Model: B22 Bedroom, 2 Bath, 1050 sq ftAvailable NowFloorplan B1
2 Beds, 2 Baths, 963 sq ftAvailable NowAvailability Details
Availability Date Unit Sq Ft Available Now 055 963 Available Now 100 963 Available Now 118 963 Model Amenities and Features
Features
- Air Conditioning
Apartment Unit: 055Apartment Model: B12 Bedroom, 1 Bath, 963 sq ftAvailable NowApartment Unit: 100Apartment Model: B12 Bedroom, 1 Bath, 963 sq ftAvailable NowApartment Unit: 118Apartment Model: B12 Bedroom, 1 Bath, 963 sq ftAvailable Now3 Bedrooms
Floorplan C1
3 Beds, 2 Baths, 1256 sq ftAvailability Details
Availability Date Unit Sq Ft Deposit Unavailable C1 1256 sq ft $350 Model Amenities and Features
Features
- Air Conditioning
- Cable Ready
- Ceiling Fans
- Heating
- Tub/Shower
Kitchen
- Dishwasher
- Disposal
- Kitchen
- Range
Living Space
- Carpet
- Dining Room
- Vinyl Flooring
- Walk-In Closets
Property Information
- 321 Units
- 2 Stories
- Built in 1968
Fees and Policies
The fees listed below are community-provided and may exclude utilities or add-ons. All payments are made directly to the property and are non-refundable unless otherwise specified.
Required Fees
One-Time Basics
- Due at Application
- Application Fee Per ApplicantiCharged per applicant.$50.00
- Due at Move-In
- Administrative FeeiCharged per unit.$100.00
Utilities
- Studio Utility FeeiIncludes electric, water, water waste, trash, gas, pest control, and landscaping. Charged per unit.$75.00/mo
- ‘“A” Utility Billing FeeiIncludes electric, water, water waste, trash, gas, pest control, and landscaping. Charged per unit.$90.00/mo
- “B1” Utility Billing FeeiIncludes electric, water, water waste, trash, gas, pest control, and landscaping. Charged per unit.$125.00/mo
- “B2” Utility Billing FeesiIncludes electric, water, water waste, trash, gas, pest control, and landscaping. Charged per unit.$135.00/mo
- “C” Utility Billing FeesiIncludes electric, water, water waste, trash, gas, pest control, and landscaping. Charged per unit.$165.00/mo
Other Fees and Policies
Pet Fees
Pet Policies are Negotiable
- Cat
- Pet DepositiMax of 2. Charged per Pet.$250.00
- One-Time Pet FeeiMax of 2. Charged Per Pet.$250.00
- Monthly Pet FeeiMax of 2. Charged Per Pet.$35.00/mo
- Dog
- Pet DepositiMax of 2. Charged per Pet.$250.00
- One-Time Pet FeeiMax of 2. Charged Per Pet.$250.00
- Monthly Pet FeeiMax of 2. Charged Per Pet.$35.00/mo
No aggressive breeds allowed.
Max of 2.
Parking Fees
- Car Port
- Parking FeeiMax of 1. Charged per vehicle.$35.00/mo
Max of 1. Optional reserved spot.
Storage Fees
- Storage Unit
- Storage DepositiCharged per rentable item.$0.00
- Storage RentiCharged per rentable item.$35.00/mo
Property Fee Disclaimer: Based on community-supplied data and independent market research. Subject to change without notice. May exclude fees for mandatory or optional services and usage-based utilities.
Features and Amenities
Interior Features
- Air Conditioning
Living Area Features
- Walk In Closets
Map
- Shopping
- Colleges
- Grocery
- Medical
- Parks
- Transportation
- Nearby Properties

Map
Getting Around
60 / 100 Moderately walkable
50 / 100 Fairly bikeable
90 / 100 Exceptionally car friendly
Getting to Know the Area
80 / 100 Restaurants
60 / 100 Cafes
60 / 100 Nightlife
70 / 100 Shopping
70 / 100 Parks
40 / 100 Noise Level
Renters Reviews and Ratings
Awesome Apartments
Parkside Place un lugar bueno para vivir
Do not rent here
Property Manager Responded
Worst place I have ever lived…
dont go by the reviews...not true
Worst place to live! Part2
Worst place to live!
Mold in air vents
Manegment sucks
Horrible place to live
HORRIBLE, STAY AWAY
A lot Better.
Nearby Schools
Park View Intermediate School
Marshall Kendrick Middle
Sam Rayburn High School
Bailey Elementary School
About GreatSchools Data on ApartmentHomeLiving.com.
Points of Interest
Time and distance from Parkside Place Apartments.
Arts Museums and Landmarks
Big Box and Retail
Autozone
Walgreens
Walmart
Colleges and Universities
University of Houston Clear Lake - Clear Lake Campus
Groceries
Mi Tienda
Fiesta Mart
Aldi
Hospitals
Surgery Specialty Hospitals Of America Southeast Houston
Chi St Luke's Patients Medical Center
Military Bases
Lyndon B Johnson Space Center
Parks and Recreation
Parkside Place Apartments has 2 parks within 11.1 miles, including Super Happy Fun Land, and Minute Maid Park.
Restaurants and Dining
Shopping Centers
Parkside Place Apartments has 5 shopping centers within 0.5 miles.
Transit Stations
Nearby Neighborhoods
Rental Price Ranges in the Area
| Bedroom | Average Rent | Cheapest Rent | Highest Rent |
|---|---|---|---|
| Pasadena Studio Apartments | $829 | $550 | $1,889 |
| Pasadena 1 Bedroom Apartments | $1,262 | $350 | $10,000+ |
| Pasadena 2 Bedroom Apartments | $1,550 | $650 | $10,000+ |
| Pasadena 3 Bedroom Apartments | $1,806 | $950 | $10,000+ |
| Pasadena 4 Bedroom Apartments | $2,368 | $1,500 | $6,349 |
| 2 Bedroom Homes | $1,619 | $995 | $3,175 |
| 3 Bedroom Homes | $2,080 | $1,300 | $6,500 |
| 4 Bedroom Homes | $2,680 | $1,345 | $7,000 |
| 5 Bedroom Homes | $2,987 | $2,050 | $5,000 |
| 6 Bedroom Homes | $2,600 | $2,600 | $2,600 |
| 7 Bedroom Homes | $4,500 | $4,500 | $4,500 |
Nearby Apartments
Nearby Homes
Did You Know?
Apartment residents stay an average of 2.5 years in their apartment before moving.


Max of 2.