

- 1–2 Bedrooms
- $735-$1,103 Pricing
- 576–1,996 Square Feet
About Parkside Village Apartments
Beautiful 1 and 2 bedroom apartments. Very well maintained and manicured. Quiet safe community close to the center of town and close to local stores and the Mall. Local schools are close by some within walking distance. $900 for all deposits
Parkside Village Apartments is located in the 44622 Zip code of Dover, OH. This community is professionally managed by Parkside Village PMC
Property Contact Info
- Listed by:
- Agency:
- Vendor Logo:
- Website:
- View Property Website
- Call Us:
- (234) 324-3019
- Disclaimer:
Office Hours
| Monday | 8:00 am–4:00 pm |
| Tuesday | 8:00 am–4:00 pm |
| Wednesday | 8:00 am–4:00 pm |
| Thursday | 8:00 am–4:00 pm |
| Friday | 8:00 am–4:00 pm |
| Saturday | Closed |
| Sunday | Closed |
Floorplan Pricing and Availability
Parkside Village Apartments offers 1 to 2 Bedroom apartments having 576–1,996 sqft. Here is the current pricing and availability:
New! Interactive Property Map
1 Bedroom
One Bed One Bath Parkside
1 Bed, 1 Bath, 576 sq ftModel Gallery
Floorplans
Photos
Availability Details
Price Availability Date Unit Sq Ft $735 Call for Availability One Bed One Bath Parkside 576 sq ft Model Amenities and Features
Features
- Air Conditioning
- Cable Ready
- Ceiling Fans
- Washer/Dryer Hookup
Living Space
- Walk-In Closets
- Window Coverings
Model Rent and Fees
Model Price
- $735
Apartment Model: One Bed One Bath Parkside$7351 Bedroom, 1 Bath, 576 sq ftUnavailableFloorplansPhotos![]()
One Bed One Bath Parkside - Image 1 ![]()
One Bed One Bath Parkside - Image 2 ![]()
One Bed One Bath Parkside - Image 3 ![]()
One Bed One Bath Parkside - Image 4 ![]()
One Bed One Bath Parkside - Image 5 ![]()
One Bed One Bath Parkside - Floorplan One Bed One Bath 18th Street
1 Bed, 1 Bath, 640 sq ftModel Gallery
Floorplans
Photos
Availability Details
Price Availability Date Unit Sq Ft $735 Call for Availability One Bed One Bath 18th Street 640 sq ft Model Amenities and Features
Features
- Air Conditioning
- Cable Ready
- Ceiling Fans
- Washer/Dryer Hookup
Living Space
- Walk-In Closets
- Window Coverings
Model Rent and Fees
Model Price
- $735
Apartment Model: One Bed One Bath 18th Street$7351 Bedroom, 1 Bath, 640 sq ftUnavailableFloorplansPhotos![]()
One Bed One Bath 18th Street - Image 1 ![]()
One Bed One Bath 18th Street - Image 2 ![]()
One Bed One Bath 18th Street - Image 3 ![]()
One Bed One Bath 18th Street - Image 4 ![]()
One Bed One Bath 18th Street - Image 5 ![]()
One Bed One Bath 18th Street - Image 6 ![]()
One Bed One Bath 18th Street - Image 7 ![]()
One Bed One Bath 18th Street - Image 8 ![]()
One Bed One Bath 18th Street - Image 9 ![]()
One Bed One Bath 18th Street - Image 10 ![]()
One Bed One Bath 18th Street - Floorplan 2 Bedrooms
Two Bed One Bath Parkside
2 Beds, 1 Bath, 864 sq ftModel Gallery
Floorplans
Photos
Availability Details
Price Availability Date Unit Sq Ft $830 Call for Availability Two Bed One Bath Parkside 864 sq ft Model Amenities and Features
Features
- Air Conditioning
- Cable Ready
- Ceiling Fans
- Washer/Dryer Hookup
Living Space
- Walk-In Closets
- Window Coverings
Model Rent and Fees
Model Price
- $830
Apartment Model: Two Bed One Bath Parkside$8302 Bedroom, 1 Bath, 864 sq ftUnavailableFloorplansPhotos![]()
Two Bed One Bath Parkside - Image 1 ![]()
Two Bed One Bath Parkside - Image 2 ![]()
Two Bed One Bath Parkside - Image 3 ![]()
Two Bed One Bath Parkside - Image 4 ![]()
Two Bed One Bath Parkside - Image 5 ![]()
Two Bed One Bath Parkside - Image 6 ![]()
Two Bed One Bath Parkside - Image 7 ![]()
Two Bed One Bath Parkside - Image 8 ![]()
Two Bed One Bath Parkside - Image 9 ![]()
Two Bed One Bath Parkside - Floorplan Two Bed One Bath Townhouse
2 Beds, 1 Bath, 1034 sq ftModel Gallery
Floorplans
Photos
Availability Details
Price Availability Date Unit Sq Ft $985 Call for Availability Two Bed One Bath Townhouse 1034 sq ft Model Amenities and Features
Features
- Air Conditioning
- Cable Ready
- Ceiling Fans
- Washer/Dryer Hookup
Living Space
- Walk-In Closets
- Window Coverings
Model Rent and Fees
Model Price
- $985
Apartment Model: Two Bed One Bath Townhouse$9852 Bedroom, 1 Bath, 1034 sq ftUnavailableFloorplansPhotos![]()
Two Bed One Bath Townhouse - Image 1 ![]()
Two Bed One Bath Townhouse - Image 2 ![]()
Two Bed One Bath Townhouse - Image 3 ![]()
Two Bed One Bath Townhouse - Image 4 ![]()
Two Bed One Bath Townhouse - Image 5 ![]()
Two Bed One Bath Townhouse - Image 6 ![]()
Two Bed One Bath Townhouse - Image 7 ![]()
Two Bed One Bath Townhouse - Image 8 ![]()
Two Bed One Bath Townhouse - Image 9 ![]()
Two Bed One Bath Townhouse - Image 10 ![]()
Two Bed One Bath Townhouse - Floorplan Heritage Village Half Basement
2 Beds, 1 Bath, 1034 sq ftModel Gallery
Floorplans
Photos
Availability Details
Price Availability Date Unit Sq Ft $1,025 Call for Availability Heritage Village Half Basement 1034 sq ft Model Amenities and Features
Features
- Air Conditioning
- Cable Ready
- Ceiling Fans
- Washer/Dryer Hookup
Living Space
- Walk-In Closets
- Window Coverings
Model Rent and Fees
Model Price
- $1,025
Apartment Model: Heritage Village Half Basement$1,0252 Bedroom, 1 Bath, 1034 sq ftUnavailableFloorplansPhotos![]()
Heritage Village Half Basement - Image 1 ![]()
Heritage Village Half Basement - Image 2 ![]()
Heritage Village Half Basement - Image 3 ![]()
Heritage Village Half Basement - Image 4 ![]()
Heritage Village Half Basement - Image 5 ![]()
Heritage Village Half Basement - Image 6 ![]()
Heritage Village Half Basement - Image 7 ![]()
Heritage Village Half Basement - Image 8 ![]()
Heritage Village Half Basement - Image 9 ![]()
Heritage Village Half Basement - Image 10 ![]()
Heritage Village Half Basement - Floorplan Two Bed, One & a Half Bath 18th Street
2 Beds, 1.5 Baths, 951 sq ftModel Gallery
Floorplans
Photos
Availability Details
Price Availability Date Unit Sq Ft $945 Call for Availability Two Bed, One & a Half Bath 18th Street 951 sq ft Model Amenities and Features
Features
- Air Conditioning
- Cable Ready
- Ceiling Fans
- Washer/Dryer Hookup
Living Space
- Walk-In Closets
- Window Coverings
Model Rent and Fees
Model Price
- $945
Apartment Model: Two Bed, One & a Half Bath 18th Street$9452 Bedroom, 1.5 Bath, 951 sq ftUnavailableFloorplansPhotos![]()
Two Bed, One & a Half Bath 18th Street - Image 1 ![]()
Two Bed, One & a Half Bath 18th Street - Image 2 ![]()
Two Bed, One & a Half Bath 18th Street - Image 3 ![]()
Two Bed, One & a Half Bath 18th Street - Image 4 ![]()
Two Bed, One & a Half Bath 18th Street - Image 5 ![]()
Two Bed, One & a Half Bath 18th Street - Image 6 ![]()
Two Bed, One & a Half Bath 18th Street - Image 7 ![]()
Two Bed, One & a Half Bath 18th Street - Image 8 ![]()
Two Bed, One & a Half Bath 18th Street - Image 9 ![]()
Two Bed, One & a Half Bath 18th Street - Image 10 ![]()
Two Bed, One & a Half Bath 18th Street - Floorplan Two Bed, One & A Half Bath Brookside
2 Beds, 1.5 Baths, 996 sq ftModel Gallery
Floorplans
Photos
Availability Details
Price Availability Date Unit Sq Ft $977 Call for Availability Two Bed, One & A Half Bath Brookside 996 sq ft Model Amenities and Features
Features
- Air Conditioning
- Cable Ready
- Ceiling Fans
- Washer/Dryer Hookup
Living Space
- Walk-In Closets
- Window Coverings
Model Rent and Fees
Model Price
- $977
Apartment Model: Two Bed, One & A Half Bath Brookside$9772 Bedroom, 1.5 Bath, 996 sq ftUnavailableFloorplansPhotos![]()
Two Bed, One & A Half Bath Brookside - Image 1 ![]()
Two Bed, One & A Half Bath Brookside - Image 2 ![]()
Two Bed, One & A Half Bath Brookside - Image 3 ![]()
Two Bed, One & A Half Bath Brookside - Image 4 ![]()
Two Bed, One & A Half Bath Brookside - Image 5 ![]()
Two Bed, One & A Half Bath Brookside - Image 6 ![]()
Two Bed, One & A Half Bath Brookside - Image 7 ![]()
Two Bed, One & A Half Bath Brookside - Image 8 ![]()
Two Bed, One & A Half Bath Brookside - Image 9 ![]()
Two Bed, One & A Half Bath Brookside - Image 10 ![]()
Two Bed, One & A Half Bath Brookside - Floorplan Heritage Village Full Basement
2 Beds, 2 Baths, 1996 sq ftLargest 2 BedroomThis is the largest 2 Bedroom at this PropertyModel Gallery
Floorplans
Photos
Availability Details
Price Availability Date Unit Sq Ft $1,103 Call for Availability Heritage Village Full Basement 1996 sq ft Model Amenities and Features
Features
- Air Conditioning
- Cable Ready
- Ceiling Fans
- Washer/Dryer Hookup
Living Space
- Walk-In Closets
- Window Coverings
Model Rent and Fees
Model Price
- $1,103
Apartment Model: Heritage Village Full Basement$1,1032 Bedroom, 2 Bath, 1996 sq ftUnavailableFloorplansPhotos![]()
Heritage Village Full Basement - Image 1 ![]()
Heritage Village Full Basement - Image 2 ![]()
Heritage Village Full Basement - Image 3 ![]()
Heritage Village Full Basement - Image 4 ![]()
Heritage Village Full Basement - Image 5 ![]()
Heritage Village Full Basement - Image 6 ![]()
Heritage Village Full Basement - Image 7 ![]()
Heritage Village Full Basement - Image 8 ![]()
Heritage Village Full Basement - Image 9 ![]()
Heritage Village Full Basement - Image 10 ![]()
Heritage Village Full Basement - Floorplan
Schedule a Tour
Property Information
- Renovated In 2006
- 150 Units
- 2 Stories
- Built in 1981
- Furnished Units Available
Lease Terms
- 12 mo
- Short Term Lease Options
Fees and Policies
The fees listed below are community-provided and may exclude utilities or add-ons. All payments are made directly to the property and are non-refundable unless otherwise specified.
Required Fees
One-Time Basics
- Due at Application
- Application Fee Per ApplicantiCharged per applicant.$50.00
Pet Policy and Fees
Pet Policies are Negotiable
Cats
- 1 Pet Limit
- Declawed
Dogs
- 1 Pet Limit
- 35 Lb Weight Limit
- Spayed/Neutered
The animal needs to be at least two years old and under 35 pounds.
Parking Info and Fees
- Surface Lot
Property Fee Disclaimer: Based on community-supplied data and independent market research. Subject to change without notice. May exclude fees for mandatory or optional services and usage-based utilities.
Features and Amenities
On-Site Services
- Maintenance On Site
- Property Manager On Site
- Laundry Facilities
Community Features
- Corporate Housing
Interior Features
- Ceiling Fans
- Cable Ready
- Washer/Dryer Hookup
- Washer/Dryer
- Air Conditioning
Kitchen Amenities
- Dishwasher
- Range
- Refrigerator
Living Area Features
- Walk In Closets
- Window Coverings

Map
- Shopping
- Colleges
- Grocery
- Medical

Map
Frequently Asked Questions about Parkside Village Apartments
Where is Parkside Village Apartments located?
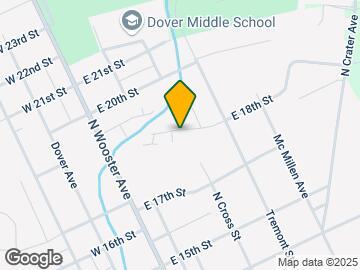
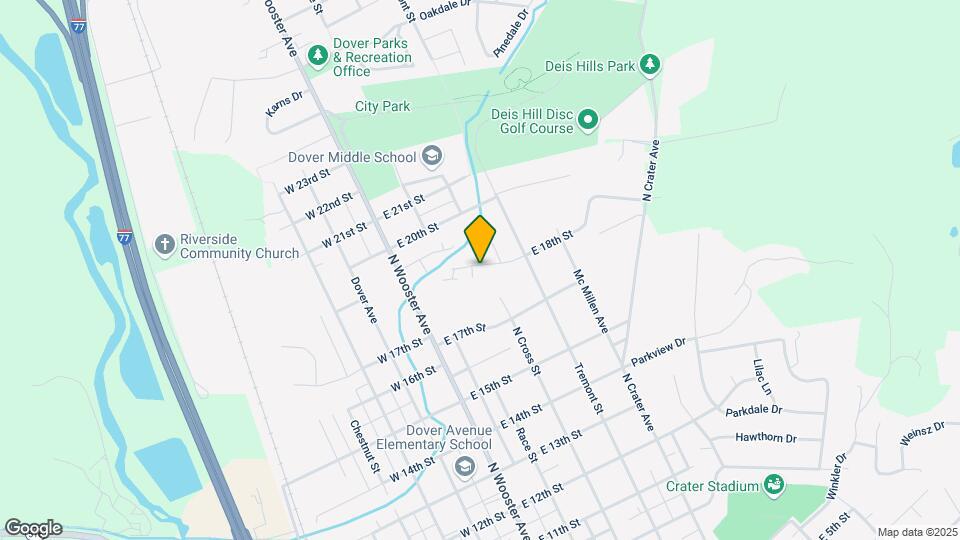
Parkside Village Apartments is located at 101 Brookside Dr, Dover, OH
What is the current rent range at Parkside Village Apartments?
Call us today for rates on the 1 Bedroom to 2 options at Parkside Village Apartments
When is the leasing office open?
- The office Hours for Parkside Village Apartments are
- Monday 8:00 am–4:00 pm
- Tuesday 8:00 am–4:00 pm
- Wednesday 8:00 am–4:00 pm
- Thursday 8:00 am–4:00 pm
- Friday 8:00 am–4:00 pm
- Saturday Closed
- Sunday Closed
Are pets allowed?
Call us today to find out our pet policy and if we allow pets
Renters Reviews and Ratings
Great place!!
It was great!
Very disappointed
Horrible!
WOW
Parkside
Nearby Schools
Dover Middle School
Tuscarawas Valley High School
Dover Avenue Elementary School
Dover High School
Tuscarawas Valley Middle School
About GreatSchools Data on ApartmentHomeLiving.com.
Points of Interest
Time and distance from Parkside Village Apartments.
Big Box and Retail
Aldi
Staples
Colleges and Universities
Kent State University Tuscarawas - Tuscarawas Campus
Groceries
Aldi
Giant Eagle
Hospitals
Shopping Centers
Parkside Village Apartments has 5 shopping centers within 2.7 miles.
Nearby Neighborhoods
Rental Price Ranges in the Area
| Bedroom | Average Rent | Cheapest Rent | Highest Rent |
|---|---|---|---|
| Dover Studio Apartments | $692 | $545 | $900 |
| Dover 1 Bedroom Apartments | $1,064 | $645 | $2,245 |
| Dover 2 Bedroom Apartments | $1,181 | $685 | $4,505 |
| Dover 3 Bedroom Apartments | $1,597 | $1,100 | $2,515 |
| 2 Bedroom Homes | $1,210 | $690 | $2,300 |
| 3 Bedroom Homes | $1,276 | $950 | $3,000 |
| 4 Bedroom Homes | $1,195 | $1,195 | $1,195 |


