


Request Notification
Parkview Apartments
Midland, ON L4R 0B7

- 1–2 Bedrooms
- $1,975-$2,000 Pricing
- 696–967 Square Feet
Property Information
- 109 Units
- 9 Stories
- Built in 1976
About Parkview Apartments
Parkview Apartments are located steps from Midland's dynamic recreational waterfront, which includes a picturesque harbour and a waterfront trail for walking, biking and rollerblading. Inside Parkview Apartments, you will find a bright, airy, professionally managed building, with large picture windows that allow in lots of natural daylight. Enjoy your great kitchen with ample storage and modern appliances. NEW: Smart Program (Seniors Maintaining Active Roles Together). This program is free, thanks to the North Muskoka Local Health Integration Network and is for seniors who would like to exercise with others. Users of the program generally decrease the risk of falls and build muscle strength, endurance and flexibility. Owned and professionally managed by Williams & McDaniel Property Management, so you can rest assured that your concerns will be addressed quickly and efficiently with the high quality of customer service that you will come to know and enjoy.
Property Contact Info
Office Hours
| Monday | 9:00 am–5:00 pm |
| Tuesday | 9:00 am–5:00 pm |
| Wednesday | 9:00 am–5:00 pm |
| Thursday | 9:00 am–5:00 pm |
| Friday | 9:00 am–5:00 pm |
| Saturday | Closed |
| Sunday | Closed |
Floorplan Pricing and Availability
New! Interactive Property Map
 ApartmentHomeLiving.com's new Interactive Property Map allows you to see where every available unit is located at this community.Try It Now >
1 Bedroom
1 Bedroom
1 Bed, 1 Bath, 696 sq ftAvailability Details
Availability Date Unit Sq Ft Unavailable 1 Bedroom 696 sq ft Model Amenities and Features
Features
- Air Conditioning
- Cable Ready
- Heating
- Security System
- Storage Space
- Tub/Shower
Kitchen
- Kitchen
- Oven
- Range
1 Bedroom
1 Bed, 1 Bath, 696 sq ftAvailability Details
Price Availability Date Unit Sq Ft From $1,975 Unavailable 1 Bedroom 696 sq ft Model Amenities and Features
Features
- Air Conditioning
- Cable Ready
- Heating
- Security System
- Storage Space
- Tub/Shower
Kitchen
- Kitchen
- Oven
- Range
Model Rent and Fees
Model Price Range
- $1,975 - $2,000
2 Bedrooms
2 Bedroom
2 Beds, 1 Bath, 967 sq ftAvailability Details
Availability Date Unit Sq Ft Unavailable 2 Bedroom 967 sq ft Model Amenities and Features
Features
- Air Conditioning
- Cable Ready
- Heating
- Security System
- Storage Space
- Tub/Shower
Kitchen
- Kitchen
- Oven
- Range
Fees and Policies
The fees listed below are community-provided and may exclude utilities or add-ons. All payments are made directly to the property and are non-refundable unless otherwise specified.
Other Fees and Policies
Pet Policy and Fees
No Pets Allowed
Property Fee Disclaimer: Based on community-supplied data and independent market research. Subject to change without notice. May exclude fees for mandatory or optional services and usage-based utilities.
Features and Amenities
On-Site Services
- Video Patrol
- Laundry Facilities
Community Features
- Multi Use Room
- Elevator
Outdoor Features
- Waterfront
Recreation and Fitness
- Fitness Center
- Walking/Biking Trails
- Sauna
Interior Features
- Security System
- Storage Space
- Heating
- Tub/Shower
- Cable Ready
- Air Conditioning
Kitchen Amenities
- Oven
- Kitchen
- Range
Living Area Features
- Views
- Tile Floors
- Hardwood Floors
Pet Policy
- No Pets Allowed
Map
- Grocery
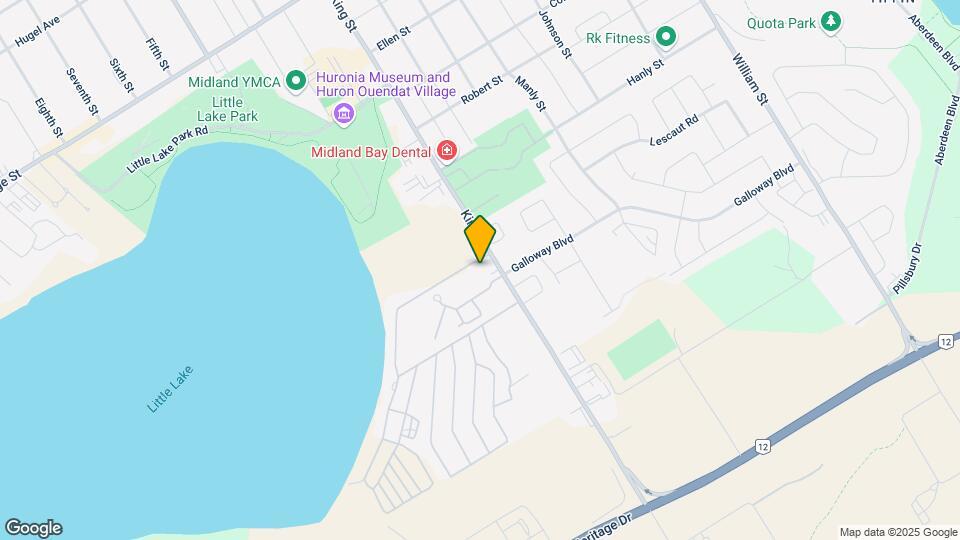
Map
Getting Around
30 / 100 Somewhat walkable
20 / 100 Limited public transit
60 / 100 Moderately bikeable
80 / 100 Very car friendly
 details
Getting to Know the Area
50 / 100 Restaurants
40 / 100 Cafes
50 / 100 Nightlife
50 / 100 Shopping
50 / 100 Noise Level
Nearby Schools
St Theresa's Separate School
Georgian Bay District Secondary School
Monsignor Castex Separate School
École Élémentaire Saint-Joseph
École Élémentaire le Caron
Huron Park Public School
. Points of Interest
Time and distance from Parkview Apartments.
Groceries
Foodland
Nearby Neighborhoods
Official Apartment Search
See Midland Apartments for Rent
Did You Know?
The average Midland resident moves 34 days after starting their Midland rental search.
Browse Top Apartments in Midland
By Community Type
- Midland Apartments for Rent by Owner
- Midland Apartments with Rent Specials
- Midland Top Rated Apartments
- Midland Corporate Apartments
- Midland Furnished Apartments
- New Midland Apartments
- Midland Senior Apartments
- Midland Short-term Apartments
- Midland Student Apartments
- Midland Apartments with Utilities Included
Protect yourself from fraud. Avoid Scams and Fraud
Rental Price Ranges in the Area
| Bedroom | Average Rent | Cheapest Rent | Highest Rent |
|---|---|---|---|
| Midland 1 Bedroom Apartments | $1,912 | $1,472 | $2,336 |
| Midland 2 Bedroom Apartments | $2,346 | $1,750 | $7,207 |
| Midland 3 Bedroom Apartments | $2,588 | $1,995 | $3,499 |
| Midland 4 Bedroom Apartments | $6,994 | $2,495 | $10,000+ |
| 2 Bedroom Homes | $2,662 | $1,850 | $8,000 |
| 3 Bedroom Homes | $2,482 | $2,000 | $3,495 |
| 4 Bedroom Homes | $3,283 | $2,850 | $4,000 |
| 5 Bedroom Homes | $3,595 | $3,595 | $3,595 |
Browse Top Apartments in Midland
By Community Type
- Midland Apartments for Rent by Owner
- Midland Apartments with Rent Specials
- Midland Top Rated Apartments
- Midland Corporate Apartments
- Midland Furnished Apartments
- New Midland Apartments
- Midland Senior Apartments
- Midland Short-term Apartments
- Midland Student Apartments
- Midland Apartments with Utilities Included