


- 1–3 Bedrooms
- $1,175-$4,300 Pricing
- 820–2,000 Square Feet
About Parkview Arms Apartments
Parkview Arms Wishes you the Best of the new Season with Fresh New Specials! Call now to see if you qualify! Parkview Arms is conveniently located in downtown Bexley. Enjoy the ease of shopping, dining and entertainment at your fingertips. Our location also makes your commute to downtown Columbus a breeze. Experience true elegance at Parkview Arms. Don't wait any longer, call now!
Parkview Arms Apartments is located in the Bexley Neighborhood and 43209 Zip code of Columbus, OH. This community is professionally managed by Schottenstein Property Group
Property Contact Info

- Listed by:
- Agency:
- Vendor Logo:
- Website:
- View Property Website
- Call Us:
- (380) 333-9810
- Disclaimer:
Office Hours
| Monday | 8:00 am–4:30 pm |
| Tuesday | 8:00 am–4:30 pm |
| Wednesday | 8:00 am–4:30 pm |
| Thursday | 8:00 am–4:30 pm |
| Friday | By Appointment |
| Saturday | Closed |
| Sunday | Closed |
Floorplan Pricing and Availability
Parkview Arms Apartments offers 1 to 3 Bedroom apartments starting from $1,175 and having 820–2,000 sq ft. Here is the current pricing and availability:
New! Interactive Property Map
 ApartmentHomeLiving.com's new Interactive Property Map allows you to see where every available unit is located at this community.Try It Now >
1 Bedroom
One Bedroom/1 Bath
From $1,575
1 Bed, 1 Bath, 820 sq ftAvailable NowAvailability Details
Price Availability Date Unit Sq Ft View Details $1,625 Available Now 46526 820 $1,700 Available Now 46532 820 $1,575 Available Now 46536 820 Model Amenities and Features
Features
- Air Conditioning
- Cable Ready
- Handrails
- Heating
- Smoke Free
- Storage Space
- Tub/Shower
- Windows
Kitchen
- Dishwasher
- Disposal
- Freezer
- Ice Maker
- Kitchen
- Oven
- Pantry
- Range
- Refrigerator
- Stainless Steel Appliances
Model Rent and Fees
Model Price Range
- $1,175 - $1,700
Current Available Pricing
- $1,575 - $1,700
Unit 46526 Rent and Fees
Unit Price
- $1,625
View Details and Rent EstimateModel Rent and Fees
Model Price Range
- $1,175 - $1,700
Unit 46532 Rent and Fees
Unit Price
- $1,700
View Details and Rent EstimateModel Rent and Fees
Model Price Range
- $1,175 - $1,700
Unit 46536 Rent and Fees
Unit Price
- $1,575
View Details and Rent EstimateModel Rent and Fees
Model Price Range
- $1,175 - $1,700
Apartment Unit: 46526Apartment Model: One Bedroom/1 Bath$1,6251 Bedroom, 1 Bath, 820 sq ftAvailable NowApartment Unit: 46532Apartment Model: One Bedroom/1 Bath$1,7001 Bedroom, 1 Bath, 820 sq ftAvailable NowApartment Unit: 46536Apartment Model: One Bedroom/1 Bath$1,5751 Bedroom, 1 Bath, 820 sq ftAvailable NowOne Bedroom/1 1/2 Bath
$1,500
1 Bed, 1.5 Baths, 820 sq ftAvailable NowCheapest 1 BedroomThis is the cheapest 1 Bedroom at this PropertyAvailability Details
Price Availability Date Unit Sq Ft $1,500 Available Now 85319 820 Model Amenities and Features
Features
- Air Conditioning
- Cable Ready
- Handrails
- Heating
- Smoke Free
- Storage Space
- Tub/Shower
- Windows
Kitchen
- Dishwasher
- Disposal
- Freezer
- Ice Maker
- Kitchen
- Oven
- Pantry
- Range
- Refrigerator
- Stainless Steel Appliances
Unit 85319 Rent and Fees
Unit Price
- $1,500
View Details and Rent EstimateModel Rent and Fees
Price
- $1,500
Apartment Unit: 85319Apartment Model: One Bedroom/1 1/2 Bath$1,5001 Bedroom, 1.5 Bath, 820 sq ftAvailable Now1Bdrm /1 1/2 Bath w/Patio
$2,350
1 Bed, 1.5 Baths, 1600 sq ftAvailable NowLargest 1 BedroomThis is the largest 1 Bedroom at this PropertyAvailability Details
Price Availability Date Unit Sq Ft $2,350 Available Now 55404 1600 Model Amenities and Features
Features
- Air Conditioning
- Cable Ready
- Handrails
- Heating
- Smoke Free
- Storage Space
- Tub/Shower
- Windows
Kitchen
- Dishwasher
- Disposal
- Freezer
- Ice Maker
- Kitchen
- Oven
- Pantry
- Range
- Refrigerator
- Stainless Steel Appliances
Unit 55404 Rent and Fees
Unit Price
- $2,350
View Details and Rent EstimateModel Rent and Fees
Price
- $2,350
Apartment Unit: 55404Apartment Model: 1Bdrm /1 1/2 Bath w/Patio$2,3501 Bedroom, 1.5 Bath, 1600 sq ftAvailable Now2 Bedrooms
2 Bdrm/2 Bath- Standard
From $1,650
2 Beds, 2 Baths, 1161 sq ftAvailable NowModel Gallery
Floorplans
3D Tours
Availability Details
Price Availability Date Unit Sq Ft View Details $1,650 Available Now 85207 1161 $1,725 Available Now 85314 1161 Model Amenities and Features
Features
- Air Conditioning
- Cable Ready
- Handrails
- Heating
- Smoke Free
- Storage Space
- Tub/Shower
- Windows
Kitchen
- Dishwasher
- Disposal
- Freezer
- Ice Maker
- Kitchen
- Oven
- Pantry
- Range
- Refrigerator
- Stainless Steel Appliances
Model Rent and Fees
Model Price Range
- $1,625 - $2,150
Current Available Pricing
- $1,650 - $1,725
Unit 85207 Rent and Fees
Unit Price
- $1,650
View Details and Rent EstimateModel Rent and Fees
Model Price Range
- $1,625 - $2,150
Unit 85314 Rent and Fees
Unit Price
- $1,725
View Details and Rent EstimateModel Rent and Fees
Model Price Range
- $1,625 - $2,150
Apartment Model: 2 Bdrm/2 Bath- StandardFrom $1,6252 Bedroom, 2 Bath, 1161 sq ftAvailable NowFloorplans3D Tours![]()
2 Bdrm/2 Bath- Standard - Floorplan 2 Bdrm/2 Bath- Standard - 3D Tour Apartment Unit: 85207Apartment Model: 2 Bdrm/2 Bath- Standard$1,6502 Bedroom, 2 Bath, 1161 sq ftAvailable NowApartment Unit: 85314Apartment Model: 2 Bdrm/2 Bath- Standard$1,7252 Bedroom, 2 Bath, 1161 sq ftAvailable Now2 Bdrm/2 Bath- Large Unit
From $1,775
2 Beds, 2 Baths, 1395 sq ftAvailable NowAvailability Details
Price Availability Date Unit Sq Ft View Details $1,775 Available Now 85208 1395 $1,800 Available Now 85308 1395 $2,150 Available Now 85310 1395 Model Amenities and Features
Features
- Air Conditioning
- Cable Ready
- Handrails
- Heating
- Smoke Free
- Storage Space
- Tub/Shower
- Windows
Kitchen
- Dishwasher
- Disposal
- Freezer
- Ice Maker
- Kitchen
- Oven
- Pantry
- Range
- Refrigerator
- Stainless Steel Appliances
Model Rent and Fees
Model Price Range
- $1,775 - $2,150
Unit 85208 Rent and Fees
Unit Price
- $1,775
View Details and Rent EstimateModel Rent and Fees
Model Price Range
- $1,775 - $2,150
Unit 85308 Rent and Fees
Unit Price
- $1,800
View Details and Rent EstimateModel Rent and Fees
Model Price Range
- $1,775 - $2,150
Unit 85310 Rent and Fees
Unit Price
- $2,150
View Details and Rent EstimateModel Rent and Fees
Model Price Range
- $1,775 - $2,150
Apartment Unit: 85208Apartment Model: 2 Bdrm/2 Bath- Large Unit$1,7752 Bedroom, 2 Bath, 1395 sq ftAvailable NowApartment Unit: 85308Apartment Model: 2 Bdrm/2 Bath- Large Unit$1,8002 Bedroom, 2 Bath, 1395 sq ftAvailable NowApartment Unit: 85310Apartment Model: 2 Bdrm/2 Bath- Large Unit$2,1502 Bedroom, 2 Bath, 1395 sq ftAvailable Now2 Bedroom/2 Bath
From $1,550
2 Beds, 2 Baths, 1151 sq ftAvailable Oct 15Availability Details
Price Availability Date Unit Sq Ft $1,550 October 15, 2026 46538 1151 Model Amenities and Features
Features
- Air Conditioning
- Cable Ready
- Handrails
- Heating
- Smoke Free
- Storage Space
- Tub/Shower
- Windows
Kitchen
- Dishwasher
- Disposal
- Freezer
- Ice Maker
- Kitchen
- Oven
- Pantry
- Range
- Refrigerator
- Stainless Steel Appliances
Unit 46538 Rent and Fees
Unit Price
- $1,550
View Details and Rent EstimateModel Rent and Fees
Model Price Range
- $1,375 - $2,150
Apartment Unit: 46538Apartment Model: 2 Bedroom/2 Bath$1,5502 Bedroom, 2 Bath, 1151 sq ftAvailable October 15, 20262 Bdrm/2 Bath w/Patio
2 Beds, 2 Baths, 1800 sq ftAvailable SoonLargest 2 BedroomThis is the largest 2 Bedroom at this PropertyAvailability Details
Price Availability Date Unit Sq Ft $2,750 Available Soon 2 Bdrm/2 Bath w/Patio 1800 sq ft Model Amenities and Features
Features
- Air Conditioning
- Cable Ready
- Handrails
- Heating
- Smoke Free
- Storage Space
- Tub/Shower
- Windows
Kitchen
- Dishwasher
- Disposal
- Freezer
- Ice Maker
- Kitchen
- Oven
- Pantry
- Range
- Refrigerator
- Stainless Steel Appliances
Model Rent and Fees
Model Price
- $2,750
3 Bedrooms
Three Bedroom/2 Bath
From $2,150
3 Beds, 2 Baths, 1320 sq ftAvailable Dec 15Availability Details
Price Availability Date Unit Sq Ft $2,150 December 15, 2026 85303 1320 Model Amenities and Features
Features
- Air Conditioning
- Cable Ready
- Handrails
- Heating
- Smoke Free
- Storage Space
- Tub/Shower
- Windows
Kitchen
- Dishwasher
- Disposal
- Freezer
- Ice Maker
- Kitchen
- Oven
- Pantry
- Range
- Refrigerator
- Stainless Steel Appliances
Unit 85303 Rent and Fees
Unit Price
- $2,150
View Details and Rent EstimateModel Rent and Fees
Model Price Range
- $2,150 - $2,450
Apartment Unit: 85303Apartment Model: Three Bedroom/2 Bath$2,1503 Bedroom, 2 Bath, 1320 sq ftAvailable December 15, 20263 Bdrm/2 1/2 Bath w/Patio
3 Beds, 2 Baths, 2000 sq ftAvailable SoonAvailability Details
Price Availability Date Unit Sq Ft $3,250 Available Soon 3 Bdrm/2 1/2 Bath w/Patio 2000 sq ft Model Amenities and Features
Features
- Air Conditioning
- Cable Ready
- Handrails
- Heating
- Smoke Free
- Storage Space
- Tub/Shower
- Windows
Kitchen
- Dishwasher
- Disposal
- Freezer
- Ice Maker
- Kitchen
- Oven
- Pantry
- Range
- Refrigerator
- Stainless Steel Appliances
Model Rent and Fees
Model Price
- $3,250
Three Bedroom/2 1/2 Bath
3 Beds, 2.5 Baths, 2000 sq ftAvailable SoonModel Gallery
Floorplans
3D Tours
Availability Details
Price Availability Date Unit Sq Ft From $2,900 Available Soon Three Bedroom/2 1/2 Bath 2000 sq ft Model Amenities and Features
Features
- Air Conditioning
- Cable Ready
- Handrails
- Heating
- Smoke Free
- Storage Space
- Tub/Shower
- Windows
Kitchen
- Dishwasher
- Disposal
- Freezer
- Ice Maker
- Kitchen
- Oven
- Pantry
- Range
- Refrigerator
- Stainless Steel Appliances
Model Rent and Fees
Model Price Range
- $2,900 - $4,300
Apartment Model: Three Bedroom/2 1/2 BathFrom $2,9003 Bedroom, 2.5 Bath, 2000 sq ftAvailable SoonFloorplans3D Tours![]()
Three Bedroom/2 1/2 Bath - Floorplan Three Bedroom/2 1/2 Bath - 3D Tour


Schedule a Tour
3D Tours
Property Information
- 103 Units
- 3 Stories
- Built in 1966
Lease Terms
- 12 mo
- Short Term Lease Options
Fees and Policies
The fees listed below are community-provided and may exclude utilities or add-ons. All payments are made directly to the property and are non-refundable unless otherwise specified. Use the Cost Calculator to determine costs based on your needs.
Required Fees
One-Time Basics
- Due at Application
- Application Fee Per ApplicantiCharged per applicant.$40.00
- Due at Move-In
- Administrative FeeiCharged per unit.$99.00
Other Fees and Policies
Pet Fees
- Cat
- Pet DepositiCharged per Pet.$250.00
- One-Time Pet FeeiCharged Per Pet.$0.00
- Monthly Pet FeeiCharged Per Pet.$35.00/mo
- Dog
- Pet DepositiMax of 50. Charged per Pet.$250.00
- One-Time Pet FeeiMax of 50. Charged Per Pet.$0.00
- Monthly Pet FeeiMax of 50. Charged Per Pet.$35.00/mo
Allowed two animals. (Cat/Dog only) Fee is $35 a month for 1 animal and $50 per month for both. Weight limit of 1-50LBS allowed.
Allowed two animals. (Cat/Dog only) Fee is $35 a month for 1 animal and $50 per month for both. Weight limit of 1-50LBS allowed.
Parking Fees
- Car Port
- Parking FeeiCharged per vehicle.$25.00/mo
- Garage
- Parking FeeiCharged per vehicle.$100.00/mo
Storage Fees
- Storage Unit
- Storage DepositiCharged per rentable item.$0.00
- Storage RentiCharged per rentable item.$50.00/mo
Storage units are available to rent upon availability.
Property Fee Disclaimer: Based on community-supplied data and independent market research. Subject to change without notice. May exclude fees for mandatory or optional services and usage-based utilities.
Features and Amenities
On-Site Services
- Maintenance On Site
- Property Manager On Site
- Recycling
- Key Fob Entry
- Laundry Facilities
Community Features
- Corporate Housing
- Lounge
- Elevator
Outdoor Features
- Fenced Lot
- Courtyard
- Controlled Access
Recreation and Fitness
- Fitness Center
Interior Features
- Windows
- Storage Space
- Heating
- Handrails
- Tub/Shower
- Cable Ready
- Air Conditioning
- Smoke Free
Kitchen Amenities
- Disposal
- Stainless Steel Appliances
- Ice Maker
- Kitchen
- Freezer
- Dishwasher
- Range
- Refrigerator
- Oven
- Pantry
Living Area Features
- Walk In Closets
- Large Bedrooms
- Carpet
- Hardwood Floors
Unique Amenities
- Garage Available

Map
- Shopping
- Colleges
- Grocery
- Medical
- Parks
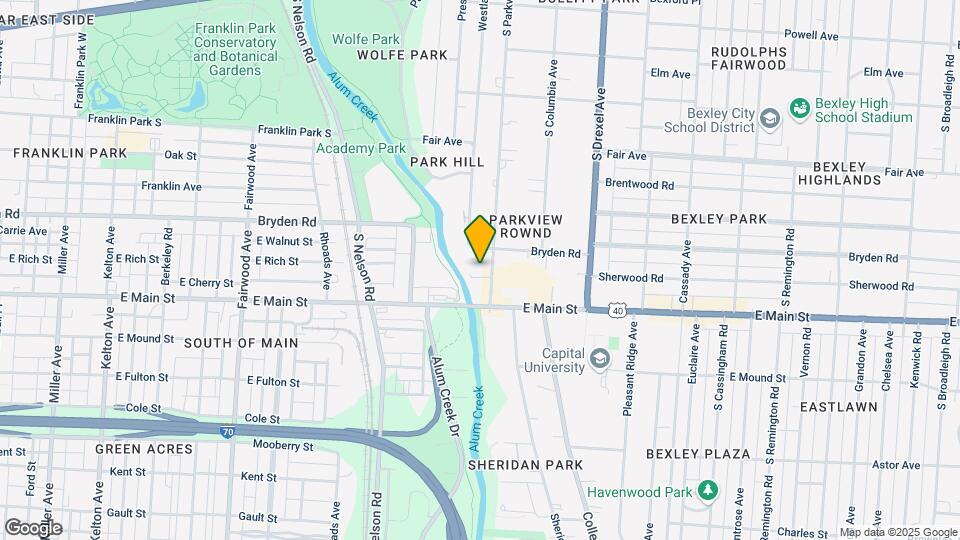
Map
Getting Around
70 / 100 Moderately walkable
40 / 100 Some public transit
70 / 100 Moderately bikeable
100 / 100 Exceptionally car friendly
 details
Getting to Know the Area
70 / 100 Restaurants
80 / 100 Cafes
90 / 100 Nightlife
60 / 100 Shopping
80 / 100 Parks
40 / 100 Noise Level
Frequently Asked Questions about Parkview Arms Apartments
Where is Parkview Arms Apartments located?
Parkview Arms Apartments is located at 485 S Parkview Ave near the Bexley area of Columbus, OH
What is the current rent range at Parkview Arms Apartments?
1 Bedroom to 3 Bedroom Apartments at Parkview Arms Apartments currently range from $1,175 to $4,300
When is the leasing office open?
- The office Hours for Parkview Arms Apartments are
- Monday 8:00 am–4:30 pm
- Tuesday 8:00 am–4:30 pm
- Wednesday 8:00 am–4:30 pm
- Thursday 8:00 am–4:30 pm
- Friday By Appointment
- Saturday Closed
- Sunday Closed
Are pets allowed?
Call us today to find out our pet policy and if we allow pets
Nearby Schools
Bexley High School
Montrose Elementary School
Bexley Middle School
Cassingham Elementary School
About GreatSchools Data on ApartmentHomeLiving.com.
Points of Interest
Time and distance from Parkview Arms Apartments.
Arts Museums and Landmarks
Big Box and Retail
Walgreens
Kroger
Target
Colleges and Universities
Columbus State Community College - Columbus Campus
Groceries
Kroger
Aldi
Hospitals
Parks and Recreation
Parkview Arms Apartments has 5 parks within 3.3 miles, including Franklin Park Conservatory, Scioto Mile, Topiary Park, Bicentennial/ Galbreath Park, and The House of Nightmares.
Restaurants and Dining
The Old Mohawk
Mitchell's Steakhouse
Marcella's Ristorante
Shopping Centers
Parkview Arms Apartments has 5 shopping centers within 1.0 miles.
Nearby Neighborhoods
Rental Price Ranges in the Area
| Bedroom | Average Rent | Cheapest Rent | Highest Rent |
|---|---|---|---|
| Columbus Studio Apartments | $1,219 | $300 | $2,699 |
| Columbus 1 Bedroom Apartments | $1,417 | $300 | $4,379 |
| Columbus 2 Bedroom Apartments | $1,723 | $300 | $7,730 |
| Columbus 3 Bedroom Apartments | $2,113 | $695 | $8,409 |
| Columbus 4 Bedroom Apartments | $2,530 | $680 | $10,000+ |
| Columbus 5 Bedroom Apartments | $3,333 | $959 | $6,736 |
| Columbus 6 Bedroom Apartments | $5,026 | $3,800 | $6,736 |
Browse Top Apartments in Columbus
By Price
- Cheap Columbus Apartments
- Columbus Apartments Under $500
- Columbus Apartments Under $600
- Columbus Apartments Under $700
- Columbus Apartments Under $800
- Columbus Apartments Under $900
- Columbus Apartments Under $1000
- Columbus Apartments Under $1200
- Columbus Apartments Under $1500
- Columbus Apartments Under $2000
- Columbus Luxury Apartments
By Community Type
- Columbus Apartments for Rent by Owner
- Columbus Apartments with Rent Specials
- Columbus Top Rated Apartments
- Columbus Corporate Apartments
- Columbus Furnished Apartments
- Columbus Gated Apartments
- Columbus Loft Apartments
- Columbus Low Income Apartments
- Columbus Military Apartments
- New Columbus Apartments
- Columbus Senior Apartments
- Columbus Short-term Apartments
- Columbus Student Apartments
- Columbus Apartments with Utilities Included
Max of 50.