

Request Notification
Parkview Midtown
Nashville, TN 37203

- Studio–2 Bedrooms
- 576–1,274 Square Feet
About Parkview Midtown
QUIET BUILDING, SUPERB FLOOR PLANS, UNIQUE LOCATION Condo quality construction for quiet living, only 7-8 units per floor, 4 levels - 30 apartments Every apartment, including the studios, has a defined kitchen separated from the living areas. Each has a kitchen with generous prep counter space and 42” wall cabinets, spacious walk-in closets, coat closets, and all but one model has en-suite bathrooms, and luxurious, large bathroom vanities. Quiet By Design • Windows. Low-e coating, argon gas infills & extra air space for sound reduction and energy efficiency. • Ceilings. Sound-absorbing mats between the ceilings and floors • Walls. Extra air space and a double layer of sheetrock between apartments • Bath Fans. Whisper Quiet upgrade: a small thing, but a huge difference. • Hallways: Six-foot wide and only 7 to 8 homes per floor (almost no walk-by noise) • Little details: 3D lobby wallpaper and soft terrace flooring chosen for their sound absorption between adjoining apartments. Unique Location Unlike the narrow streets common in urban areas, Parkview Midtown is on a 65-foot-wide, low-density cul-de-sac, with guest parking on both sides of the street and a treed city park at your front door. The terrace on the top floor is a great place to enjoy the view. You can see Belmont’s “Tall Halls” dorms from here. Parking is easy. Enter the gated lot, park in the assigned spot, take a few steps to the rear door, and you're home! Ample free guest parking at Wedgewood Park and Ridley Avenue. Located smack dab in the middle of everything, plus easy access to I-65, I-440, Wedgewood Ave, and Eighth Ave to quickly get wherever you want to go. Controlled access building, gated access, assigned parking included in rent, roof terrace, elevator
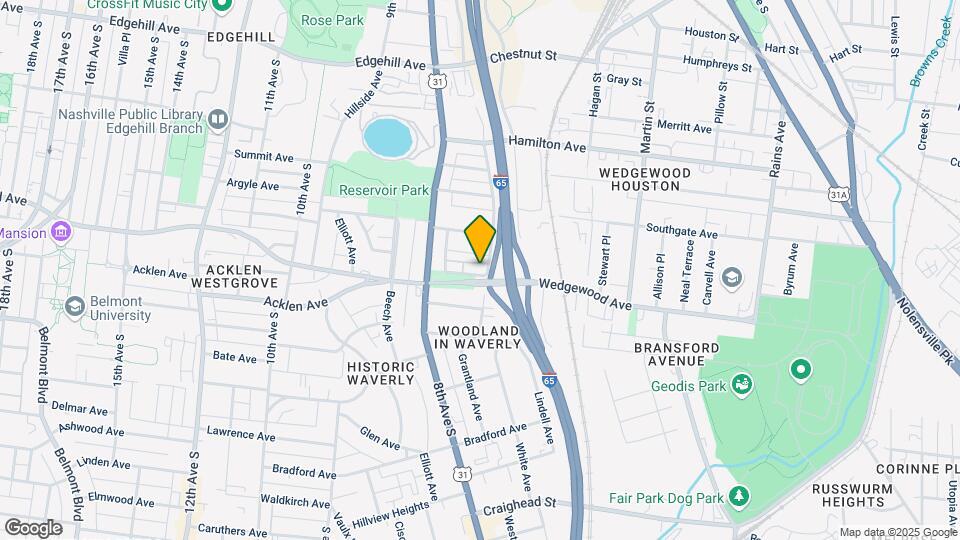
Parkview Midtown is located in the South Nashville Neighborhood and 37203 Zip code of Nashville, TN.
Unique Features and Amenities
- 42" Wall Cabiinets- Lots Of Storage
- 52" Bath Vanity
- 60" Bath Vanity
- 60" Wide Vanity
- A/c
- Adjustable Height Dining Light
- All Wood Cabinets
- Assigned - Gated Parking
- Available June 1st
- Coat Closet
- Dishwasher
- Elevated Kitchen Bar Defines Spaces
- Energy Efficient Hvac With Remote Contro
- Energy Effiecent Heat And Air
- En-suite Bathroom
- En-suite Bathroom With Linen Closet
- Large Kitchen Room For Dining Table
- Overlooks Treed Park
- Pantry In Kitchen
- Parking
- Pet Friendly
- Quiet And Efficient Heating And Air
- Remote Control Heating And Air
- Rooftop Terrace
- Shower
- Southern Exposure
- Study With Pocket Doors
- Switch For Lamps In Bedroom
- Top Floor
- Top Floor - End Unit
- Top Floor End Unit
- U-shaped Kitchen Desing
- View Of Park
- Wall Between Living And Bedroom Area
- Wall Of Windows - Lots Of Natural Light
- Well Defined Living Spaces
- Window Blinds
Property Contact Info
Floorplan Pricing and Availability
New! Interactive Property Map
Studio
Studio
Studio,Availability Details
Availability Date Unit Unavailable Studio Studio
Studio,Availability Details
Availability Date Unit Unavailable Studio Studio
Studio, , 714 sq ftLargest StudioThis is the largest Studio at this PropertyAvailability Details
Availability Date Unit Sq Ft Unavailable Studio 714 sq ft Studio S2
Studio, 1 Bath, 576 sq ftAvailability Details
Availability Date Unit Sq Ft Unavailable Studio S2 576 sq ft Floorplan S2
Studio, 1 Bath, 576 sq ftAvailability Details
Availability Date Unit Sq Ft Unavailable S2 576 sq ft Studio S1
Studio, 1 Bath, 588 sq ftAvailability Details
Availability Date Unit Sq Ft Unavailable Studio S1 588 sq ft Studio S2-A
Studio, 1 Bath, 596 sq ftAvailability Details
Availability Date Unit Sq Ft Unavailable Studio S2-A 596 sq ft 1 Bedroom
1 Bed, 1 bath
1 Bed, 1 BathAvailability Details
Availability Date Unit Unavailable 1 Bed, 1 bath One Bedroom
1 Bed, 1 Bath, 664 sq ftAvailability Details
Availability Date Unit Sq Ft Unavailable One Bedroom 664 sq ft B1 - One Bedroom Top Floor
1 Bed, 1 Bath, 714 sq ftAvailability Details
Availability Date Unit Sq Ft Unavailable B1 - One Bedroom Top Floor 714 sq ft B1-One Bedroom
1 Bed, 1 Bath, 714 sq ftAvailability Details
Availability Date Unit Sq Ft Unavailable B1-One Bedroom 714 sq ft One Plus Study
1 Bed, 1 Bath, 884 sq ftAvailability Details
Availability Date Unit Sq Ft Unavailable One Plus Study 884 sq ft One Bedroom with Study
1 Bed, 1 Bath, 884 sq ftModel Gallery
Floorplans
Availability Details
Availability Date Unit Sq Ft Deposit Unavailable One Bedroom with Study 884 sq ft $1,000 Model Amenities and Features
Features
- Air Conditioning
- Ceiling Fans
- Smoke Free
- Washer/Dryer
Kitchen
- Dishwasher
- Disposal
- Ice Maker
- Pantry
- Stainless Steel Appliances
Living Space
- Carpet
- Tile Floors
- Vinyl Flooring
Unique Features
- 42" Wall Cabiinets- Lots Of Storage
- 52" Bath Vanity
- Adjustable Height Dining Light
- All Wood Cabinets
- Coat Closet
- En-suite Bathroom With Linen Closet
- Large Kitchen Room For Dining Table
- Pantry In Kitchen
- Study With Pocket Doors
- View Of Park
Apartment Model: One Bedroom with Study1 Bedroom, 1 Bath, 884 sq ftUnavailableFloor plans are artist's rendering. All dimensions are approximate. Actual product and specifications may vary in dimension or detail. Not all features are available in every rental home. Please see a representative for details.
![]()
One Bedroom with Study - Floorplan 1 Floor plans are artist's rendering. All dimensions are approximate. Actual product and specifications may vary in dimension or detail. Not all features are available in every rental home. Please see a representative for details.
![]()
One Bedroom with Study - Floorplan 2 2 Bedrooms
Two/Two
2 Beds, 2 Baths, 1101 sq ftModel Gallery
Floorplans
Photos
Availability Details
Availability Date Unit Sq Ft Deposit Unavailable Two/Two 1101 sq ft $1,000 Model Amenities and Features
Features
- Air Conditioning
- Cable Ready
- Ceiling Fans
- Heating
- High Speed Internet Access
- Smoke Free
- Sprinkler System
- Washer/Dryer
Kitchen
- Dishwasher
- Disposal
- Ice Maker
- Island Kitchen
- Kitchen
- Microwave
- Pantry
- Stainless Steel Appliances
Living Space
- Carpet
- Dining Room
- Double Pane Windows
- Hardwood Floors
- Linen Closet
- Tile Floors
- Walk-In Closets
- Window Coverings
Unique Features
- Top Floor End Unit
Apartment Model: Two/Two2 Bedroom, 2 Bath, 1101 sq ftUnavailableFloorplansPhotos![]()
Two/Two - Image 1 ![]()
Two/Two - Image 2 ![]()
Two/Two - Image 3 ![]()
Two/Two - Image 4 ![]()
Two/Two - Image 5 ![]()
Two/Two - Image 6 ![]()
Two/Two - Image 7 Floor plans are artist's rendering. All dimensions are approximate. Actual product and specifications may vary in dimension or detail. Not all features are available in every rental home. Please see a representative for details.
![]()
Two/Two - Floorplan GLASS FACTORY 2/2
2 Beds, 2 Baths, 1274 sq ftLargest 2 BedroomThis is the largest 2 Bedroom at this PropertyAvailability Details
Availability Date Unit Sq Ft Unavailable GLASS FACTORY 2/2 1274 sq ft Model Amenities and Features
Features
- Air Conditioning
- Ceiling Fans
- Heating
- Smoke Free
- Washer/Dryer
Kitchen
- Dishwasher
- Disposal
- Ice Maker
- Pantry
- Stainless Steel Appliances
Living Space
- Carpet
- Dining Room
- Double Pane Windows
- Hardwood Floors
- Large Bedrooms
- Tile Floors
- Walk-In Closets
702 -Two/Two
2 Beds, 2 Baths, 1272 sq ftAvailability Details
Availability Date Unit Sq Ft Unavailable 702 -Two/Two 1272 sq ft
Property Information
- 30 Units
- 4 Stories
- Built in 2013
Lease Terms
- 12 mo
- Short Term Lease Options
Fees and Policies
The fees listed below are community-provided and may exclude utilities or add-ons. All payments are made directly to the property and are non-refundable unless otherwise specified.
Required Fees
One-Time Basics
- Due at Application
- Application Fee Per ApplicantiCharged per applicant.$60.00
Other Fees and Policies
Pet Fees
- Cat
- Pet DepositiMax of 1. Charged per Pet.$250.00
- Monthly Pet FeeiMax of 1. Charged Per Pet.$45.00/mo
- Dog
- Pet DepositiMax of 1. Charged per Pet.$250.00
- Monthly Pet FeeiMax of 1. Charged Per Pet.$45.00/mo
Breed restrictions may apply
Max of 1. No puppies.
Storage Fees
- Storage Unit
- Storage FeeiCharged Per Rentable Item.$75.00/mo
Parking Info and Fees
- Surface LotiGated access surface parking
with one assigned parking space at no extra charge.
- 1 Max
- StreetiCorner location with ample guest parking on Wedgewood Park and Ridley Ave. Both streets are wide, allowing parking on both sides.
Property Fee Disclaimer: Based on community-supplied data and independent market research. Subject to change without notice. May exclude fees for mandatory or optional services and usage-based utilities.
Features and Amenities
Living Area Features
- Walk In Closets
Map
- Shopping
- Colleges
- Grocery
- Medical
- Parks
- Transportation
- Nearby Properties

Map
Getting Around
70 / 100 Moderately walkable
30 / 100 Limited public transit
40 / 100 Fairly bikeable
90 / 100 Exceptionally car friendly
Getting to Know the Area
80 / 100 Restaurants
90 / 100 Cafes
90 / 100 Nightlife
80 / 100 Shopping
70 / 100 Parks
40 / 100 Noise Level
Renters Reviews and Ratings
Outstanding property - clean, quiet, and safe
Mixed bag
Property Manager Responded
Best place I’ve rented
Loved It
Best apartment experience I've had
Lived Here for Two Years
Property Manager Responded
I'VE NEVER BEEN HAPPIER LIVING ANYWHERE ELSE!
Property Manager Responded
Perfect place to live
Property Manager Responded
DO NOT RECOMMEND
Property Manager Responded
Terrible
Property Manager Responded
Great Place To LIVE (2yr Tenant)
Property Manager Responded
4 Year Tenant - Excellent Complex
Nearby Schools
Waverly-Belmont Elementary School
About GreatSchools Data on ApartmentHomeLiving.com.
Points of Interest
Time and distance from Parkview Midtown.
Arts Museums and Landmarks
Big Box and Retail
Publix
Walgreens
Kroger
Colleges and Universities
Groceries
Publix
Kroger
Hospitals
Military Bases
Tennessee Air National Guard
Parks and Recreation
Parkview Midtown has 5 parks within 4.8 miles, including Belmont Mansion, Centennial Park, Hadley Park, Nashville Zoo, and Radnor Lake.
Shopping Centers
Parkview Midtown has 5 shopping centers within 1.1 miles.
Transit Stations
Riverfront-East Corridor Line
Donelson-East Corridor Line
Hermitage-East Corridor Line
Nearby Neighborhoods
Rental Price Ranges in the Area
| Bedroom | Average Rent | Cheapest Rent | Highest Rent |
|---|---|---|---|
| Nashville Studio Apartments | $1,747 | $699 | $5,623 |
| Nashville 1 Bedroom Apartments | $1,848 | $795 | $6,421 |
| Nashville 2 Bedroom Apartments | $2,286 | $673 | $10,000+ |
| Nashville 3 Bedroom Apartments | $2,508 | $988 | $10,000+ |
| Nashville 4 Bedroom Apartments | $5,304 | $1,033 | $10,000+ |
| Nashville 5 Bedroom Apartments | $3,263 | $3,263 | $3,263 |
Nearby Apartments
Nearby Homes
Did You Know?
22% of apartment shoppers plan to spend 4-6 months in their apartment search.


Max of 1.