


- 1–3 Bedrooms
- $1,025-$1,560 Pricing
- 770–1,196 Square Feet
About Parkway Commons
Welcome to a luxurious lifestyle at Parkway Commons Apartments. Our individual apartments showcase tall 9-foot ceilings, private patios and balconies, gourmet kitchens, free basic cable, full-sized washer and dryer, plush carpeting, generously sized closets and spaciously designed bedrooms providing you with an optimum layout.We proudly boast impressive community amenities for residents including a resort-inspired Olympic size swimming pool, relaxing hot tub, exclusive 24-hour athletic club with free weights, poolside professional style stainless steel grilling station, and an elegant redesigned clubhouse to welcome you home with expansive free DVD library, gift wrapping station, contemporary internet café, resident designer kitchen and bar, pool table, shuffleboard, grab-and-go snack center, complimentary coffee bar, lounge with gaming systems, conversation area and party rental options.Parkway Commons Apartments is located in a desirable area with jogging trails, a walk to the bus line, shopping and restaurants within walking distance, only 2.3 miles from Kansas University campus in Jayhawk country and just far enough to avoid the hustle and bustle of downtown.
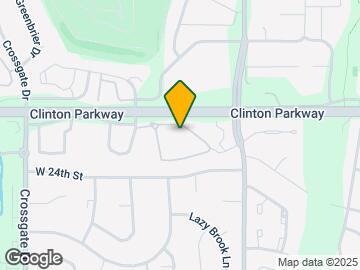
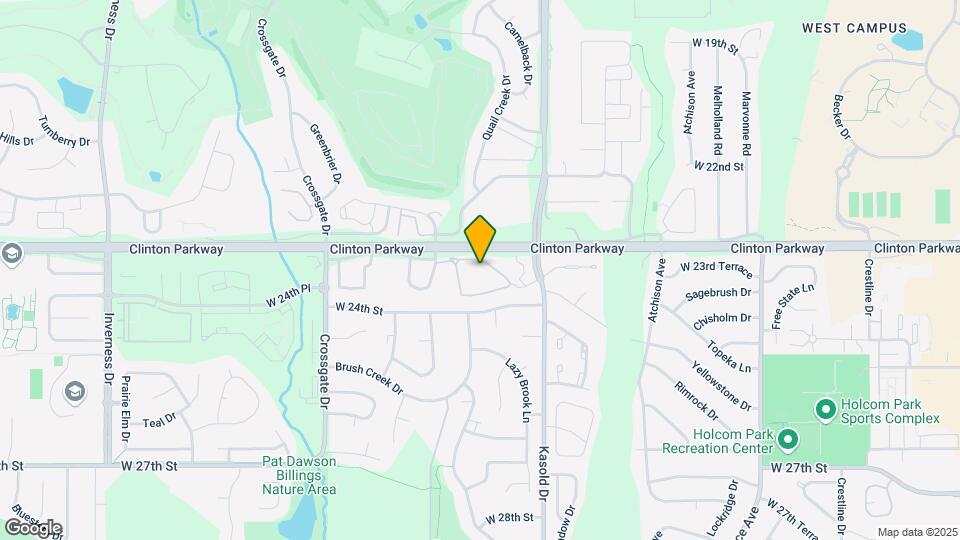
Parkway Commons is located in the South Lawrence Neighborhood and 66047 Zip code of Lawrence, KS. This community is professionally managed by Prism Real Estate Services
Unique Features and Amenities
- *= In Select Homes
- 2 Miles from Kansas University
- 24 Hour Emergency Maintenance
- 9 ft. Ceilings
- Billiard Table and Shuffleboard
- Billiards
- Cable/Satellite Available
- Community & Resident Portal
- Community Gas Grill/BBQ Area
- Contemporary Internet Cafe
- Designer Clubhouse Kitchen
- DVD and Book Library
- DVD Library
- Free Wi-Fi in Clubhouse
- Friendly & Knowledgeable Onsite Manageme
- Gift Wrapping Station
- Gourmet Kitchens
- Heart-Smart Community
- Individual Monitored Alarms (optional)
- Lofty 9' Ceilings
- Lounge With Gaming Systems
- On KU Bus Route
- Online Rent Payment Portal
- Organized Activities
- Patio/balcony
- Pet Friendly Community
- Plentiful Natural Light
- Plush Carpeting
- Private Entrances From Patios
- Private Entry from Patio
- Refreshing Swimming Pool
- Reservable Clubhouse
- Shuffleboard
- Utility Package available
- Washer/Dryer in Unit
- Well Maintained Grounds
- Wifi Lounge
Property Contact Info

- Listed by:
- Agency:
- Vendor Logo:
- Website:
- View Property Website
- Call Us:
- (785) 503-9584
- Disclaimer:
Office Hours
| Monday | 9:00 am–5:00 pm |
| Tuesday | 9:00 am–5:00 pm |
| Wednesday | 9:00 am–5:00 pm |
| Thursday | 9:00 am–5:00 pm |
| Friday | 9:00 am–5:00 pm |
| Saturday | Closed |
| Sunday | Closed |
Floorplan Pricing and Availability
Parkway Commons offers 1 to 3 Bedroom apartments starting from $1,155 and having 770–1,196 sq ft. Here is the current pricing and availability:
New! Interactive Property Map
1 Bedroom
Floorplan A1
From $1,155
1 Bed, 1 Bath, 770 sq ftAvailable Oct 6Model Gallery
Floorplans
Photos
3D Tours
Availability Details
Price Availability Date Unit Sq Ft View Details $1,155 October 6, 2026 CH201 854 $1,185 October 20, 2026 A303 770 Model Amenities and Features
Features
- Air Conditioning
- Balcony
- Cable Ready
- Ceiling Fans
- Heating
- High Speed Internet Access
- Smoke Free
- Tub/Shower
- Washer/Dryer
Kitchen
- Dishwasher
- Disposal
- Ice Maker
- Kitchen
- Microwave
- Oven
- Range
- Refrigerator
Living Space
- Carpet
- Walk-In Closets
- Window Coverings
Outdoor Space
- Grill
Unique Features
- *= In Select Homes
- 2 Miles from Kansas University
- 9 ft. ceilings
- Gift Wrapping Station
- Patio/balcony
- Plush Carpeting
- Private Entry from Patio
- Wifi Lounge
Model Rent and Fees
Model Price Range
- $1,025 - $1,185
Current Available Pricing
- $1,155 - $1,185
Deposit
- $300 deposit
Unit CH201 Amenities and Features
Features
- Air Conditioning
- Balcony
- Cable Ready
- Ceiling Fans
- Heating
- High Speed Internet Access
- Smoke Free
- Tub/Shower
- Washer/Dryer
Kitchen
- Dishwasher
- Disposal
- Ice Maker
- Kitchen
- Microwave
- Oven
- Range
- Refrigerator
Living Space
- Carpet
- Walk-In Closets
- Window Coverings
Outdoor Space
- Grill
Unique Features
- *= In Select Homes
- 2 Miles from Kansas University
- 9 ft. ceilings
- Gift Wrapping Station
- Patio/balcony
- Plush Carpeting
- Private Entry from Patio
- Wifi Lounge
Unit CH201 Rent and Fees
Unit Price
- $1,155
View Details and Rent EstimateDeposit
- $300 deposit
Model Rent and Fees
Model Price Range
- $1,025 - $1,185
Unit A303 Amenities and Features
Features
- Air Conditioning
- Balcony
- Cable Ready
- Ceiling Fans
- Heating
- High Speed Internet Access
- Smoke Free
- Tub/Shower
- Washer/Dryer
Kitchen
- Dishwasher
- Disposal
- Ice Maker
- Kitchen
- Microwave
- Oven
- Range
- Refrigerator
Living Space
- Carpet
- Walk-In Closets
- Window Coverings
Outdoor Space
- Grill
Unique Features
- *= In Select Homes
- 2 Miles from Kansas University
- 9 ft. ceilings
- Gift Wrapping Station
- Patio/balcony
- Plush Carpeting
- Private Entry from Patio
- Wifi Lounge
Unit A303 Rent and Fees
Unit Price
- $1,185
View Details and Rent EstimateDeposit
- $300 deposit
Model Rent and Fees
Model Price Range
- $1,025 - $1,185
Apartment Model: A1From $1,0251 Bedroom, 1 Bath, 770 sq ftAvailable October 6, 2026FloorplansPhotos3D Tours![]()
A1 - Image 1 ![]()
A1 - Image 2 ![]()
A1 - Image 3 ![]()
A1 - Image 4 ![]()
A1 - Image 5 ![]()
A1 - Image 6 ![]()
A1 - Image 7 ![]()
A1 - Floorplan 1 ![]()
A1 - Floorplan 2 ![]()
A1 - Floorplan 3 A1 - 3D Tour Apartment Unit: CH201Apartment Model: A1$1,1551 Bedroom, 1 Bath, 854 sq ftAvailable October 6, 2026Apartment Unit: A303Apartment Model: A1$1,1851 Bedroom, 1 Bath, 770 sq ftAvailable October 20, 20262 Bedrooms
Floorplan B2
From $1,200
2 Beds, 2 Baths, 1055 sq ftAvailable Oct 10Model Gallery
Floorplans
Photos
3D Tours
Availability Details
Price Availability Date Unit Sq Ft View Details $1,200 October 10, 2026 E203 1055 $1,200 October 19, 2026 C301 1055 Model Amenities and Features
Features
- Air Conditioning
- Balcony
- Cable Ready
- Ceiling Fans
- Heating
- Sprinkler System
- Tub/Shower
- Washer/Dryer
Kitchen
- Dishwasher
- Disposal
- Freezer
- Ice Maker
- Kitchen
- Microwave
- Oven
- Pantry
- Range
- Refrigerator
Living Space
- Carpet
- Linen Closet
- Views
- Vinyl Flooring
- Walk-In Closets
- Window Coverings
Outdoor Space
- Grill
- Patio
Unique Features
- *= In Select Homes
- 9 ft. ceilings
- DVD Library
- Gift Wrapping Station
- Patio/balcony
- Plush Carpeting
- Private Entry from Patio
- Refreshing Swimming Pool
- Wifi Lounge
Model Rent and Fees
Model Price Range
- $1,165 - $1,335
Current Available Pricing
- $1,200
Deposit
- $400 deposit
Unit E203 Amenities and Features
Features
- Air Conditioning
- Balcony
- Cable Ready
- Ceiling Fans
- Heating
- Sprinkler System
- Tub/Shower
- Washer/Dryer
Kitchen
- Dishwasher
- Disposal
- Freezer
- Ice Maker
- Kitchen
- Microwave
- Oven
- Pantry
- Range
- Refrigerator
Living Space
- Carpet
- Linen Closet
- Views
- Vinyl Flooring
- Walk-In Closets
- Window Coverings
Outdoor Space
- Grill
- Patio
Unique Features
- *= In Select Homes
- 9 ft. ceilings
- DVD Library
- Gift Wrapping Station
- Patio/balcony
- Plush Carpeting
- Private Entry from Patio
- Refreshing Swimming Pool
- Wifi Lounge
Unit E203 Rent and Fees
Unit Price
- $1,200
View Details and Rent EstimateDeposit
- $400 deposit
Model Rent and Fees
Model Price Range
- $1,165 - $1,335
Unit C301 Amenities and Features
Features
- Air Conditioning
- Balcony
- Cable Ready
- Ceiling Fans
- Heating
- Sprinkler System
- Tub/Shower
- Washer/Dryer
Kitchen
- Dishwasher
- Disposal
- Freezer
- Ice Maker
- Kitchen
- Microwave
- Oven
- Pantry
- Range
- Refrigerator
Living Space
- Carpet
- Linen Closet
- Views
- Vinyl Flooring
- Walk-In Closets
- Window Coverings
Outdoor Space
- Grill
- Patio
Unique Features
- *= In Select Homes
- 9 ft. ceilings
- DVD Library
- Gift Wrapping Station
- Patio/balcony
- Plush Carpeting
- Private Entry from Patio
- Refreshing Swimming Pool
- Wifi Lounge
Unit C301 Rent and Fees
Unit Price
- $1,200
View Details and Rent EstimateDeposit
- $400 deposit
Model Rent and Fees
Model Price Range
- $1,165 - $1,335
Apartment Model: B2From $1,1652 Bedroom, 2 Bath, 1055 sq ftAvailable October 10, 2026FloorplansPhotos3D Tours![]()
B2 - Image 1 ![]()
B2 - Image 2 ![]()
B2 - Image 3 ![]()
B2 - Image 4 ![]()
B2 - Image 5 ![]()
B2 - Image 6 ![]()
B2 - Image 7 ![]()
B2 - Image 8 ![]()
B2 - Image 9 ![]()
B2 - Image 10 ![]()
B2 - Floorplan 1 ![]()
B2 - Floorplan 2 ![]()
B2 - Floorplan 3 ![]()
B2 - Floorplan 4 B2 - 3D Tour B2 - 3D Tour B2 - 3D Tour B2 - 3D Tour Apartment Unit: E203Apartment Model: B2$1,2002 Bedroom, 2 Bath, 1055 sq ftAvailable October 10, 2026Apartment Unit: C301Apartment Model: B2$1,2002 Bedroom, 2 Bath, 1055 sq ftAvailable October 19, 20263 Bedrooms
Floorplan C1
3 Beds, 2 Baths, 1196 sq ftModel Gallery
Floorplans
Availability Details
Price Availability Date Unit Sq Ft Deposit From $1,380 Call for Availability C1 1196 sq ft $500 Model Amenities and Features
Features
- Air Conditioning
- Balcony
- Cable Ready
- Ceiling Fans
- Heating
- High Speed Internet Access
- Smoke Free
- Tub/Shower
- Washer/Dryer
Kitchen
- Dishwasher
- Freezer
- Ice Maker
- Kitchen
- Microwave
- Oven
- Pantry
- Range
- Refrigerator
Living Space
- Carpet
- Linen Closet
- Views
- Vinyl Flooring
- Walk-In Closets
- Window Coverings
Outdoor Space
- Grill
- Patio
Unique Features
- *= In Select Homes
- 2 Miles from Kansas University
- 9 ft. Ceilings
- Disposal
- DVD Library
- Gift Wrapping Station
- Patio/Balcony
- Plush Carpeting
- Private Entry from Patio
- Refreshing Swimming Pool
- Wifi Lounge
Model Rent and Fees
Model Price Range
- $1,380 - $1,560
Deposit
- $500 deposit
Apartment Model: C1From $1,3803 Bedroom, 2 Bath, 1196 sq ftUnavailable![]()
C1 - Floorplan 1 ![]()
C1 - Floorplan 2 ![]()
C1 - Floorplan 3 ![]()
C1 - Floorplan 4
Schedule a Tour
3D Tours
Property Information
- Renovated In 2015
- 124 Units
- 3 Stories
- Built in 2002
Lease Terms
- 1 - 6 mo, 9 - 12 mo, 13 - 18 mo
- Short Term Lease Options
Fees and Policies
The fees listed below are community-provided and may exclude utilities or add-ons. All payments are made directly to the property and are non-refundable unless otherwise specified. Use the Cost Calculator to determine costs based on your needs.
Required Fees
One-Time Basics
- Due at Application
- Application Fee Per ApplicantiCharged per applicant.$50.00
- Due at Move-In
- Administrative FeeiCharged per unit.$100.00
Other Fees and Policies
Pet Fees
- Cat
- One-Time Pet FeeiMax of 2. Charged Per Pet.$300-$300
- Monthly Pet FeeiMax of 2. Charged Per Pet.$30.00
- Dog
- Monthly Pet FeeiMax of 2. Charged Per Pet.$30.00
- One-Time Pet FeeiMax of 2. Charged Per Pet.$300-$300
We welcome 2 pets per household. There is a $300 non-refundable fee for each pet. Pet rent is $30 monthly (per pet). Aggressive breeds are prohibited. This community does not permit any aggressive breeds of dogs including but not limited to the following breeds: Pit Bull, American Staffordshire Terrier, American Pit Bull Terriers, Staffordshire bull Terriers, Rottweiler, Doberman Pinscher, Chow Alaskan Malamute, Akita, American Bull Dog, Belgian Malanois, Boerboels, Cane Corso, Dogoargentino, En
Max of 2. One Pet: $200 non-refundable pet fee - $20 monthlyTwo Pets: $300 non-refundable pet fee - $30 monthly.
Parking Fees
- Surface Lot
- Parking DepositiMax of 1. Charged per vehicle.$0.00
- Garage
- Parking FeeiMax of 1. Charged per vehicle.$0-$75/mo
Max of 1. Open surface lot parking. Garages available for additional $75.00 per month.
Max of 1. Detached Garages are available.
Property Fee Disclaimer: Based on community-supplied data and independent market research. Subject to change without notice. May exclude fees for mandatory or optional services and usage-based utilities.
Features and Amenities
On-Site Services
- Maintenance On Site
- Package Service
- Planned Social Activities
- Property Manager On Site
- Renters Insurance Program
- Online Services
- Doorman
Community Features
- Business Center
- Clubhouse
- Lounge
- Corporate Housing
- Conference Rooms
- Walk Up
Outdoor Features
- Grill
- Courtyard
- Picnic Area
- Controlled Access
- Patio
- Deck
Recreation and Fitness
- Fitness Center
- Spa
- Basketball Court
- Walking/Biking Trails
- Gameroom
- Pool
Interior Features
- Balcony
- Security System
- Heating
- Ceiling Fans
- High Speed Internet Access
- Sprinkler System
- Tub/Shower
- Cable Ready
- Washer/Dryer
- Air Conditioning
- Wi Fi
- Wheelchair Accessible (Rooms)
- Smoke Free
Kitchen Amenities
- Range
- Refrigerator
- Pantry
- Oven
- Microwave
- Dishwasher
- Freezer
- Disposal
- Ice Maker
- Kitchen
Living Area Features
- Walk In Closets
- Dining Room
- Linen Closet
- Tile Floors
- Views
- Window Coverings
- Double Pane Windows
- Vinyl Flooring
- Carpet
Unique Amenities
- Garage Available

Map
- Shopping
- Colleges
- Grocery
- Medical

Map
Getting Around
50 / 100 Fairly walkable
30 / 100 Limited public transit
60 / 100 Moderately bikeable
100 / 100 Exceptionally car friendly
Getting to Know the Area
60 / 100 Restaurants
50 / 100 Cafes
60 / 100 Nightlife
50 / 100 Shopping
30 / 100 Noise Level
Frequently Asked Questions about Parkway Commons
Where is Parkway Commons located?
Parkway Commons is located at 3601 Clinton Pky near the South Lawrence area of Lawrence, KS
What is the current rent range at Parkway Commons?
1 Bedroom to 3 Bedroom Apartments at Parkway Commons currently range from $1,155 to $1,200
When is the leasing office open?
- The office Hours for Parkway Commons are
- Monday 9:00 am–5:00 pm
- Tuesday 9:00 am–5:00 pm
- Wednesday 9:00 am–5:00 pm
- Thursday 9:00 am–5:00 pm
- Friday 9:00 am–5:00 pm
- Saturday Closed
- Sunday Closed
Are pets allowed?
Call us today to find out our pet policy and if we allow pets
Renters Reviews and Ratings
Recent move in
very great apartment
Property Manager Responded
Nearby Schools
Lawrence Southwest Middle School
Lawrence Free State High School
About GreatSchools Data on ApartmentHomeLiving.com.
Points of Interest
Time and distance from Parkway Commons.
Big Box and Retail
Goodwill
Menards
Walgreens
Colleges and Universities
Groceries
Dillon's
Dillons
Sprouts Farmers Market
Hospitals
Military Bases
Army Reserve Center
Kansas National Guard
Shopping Centers
Parkway Commons has 5 shopping centers within 1.0 miles.
Nearby Neighborhoods
Rental Price Ranges in the Area
| Bedroom | Average Rent | Cheapest Rent | Highest Rent |
|---|---|---|---|
| Lawrence Studio Apartments | $974 | $715 | $1,400 |
| Lawrence 1 Bedroom Apartments | $1,256 | $715 | $2,120 |
| Lawrence 2 Bedroom Apartments | $1,382 | $469 | $2,600 |
| Lawrence 3 Bedroom Apartments | $1,318 | $439 | $2,317 |
| Lawrence 4 Bedroom Apartments | $1,102 | $509 | $3,600 |
| 2 Bedroom Homes | $1,247 | $850 | $1,900 |
| 3 Bedroom Homes | $1,810 | $1,350 | $2,395 |
| 4 Bedroom Homes | $2,394 | $1,950 | $3,300 |
| 5 Bedroom Homes | $5,187 | $4,875 | $5,499 |
Browse Top Apartments in Lawrence
By Price
- Cheap Lawrence Apartments
- Lawrence Apartments Under $500
- Lawrence Apartments Under $600
- Lawrence Apartments Under $800
- Lawrence Apartments Under $900
- Lawrence Apartments Under $1000
- Lawrence Apartments Under $1200
- Lawrence Apartments Under $1500
- Lawrence Apartments Under $2000
- Lawrence Luxury Apartments
By Community Type
- Lawrence Apartments for Rent by Owner
- Lawrence Apartments with Rent Specials
- Lawrence Top Rated Apartments
- Lawrence Corporate Apartments
- Lawrence Furnished Apartments
- Lawrence Gated Apartments
- Lawrence Loft Apartments
- Lawrence Low Income Apartments
- New Lawrence Apartments
- Lawrence Senior Apartments
- Lawrence Short-term Apartments
- Lawrence Student Apartments
- Lawrence Apartments with Utilities Included


Max of 2. One Pet: $200 non-refundable pet fee - $20 monthlyTwo Pets: $300 non-refundable pet fee - $30 monthly.