Your message has been sent! Thank you!

Parkway Commons Apartments

Verified
This is a CoStar Verified® Listing

Parkway Commons in Salt Lake City, UT is verified by CoStar’s® proprietary screening and fraud detection process, so you can shop and rent with confidence on ApartmentHomeLiving.com. Always protect yourself when shopping online.

(385) 855-1721
Check Availability
875 W Meadowbrook Expy, Salt Lake City, UT 84123

Contact

Parkway Commons

875 W Meadowbrook Expy
Salt Lake City, UT 84123
(385) 855-1721
Parkway Commons in Salt Lake City, UT - Building Photo
  • Studio–3 Bedrooms
  • $924-$1,699 Pricing
  • 502–1,240 Square Feet

Rent Specials

4 Weeks Free For Your Move-in!~~On 12-Month Leases

About Parkway Commons

Parkway Commons' convenient location is a commuter's dream, as we are minutes from I-15 and I-215, near Jordan River Parkway and walking distance from bus stops and Trax stations.

Parkway Commons is located in the Millcreek Neighborhood and 84123 Zip code of Salt Lake City, UT. This community is professionally managed by New Earth Residential

Property Contact Info

Office Hours

Monday9:00 am–5:00 pm
Tuesday9:00 am–5:00 pm
Wednesday9:00 am–5:00 pm
Thursday9:00 am–5:00 pm
Friday9:00 am–4:00 pm
SaturdayClosed
SundayClosed

Floorplan Pricing and Availability

Parkway Commons offers Studio to 3 Bedroom apartments starting from $1,199 and having 502–1,240 sq ft. Here is the current pricing and availability:

Cost CalculatorEstimate your monthly and one-time fees
  • Studio

    Studio

    Studio, 1 Bath, 502 sq ft
     

    Availability Details

    PriceAvailability DateUnitSq FtDeposit
    $924Call for AvailabilityStudio502 sq ft$300

    Model Amenities and Features

    Features

    • Cable Ready
    • Heating
    • High Speed Internet Access
    • Smoke Free

    Kitchen

    • Kitchen
    • Oven
    • Range
    • Refrigerator

    Model Rent and Fees

    Model Price

    • $924

    Deposit

    • $300 deposit

    Studio Renovation

    Studio, 1 Bath, 502 sq ft
     

    Availability Details

    PriceAvailability DateUnitSq FtDeposit
    $1,051Call for AvailabilityStudio Renovation502 sq ft$300

    Model Amenities and Features

    Features

    • Air Conditioning
    • Balcony
    • Cable Ready
    • Ceiling Fans
    • Heating
    • High Speed Internet Access
    • Smoke Free
    • Storage Space
    • Tub/Shower
    • Washer/Dryer

    Kitchen

    • Dishwasher
    • Disposal
    • Instant Hot Water
    • Kitchen
    • Microwave
    • Oven
    • Pantry
    • Range
    • Refrigerator

    Model Rent and Fees

    Model Price

    • $1,051

    Deposit

    • $300 deposit
  • 1 Bedroom

    1 Bedroom, 1 Bathroom Renovation

    $1,199

    1 Bed, 1 Bath, 582 sq ft
    Available Now

    Availability Details

    PriceAvailability DateUnitSq FtDeposit
    $1,199Available NowB-204582$300

    Model Amenities and Features

    Features

    • Air Conditioning
    • Balcony
    • Cable Ready
    • Ceiling Fans
    • Heating
    • High Speed Internet Access
    • Smoke Free
    • Storage Space
    • Tub/Shower
    • Washer/Dryer

    Kitchen

    • Dishwasher
    • Disposal
    • Instant Hot Water
    • Kitchen
    • Microwave
    • Oven
    • Pantry
    • Range
    • Refrigerator

    Unit B-204 Rent and Fees

    Unit Price

    • $1,199
    • View Details and Rent Estimate

    Deposit

    • $300 deposit

    Model Rent and Fees

    Price

    • $1,199

    1 Bedroom, 1 Bathroom

    1 Bed, 1 Bath, 582 sq ft
     

    Availability Details

    PriceAvailability DateUnitSq FtDeposit
    $974Call for Availability1 Bedroom, 1 Bathroom582 sq ft$300

    Model Amenities and Features

    Features

    • Air Conditioning
    • Balcony
    • Cable Ready
    • Ceiling Fans
    • Heating
    • High Speed Internet Access
    • Smoke Free
    • Storage Space
    • Tub/Shower
    • Washer/Dryer

    Kitchen

    • Dishwasher
    • Disposal
    • Instant Hot Water
    • Kitchen
    • Microwave
    • Oven
    • Pantry
    • Range
    • Refrigerator

    Model Rent and Fees

    Model Price

    • $974

    Deposit

    • $300 deposit
    Show Unavailable Floorplans
  • 2 Bedrooms

    2 Bedroom, 2 Bathroom Renovation

    $1,579

    2 Beds, 2 Baths, 856 sq ft
    Available Now

    Availability Details

    PriceAvailability DateUnitSq FtDeposit
    $1,579Available NowE-205856$300

    Model Amenities and Features

    Features

    • Air Conditioning
    • Balcony
    • Cable Ready
    • Ceiling Fans
    • Heating
    • High Speed Internet Access
    • Smoke Free
    • Storage Space
    • Tub/Shower
    • Washer/Dryer

    Kitchen

    • Dishwasher
    • Disposal
    • Instant Hot Water
    • Kitchen
    • Microwave
    • Oven
    • Pantry
    • Range
    • Refrigerator

    Unit E-205 Rent and Fees

    Unit Price

    • $1,579
    • View Details and Rent Estimate

    Deposit

    • $300 deposit

    Model Rent and Fees

    Price

    • $1,579

    2 Bedroom, 1 Bathroom

    $1,249

    2 Beds, 1 Bath, 804 sq ft
    Available Aug 18
    Cheapest 2 BedroomThis is the cheapest 2 Bedroom at this Property

    Availability Details

    PriceAvailability DateUnitSq FtDeposit
    $1,249 August 18, 2026B-106804$300

    Unit B-106 Amenities and Features

    Features

    • Air Conditioning
    • Cable Ready
    • Heating
    • High Speed Internet Access
    • Smoke Free

    Kitchen

    • Dishwasher
    • Disposal
    • Kitchen
    • Refrigerator

    Outdoor Space

    • Grill

    Unit B-106 Rent and Fees

    Unit Price

    • $1,249
    • View Details and Rent Estimate

    Deposit

    • $300 deposit

    Model Rent and Fees

    Price

    • $1,249

    2 Bedroom, 2 Bathroom

    $1,449

    2 Beds, 2 Baths, 856 sq ft
    Available Aug 4

    Availability Details

    PriceAvailability DateUnitSq FtDeposit
    $1,449 August 4, 2026E-206856$300

    Unit E-206 Amenities and Features

    Features

    • Air Conditioning
    • High Speed Internet Access
    • Smoke Free
    • Tub/Shower

    Kitchen

    • Dishwasher
    • Instant Hot Water
    • Kitchen
    • Range
    • Refrigerator

    Living Space

    • Dining Room

    Unit E-206 Rent and Fees

    Unit Price

    • $1,449
    • View Details and Rent Estimate

    Deposit

    • $300 deposit

    Model Rent and Fees

    Price

    • $1,449

    2 Bedroom, 1 Bathroom Renovation

    2 Beds, 1 Bath, 804 sq ft
     

    Availability Details

    PriceAvailability DateUnitSq FtDeposit
    $1,474Call for Availability2 Bedroom, 1 Bathroom Renovation804 sq ft$300

    Model Amenities and Features

    Features

    • Air Conditioning
    • Balcony
    • Cable Ready
    • Ceiling Fans
    • Heating
    • High Speed Internet Access
    • Smoke Free
    • Storage Space
    • Tub/Shower
    • Washer/Dryer

    Kitchen

    • Dishwasher
    • Disposal
    • Instant Hot Water
    • Kitchen
    • Microwave
    • Oven
    • Pantry
    • Range
    • Refrigerator

    Model Rent and Fees

    Model Price

    • $1,474

    Deposit

    • $300 deposit
    Show Unavailable Floorplans
  • 3 Bedrooms

    3 Bedroom, 2 Bathroom

    $1,699

    3 Beds, 2 Baths, 1240 sq ft
    Available Now

    Availability Details

    PriceAvailability DateUnitSq FtDeposit
    $1,699Available NowJ-2011240$300

    Model Amenities and Features

    Features

    • Air Conditioning
    • Balcony
    • Cable Ready
    • Ceiling Fans
    • Heating
    • High Speed Internet Access
    • Smoke Free
    • Storage Space
    • Tub/Shower
    • Washer/Dryer

    Kitchen

    • Dishwasher
    • Disposal
    • Instant Hot Water
    • Kitchen
    • Microwave
    • Oven
    • Pantry
    • Range
    • Refrigerator

    Unit J-201 Rent and Fees

    Unit Price

    • $1,699
    • View Details and Rent Estimate

    Deposit

    • $300 deposit

    Model Rent and Fees

    Price

    • $1,699
Price shown is base rent. Excludes user-selected optional fees and variable or usage-based fees and required charges due at or prior to move-in or at move-out. View Fees and Policies for details. Price, availability, fees, and any applicable rent special are subject to change without notice.

Schedule a Tour

Request Tour
Call us at: (385) 855-1721 to request a tour.

3D Tours

Property Information

  • 93 Units
  • 2 Stories
  • Built in 1992

Lease Terms

  • 6 - 12 mo

Fees and Policies

The fees listed below are community-provided and may exclude utilities or add-ons. All payments are made directly to the property and are non-refundable unless otherwise specified. Use the Cost Calculator to determine costs based on your needs.

Required Fees

One-Time Basics

Due at Application
Application Fee Per ApplicantiCharged Per Applicant.$0.00
Due at Move-In
Administrative FeeiCharged Per Unit.$0.00
Security Deposit - RefundableiOAC Charged per unit.$300.00

Other Fees and Policies

Pet Fees

Cat
Pet DepositiMax of 2. Charged Per Pet.$100.00
One-Time Pet FeeiMax of 2. Charged Per Pet.$200-$200
Monthly Pet FeeiMax of 2. Charged Per Pet.$40.00
65 lbs. Weight Limit
Comments:

Max of 2. Breed Restrictions Apply.

Dog
Pet DepositiMax of 2. Charged Per Pet.$100.00
Monthly Pet FeeiMax of 2. Charged Per Pet.$40.00
One-Time Pet FeeiMax of 2. Charged Per Pet.$200-$200
65 lbs. Weight Limit
Comments:

Max of 2. Breed Restrictions Apply.

Parking Fees

Garage
Parking DepositiMax of 1. Charged per vehicle.$0.00
Parking FeeiMax of 1. Charged Per Vehicle.$70.00/mo
Comments:

Max of 1. Detached Garages Available.

Additional Parking Options

Surface Lot

Storage Fees

Storage Unit
Storage DepositiCharged per rentable item.$0.00
Storage RentiCharged per rentable item.$0.00/mo

Property Fee Disclaimer: Based on community-supplied data and independent market research. Subject to change without notice. May exclude fees for mandatory or optional services and usage-based utilities.

Features and Amenities

Unique Amenities

  • Food Pantry
  • Fun Community Activities!
  • Garden Boxes
  • Night Patrol
  • Unit Renovations

On-Site Services

  • Maintenance On Site
  • Property Manager On Site
  • Online Services
  • Laundry Facilities

Community Features

  • Business Center

Outdoor Features

  • Grill
  • Picnic Area
  • Patio
  • Deck

Recreation and Fitness

  • Fitness Center
  • Sauna
  • Playground

Interior Features

  • Balcony
  • Storage Space
  • Heating
  • Ceiling Fans
  • High Speed Internet Access
  • Tub/Shower
  • Cable Ready
  • Washer/Dryer
  • Air Conditioning
  • Smoke Free

Kitchen Amenities

  • Disposal
  • Instant Hot Water
  • Kitchen
  • Dishwasher
  • Microwave
  • Range
  • Refrigerator
  • Oven
  • Pantry

Living Area Features

  • Views
  • Dining Room
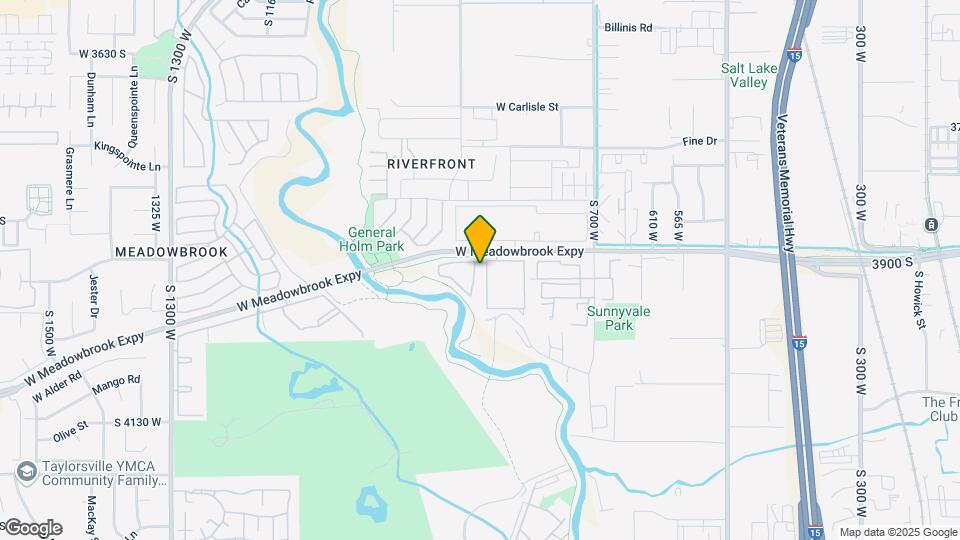
Google Map

Map

875 W Meadowbrook Expy, Salt Lake City, UT 84123

Getting Around

  • 40 / 100 Fairly walkable

    Some day-to-day needs are within walking distance

  • 30 / 100 Limited public transit

    Transit is available for some trips

  • 80 / 100 Very Bikeable

    Highly suitable for bicycle commuting and/or recreation

  • 80 / 100 Very car friendly

    Excellent access to freeways and/or major arteries, with a very low chance of parking problems

Scores provided by Local Logic details

Getting to Know the Area

  • 60 / 100 Restaurants

    Variety of restaurants within a few minutes

  • 30 / 100 Cafes

    Some cafés within walking distance

  • 40 / 100 Nightlife

    Some bars within walking distance

  • 50 / 100 Shopping

    Several shops within walking distance

  • 90 / 100 Parks

    Exceptionally large amount of park space within a few minutes

  • 60 / 100 Noise Level

    Few sources of noise nearby

Scores provided by Local Logic

Frequently Asked Questions about Parkway Commons

Where is Parkway Commons located?

Parkway Commons is located at 875 W Meadowbrook Expy near the Millcreek area of Salt Lake City, UT

What is the current rent range at Parkway Commons?

Studio to 3 Bedroom Apartments at Parkway Commons currently range from $1,199 to $1,699

When is the leasing office open?

  • The office Hours for Parkway Commons are
  • Monday 9:00 am–5:00 pm
  • Tuesday 9:00 am–5:00 pm
  • Wednesday 9:00 am–5:00 pm
  • Thursday 9:00 am–5:00 pm
  • Friday 9:00 am–4:00 pm
  • Saturday Closed
  • Sunday Closed

Are pets allowed?

Call us today to find out our pet policy and if we allow pets

Are there any rent specials?

The current rent special at Parkway Commons is: 4 Weeks Free For Your Move-in!~~On 12-Month Leases.

Lifestyle Ratings

  • Affordability Good Value3.6

    The Parkway Commons Apartments are 31.58% cheaper than the average apartment in the Millcreek area, and 36.58% cheaper than the average apartment city-wide.

    Rent Comparison to the Millcreek Neighborhood

    FloorplanLowest Price HereNeighborhood Avg RentNbhd Avg RentCost Difference%
    1 Bedroom$974$1,509-$535-35.5%
    2 Bedroom$1,249$1,895-$646-34.1%
    3 Bedroom$1,699$2,151-$452-21.0%
    Studio$924$1,437-$513-35.7%

    Rent Comparison to the city of Salt Lake City

    FloorplanLowest Price HereCity Average RentCost Difference%
    1 Bedroom$974$1,648-$674-40.9%
    2 Bedroom$1,249$2,096-$847-40.4%
    3 Bedroom$1,699$2,493-$794-31.8%
    Studio$924$1,384-$460-33.2%

    Methodology: On 08/01/2026, ApartmentHomeLiving.com compared current rents by floorplan to 893 other apartment communities in the immediate area around Parkway Commons (Millcreek), and 3054 other apartment communities in Salt Lake City using today’s up-to-date pricing using the sum/count averaging formula. This data will be updated in real-time as prices fluctuate.

    Rent Pricing Data as of 08/01/2026

Learn more about Lifestyle Search

Renters Reviews and Ratings

5.0
2 Renters Reviews

Parkway is great!

June 4, 2020 - Review from Apartments.com
The staff is wonderful! Since UV Residential has taken over the place just shines! The outside of the apartment is always clean and the office staff is wonderful at talking care of us.

Who would have thought?!

July 20, 2015 - Review from Apartments.com
A 2 bedroom, 1 bath tucked away in the corner of a nice quiet complex. Affordable housing it's called. The managers are super friendly. When I moved to Salt Lake City, my car gave all she had and quit just a few days after getting here. Having limited funds and not too many people to rely on. Where home was going to be became a major concern. I needed centrally located, so I could get around easy without a car. The managers worked as a team to quickly get me into a home. Cats welcome! They walked ...
me through the paperwork step by step and took the extra effort when I missed a few boxes on the application. I am now quasi settled and actively pursuing my AA in small business ownership. The neighbors are good and I feel at home. Parkway Commons is a really nice place to live. SO glad I made the move!
Read More

Nearby Schools

Olene Walker Elementary

Granite District
3225 S 800 E
Public School - Grades PK-5 (712 Students)
In Attendance Zone5 minute drive / 2.7 miles away
4/10
School data provided by GreatSchools.
details
The GreatSchools Rating helps parents compare schools within a state based on a variety of school quality indicators and provides a helpful picture of how effectively each school serves all of its students. Ratings are on scale of 1 (below average) and to 10 (above average) and can include test scores, college readiness, academic progress, advanced courses, equity, discipline and attendance data. We also advise parents to visit schools, consider other information on school performance and programs, and consider needs as part of the school selection process.

About GreatSchools Data on ApartmentHomeLiving.com.

Points of Interest

Time and distance from Parkway Commons.

Big Box and Retail

Costco

3747 S 2700 W
5 minute drive / 1.76 miles away

Petco

3637 S Constitution Blvd W
5 minute drive / 1.98 miles away

Walgreens

3250 S 700 E
5 minute drive / 2.62 miles away

Colleges and Universities

Salt Lake Community College - Taylorsville Redwood Campus

4600 South Redwood Road
5 minute drive / 1.76 miles away

University of Phoenix, Utah - Utah Campus

5373 South Green Street
5 minute drive / 2.66 miles away

Westminster College

1840 South 1300 East
9 minute drive / 4.41 miles away

Groceries

Whole Foods

6930 S Highland Dr
13 minute drive / 6.3 miles away

Albertson's

3709 W South Jordan Pky
20 minute drive / 9.49 miles away

Hospitals

Intermountain Medical Center

5121 South Cottonwood Street
5 minute drive / 2.54 miles away

Salt Lake Behavioral Health

3802 South 700 East
5 minute drive / 2.55 miles away

St. Mark's Hospital

1200 East 3900 South
7 minute drive / 3.28 miles away

Military Bases

Douglas Army Reserve Center

14 minute drive / 6.75 miles away

Salt Lake City Airport Air Guard Station

14 minute drive / 6.9 miles away

Parks and Recreation

Sugar House Park

2100 South 1350
7 minute drive / 3.59 miles away

Great Salt Lake

90 South West Temple
8 minute drive / 4.18 miles away

Wheeler Historic Park

6351 S. 900 E
10 minute drive / 4.72 miles away

Parkway Commons has 5 parks within 5.6 miles, including Sugar House Park, Great Salt Lake, Wheeler Historic Park, Pioneer Park, and Liberty Park.

Shopping Centers

New Century Square

3695 S Redwood Rd
2 minute drive / 0.94 miles away

Chris & Dicks Plaza

1627-1635 W 3500 S
2 minute drive / 0.99 miles away

Redwood Shopping Center

3515-3565 S Redwood Rd
3 minute drive / 1.02 miles away

Parkway Commons has 5 shopping centers within 1.1 miles.

Transit Stations

Salt Lake Central Station-FrontRunner North

10 minute drive / 5.05 miles away

Salt Lake Central Station-TRAX University Line

10 minute drive / 5.05 miles away

Main Library-TRAX University Line

227 E 400 S
11 minute drive / 5.22 miles away

Nearby Neighborhoods

South Salt Lake City

Studio to 5 Bedroom Apartments from $1,050
View Rentals

Decker Lake

Studio to 6 Bedroom Apartments from $924
View Rentals

Taylorsville

Studio to 6 Bedroom Apartments from $762
View Rentals

Rental Price Ranges in the Area

BedroomAverage RentCheapest RentHighest Rent
Salt Lake City Studio Apartments $1,384$600$2,695
Salt Lake City 1 Bedroom Apartments $1,648$750$9,417
Salt Lake City 2 Bedroom Apartments $2,096$759$10,000+
Salt Lake City 3 Bedroom Apartments $2,493$695$10,000+
Salt Lake City 4 Bedroom Apartments $3,463$795$8,994

Browse Top Apartments in Salt Lake City

Viewing: Parkway Commons | Desktop Version | Listing Updated: 07/31/2026 | AHLGLD