- Studio–3 Bedrooms
- $642-$1,562 Pricing
- 414–1,224 Square Feet
About Parkway And Parkgreen On Bellaire
Experience unparalleled comfort and convenience at Parkway Parkgreen Apartments. Our homes offer a haven from the moment you step inside. Enjoy a higher standard of living with cutting-edge amenities, pristine surroundings, and a dedicated team. With Chinatown's vibrant culture and Downtown Houston's entertainment just a short drive away, you'll have endless opportunities for dining, shopping, and leisure. Plus, our community boasts nearby parks. If you're seeking quality living, contact us today for modern designs and smart prices. Your dream home awaits!
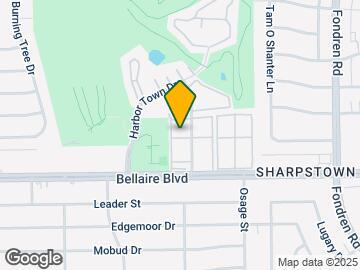
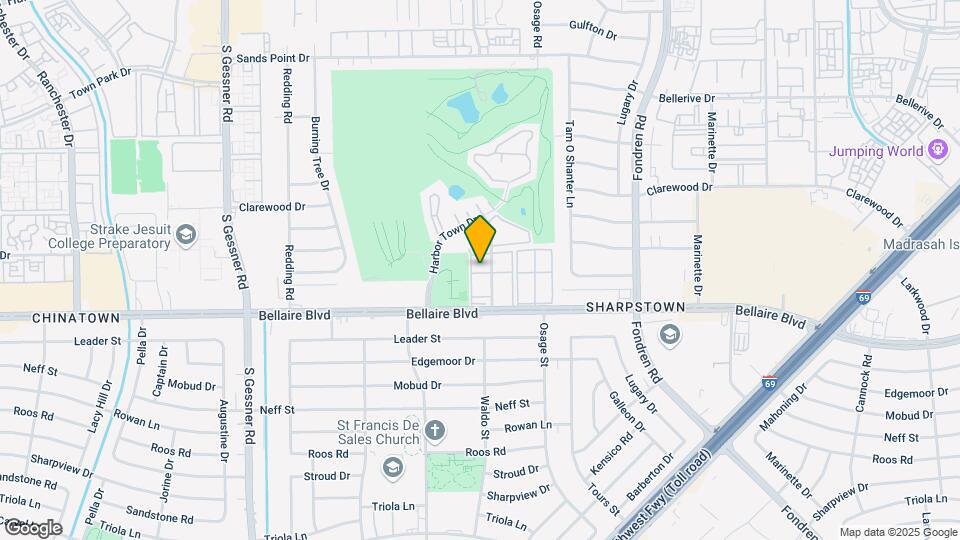
Parkway And Parkgreen On Bellaire is located in the Sharpstown Neighborhood and 77036 Zip code of Houston, TX. This community is professionally managed by Indus Communities
Unique Features and Amenities
- 1st Floor
- 2nd Floor
- A+ Upgrade
- Black appliances
- Built-in Shelf
- Ceramic Tile Bath 1
- Ceramic Tile Bath 2
- Ceramic Tile Bed 1
- Ceramic Tile Bed 2
- Ceramic Tile Bed 3
- Ceramic Tile Dining
- Ceramic Tile Hallway
- Ceramic Tile Kitchen
- Ceramic Tile Living Room
- Close to Exit
- Close to Laundry Room
- Close to Parking
- Close to Playground
- Gatewise
- Gazebo View
- Golf Course View
- Pool view
- Premium Courtyard View
- Premium Entryway
- Private Entrance
- Tiled Backsplash
- Upgraded Cabinets
- Upgraded Tub Surround
- Washer/Dryer Connections
- White Appliances
- Wood Faux Blinds
- Wood Vinyl Bath 1
- Wood Vinyl Bed 1
- Wood Vinyl Bed 2
- Wood Vinyl Bed 3
- Wood Vinyl Dining Room
- Wood Vinyl Hallway
- Wood Vinyl Kitchen
- Wood Vinyl Living Room
Property Contact Info

- Listed by:
- Agency:
- Vendor Logo:
- Website:
- View Property Website
- Call Us:
- (832) 532-6517
- Disclaimer:
Office Hours
| Monday | 9:00 am–5:30 pm |
| Tuesday | 9:00 am–5:30 pm |
| Wednesday | 9:00 am–5:30 pm |
| Thursday | 9:00 am–5:30 pm |
| Friday | 9:00 am–5:30 pm |
| Saturday | 10:00 am–5:00 pm |
| Sunday | Closed |
Floorplan Pricing and Availability
Parkway And Parkgreen On Bellaire offers Studio to 3 Bedroom apartments starting from $642 and having 414–1,224 sq ft. Here is the current pricing and availability:
New! Interactive Property Map
Studio
PW A
Studio, 1 Bath, 414 sq ftAvailable SoonModel Gallery
Floorplans
Availability Details
Price Availability Date Unit Sq Ft From $642 Available Soon PW A 414 sq ft Model Amenities and Features
Features
- Air Conditioning
- Cable Ready
- Ceiling Fans
- Fireplace
- Heating
- High Speed Internet Access
- Security System
- Smoke Free
- Tub/Shower
- Washer/Dryer Hookup
- Windows
Kitchen
- Dishwasher
- Disposal
- Granite Countertops
- Kitchen
- Range
Model Rent and Fees
Model Price Range
- $642 - $827
Apartment Model: PW AFrom $642Studio, 1 Bath, 414 sq ftAvailable Soon![]()
PW A - Floorplan 1 Bedroom
PW C
From $865
1 Bed, 1 Bath, 661 sq ftAvailable Oct 4Model Gallery
Floorplans
Availability Details
Price Availability Date Unit Sq Ft View Details $900 October 4, 2026 PW-0302 661 $865 October 4, 2026 PW-1619 661 $880 October 11, 2026 PW-1616 661 Model Amenities and Features
Features
- Air Conditioning
- Cable Ready
- Ceiling Fans
- Heating
- High Speed Internet Access
- Security System
- Tub/Shower
- Washer/Dryer Hookup
Kitchen
- Dishwasher
- Disposal
- Kitchen
- Range
Living Space
- Carpet
- Dining Room
- Tile Floors
- Vinyl Flooring
- Walk-In Closets
- Window Coverings
Model Rent and Fees
Model Price Range
- $830 - $955
Current Available Pricing
- $865 - $900
Unit PW-0302 Amenities and Features
Kitchen
- Granite Countertops
Outdoor Space
- Patio
Unique Features
- 1st Floor
- Ceramic Tile Bath 1
- Ceramic Tile Bed 1
- Ceramic Tile Dining
- Ceramic Tile Kitchen
- Ceramic Tile Living Room
- Close to Parking
- Gatewise
- Premium Courtyard View
- Tiled Backsplash
- White Appliances
Unit PW-0302 Rent and Fees
Unit Price
- $900
View Details and Rent EstimateModel Rent and Fees
Model Price Range
- $830 - $955
Unit PW-1619 Amenities and Features
Kitchen
- Granite Countertops
Outdoor Space
- Patio
Unique Features
- 2nd Floor
- Ceramic Tile Bath 1
- Ceramic Tile Bed 1
- Ceramic Tile Dining
- Ceramic Tile Kitchen
- Ceramic Tile Living Room
- Close to Parking
- Gatewise
- Tiled Backsplash
- White Appliances
Unit PW-1619 Rent and Fees
Unit Price
- $865
View Details and Rent EstimateModel Rent and Fees
Model Price Range
- $830 - $955
Unit PW-1616 Amenities and Features
Kitchen
- Granite Countertops
Outdoor Space
- Patio
Unique Features
- 1st Floor
- Ceramic Tile Bath 1
- Ceramic Tile Bed 1
- Ceramic Tile Dining
- Ceramic Tile Kitchen
- Ceramic Tile Living Room
- Close to Parking
- Gatewise
- Tiled Backsplash
- White Appliances
Unit PW-1616 Rent and Fees
Unit Price
- $880
View Details and Rent EstimateModel Rent and Fees
Model Price Range
- $830 - $955
Apartment Model: PW CFrom $8301 Bedroom, 1 Bath, 661 sq ftAvailable October 4, 2026![]()
PW C - Floorplan Apartment Unit: PW-0302Apartment Model: PW C$9001 Bedroom, 1 Bath, 661 sq ftAvailable October 4, 2026Apartment Unit: PW-1619Apartment Model: PW C$8651 Bedroom, 1 Bath, 661 sq ftAvailable October 4, 2026Apartment Unit: PW-1616Apartment Model: PW C$8801 Bedroom, 1 Bath, 661 sq ftAvailable October 11, 2026PG A
From $750
1 Bed, 1 Bath, 684 sq ftAvailable Oct 4Cheapest 1 BedroomThis is the cheapest 1 Bedroom at this PropertyModel Gallery
Floorplans
Availability Details
Price Availability Date Unit Sq Ft View Details $750 October 4, 2026 PG-1413 684 $780 October 17, 2026 PG-1410 684 $765 December 15, 2026 PG-1013 684 Model Amenities and Features
Features
- Air Conditioning
- Cable Ready
- Ceiling Fans
- Heating
- High Speed Internet Access
- Security System
- Tub/Shower
- Washer/Dryer Hookup
Kitchen
- Dishwasher
- Disposal
- Kitchen
- Range
Living Space
- Carpet
- Dining Room
- Vinyl Flooring
- Walk-In Closets
- Window Coverings
Model Rent and Fees
Model Price Range
- $750 - $780
Unit PG-1413 Amenities and Features
Kitchen
- Granite Countertops
Unique Features
- 2nd Floor
- Ceramic Tile Bath 1
- Ceramic Tile Bed 1
- Ceramic Tile Dining
- Ceramic Tile Kitchen
- Ceramic Tile Living Room
- Close to Laundry Room
- Gatewise
- Premium Courtyard View
- White Appliances
Unit PG-1413 Rent and Fees
Unit Price
- $750
View Details and Rent EstimateModel Rent and Fees
Model Price Range
- $750 - $780
Unit PG-1410 Amenities and Features
Kitchen
- Granite Countertops
Outdoor Space
- Patio
Unique Features
- 1st Floor
- Ceramic Tile Bath 1
- Ceramic Tile Bed 1
- Ceramic Tile Dining
- Ceramic Tile Kitchen
- Ceramic Tile Living Room
- Close to Parking
- Gatewise
- Premium Courtyard View
- White Appliances
Unit PG-1410 Rent and Fees
Unit Price
- $780
View Details and Rent EstimateModel Rent and Fees
Model Price Range
- $750 - $780
Unit PG-1013 Amenities and Features
Kitchen
- Granite Countertops
Outdoor Space
- Patio
Unique Features
- 2nd Floor
- Ceramic Tile Bath 1
- Ceramic Tile Dining
- Ceramic Tile Kitchen
- Ceramic Tile Living Room
- Close to Parking
- Gatewise
- Premium Courtyard View
- Tiled Backsplash
- White Appliances
Unit PG-1013 Rent and Fees
Unit Price
- $765
View Details and Rent EstimateModel Rent and Fees
Model Price Range
- $750 - $780
Apartment Model: PG AFrom $7501 Bedroom, 1 Bath, 684 sq ftAvailable October 4, 2026![]()
PG A - Floorplan Apartment Unit: PG-1413Apartment Model: PG A$7501 Bedroom, 1 Bath, 684 sq ftAvailable October 4, 2026Apartment Unit: PG-1410Apartment Model: PG A$7801 Bedroom, 1 Bath, 684 sq ftAvailable October 17, 2026Apartment Unit: PG-1013Apartment Model: PG A$7651 Bedroom, 1 Bath, 684 sq ftAvailable December 15, 2026PW D
From $775
1 Bed, 1 Bath, 687 sq ftAvailable Oct 16Model Gallery
Floorplans
Availability Details
Price Availability Date Unit Sq Ft View Details $775 October 16, 2026 PW-1824 687 $840 October 27, 2026 PW-1021 687 $845 October 27, 2026 PW-1027 687 Model Amenities and Features
Features
- Air Conditioning
- Cable Ready
- Ceiling Fans
- Heating
- High Speed Internet Access
- Security System
- Tub/Shower
- Washer/Dryer Hookup
Kitchen
- Dishwasher
- Disposal
- Kitchen
- Range
Living Space
- Carpet
- Dining Room
- Loft Layout
- Tile Floors
- Vinyl Flooring
- Walk-In Closets
- Window Coverings
Model Rent and Fees
Model Price Range
- $770 - $845
Current Available Pricing
- $775 - $845
Unit PW-1824 Amenities and Features
Kitchen
- Granite Countertops
Unique Features
- 2nd Floor
- Close to Parking
- Gatewise
- Tiled Backsplash
- Washer/Dryer Connections
- White Appliances
- Wood Vinyl Dining Room
- Wood Vinyl Living Room
Unit PW-1824 Rent and Fees
Unit Price
- $775
View Details and Rent EstimateModel Rent and Fees
Model Price Range
- $770 - $845
Unit PW-1021 Amenities and Features
Kitchen
- Granite Countertops
Outdoor Space
- Patio
Unique Features
- 1st Floor
- Ceramic Tile Bath 1
- Ceramic Tile Bed 1
- Ceramic Tile Dining
- Ceramic Tile Kitchen
- Ceramic Tile Living Room
- Gatewise
- Pool view
- Washer/Dryer Connections
- White Appliances
Unit PW-1021 Rent and Fees
Unit Price
- $840
View Details and Rent EstimateModel Rent and Fees
Model Price Range
- $770 - $845
Unit PW-1027 Amenities and Features
Kitchen
- Granite Countertops
Outdoor Space
- Patio
Unique Features
- 1st Floor
- Ceramic Tile Bath 1
- Ceramic Tile Bed 1
- Ceramic Tile Dining
- Ceramic Tile Kitchen
- Ceramic Tile Living Room
- Close to Parking
- Gatewise
- Pool view
- Washer/Dryer Connections
- White Appliances
Unit PW-1027 Rent and Fees
Unit Price
- $845
View Details and Rent EstimateModel Rent and Fees
Model Price Range
- $770 - $845
Apartment Model: PW DFrom $7701 Bedroom, 1 Bath, 687 sq ftAvailable October 16, 2026![]()
PW D - Floorplan Apartment Unit: PW-1824Apartment Model: PW D$7751 Bedroom, 1 Bath, 687 sq ftAvailable October 16, 2026Apartment Unit: PW-1021Apartment Model: PW D$8401 Bedroom, 1 Bath, 687 sq ftAvailable October 27, 2026Apartment Unit: PW-1027Apartment Model: PW D$8451 Bedroom, 1 Bath, 687 sq ftAvailable October 27, 2026PW E
$965
1 Bed, 1 Bath, 818 sq ftAvailable Oct 17Largest 1 BedroomThis is the largest 1 Bedroom at this PropertyModel Gallery
Floorplans
Availability Details
Price Availability Date Unit Sq Ft $965 October 17, 2026 PW-0315 818 Unit PW-0315 Amenities and Features
Features
- Fireplace
Kitchen
- Granite Countertops
Outdoor Space
- Patio
Unique Features
- 1st Floor
- Ceramic Tile Bath 1
- Ceramic Tile Dining
- Ceramic Tile Kitchen
- Ceramic Tile Living Room
- Close to Parking
- Gatewise
- Premium Courtyard View
- Tiled Backsplash
- White Appliances
Unit PW-0315 Rent and Fees
Unit Price
- $965
View Details and Rent EstimateModel Rent and Fees
Price
- $965
Apartment Model: PW E$9651 Bedroom, 1 Bath, 818 sq ftAvailable October 17, 2026![]()
PW E - Floorplan Apartment Unit: PW-0315Apartment Model: PW E$9651 Bedroom, 1 Bath, 818 sq ftAvailable October 17, 2026PG B
$855
1 Bed, 1 Bath, 702 sq ftAvailable Nov 13Model Gallery
Floorplans
3D Tours
Availability Details
Price Availability Date Unit Sq Ft View Details $855 November 13, 2026 PG-1307 702 $855 December 5, 2026 PG-0915 702 Model Amenities and Features
Features
- High Speed Internet Access
- Smoke Free
Model Rent and Fees
Model Price
- $855
Unit PG-1307 Amenities and Features
Kitchen
- Granite Countertops
Unique Features
- 2nd Floor
- Ceramic Tile Bath 1
- Ceramic Tile Bed 1
- Ceramic Tile Dining
- Ceramic Tile Kitchen
- Ceramic Tile Living Room
- Close to Laundry Room
- Close to Parking
- Close to Playground
- Gatewise
- Tiled Backsplash
- White Appliances
Unit PG-1307 Rent and Fees
Unit Price
- $855
View Details and Rent EstimateModel Rent and Fees
Price
- $855
Unit PG-0915 Amenities and Features
Kitchen
- Granite Countertops
Outdoor Space
- Patio
Unique Features
- 2nd Floor
- Ceramic Tile Bed 1
- Ceramic Tile Dining
- Ceramic Tile Kitchen
- Ceramic Tile Living Room
- Close to Exit
- Gatewise
- Tiled Backsplash
- White Appliances
Unit PG-0915 Rent and Fees
Unit Price
- $855
View Details and Rent EstimateModel Rent and Fees
Price
- $855
Apartment Model: PG BFrom $8551 Bedroom, 1 Bath, 702 sq ftAvailable November 13, 2026Floorplans3D Tours![]()
PG B - Floorplan PG B - 3D Tour Apartment Unit: PG-1307Apartment Model: PG B$8551 Bedroom, 1 Bath, 702 sq ftAvailable November 13, 2026Apartment Unit: PG-0915Apartment Model: PG B$8551 Bedroom, 1 Bath, 702 sq ftAvailable December 5, 2026PG C
$820
1 Bed, 1 Bath, 774 sq ftAvailable Nov 13Model Gallery
Floorplans
Availability Details
Price Availability Date Unit Sq Ft $820 November 13, 2026 PG-1551 774 Unit PG-1551 Amenities and Features
Kitchen
- Granite Countertops
Outdoor Space
- Patio
Unique Features
- 2nd Floor
- Close to Laundry Room
- Close to Parking
- Close to Playground
- Gatewise
- White Appliances
Unit PG-1551 Rent and Fees
Unit Price
- $820
View Details and Rent EstimateModel Rent and Fees
Price
- $820
Apartment Model: PG C$8201 Bedroom, 1 Bath, 774 sq ftAvailable November 13, 2026![]()
PG C - Floorplan Apartment Unit: PG-1551Apartment Model: PG C$8201 Bedroom, 1 Bath, 774 sq ftAvailable November 13, 2026PW B
1 Bed, 1 Bath, 539 sq ftAvailable SoonModel Gallery
Floorplans
Availability Details
Price Availability Date Unit Sq Ft From $729 Available Soon PW B 539 sq ft Model Amenities and Features
Features
- Air Conditioning
- Cable Ready
- Ceiling Fans
- Heating
- High Speed Internet Access
- Security System
- Tub/Shower
- Washer/Dryer Hookup
Kitchen
- Dishwasher
- Disposal
- Kitchen
- Range
Living Space
- Carpet
- Dining Room
- Tile Floors
- Vinyl Flooring
- Walk-In Closets
- Window Coverings
Model Rent and Fees
Model Price Range
- $729 - $937
Apartment Model: PW BFrom $7291 Bedroom, 1 Bath, 539 sq ftAvailable Soon![]()
PW B - Floorplan 2 Bedrooms
PG D1
$995
2 Beds, 1 Bath, 900 sq ftAvailable Oct 23Model Gallery
Floorplans
Availability Details
Price Availability Date Unit Sq Ft $995 October 23, 2026 PG-1526 900 Unit PG-1526 Amenities and Features
Kitchen
- Granite Countertops
Outdoor Space
- Patio
Unique Features
- 2nd Floor
- Ceramic Tile Bath 1
- Ceramic Tile Dining
- Ceramic Tile Kitchen
- Ceramic Tile Living Room
- Close to Laundry Room
- Close to Parking
- Close to Playground
- Gatewise
- Tiled Backsplash
- Upgraded Tub Surround
Unit PG-1526 Rent and Fees
Unit Price
- $995
View Details and Rent EstimateModel Rent and Fees
Price
- $995
Apartment Model: PG D1$9952 Bedroom, 1 Bath, 900 sq ftAvailable October 23, 2026![]()
PG D1 - Floorplan Apartment Unit: PG-1526Apartment Model: PG D1$9952 Bedroom, 1 Bath, 900 sq ftAvailable October 23, 2026PG D2
$1,075
2 Beds, 1 Bath, 936 sq ftAvailable Nov 20Model Gallery
Floorplans
Availability Details
Price Availability Date Unit Sq Ft $1,075 November 20, 2026 PG-1502 936 Unit PG-1502 Amenities and Features
Kitchen
- Granite Countertops
Outdoor Space
- Patio
Unique Features
- 1st Floor
- Ceramic Tile Bath 1
- Ceramic Tile Bed 1
- Ceramic Tile Bed 2
- Ceramic Tile Dining
- Ceramic Tile Kitchen
- Ceramic Tile Living Room
- Close to Parking
- Gatewise
- Tiled Backsplash
- White Appliances
Unit PG-1502 Rent and Fees
Unit Price
- $1,075
View Details and Rent EstimateModel Rent and Fees
Price
- $1,075
Apartment Model: PG D2$1,0752 Bedroom, 1 Bath, 936 sq ftAvailable November 20, 2026![]()
PG D2 - Floorplan Apartment Unit: PG-1502Apartment Model: PG D2$1,0752 Bedroom, 1 Bath, 936 sq ftAvailable November 20, 2026PW F
$980
2 Beds, 1 Bath, 853 sq ftAvailable Dec 3Cheapest 2 BedroomThis is the cheapest 2 Bedroom at this PropertyModel Gallery
Floorplans
Availability Details
Price Availability Date Unit Sq Ft $980 December 3, 2026 PW-0505 853 Unit PW-0505 Amenities and Features
Kitchen
- Granite Countertops
Outdoor Space
- Patio
Unique Features
- 2nd Floor
- Ceramic Tile Bath 1
- Ceramic Tile Bed 1
- Ceramic Tile Bed 2
- Ceramic Tile Dining
- Ceramic Tile Kitchen
- Ceramic Tile Living Room
- Close to Parking
- Gatewise
- Premium Courtyard View
- Tiled Backsplash
- Washer/Dryer Connections
- White Appliances
Unit PW-0505 Rent and Fees
Unit Price
- $980
View Details and Rent EstimateModel Rent and Fees
Price
- $980
Apartment Model: PW F$9802 Bedroom, 1 Bath, 853 sq ftAvailable December 3, 2026![]()
PW F - Floorplan Apartment Unit: PW-0505Apartment Model: PW F$9802 Bedroom, 1 Bath, 853 sq ftAvailable December 3, 2026PG F
From $1,150
2 Beds, 2 Baths, 1008 sq ftAvailable Oct 16Model Gallery
Floorplans
Availability Details
Price Availability Date Unit Sq Ft View Details $1,150 October 16, 2026 PG-1209 1008 $1,175 November 16, 2026 PG-1548 1008 Model Amenities and Features
Features
- Air Conditioning
- Cable Ready
- Ceiling Fans
- Heating
- High Speed Internet Access
- Security System
- Tub/Shower
- Washer/Dryer Hookup
Kitchen
- Dishwasher
- Disposal
- Kitchen
- Range
Living Space
- Carpet
- Dining Room
- Vinyl Flooring
- Walk-In Closets
- Window Coverings
Model Rent and Fees
Model Price Range
- $1,150 - $1,175
Unit PG-1209 Amenities and Features
Kitchen
- Granite Countertops
Outdoor Space
- Patio
Unique Features
- 2nd Floor
- Ceramic Tile Bath 1
- Ceramic Tile Bath 2
- Ceramic Tile Bed 1
- Ceramic Tile Bed 2
- Ceramic Tile Dining
- Ceramic Tile Kitchen
- Ceramic Tile Living Room
- Close to Parking
- Gatewise
- White Appliances
Unit PG-1209 Rent and Fees
Unit Price
- $1,150
View Details and Rent EstimateModel Rent and Fees
Model Price Range
- $1,150 - $1,175
Unit PG-1548 Amenities and Features
Kitchen
- Granite Countertops
Outdoor Space
- Patio
Unique Features
- 1st Floor
- Ceramic Tile Bath 1
- Ceramic Tile Bath 2
- Ceramic Tile Bed 1
- Ceramic Tile Bed 2
- Ceramic Tile Dining
- Ceramic Tile Kitchen
- Ceramic Tile Living Room
- Close to Parking
- Gatewise
- Tiled Backsplash
- White Appliances
Unit PG-1548 Rent and Fees
Unit Price
- $1,175
View Details and Rent EstimateModel Rent and Fees
Model Price Range
- $1,150 - $1,175
Apartment Model: PG FFrom $1,1502 Bedroom, 2 Bath, 1008 sq ftAvailable October 16, 2026![]()
PG F - Floorplan Apartment Unit: PG-1209Apartment Model: PG F$1,1502 Bedroom, 2 Bath, 1008 sq ftAvailable October 16, 2026Apartment Unit: PG-1548Apartment Model: PG F$1,1752 Bedroom, 2 Bath, 1008 sq ftAvailable November 16, 2026PG H
2 Beds, 1.5 Baths, 1132 sq ftAvailable SoonLargest 2 BedroomThis is the largest 2 Bedroom at this PropertyAvailability Details
Price Availability Date Unit Sq Ft From $1,167 Available Soon PG H 1132 sq ft Model Amenities and Features
Features
- Air Conditioning
- Cable Ready
- Ceiling Fans
- Heating
- High Speed Internet Access
- Security System
- Tub/Shower
- Washer/Dryer Hookup
Kitchen
- Dishwasher
- Disposal
- Kitchen
- Range
Living Space
- Carpet
- Dining Room
- Vinyl Flooring
- Walk-In Closets
- Window Coverings
Model Rent and Fees
Model Price Range
- $1,167 - $1,247
PW G
2 Beds, 2 Baths, 970 sq ftAvailable SoonModel Gallery
Floorplans
Availability Details
Price Availability Date Unit Sq Ft From $957 Available Soon PW G 970 sq ft Model Amenities and Features
Features
- Air Conditioning
- Cable Ready
- Ceiling Fans
- Heating
- High Speed Internet Access
- Security System
- Tub/Shower
- Washer/Dryer Hookup
Kitchen
- Dishwasher
- Disposal
- Kitchen
- Range
Living Space
- Carpet
- Dining Room
- Vinyl Flooring
- Walk-In Closets
- Window Coverings
Model Rent and Fees
Model Price Range
- $957 - $1,212
Apartment Model: PW GFrom $9572 Bedroom, 2 Bath, 970 sq ftAvailable Soon![]()
PW G - Floorplan 3 Bedrooms
PG G
3 Beds, 2 Baths, 1224 sq ftAvailable SoonModel Gallery
Floorplans
Availability Details
Price Availability Date Unit Sq Ft From $1,387 Available Soon PG G 1224 sq ft Model Amenities and Features
Features
- Air Conditioning
- Cable Ready
- Ceiling Fans
- Heating
- High Speed Internet Access
- Security System
- Tub/Shower
- Washer/Dryer Hookup
Kitchen
- Dishwasher
- Disposal
- Kitchen
- Range
Living Space
- Carpet
- Dining Room
- Vinyl Flooring
- Walk-In Closets
- Window Coverings
Model Rent and Fees
Model Price Range
- $1,387 - $1,562
Apartment Model: PG GFrom $1,3873 Bedroom, 2 Bath, 1224 sq ftAvailable Soon![]()
PG G - Floorplan
Schedule a Tour
3D Tours
Property Information
- 654 Units
- 2 Stories
- Built in 1968
Lease Terms
- 6 - 13 mo
Fees and Policies
The fees listed below are community-provided and may exclude utilities or add-ons. All payments are made directly to the property and are non-refundable unless otherwise specified. Use the Cost Calculator to determine costs based on your needs.
Required Fees
One-Time Basics
- Due at Application
- Application FeeiApplication Fee Charged Per Applicant.$50.00
Other Fees and Policies
Situational Fees
- Transfer FeeiTransfer Fee Charged Per Unit.$500.00
- Reletting FeeiInsufficient Notice Charged Per Unit.85.0% of base rent
- Month To Month ChargesiMonth To Month Charges Charged Per Unit.$150.00
- Lease Termination FeeiLease Termination Fee Charged per unit.150.0% of base rent
- Administrative FeeiOnline Administrative Fee Charged per unit.$85.00
Pet Fees
- Other Pet
- Pet DepositiCharged Per Pet.$150.00
- Pet Fees Or ChargesiNon-Refundable Pet Fee - Cat Charged Per Pet.$150.00
- Pet RentiPet Rent - Dog Charged Per Pet.$15.00/mo
- 2 Pet Limit
- 2 Pet Limit
Cats
Please call our Leasing Office for complete Pet Policy information.
Dogs
Please call our Leasing Office for complete Pet Policy information.
Parking Fees
- Other
- Rentable Parking Spaces - ParkingiRentable Parking Spaces - Parking Charged Per Vehicle.$40.00/mo
- Excluded Parking Spaces - ParkingiExcluded Parking Spaces - Parking Charged Per Vehicle.$40.00/mo
Storage Fees
- Storage Unit
- Storage DepositiCharged per rentable item.$0.00
- Storage RentiCharged per rentable item.$0.00/mo
Property Fee Disclaimer: Based on community-supplied data and independent market research. Subject to change without notice. May exclude fees for mandatory or optional services and usage-based utilities.
Features and Amenities
On-Site Services
- Laundry Facilities
Community Features
- Clubhouse
Outdoor Features
- Courtyard
- Patio
Recreation and Fitness
- Playground
- Pool
Interior Features
- Windows
- Security System
- Heating
- Ceiling Fans
- Fireplace
- High Speed Internet Access
- Tub/Shower
- Cable Ready
- Washer/Dryer Hookup
- Air Conditioning
- Smoke Free
Kitchen Amenities
- Range
- Dishwasher
- Disposal
- Kitchen
- Granite Countertops
Living Area Features
- Walk In Closets
- Dining Room
- Built In Bookshelves
- Vinyl Flooring
- Carpet
- Tile Floors
- Window Coverings
- Loft Layout

Map
- Shopping
- Colleges
- Grocery
- Medical
- Parks
- Transportation

Map
Getting Around
70 / 100 Moderately walkable
40 / 100 Some public transit
50 / 100 Fairly bikeable
80 / 100 Very car friendly
Getting to Know the Area
80 / 100 Restaurants
70 / 100 Cafes
70 / 100 Nightlife
90 / 100 Shopping
60 / 100 Parks
90 / 100 Noise Level
Frequently Asked Questions about Parkway And Parkgreen On Bellaire
Where is Parkway And Parkgreen On Bellaire located?
Parkway And Parkgreen On Bellaire is located at 8100 Bellaire Blvd near the Sharpstown area of Houston, TX
What is the current rent range at Parkway And Parkgreen On Bellaire?
Studio to 3 Bedroom Apartments at Parkway And Parkgreen On Bellaire currently range from $642 to $1,562
When is the leasing office open?
- The office Hours for Parkway And Parkgreen On Bellaire are
- Monday 9:00 am–5:30 pm
- Tuesday 9:00 am–5:30 pm
- Wednesday 9:00 am–5:30 pm
- Thursday 9:00 am–5:30 pm
- Friday 9:00 am–5:30 pm
- Saturday 10:00 am–5:00 pm
- Sunday Closed
Are pets allowed?
Call us today to find out our pet policy and if we allow pets
Renters Reviews and Ratings
Parkgreen/Parkway best community to raise your kids.
Property Manager Responded
BE AWARE!!!!
Property Manager Responded
Happy to call home
Don’t move here!
Property Manager Responded
Horrible place now THEFT!
Save ur self
Horrible
Property Manager Responded
The worse apartment control
Don't move here!!!
Better than other apartments in the area but a little pricey
Roach infested.
Nearby Schools
Neff Early Childhood Center
Pat Neff Elementary
Sharpstown High School
Sugar Grove Academy
About GreatSchools Data on ApartmentHomeLiving.com.
Points of Interest
Time and distance from Parkway And Parkgreen On Bellaire.
Arts Museums and Landmarks
Big Box and Retail
Burlington
Walgreens
Carmax
Colleges and Universities
The Art Institute of Houston
Groceries
La Michoacana Meat Market
Kroger
Aldi
Hospitals
Healthbridge Childrens's Hospital Of Houston
Parks and Recreation
Reliant Stadium and Reliant Park Arena
Parkway And Parkgreen On Bellaire has 3 parks within 11.0 miles, including Reliant Stadium and Reliant Park Arena, Hermann Park, and Bear Creek Country Club & Golf Course.
Restaurants and Dining
Fogo de Chao
Barry's Pizza
Chacho's
Shopping Centers
Parkway And Parkgreen On Bellaire has 5 shopping centers within 0.6 miles.
Transit Stations
Nearby Neighborhoods
Rental Price Ranges in the Area
| Bedroom | Average Rent | Cheapest Rent | Highest Rent |
|---|---|---|---|
| Houston Studio Apartments | $1,304 | $345 | $5,000 |
| Houston 1 Bedroom Apartments | $1,349 | $461 | $10,000+ |
| Houston 2 Bedroom Apartments | $1,728 | $567 | $10,000+ |
| Houston 3 Bedroom Apartments | $2,317 | $704 | $10,000+ |
| Houston 4 Bedroom Apartments | $3,089 | $609 | $10,000+ |
| Houston 5 Bedroom Apartments | $8,675 | $1,009 | $10,000+ |
| Houston 6 Bedroom Apartments | $9,275 | $5,000 | $10,000+ |
Browse Top Apartments in Houston
By Price
- Cheap Houston Apartments
- Houston Apartments Under $500
- Houston Apartments Under $600
- Houston Apartments Under $700
- Houston Apartments Under $800
- Houston Apartments Under $900
- Houston Apartments Under $1000
- Houston Apartments Under $1200
- Houston Apartments Under $1500
- Houston Apartments Under $2000
- Houston Luxury Apartments
By Community Type
- Houston Apartments for Rent by Owner
- Houston Apartments with Rent Specials
- Houston Top Rated Apartments
- Houston Corporate Apartments
- Houston Furnished Apartments
- Houston Gated Apartments
- Houston Loft Apartments
- Houston Low Income Apartments
- Houston Military Apartments
- New Houston Apartments
- Houston Senior Apartments
- Houston Short-term Apartments
- Houston Student Apartments
- Houston Apartments with Utilities Included


Property Manager Responded