- 1–3 Bedrooms
- (425) 217-3908 Please Call for Rates
- 625–1,340 Square Feet
Rent Specials
ENJOY UP TO 2 MONTHS FREE*~~Enjoy up to 2 months of rent free living on select homes! *Restrictions apply. Select homes only. Offer ends 8/31/26.
About Parx at Everett
Undeniably social, spacious, and comfortable, Alister Parx offers 1-, 2-, and 3-bedroom apartment homes and townhomes, providing you with a perfect place to entertain, chill after a long day, and just enjoy life. Interiors offer everything you'd expect and then some - redesigned kitchens and bathrooms with upgraded finishes, sustainable wood-style flooring, spacious primary suites, tiled wood-burning fireplaces, and vaulted ceilings. Laundry day is simplified with a stacked washer/dryer setup, freeing you to spend time doing things you love. The community also offers a variety of renovated fitness and social-focused amenities, including a pool and spa, clubhouse, dog park, and a fully expanded fitness center.
Parx at Everett is located in the Paine Field Lake Stickney Neighborhood and 98204 Zip code of Everett, WA. This community is professionally managed by Greystar Real Estate Partners
Unique Features and Amenities
- * in select homes
- *Available in select Alister Parx apartment homes
- Additional storage closets attached to every home
- Amazon Hub lockers
- Close proximity to Mariner High School, Voyager Middle School and Discovery Elementary
- Clubroom with gathering space, entertainment, and demonstration kitchen
- Convenience of in-home washer and dryer
- Convenient Package Locker System – Amazon HUB
- Covered parking and rentable garages
- Fitness Center With Strength Training
- Fitness Center With Variety Of Cardio
- Flexible payment schedules available on approved credit, powered by Flex
- Hub By Amazon: Package Lockers
- Kitchen With Crisp White Appliances
- Master suites with mirror closet doors and built in storage*
- Master suites with mirror closet doors and built-in storage*
- Online Payments Available
- On-time rental payment reporting through RentPlus
- Outdoor courtyard with social seating and grilling areas
- Oversized private patio or balcony
- Primary suites with mirror closet doors and built-in storage*
- Quick freeway access to I-5 and Boeing at Paine Field
- Redesigned bathroom with new cabinets, countertops, and lighting*
- Redesigned clubhouse with WiFi lounge
- Redesigned kitchens feature sleek appliance, modern cabinetry, and new countertops
- Redesigned kitchens feature sleek appliance, modern cabinetry, and new countertops*
- Redesigned kitchens feature sleek appliances, modern cabinetry, and new countertops*
- Redesigned pool and grilling stations
- Spacious 1-, 2-, and 3-bedroom homes
- Sports court
- Stacked in-home washer and dryer
- Stainless appliances in select homes*
- Sustainable wood plank-style flooring throughout*
- Tiled wood-burning fireplace with wooden mantel
- Townhomes with direct garage access*
- Upgraded interior finishes*
- Vaulted ceilings*
- Wood plank-style flooring
Property Contact Info

- Listed by:
- Agency:
- Vendor Logo:
- Website:
- View Property Website
- Call Us:
- (425) 217-3908
- Disclaimer:
Office Hours
| Monday | 9:00 am–6:00 pm |
| Tuesday | 9:00 am–6:00 pm |
| Wednesday | 9:00 am–6:00 pm |
| Thursday | 9:00 am–6:00 pm |
| Friday | 9:00 am–6:00 pm |
| Saturday | 10:00 am–5:00 pm |
| Sunday | 10:00 am–5:00 pm |
Floorplan Pricing and Availability
Parx at Everett offers 1 to 3 Bedroom apartments having 625–1,340 sqft. Here is the current pricing and availability:
New! Interactive Property Map
1 Bedroom
BA1 Classic
1 Bed, 1 Bath, 625 sq ftModel Gallery
Floorplans
Availability Details
Availability Date Unit Sq Ft Call for Availability BA1 Classic 625 sq ft Model Amenities and Features
Unique Features
- *Available in select Alister Parx apartment homes
- Additional storage closets attached to every home
- Close proximity to Mariner High School, Voyager Middle School and Discovery Elementary
- Clubroom with gathering space, entertainment, and demonstration kitchen
- Convenience of in-home washer and dryer
- Convenient Package Locker System – Amazon HUB
- Covered parking and rentable garages
- Flexible payment schedules available on approved credit, powered by Flex
- Online Payments Available
- Outdoor courtyard with social seating and grilling areas
- Oversized private patio or balcony
- Primary suites with mirror closet doors and built-in storage*
- Quick freeway access to I-5 and Boeing at Paine Field
- Redesigned bathroom with new cabinets, countertops, and lighting*
- Redesigned clubhouse with WiFi lounge
- Redesigned kitchens feature sleek appliances, modern cabinetry, and new countertops*
- Redesigned pool and grilling stations
- Spacious 1-, 2-, and 3-bedroom homes
- Sports court
- Stainless appliances in select homes*
- Sustainable wood plank-style flooring throughout*
- Tiled wood-burning fireplace with wooden mantel
- Townhomes with direct garage access*
- Upgraded interior finishes*
- Vaulted ceilings*
Apartment Model: BA1 ClassicCall For Rates1 Bedroom, 1 Bath, 625 sq ftUnavailableFloor plans are artist's rendering. All dimensions are approximate. Actual product and specifications may vary in dimension or detail. Not all features are available in every rental home. Please see a representative for details.
![]()
BA1 Classic - Floorplan 2 Bedrooms
MB01 Classic
2 Beds, 1 Bath, 820 sq ftModel Gallery
Floorplans
Availability Details
Availability Date Unit Sq Ft Call for Availability MB01 Classic 820 sq ft Model Amenities and Features
Unique Features
- *Available in select Alister Parx apartment homes
- Additional storage closets attached to every home
- Close proximity to Mariner High School, Voyager Middle School and Discovery Elementary
- Clubroom with gathering space, entertainment, and demonstration kitchen
- Convenience of in-home washer and dryer
- Convenient Package Locker System – Amazon HUB
- Covered parking and rentable garages
- Flexible payment schedules available on approved credit, powered by Flex
- Online Payments Available
- Outdoor courtyard with social seating and grilling areas
- Oversized private patio or balcony
- Primary suites with mirror closet doors and built-in storage*
- Quick freeway access to I-5 and Boeing at Paine Field
- Redesigned bathroom with new cabinets, countertops, and lighting*
- Redesigned clubhouse with WiFi lounge
- Redesigned kitchens feature sleek appliances, modern cabinetry, and new countertops*
- Redesigned pool and grilling stations
- Spacious 1-, 2-, and 3-bedroom homes
- Sports court
- Stainless appliances in select homes*
- Sustainable wood plank-style flooring throughout*
- Tiled wood-burning fireplace with wooden mantel
- Townhomes with direct garage access*
- Upgraded interior finishes*
- Vaulted ceilings*
Apartment Model: MB01 ClassicCall For Rates2 Bedroom, 1 Bath, 820 sq ftUnavailableFloor plans are artist's rendering. All dimensions are approximate. Actual product and specifications may vary in dimension or detail. Not all features are available in every rental home. Please see a representative for details.
![]()
MB01 Classic - Floorplan 1 Floor plans are artist's rendering. All dimensions are approximate. Actual product and specifications may vary in dimension or detail. Not all features are available in every rental home. Please see a representative for details.
![]()
MB01 Classic - Floorplan 2 MB01 Renovated
2 Beds, 1 Bath, 820 sq ftModel Gallery
Floorplans
Availability Details
Availability Date Unit Sq Ft Call for Availability MB01 Renovated 820 sq ft Model Amenities and Features
Unique Features
- *Available in select Alister Parx apartment homes
- Additional storage closets attached to every home
- Close proximity to Mariner High School, Voyager Middle School and Discovery Elementary
- Clubroom with gathering space, entertainment, and demonstration kitchen
- Convenience of in-home washer and dryer
- Convenient Package Locker System – Amazon HUB
- Covered parking and rentable garages
- Flexible payment schedules available on approved credit, powered by Flex
- Online Payments Available
- Outdoor courtyard with social seating and grilling areas
- Oversized private patio or balcony
- Primary suites with mirror closet doors and built-in storage*
- Quick freeway access to I-5 and Boeing at Paine Field
- Redesigned bathroom with new cabinets, countertops, and lighting*
- Redesigned clubhouse with WiFi lounge
- Redesigned kitchens feature sleek appliances, modern cabinetry, and new countertops*
- Redesigned pool and grilling stations
- Spacious 1-, 2-, and 3-bedroom homes
- Sports court
- Stainless appliances in select homes*
- Sustainable wood plank-style flooring throughout*
- Tiled wood-burning fireplace with wooden mantel
- Townhomes with direct garage access*
- Upgraded interior finishes*
- Vaulted ceilings*
Apartment Model: MB01 RenovatedCall For Rates2 Bedroom, 1 Bath, 820 sq ftUnavailableFloor plans are artist's rendering. All dimensions are approximate. Actual product and specifications may vary in dimension or detail. Not all features are available in every rental home. Please see a representative for details.
![]()
MB01 Renovated - Floorplan BB2 Classic
2 Beds, 2 Baths, 884 sq ftModel Gallery
Floorplans
Availability Details
Availability Date Unit Sq Ft Call for Availability BB2 Classic 884 sq ft Model Amenities and Features
Unique Features
- *Available in select Alister Parx apartment homes
- Additional storage closets attached to every home
- Close proximity to Mariner High School, Voyager Middle School and Discovery Elementary
- Clubroom with gathering space, entertainment, and demonstration kitchen
- Convenience of in-home washer and dryer
- Convenient Package Locker System – Amazon HUB
- Covered parking and rentable garages
- Flexible payment schedules available on approved credit, powered by Flex
- Online Payments Available
- Outdoor courtyard with social seating and grilling areas
- Oversized private patio or balcony
- Primary suites with mirror closet doors and built-in storage*
- Quick freeway access to I-5 and Boeing at Paine Field
- Redesigned bathroom with new cabinets, countertops, and lighting*
- Redesigned clubhouse with WiFi lounge
- Redesigned kitchens feature sleek appliances, modern cabinetry, and new countertops*
- Redesigned pool and grilling stations
- Spacious 1-, 2-, and 3-bedroom homes
- Sports court
- Stainless appliances in select homes*
- Sustainable wood plank-style flooring throughout*
- Tiled wood-burning fireplace with wooden mantel
- Townhomes with direct garage access*
- Upgraded interior finishes*
- Vaulted ceilings*
Apartment Model: BB2 ClassicCall For Rates2 Bedroom, 2 Bath, 884 sq ftUnavailableFloor plans are artist's rendering. All dimensions are approximate. Actual product and specifications may vary in dimension or detail. Not all features are available in every rental home. Please see a representative for details.
![]()
BB2 Classic - Floorplan MB02 Renovated
2 Beds, 2 Baths, 946 sq ftModel Gallery
Floorplans
Availability Details
Availability Date Unit Sq Ft Call for Availability MB02 Renovated 946 sq ft Model Amenities and Features
Unique Features
- *Available in select Alister Parx apartment homes
- Additional storage closets attached to every home
- Close proximity to Mariner High School, Voyager Middle School and Discovery Elementary
- Clubroom with gathering space, entertainment, and demonstration kitchen
- Convenience of in-home washer and dryer
- Convenient Package Locker System – Amazon HUB
- Covered parking and rentable garages
- Flexible payment schedules available on approved credit, powered by Flex
- Online Payments Available
- Outdoor courtyard with social seating and grilling areas
- Oversized private patio or balcony
- Primary suites with mirror closet doors and built-in storage*
- Quick freeway access to I-5 and Boeing at Paine Field
- Redesigned bathroom with new cabinets, countertops, and lighting*
- Redesigned clubhouse with WiFi lounge
- Redesigned kitchens feature sleek appliances, modern cabinetry, and new countertops*
- Redesigned pool and grilling stations
- Spacious 1-, 2-, and 3-bedroom homes
- Sports court
- Stainless appliances in select homes*
- Sustainable wood plank-style flooring throughout*
- Tiled wood-burning fireplace with wooden mantel
- Townhomes with direct garage access*
- Upgraded interior finishes*
- Vaulted ceilings*
Apartment Model: MB02 RenovatedCall For Rates2 Bedroom, 2 Bath, 946 sq ftUnavailableFloor plans are artist's rendering. All dimensions are approximate. Actual product and specifications may vary in dimension or detail. Not all features are available in every rental home. Please see a representative for details.
![]()
MB02 Renovated - Floorplan MB02 Classic
2 Beds, 2 Baths, 946 sq ftModel Gallery
Floorplans
Availability Details
Availability Date Unit Sq Ft Call for Availability MB02 Classic 946 sq ft Model Amenities and Features
Unique Features
- *Available in select Alister Parx apartment homes
- Additional storage closets attached to every home
- Close proximity to Mariner High School, Voyager Middle School and Discovery Elementary
- Clubroom with gathering space, entertainment, and demonstration kitchen
- Convenience of in-home washer and dryer
- Convenient Package Locker System – Amazon HUB
- Covered parking and rentable garages
- Flexible payment schedules available on approved credit, powered by Flex
- Online Payments Available
- Outdoor courtyard with social seating and grilling areas
- Oversized private patio or balcony
- Primary suites with mirror closet doors and built-in storage*
- Quick freeway access to I-5 and Boeing at Paine Field
- Redesigned bathroom with new cabinets, countertops, and lighting*
- Redesigned clubhouse with WiFi lounge
- Redesigned kitchens feature sleek appliances, modern cabinetry, and new countertops*
- Redesigned pool and grilling stations
- Spacious 1-, 2-, and 3-bedroom homes
- Sports court
- Stainless appliances in select homes*
- Sustainable wood plank-style flooring throughout*
- Tiled wood-burning fireplace with wooden mantel
- Townhomes with direct garage access*
- Upgraded interior finishes*
- Vaulted ceilings*
Apartment Model: MB02 ClassicCall For Rates2 Bedroom, 2 Bath, 946 sq ftUnavailableFloor plans are artist's rendering. All dimensions are approximate. Actual product and specifications may vary in dimension or detail. Not all features are available in every rental home. Please see a representative for details.
![]()
MB02 Classic - Floorplan 1 Floor plans are artist's rendering. All dimensions are approximate. Actual product and specifications may vary in dimension or detail. Not all features are available in every rental home. Please see a representative for details.
![]()
MB02 Classic - Floorplan 2 3 Bedrooms
MC01 Renovated
3 Beds, 1 Bath, 1086 sq ftModel Gallery
Floorplans
Availability Details
Availability Date Unit Sq Ft Call for Availability MC01 Renovated 1086 sq ft Model Amenities and Features
Unique Features
- *Available in select Alister Parx apartment homes
- Additional storage closets attached to every home
- Close proximity to Mariner High School, Voyager Middle School and Discovery Elementary
- Clubroom with gathering space, entertainment, and demonstration kitchen
- Convenience of in-home washer and dryer
- Convenient Package Locker System – Amazon HUB
- Covered parking and rentable garages
- Flexible payment schedules available on approved credit, powered by Flex
- Online Payments Available
- Outdoor courtyard with social seating and grilling areas
- Oversized private patio or balcony
- Primary suites with mirror closet doors and built-in storage*
- Quick freeway access to I-5 and Boeing at Paine Field
- Redesigned bathroom with new cabinets, countertops, and lighting*
- Redesigned clubhouse with WiFi lounge
- Redesigned kitchens feature sleek appliances, modern cabinetry, and new countertops*
- Redesigned pool and grilling stations
- Spacious 1-, 2-, and 3-bedroom homes
- Sports court
- Stainless appliances in select homes*
- Sustainable wood plank-style flooring throughout*
- Tiled wood-burning fireplace with wooden mantel
- Townhomes with direct garage access*
- Upgraded interior finishes*
- Vaulted ceilings*
Apartment Model: MC01 RenovatedCall For Rates3 Bedroom, 1 Bath, 1086 sq ftUnavailableFloor plans are artist's rendering. All dimensions are approximate. Actual product and specifications may vary in dimension or detail. Not all features are available in every rental home. Please see a representative for details.
![]()
MC01 Renovated - Floorplan MC03 Classic
3 Beds, 2 Baths, 1086 sq ftModel Gallery
Floorplans
Availability Details
Availability Date Unit Sq Ft Call for Availability MC03 Classic 1086 sq ft Model Amenities and Features
Unique Features
- *Available in select Alister Parx apartment homes
- Additional storage closets attached to every home
- Close proximity to Mariner High School, Voyager Middle School and Discovery Elementary
- Clubroom with gathering space, entertainment, and demonstration kitchen
- Convenience of in-home washer and dryer
- Convenient Package Locker System – Amazon HUB
- Covered parking and rentable garages
- Flexible payment schedules available on approved credit, powered by Flex
- Online Payments Available
- Outdoor courtyard with social seating and grilling areas
- Oversized private patio or balcony
- Primary suites with mirror closet doors and built-in storage*
- Quick freeway access to I-5 and Boeing at Paine Field
- Redesigned bathroom with new cabinets, countertops, and lighting*
- Redesigned clubhouse with WiFi lounge
- Redesigned kitchens feature sleek appliances, modern cabinetry, and new countertops*
- Redesigned pool and grilling stations
- Spacious 1-, 2-, and 3-bedroom homes
- Sports court
- Stainless appliances in select homes*
- Sustainable wood plank-style flooring throughout*
- Tiled wood-burning fireplace with wooden mantel
- Townhomes with direct garage access*
- Upgraded interior finishes*
- Vaulted ceilings*
Apartment Model: MC03 ClassicCall For Rates3 Bedroom, 2 Bath, 1086 sq ftUnavailableFloor plans are artist's rendering. All dimensions are approximate. Actual product and specifications may vary in dimension or detail. Not all features are available in every rental home. Please see a representative for details.
![]()
MC03 Classic - Floorplan 1 Floor plans are artist's rendering. All dimensions are approximate. Actual product and specifications may vary in dimension or detail. Not all features are available in every rental home. Please see a representative for details.
![]()
MC03 Classic - Floorplan 2 BC1 Classic
3 Beds, 2 Baths, 1100 sq ftModel Gallery
Floorplans
Availability Details
Availability Date Unit Sq Ft Call for Availability BC1 Classic 1100 sq ft Model Amenities and Features
Unique Features
- *Available in select Alister Parx apartment homes
- Additional storage closets attached to every home
- Close proximity to Mariner High School, Voyager Middle School and Discovery Elementary
- Clubroom with gathering space, entertainment, and demonstration kitchen
- Convenience of in-home washer and dryer
- Convenient Package Locker System – Amazon HUB
- Covered parking and rentable garages
- Flexible payment schedules available on approved credit, powered by Flex
- Online Payments Available
- Outdoor courtyard with social seating and grilling areas
- Oversized private patio or balcony
- Primary suites with mirror closet doors and built-in storage*
- Quick freeway access to I-5 and Boeing at Paine Field
- Redesigned bathroom with new cabinets, countertops, and lighting*
- Redesigned clubhouse with WiFi lounge
- Redesigned kitchens feature sleek appliances, modern cabinetry, and new countertops*
- Redesigned pool and grilling stations
- Spacious 1-, 2-, and 3-bedroom homes
- Sports court
- Stainless appliances in select homes*
- Sustainable wood plank-style flooring throughout*
- Tiled wood-burning fireplace with wooden mantel
- Townhomes with direct garage access*
- Upgraded interior finishes*
- Vaulted ceilings*
Apartment Model: BC1 ClassicCall For Rates3 Bedroom, 2 Bath, 1100 sq ftUnavailableFloor plans are artist's rendering. All dimensions are approximate. Actual product and specifications may vary in dimension or detail. Not all features are available in every rental home. Please see a representative for details.
![]()
BC1 Classic - Floorplan MC02 Classic
3 Beds, 2 Baths, 1113 sq ftModel Gallery
Floorplans
Availability Details
Availability Date Unit Sq Ft Call for Availability MC02 Classic 1113 sq ft Model Amenities and Features
Unique Features
- *Available in select Alister Parx apartment homes
- Additional storage closets attached to every home
- Close proximity to Mariner High School, Voyager Middle School and Discovery Elementary
- Clubroom with gathering space, entertainment, and demonstration kitchen
- Convenience of in-home washer and dryer
- Convenient Package Locker System – Amazon HUB
- Covered parking and rentable garages
- Flexible payment schedules available on approved credit, powered by Flex
- Online Payments Available
- Outdoor courtyard with social seating and grilling areas
- Oversized private patio or balcony
- Primary suites with mirror closet doors and built-in storage*
- Quick freeway access to I-5 and Boeing at Paine Field
- Redesigned bathroom with new cabinets, countertops, and lighting*
- Redesigned clubhouse with WiFi lounge
- Redesigned kitchens feature sleek appliances, modern cabinetry, and new countertops*
- Redesigned pool and grilling stations
- Spacious 1-, 2-, and 3-bedroom homes
- Sports court
- Stainless appliances in select homes*
- Sustainable wood plank-style flooring throughout*
- Tiled wood-burning fireplace with wooden mantel
- Townhomes with direct garage access*
- Upgraded interior finishes*
- Vaulted ceilings*
Apartment Model: MC02 ClassicCall For Rates3 Bedroom, 2 Bath, 1113 sq ftUnavailableFloor plans are artist's rendering. All dimensions are approximate. Actual product and specifications may vary in dimension or detail. Not all features are available in every rental home. Please see a representative for details.
![]()
MC02 Classic - Floorplan MTH1 Classic
3 Beds, 2 Baths, 1265 sq ftModel Gallery
Floorplans
Availability Details
Availability Date Unit Sq Ft Call for Availability MTH1 Classic 1265 sq ft Model Amenities and Features
Unique Features
- *Available in select Alister Parx apartment homes
- Additional storage closets attached to every home
- Close proximity to Mariner High School, Voyager Middle School and Discovery Elementary
- Clubroom with gathering space, entertainment, and demonstration kitchen
- Convenience of in-home washer and dryer
- Convenient Package Locker System – Amazon HUB
- Covered parking and rentable garages
- Flexible payment schedules available on approved credit, powered by Flex
- Online Payments Available
- Outdoor courtyard with social seating and grilling areas
- Oversized private patio or balcony
- Primary suites with mirror closet doors and built-in storage*
- Quick freeway access to I-5 and Boeing at Paine Field
- Redesigned bathroom with new cabinets, countertops, and lighting*
- Redesigned clubhouse with WiFi lounge
- Redesigned kitchens feature sleek appliances, modern cabinetry, and new countertops*
- Redesigned pool and grilling stations
- Spacious 1-, 2-, and 3-bedroom homes
- Sports court
- Stainless appliances in select homes*
- Sustainable wood plank-style flooring throughout*
- Tiled wood-burning fireplace with wooden mantel
- Townhomes with direct garage access*
- Upgraded interior finishes*
- Vaulted ceilings*
Apartment Model: MTH1 ClassicCall For Rates3 Bedroom, 2 Bath, 1265 sq ftUnavailableFloor plans are artist's rendering. All dimensions are approximate. Actual product and specifications may vary in dimension or detail. Not all features are available in every rental home. Please see a representative for details.
![]()
MTH1 Classic - Floorplan MTH2 Classic
3 Beds, 2 Baths, 1310 sq ftModel Gallery
Floorplans
Availability Details
Availability Date Unit Sq Ft Call for Availability MTH2 Classic 1310 sq ft Model Amenities and Features
Unique Features
- *Available in select Alister Parx apartment homes
- Additional storage closets attached to every home
- Close proximity to Mariner High School, Voyager Middle School and Discovery Elementary
- Clubroom with gathering space, entertainment, and demonstration kitchen
- Convenience of in-home washer and dryer
- Convenient Package Locker System – Amazon HUB
- Covered parking and rentable garages
- Flexible payment schedules available on approved credit, powered by Flex
- Online Payments Available
- Outdoor courtyard with social seating and grilling areas
- Oversized private patio or balcony
- Primary suites with mirror closet doors and built-in storage*
- Quick freeway access to I-5 and Boeing at Paine Field
- Redesigned bathroom with new cabinets, countertops, and lighting*
- Redesigned clubhouse with WiFi lounge
- Redesigned kitchens feature sleek appliances, modern cabinetry, and new countertops*
- Redesigned pool and grilling stations
- Spacious 1-, 2-, and 3-bedroom homes
- Sports court
- Stainless appliances in select homes*
- Sustainable wood plank-style flooring throughout*
- Tiled wood-burning fireplace with wooden mantel
- Townhomes with direct garage access*
- Upgraded interior finishes*
- Vaulted ceilings*
Apartment Model: MTH2 ClassicCall For Rates3 Bedroom, 2 Bath, 1310 sq ftUnavailableFloor plans are artist's rendering. All dimensions are approximate. Actual product and specifications may vary in dimension or detail. Not all features are available in every rental home. Please see a representative for details.
![]()
MTH2 Classic - Floorplan MTH3 Classic
3 Beds, 2 Baths, 1340 sq ftLargest 3 BedroomThis is the largest 3 Bedroom at this PropertyModel Gallery
Floorplans
Availability Details
Availability Date Unit Sq Ft Call for Availability MTH3 Classic 1340 sq ft Model Amenities and Features
Unique Features
- *Available in select Alister Parx apartment homes
- Additional storage closets attached to every home
- Close proximity to Mariner High School, Voyager Middle School and Discovery Elementary
- Clubroom with gathering space, entertainment, and demonstration kitchen
- Convenience of in-home washer and dryer
- Convenient Package Locker System – Amazon HUB
- Covered parking and rentable garages
- Flexible payment schedules available on approved credit, powered by Flex
- Online Payments Available
- Outdoor courtyard with social seating and grilling areas
- Oversized private patio or balcony
- Primary suites with mirror closet doors and built-in storage*
- Quick freeway access to I-5 and Boeing at Paine Field
- Redesigned bathroom with new cabinets, countertops, and lighting*
- Redesigned clubhouse with WiFi lounge
- Redesigned kitchens feature sleek appliances, modern cabinetry, and new countertops*
- Redesigned pool and grilling stations
- Spacious 1-, 2-, and 3-bedroom homes
- Sports court
- Stainless appliances in select homes*
- Sustainable wood plank-style flooring throughout*
- Tiled wood-burning fireplace with wooden mantel
- Townhomes with direct garage access*
- Upgraded interior finishes*
- Vaulted ceilings*
Apartment Model: MTH3 ClassicCall For Rates3 Bedroom, 2 Bath, 1340 sq ftUnavailableFloor plans are artist's rendering. All dimensions are approximate. Actual product and specifications may vary in dimension or detail. Not all features are available in every rental home. Please see a representative for details.
![]()
MTH3 Classic - Floorplan
Schedule a Tour
3D Tours
Property Information
- Renovated In 2007
- 311 Units
- 3 Stories
- Built in 1991
Lease Terms
- 12 mo
Fees and Policies
The fees listed below are community-provided and may exclude utilities or add-ons. All payments are made directly to the property and are non-refundable unless otherwise specified.
Required Fees
One-Time Basics
- Due at Application
- Application FeeiMax of 1.$45
- Administration FeeiMax of 1.$250
- Due at Move-In
- Security DepositiMax of 1. Subject to screening approval.$250
- Gate/KeysiMax of 1.$25
- Deadbolt ReplacementiMax of 1.$50/per occurrence
- Extra Mail KeyiMax of 1.$5/per occurrence
- Gym Cost ReplacmentiMax of 1.$150/per occurrence
- Roommate Policy FeeiMax of 1. There is a $150 roommate fee if adding or removing anyone in the middle of the lease.$150/per occurrence
- Return Item Fee$35
Utilities
- ElectriciMax of 1. Billed by Conservice and paid to community.Varies/mo
- GasiMax of 1. Billed by Conservice and paid to community.Varies/mo
- SeweriMax of 1. Billed by Conservice and paid to community.Varies/mo
- WateriMax of 1. Billed by Conservice and paid to community.Varies/mo
- Valet TrashiMax of 1.$20/mo
- Valet Trash$20/mo
- RentPlus (Credit Reporting)iMax of 1. On-time rent payment credit reporting.$8-$14/mo
- Resident Liability ProgramiMax of 1.$15/mo
Other Fees and Policies
Situational Fees
- NSF FeeiMax of 1. NSF fee is charged for returned payments due to insufficient funds.$35/per occurrence
- Key Fob ReplacementiMax of 1.$10/per occurrence
- Late FeeiMax of 1. The community charges late fees for payments made after the 6th of the month.$75/per occurrence
Pet Fees
- Cat
- One-Time Pet FeeiMax of 2.$300
- Monthly Pet FeeiMax of 2.$35
- Pet DepositiMax of 2.$300
- Dog
- One-Time Pet FeeiMax of 2.$300
- Monthly Pet FeeiMax of 2.$35
- Pet DepositiMax of 2.$300
- Pet FeeiMax of 2.$300
- Pet RentiMax of 2.$35/mo
- Pet ScreeningiMax of 2. Does not apply to verified assistance animals.$30
- 2 Pet Limit
- 120 Lb Weight Limit
- 2 Pet Limit
- 120 Lb Weight Limit
Max of 2.
Max of 2.
Max of 2.
Cats
Restricted animals include but not limited to the following: Breeds of Dogs: Pit Bulls (aka Staffordshire Terrier), Bull Terrier, Akita, Presa Canario, Mastiff, Rottweilers, Dobermans, Chowchows. Any hybrid or mixed breed of one of the aforementioned breeds. If a breed is not recognized, research is required to ensure it is not associated with one of the above breeds. Exotic Animals: Tarantulas, Piranhas, Reptiles (snakes, iguanas), Ferrets, Skunks, Raccoons, Squirrels, Rabbits, Potbelly Pigs, Rodents, and any other animals not considered ordinary house pets. Fish tanks over 20 gallons.
Comments: Cat
Dogs
Restricted animals include but not limited to the following: Breeds of Dogs: Pit Bulls (aka Staffordshire Terrier), Bull Terrier, Akita, Presa Canario, Mastiff, Rottweilers, Dobermans, Chowchows. Any hybrid or mixed breed of one of the aforementioned breeds. If a breed is not recognized, research is required to ensure it is not associated with one of the above breeds. Exotic Animals: Tarantulas, Piranhas, Reptiles (snakes, iguanas), Ferrets, Skunks, Raccoons, Squirrels, Rabbits, Potbelly Pigs, Rodents, and any other animals not considered ordinary house pets. Fish tanks over 20 gallons.
Comments: Dog
Parking Fees
- Covered
- Parking FeeiMax of 1.$45-$60/mo
- Enclosed Garage ParkingiMax of 1.$150/mo
- Garage
- Parking Fee$150/mo
- Parking
- Parking Fee$60/mo
- Surface Lot
- Covered
- Garage Parking
- Parking
Max of 1.
Max of 1.
Additional Parking Options
Property Fee Disclaimer: Total Monthly Leasing Price includes base rent, all monthly mandatory and any user-selected optional fees. Excludes variable, usage-based, and required charges due at or prior to move-in or at move-out. Security Deposit may change based on screening results, but total will not exceed legal maximums. Some items may be taxed under applicable law. Some fees may not apply to rental homes subject to an affordable program. All fees are subject to application and/or lease terms. Prices and availability subject to change. Resident is responsible for damages beyond ordinary wear and tear. Resident may need to maintain insurance and to activate and maintain utility services, including but not limited to electricity, water, gas, and internet, per the lease. Additional fees may apply as detailed in the application and/or lease agreement, which can be requested prior to applying. Pets: Pet breed and other pet restrictions apply. Rentable Items: All Parking, storage, and other rentable items are subject to availability. Final pricing and availability will be determined during lease agreement. See Leasing Agent for details.
Features and Amenities
On-Site Services
- Package Service
- Planned Social Activities
- Property Manager On Site
- Online Services
- Recycling
- Renters Insurance Program
Community Features
- Clubhouse
- Walk Up
- Elevator
Outdoor Features
- Grill
- Picnic Area
- Patio
Recreation and Fitness
- Fitness Center
- Spa
- Basketball Court
- Pool
Interior Features
- Balcony
- Tub/Shower
- Heating
- Satellite Tv
- Ceiling Fans
- Fireplace
- High Speed Internet Access
- Handrails
- Cable Ready
- Washer/Dryer
- Air Conditioning
- Wi Fi
- Wheelchair Accessible (Rooms)
Kitchen Amenities
- Oven
- Dishwasher
- Microwave
- Kitchen
- Disposal
- Range
- Refrigerator
Living Area Features
- Walk In Closets
- Vaulted Ceiling
- Vinyl Flooring
- Carpet
- Linen Closet
- Window Coverings

Map
- Shopping
- Colleges
- Grocery
- Medical
- Transportation

Map
Frequently Asked Questions about Parx at Everett
Where is Parx at Everett located?
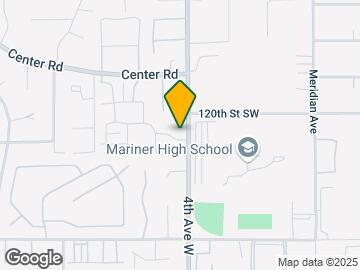
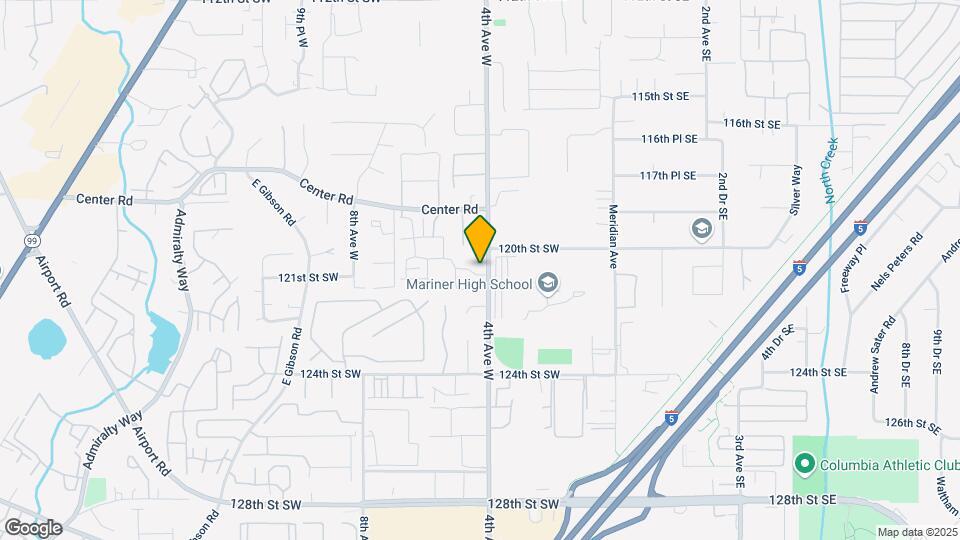
Parx at Everett is located at 12102 4th Ave W near the Paine Field Lake Stickney area of Everett, WA
What is the current rent range at Parx at Everett?
Call us today for rates on the 1 Bedroom to 3 options at Parx at Everett
When is the leasing office open?
- The office Hours for Parx at Everett are
- Monday 9:00 am–6:00 pm
- Tuesday 9:00 am–6:00 pm
- Wednesday 9:00 am–6:00 pm
- Thursday 9:00 am–6:00 pm
- Friday 9:00 am–6:00 pm
- Saturday 10:00 am–5:00 pm
- Sunday 10:00 am–5:00 pm
Are pets allowed?
Call us today to find out our pet policy and if we allow pets
Are there any rent specials?
The current rent special at Parx at Everett is: ENJOY UP TO 2 MONTHS FREE*~~Enjoy up to 2 months of rent free living on select homes! *Restrictions apply. Select homes only. Offer ends 8/31/26..
Renters Reviews and Ratings
Verified RenterSubmitted by a verified resident of the apartment community. Participating residents may receive reward points in exchange for posting a review during their lease term, regardless of the nature of the review.
Property Manager Responded
Verified RenterSubmitted by a verified resident of the apartment community. Participating residents may receive reward points in exchange for posting a review during their lease term, regardless of the nature of the review.
Property Manager Responded
Verified RenterSubmitted by a verified resident of the apartment community. Participating residents may receive reward points in exchange for posting a review during their lease term, regardless of the nature of the review.
Property Manager Responded
Verified RenterSubmitted by a verified resident of the apartment community. Participating residents may receive reward points in exchange for posting a review during their lease term, regardless of the nature of the review.
Property Manager Responded
Verified RenterSubmitted by a verified resident of the apartment community. Participating residents may receive reward points in exchange for posting a review during their lease term, regardless of the nature of the review.
Property Manager Responded
Verified RenterSubmitted by a verified resident of the apartment community. Participating residents may receive reward points in exchange for posting a review during their lease term, regardless of the nature of the review.
Property Manager Responded
Verified RenterSubmitted by a verified resident of the apartment community. Participating residents may receive reward points in exchange for posting a review during their lease term, regardless of the nature of the review.
Property Manager Responded
Would rate 0 if I could
Verified RenterSubmitted by a verified resident of the apartment community. Participating residents may receive reward points in exchange for posting a review during their lease term, regardless of the nature of the review.
Property Manager Responded
Verified RenterSubmitted by a verified resident of the apartment community. Participating residents may receive reward points in exchange for posting a review during their lease term, regardless of the nature of the review.
Property Manager Responded
Verified RenterSubmitted by a verified resident of the apartment community. Participating residents may receive reward points in exchange for posting a review during their lease term, regardless of the nature of the review.
Property Manager Responded
Verified RenterSubmitted by a verified resident of the apartment community. Participating residents may receive reward points in exchange for posting a review during their lease term, regardless of the nature of the review.
Property Manager Responded
Nearby Schools
Mariner High School
Voyager Middle School
About GreatSchools Data on ApartmentHomeLiving.com.
Points of Interest
Time and distance from Parx at Everett.
Big Box and Retail
Walgreens
Target
Safeway
Colleges and Universities
Groceries
Safeway
Fred Meyer
H Mart
Hospitals
Swedish Edmonds Hospital
Providence Regional Medical Center Everett
Military Bases
Everett Naval Station
Shopping Centers
Parx at Everett has 5 shopping centers within 0.8 miles.
Nearby Neighborhoods
Rental Price Ranges in the Area
| Bedroom | Average Rent | Cheapest Rent | Highest Rent |
|---|---|---|---|
| Everett Studio Apartments | $1,740 | $1,301 | $2,879 |
| Everett 1 Bedroom Apartments | $1,872 | $1,100 | $5,013 |
| Everett 2 Bedroom Apartments | $2,155 | $1,300 | $5,045 |
| Everett 3 Bedroom Apartments | $2,565 | $1,921 | $7,295 |
| Everett 4 Bedroom Apartments | $2,350 | $1,999 | $3,195 |
Browse Top Apartments in Everett
By Price
By Community Type
- Everett Apartments for Rent by Owner
- Everett Apartments with Rent Specials
- Everett Top Rated Apartments
- Everett Corporate Apartments
- Everett Furnished Apartments
- Everett Gated Apartments
- Everett Loft Apartments
- Everett Low Income Apartments
- Everett Military Apartments
- New Everett Apartments
- Everett Senior Apartments
- Everett Short-term Apartments
- Everett Student Apartments
- Everett Apartments with Utilities Included


Max of 1.