Senior Housing Requirements
- Active Adult
- 1–2 Bedrooms
- $1,123-$1,499 Total Monthly Price12 Month Lease Term
Total Monthly Price
Base Rent$1,123 - $1,499Total Monthly Price$1,123 - $1,499 - 634–995 Square Feet
About Pathways on the Park
Platinum Service is our standard for delivering positive and enriching living enviroments in a caring and consistent manner. Living at one of our communities ensures that your experience will be defined by our commitment to Platinum Service. When you make your home at Pathways on the Park, a 55+ independent living community, you will gain access to an array of amenities. You will enjoy the on-site fitness center, business center, community room, underground garage parking, and outdoor living areas. At Pathways on the Park, you will find an abundant of organized social activities that include breakfast bingo, picnics, craft classes, wellness opportunities, and potluck dinners. Our one and two bedroom homes feature abundant storage and closet space, fully equipped kitchens, balconies and/or patios, breathtaking views, and free heat. Underground garage parking is also available for your convenience.
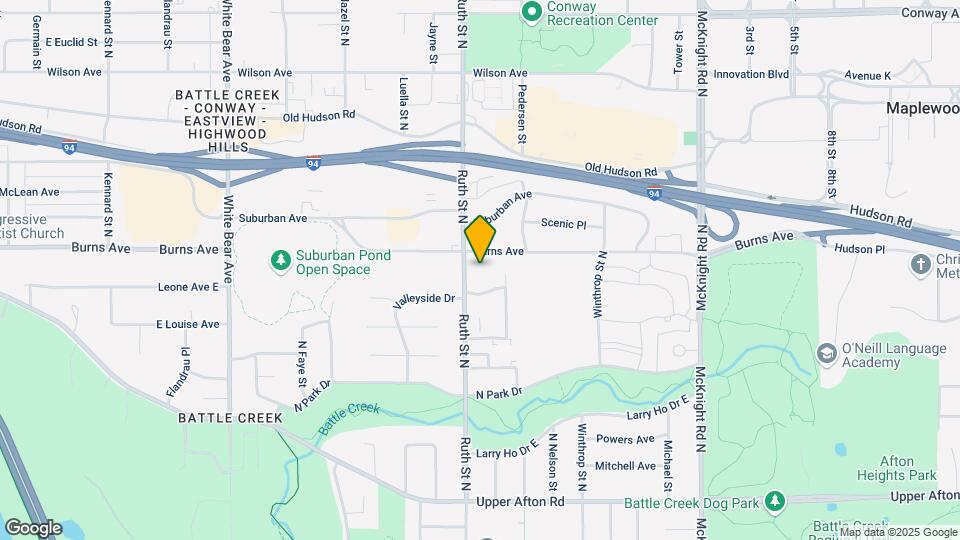
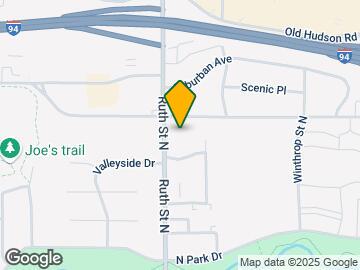
Pathways on the Park is located in the Battle Creek Neighborhood and 55119 Zip code of St. Paul, MN. This community is professionally managed by The Goodman Group
Unique Features and Amenities
- 24hr. Emergency maintenance
- Community Garden
- Controlled Entry System
- Convenient location near Woodbury and Maplewood
- Flex Rental Payments Available
- Good guest parking
- Large kitchen
- Large patio/balcony
- Maintenance Free Living
- Pantry
- Patios and Private Balconies
- Platinum Service
- Solarium
- Spacious Floor Plans
- Transportation to Local Markets
- Walk to bus line
- Walking distance to Aldi, banks, shopping and more
Property Contact Info

- Listed by:
- Agency:
- Vendor Logo:
- Website:
- View Property Website
- Call Us:
- (612) 778-4134
- Disclaimer:
Office Hours
| Monday | 9:00 am–4:00 pm |
| Tuesday | 9:00 am–4:00 pm |
| Wednesday | 9:00 am–4:00 pm |
| Thursday | 9:00 am–4:00 pm |
| Friday | 9:00 am–4:00 pm |
| Saturday | By Appointment |
| Sunday | By Appointment |
Floorplan Pricing and Availability
Pathways on the Park offers 1 to 2 Bedroom apartments starting from $1,231 and having 634–995 sq ft. Here is the current pricing and availability:
New! Interactive Property Map
1 Bedroom
Show Unavailable FloorplansChateau
From $1,231
1 Bed, 1 Bath, 634 sq ftTotal Monthly PriceAvailable NowTotal Monthly Price
Base Rent$1,231 - $1,404Total Monthly Price$1,231 - $1,404Model Gallery
Floorplans
Availability Details
Prices shown for this property are the Total Monthly Price including Fees.Price Availability Date Unit Sq Ft View Details $1,404 Available Now 0407 634 $1,355 Available Now 0902 634 $1,231 Available Now 0102 634 Model Amenities and Features
Features
- High Speed Internet Access
Kitchen
- Dishwasher
Unique Features
- Large kitchen
- Large patio/balcony
Model Lease Information
Model Price Range
- $1,231 - $1,404Total Monthly PriceBase Rent: $1,231 - $1,404Required Monthly Fees: None
Deposit
- $500 deposit
Unit 0407 Amenities and Features
Features
- High Speed Internet Access
Kitchen
- Dishwasher
Unique Features
- Large kitchen
- Large patio/balcony
Unit 0407 Lease Information
Unit Price
- $1,404Total Monthly PriceBase Rent: $1,404Required Monthly Fees: None
View Details and Rent EstimateDeposit
- $500 deposit
Model Lease Information
Model Price Range
- $1,231 - $1,404Total Monthly Price
Unit 0902 Amenities and Features
Features
- High Speed Internet Access
Kitchen
- Dishwasher
Unique Features
- Large kitchen
- Large patio/balcony
Unit 0902 Lease Information
Unit Price
- $1,355Total Monthly PriceBase Rent: $1,355Required Monthly Fees: None
View Details and Rent EstimateDeposit
- $500 deposit
Model Lease Information
Model Price Range
- $1,231 - $1,404Total Monthly Price
Unit 0102 Amenities and Features
Features
- High Speed Internet Access
Kitchen
- Dishwasher
Unique Features
- Large kitchen
- Large patio/balcony
Unit 0102 Lease Information
Unit Price
- $1,231Total Monthly PriceBase Rent: $1,231Required Monthly Fees: None
View Details and Rent EstimateDeposit
- $500 deposit
Model Lease Information
Model Price Range
- $1,231 - $1,404Total Monthly Price
Apartment Model: ChateauFrom $1,2311 Bedroom, 1 Bath, 634 sq ftAvailable NowFloor plans are artist's rendering. All dimensions are approximate. Actual product and specifications may vary in dimension or detail. Not all features are available in every rental home. Please see a representative for details.
![]()
Chateau - Floorplan 1 Floor plans are artist's rendering. All dimensions are approximate. Actual product and specifications may vary in dimension or detail. Not all features are available in every rental home. Please see a representative for details.
![]()
Chateau - Floorplan 2 Floor plans are artist's rendering. All dimensions are approximate. Actual product and specifications may vary in dimension or detail. Not all features are available in every rental home. Please see a representative for details.
![]()
Chateau - Floorplan 3 Floor plans are artist's rendering. All dimensions are approximate. Actual product and specifications may vary in dimension or detail. Not all features are available in every rental home. Please see a representative for details.
![]()
Chateau - Floorplan 4 Floor plans are artist's rendering. All dimensions are approximate. Actual product and specifications may vary in dimension or detail. Not all features are available in every rental home. Please see a representative for details.
![]()
Chateau - Floorplan 5 Apartment Unit: 0407Apartment Model: Chateau$1,4041 Bedroom, 1 Bath, 634 sq ftAvailable NowApartment Unit: 0902Apartment Model: Chateau$1,3551 Bedroom, 1 Bath, 634 sq ftAvailable NowApartment Unit: 0102Apartment Model: Chateau$1,2311 Bedroom, 1 Bath, 634 sq ftAvailable NowRegency
1 Bed, 1 Bath, 811 sq ftModel Gallery
Floorplans
Availability Details
Prices shown for this property are the Total Monthly Price including Fees.Price Availability Date Unit Sq Ft Deposit From $1,123 Call for Availability Regency 811 sq ft $500 Model Amenities and Features
Features
- High Speed Internet Access
Kitchen
- Dishwasher
Unique Features
- Large kitchen
- Large patio/balcony
Model Lease Information
Model Price Range
- $1,123 - $1,345Total Monthly PriceBase Rent: $1,123 - $1,345Required Monthly Fees: None
Deposit
- $500 deposit
Apartment Model: RegencyFrom $1,1231 Bedroom, 1 Bath, 811 sq ftUnavailableFloor plans are artist's rendering. All dimensions are approximate. Actual product and specifications may vary in dimension or detail. Not all features are available in every rental home. Please see a representative for details.
![]()
Regency - Floorplan 1 Floor plans are artist's rendering. All dimensions are approximate. Actual product and specifications may vary in dimension or detail. Not all features are available in every rental home. Please see a representative for details.
![]()
Regency - Floorplan 2 Floor plans are artist's rendering. All dimensions are approximate. Actual product and specifications may vary in dimension or detail. Not all features are available in every rental home. Please see a representative for details.
![]()
Regency - Floorplan 3 Floor plans are artist's rendering. All dimensions are approximate. Actual product and specifications may vary in dimension or detail. Not all features are available in every rental home. Please see a representative for details.
![]()
Regency - Floorplan 4 Floor plans are artist's rendering. All dimensions are approximate. Actual product and specifications may vary in dimension or detail. Not all features are available in every rental home. Please see a representative for details.
![]()
Regency - Floorplan 5 Elite
1 Bed, 1 Bath, 850 sq ftLargest 1 BedroomThis is the largest 1 Bedroom at this PropertyModel Gallery
Floorplans
3D Tours
Availability Details
Prices shown for this property are the Total Monthly Price including Fees.Price Availability Date Unit Sq Ft Deposit From $1,244 Call for Availability Elite 850 sq ft $500 Model Amenities and Features
Features
- High Speed Internet Access
Kitchen
- Dishwasher
Unique Features
- Large kitchen
- Large patio/balcony
Model Lease Information
Model Price Range
- $1,244 - $1,287Total Monthly PriceBase Rent: $1,244 - $1,287Required Monthly Fees: None
Deposit
- $500 deposit
Apartment Model: EliteFrom $1,2441 Bedroom, 1 Bath, 850 sq ftUnavailableFloorplans3D ToursFloor plans are artist's rendering. All dimensions are approximate. Actual product and specifications may vary in dimension or detail. Not all features are available in every rental home. Please see a representative for details.
![]()
Elite - Floorplan 1 Floor plans are artist's rendering. All dimensions are approximate. Actual product and specifications may vary in dimension or detail. Not all features are available in every rental home. Please see a representative for details.
![]()
Elite - Floorplan 2 Floor plans are artist's rendering. All dimensions are approximate. Actual product and specifications may vary in dimension or detail. Not all features are available in every rental home. Please see a representative for details.
![]()
Elite - Floorplan 3 Floor plans are artist's rendering. All dimensions are approximate. Actual product and specifications may vary in dimension or detail. Not all features are available in every rental home. Please see a representative for details.
![]()
Elite - Floorplan 4 Floor plans are artist's rendering. All dimensions are approximate. Actual product and specifications may vary in dimension or detail. Not all features are available in every rental home. Please see a representative for details.
![]()
Elite - Floorplan 5 Elite - 3D Tour 2 Bedrooms
Royale
$1,440
2 Beds, 1 Bath, 834-850 sq ftTotal Monthly PriceAvailable Aug 2Total Monthly Price
Base Rent$1,440Total Monthly Price$1,440Model Gallery
Floorplans
Availability Details
Prices shown for this property are the Total Monthly Price including Fees.Price Availability Date Unit Sq Ft $1,440 August 2, 2026 0404 843 Unit 0404 Amenities and Features
Features
- High Speed Internet Access
Kitchen
- Dishwasher
Unique Features
- Large kitchen
- Large patio/balcony
Unit 0404 Lease Information
Unit Price
- $1,440Total Monthly PriceBase Rent: $1,440Required Monthly Fees: None
View Details and Rent EstimateDeposit
- $500 deposit
Model Lease Information
Price
- $1,440Total Monthly Price
Apartment Model: Royale$1,4402 Bedroom, 1 Bath, 834-850 sq ftAvailable August 2, 2026Floor plans are artist's rendering. All dimensions are approximate. Actual product and specifications may vary in dimension or detail. Not all features are available in every rental home. Please see a representative for details.
![]()
Royale - Floorplan 1 Floor plans are artist's rendering. All dimensions are approximate. Actual product and specifications may vary in dimension or detail. Not all features are available in every rental home. Please see a representative for details.
![]()
Royale - Floorplan 2 Floor plans are artist's rendering. All dimensions are approximate. Actual product and specifications may vary in dimension or detail. Not all features are available in every rental home. Please see a representative for details.
![]()
Royale - Floorplan 3 Floor plans are artist's rendering. All dimensions are approximate. Actual product and specifications may vary in dimension or detail. Not all features are available in every rental home. Please see a representative for details.
![]()
Royale - Floorplan 4 Floor plans are artist's rendering. All dimensions are approximate. Actual product and specifications may vary in dimension or detail. Not all features are available in every rental home. Please see a representative for details.
![]()
Royale - Floorplan 5 Apartment Unit: 0404Apartment Model: Royale$1,4402 Bedroom, 1 Bath, 843 sq ftAvailable August 2, 2026Monarch
$1,499
2 Beds, 2 Baths, 995 sq ftTotal Monthly PriceAvailable Aug 7Total Monthly Price
Base Rent$1,499Total Monthly Price$1,499Model Gallery
Floorplans
Availability Details
Prices shown for this property are the Total Monthly Price including Fees.Price Availability Date Unit Sq Ft $1,499 August 7, 2026 0606 995 Unit 0606 Amenities and Features
Features
- High Speed Internet Access
Kitchen
- Dishwasher
Unique Features
- Large kitchen
- Large patio/balcony
Unit 0606 Lease Information
Unit Price
- $1,499Total Monthly PriceBase Rent: $1,499Required Monthly Fees: None
View Details and Rent EstimateDeposit
- $500 deposit
Model Lease Information
Price
- $1,499Total Monthly Price
Apartment Model: Monarch$1,4992 Bedroom, 2 Bath, 995 sq ftAvailable August 7, 2026Floor plans are artist's rendering. All dimensions are approximate. Actual product and specifications may vary in dimension or detail. Not all features are available in every rental home. Please see a representative for details.
![]()
Monarch - Floorplan 1 Floor plans are artist's rendering. All dimensions are approximate. Actual product and specifications may vary in dimension or detail. Not all features are available in every rental home. Please see a representative for details.
![]()
Monarch - Floorplan 2 Floor plans are artist's rendering. All dimensions are approximate. Actual product and specifications may vary in dimension or detail. Not all features are available in every rental home. Please see a representative for details.
![]()
Monarch - Floorplan 3 Floor plans are artist's rendering. All dimensions are approximate. Actual product and specifications may vary in dimension or detail. Not all features are available in every rental home. Please see a representative for details.
![]()
Monarch - Floorplan 4 Floor plans are artist's rendering. All dimensions are approximate. Actual product and specifications may vary in dimension or detail. Not all features are available in every rental home. Please see a representative for details.
![]()
Monarch - Floorplan 5 Apartment Unit: 0606Apartment Model: Monarch$1,4992 Bedroom, 2 Bath, 995 sq ftAvailable August 7, 2026
Schedule a Tour
Videos
3D Tours
Property Information
- 126 Units
- 13 Stories
- Built in 1984
Lease Terms
- 12 mo
Fees and Policies
The fees listed below are community-provided and may exclude utilities or add-ons. All payments are made directly to the property and are non-refundable unless otherwise specified. Use the Cost Calculator to determine costs based on your needs.
Required Fees
One-Time Basics
- Due at Application
- Application FeeiOnline Application Fee Charged Per Applicant.$34.00
- Due at Move-In
- One Time Move-in FeeiNon-Refundable Administration Fee applied at Move- Charged per unit.$300.00
Utilities
- Water- SeweriWater- Sewer description Charged Per Unit.Varies/mo
- Utility Billing FeeiRUBS Charged per unit.Varies/mo
- HeatiHeat Charged per unit.Varies/mo
- Renters InsuranceiRenters Insurance description Charged per unit.Varies/mo
Other Fees and Policies
Situational Fees
- Month To Month ChargesiMonth to Month Fee Charged per unit.$125.00
- Community RoomiRental Charge Charged per unit.$30.00
- Renters Insurance (Non Compliant)iRenters Insurance (Non Compliant) description Charged per unit.$20.00/mo
- 6 Month Leasei6 Month Lease description Charged per unit.$75.00/mo
Pet Fees
- Cat
- Non Refundable Pet FeeiNon-Refundable Cat Fee per Cat Charged Per Pet.$150.00
- Pet DepositiCat Deposit Pet Cat Charged Per Pet.$150.00
- One-Time Pet FeeiMax of 2. Charged Per Pet.$100.00
- Pet Rent Monthly ChargeiMonthly Cat Fee Per Cat Charged Per Pet.$20.00/mo
- Dog
- Pet DepositiDog Deposit per Dog Charged Per Pet.$150.00
- Non Refundable Pet FeeiNon-Refundable Dog Fee per Dog Charged Per Pet.$150.00
- One-Time Pet FeeiMax of 1. Charged Per Pet.$100.00
- Pet Rent Monthly ChargeiMonthly Dog Fee per Dog Charged Per Pet.$35.00/mo
Dogs and Cats are welcome at Pathways on the Park. A detailed explanation of the policy as it relates to pet ownership is available. Residents shall pay a one-time non-refundable pet fee and pet deposit. There is a monthly charge for pets, as well. Breed restrictions do apply, please call us for more information.
Max of 1.
Parking Fees
- Garage
- Parking FeeiMax of 1. Charged per vehicle.$50-$100/mo
- Other
- Reserved Parking Space - ParkingiReserved Parking Space - Parking Charged Per Vehicle.$50.00/mo
- Surface Lot
Max of 1.
Additional Parking Options
Property Fee Disclaimer: Based on community-supplied data and independent market research. Subject to change without notice. May exclude fees for mandatory or optional services and usage-based utilities.
Features and Amenities
On-Site Services
- Planned Social Activities
- Property Manager On Site
- Recycling
- Laundry Facilities
Community Features
- Business Center
- Clubhouse
- Elevator
Outdoor Features
- Controlled Access
- Patio
Recreation and Fitness
- Fitness Center
Interior Features
- Balcony
- High Speed Internet Access
- Heating
- Air Conditioning
Kitchen Amenities
- Dishwasher
- Range
- Oven
- Pantry
- Kitchen
Living Area Features
- Walk In Closets
- Views
- Carpet
Unique Amenities
- Garage Available

Map
- Shopping
- Colleges
- Grocery
- Medical
- Parks
- Transportation

Map
Frequently Asked Questions about Pathways on the Park
Where is Pathways on the Park located?
Pathways on the Park is located at 170 Ruth St N near the Battle Creek area of St. Paul, MN
What is the current rent range at Pathways on the Park?
1 Bedroom to 2 Bedroom Apartments at Pathways on the Park currently range from $1,231 to $1,499
When is the leasing office open?
- The office Hours for Pathways on the Park are
- Monday 9:00 am–4:00 pm
- Tuesday 9:00 am–4:00 pm
- Wednesday 9:00 am–4:00 pm
- Thursday 9:00 am–4:00 pm
- Friday 9:00 am–4:00 pm
- Saturday By Appointment
- Sunday By Appointment
Are pets allowed?
Call us today to find out our pet policy and if we allow pets
Renters Reviews and Ratings
No other place I would want to live !!
Great place to live
Not a Smoke Free Building. Venting System is weak, poor.
Nearby Schools
East Ridge High School
Somerset Elementary
Battle Creek Magnet Elementary School
Lake Middle School
About GreatSchools Data on ApartmentHomeLiving.com.
Points of Interest
Time and distance from Pathways on the Park.
Big Box and Retail
Walgreens
Target
Costco
Colleges and Universities
Groceries
Cub Foods
Hy-Vee
Jerry's Foods
Hospitals
M Health Fairview Woodwinds Hospital
Shriners Children's Twin Cities
Gillette Children's Specialty Hospital
Military Bases
Fort Snelling Military Reservation
Parks and Recreation
Pathways on the Park has 1 park within 7.3 miles, including Como Zoo.
Shopping Centers
Pathways on the Park has 5 shopping centers within 1.2 miles.
Transit Stations
Nearby Neighborhoods
Rental Price Ranges in the Area
| Bedroom | Average Rent | Cheapest Rent | Highest Rent |
|---|---|---|---|
| St. Paul Studio Apartments | $1,246 | $629 | $2,392 |
| St. Paul 1 Bedroom Apartments | $1,525 | $830 | $4,078 |
| St. Paul 2 Bedroom Apartments | $1,832 | $484 | $6,078 |
| St. Paul 3 Bedroom Apartments | $2,208 | $739 | $6,459 |
| St. Paul 4 Bedroom Apartments | $2,179 | $649 | $5,016 |
| St. Paul 5 Bedroom Apartments | $3,030 | $2,500 | $3,500 |
Browse Top Apartments in St. Paul
By Price
- Cheap St. Paul Apartments
- St. Paul Apartments Under $500
- St. Paul Apartments Under $600
- St. Paul Apartments Under $700
- St. Paul Apartments Under $800
- St. Paul Apartments Under $900
- St. Paul Apartments Under $1000
- St. Paul Apartments Under $1200
- St. Paul Apartments Under $1500
- St. Paul Apartments Under $2000
- St. Paul Luxury Apartments
By Community Type
- St. Paul Apartments for Rent by Owner
- St. Paul Apartments with Rent Specials
- St. Paul Top Rated Apartments
- St. Paul Corporate Apartments
- St. Paul Furnished Apartments
- St. Paul Gated Apartments
- St. Paul Loft Apartments
- St. Paul Low Income Apartments
- St. Paul Military Apartments
- New St. Paul Apartments
- St. Paul Senior Apartments
- St. Paul Short-term Apartments
- St. Paul Student Apartments
- St. Paul Apartments with Utilities Included


Max of 2.