

- 1–2 Bedrooms
- $749-$1,364 Total Monthly Price
Total Monthly Price
Base Rent$749 - $1,364Total Monthly Price$749 - $1,364 - 615–1,040 Square Feet
About Pavilion Place
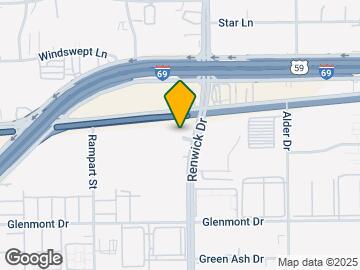

Discover an apartment community that offers you comfort and convenience while keeping you just minutes away from the pulse of the great city of Houston. Just 15 minutes west of downtown, Pavilion Place is idyllically located right off I-69 in the charming and peaceful West Houston neighborhood of Gulfton, amazingly close to countless attractions and amenities. Our inviting 1 and 2-bedroom Gulfton apartments are stylishly appointed with designer color-coordinated interiors, as well as large walk-in closets and fully equipped kitchens. The resident community is able to enjoy six unique swimming pools, all across the property. While there is an abundance of shopping, dining, and resources in the area such as The Galleria Mall and all of the other attractions on Westheimer Road. As an IMT managed community, Pavilion Place offers 24/7 emergency maintenance service from our dedicated resident service center. Whenever you are ready to visit our fabulous apartments in Houston, TX, we are ready to welcome you! Text or call us to set up your private tour today.
Pavilion Place is located in the Gulfton Neighborhood and 77081 Zip code of Houston, TX. This community is professionally managed by IMT Residential

Unique Features and Amenities
- Designer Color Schemes
- Five Spacious Floor Plans
- Fully Equipped Kitchen
- In-Home Washer & Dryer In Select Homes
- Kitchen Bar
- Lush Landscaping & Mature Trees
- My IMT Resident Portal
- Pantry
- Spacious Walk-In Closets
Property Contact Info

- Listed by:
- Agency:
- Vendor Logo:
- Website:
- View Property Website
- Call Us:
- (832) 280-9482
- Disclaimer:
Office Hours
| Monday | 10:00 am–6:00 pm |
| Tuesday | 10:00 am–6:00 pm |
| Wednesday | 10:00 am–6:00 pm |
| Thursday | 10:00 am–6:00 pm |
| Friday | 10:00 am–6:00 pm |
| Saturday | 10:00 am–5:00 pm |
| Sunday | 1:00 pm–5:00 pm |
Floorplan Pricing and Availability
Pavilion Place offers 1 to 2 Bedroom apartments starting from $749 and having 615–1,040 sq ft. Here is the current pricing and availability:
New! Interactive Property Map
1 Bedroom
Floorplan 1B
From $749
1 Bed, 1 Bath, 701 sq ftTotal Monthly PriceAvailable NowTotal Monthly Price
Base Rent$749 - $814Total Monthly Price$749 - $814Cheapest 1 BedroomThis is the cheapest 1 Bedroom at this PropertyModel Gallery
Floorplans
Availability Details
Prices shown for this property are the Total Monthly Price including Fees.Price Availability Date Unit Sq Ft View Details $814 Available Now 250498 701 $774 Available Now 521106 701 $749 Available Now 440956 701 Model Amenities and Features
Features
- Washer/Dryer
Kitchen
- Dishwasher
- Refrigerator
Living Space
- Walk-In Closets
- Window Coverings
Unique Features
- Designer Color Schemes
- Five Spacious Floor Plans
- Fully Equipped Kitchen
- Kitchen Bar
Model Lease Information
Model Price Range
- $749 - $814Total Monthly PriceBase Rent: $749 - $814Required Monthly Fees: None
Unit 250498 Amenities and Features
Features
- Washer/Dryer
Kitchen
- Dishwasher
- Refrigerator
Living Space
- Walk-In Closets
- Window Coverings
Unique Features
- Designer Color Schemes
- Five Spacious Floor Plans
- Fully Equipped Kitchen
- Kitchen Bar
Unit 250498 Lease Information
Unit Price
- $814Total Monthly PriceBase Rent: $814Required Monthly Fees: None
View Details and Rent EstimateModel Lease Information
Model Price Range
- $749 - $814Total Monthly Price
Unit 521106 Amenities and Features
Features
- Washer/Dryer
Kitchen
- Dishwasher
- Refrigerator
Living Space
- Walk-In Closets
- Window Coverings
Unique Features
- Designer Color Schemes
- Five Spacious Floor Plans
- Fully Equipped Kitchen
- Kitchen Bar
Unit 521106 Lease Information
Unit Price
- $774Total Monthly PriceBase Rent: $774Required Monthly Fees: None
View Details and Rent EstimateModel Lease Information
Model Price Range
- $749 - $814Total Monthly Price
Unit 440956 Amenities and Features
Features
- Washer/Dryer
Kitchen
- Dishwasher
- Refrigerator
Living Space
- Walk-In Closets
- Window Coverings
Unique Features
- Designer Color Schemes
- Five Spacious Floor Plans
- Fully Equipped Kitchen
- Kitchen Bar
Unit 440956 Lease Information
Unit Price
- $749Total Monthly PriceBase Rent: $749Required Monthly Fees: None
View Details and Rent EstimateModel Lease Information
Model Price Range
- $749 - $814Total Monthly Price
Apartment Model: 1BFrom $7491 Bedroom, 1 Bath, 701 sq ftAvailable NowFloor plans are artist's rendering. All dimensions are approximate. Actual product and specifications may vary in dimension or detail. Not all features are available in every rental home. Please see a representative for details.
![]()
1B - Floorplan Apartment Unit: 250498Apartment Model: 1B$8141 Bedroom, 1 Bath, 701 sq ftAvailable NowApartment Unit: 521106Apartment Model: 1B$7741 Bedroom, 1 Bath, 701 sq ftAvailable NowApartment Unit: 440956Apartment Model: 1B$7491 Bedroom, 1 Bath, 701 sq ftAvailable NowFloorplan 1A
$754
1 Bed, 1 Bath, 615 sq ftTotal Monthly PriceAvailable NowTotal Monthly Price
Base Rent$754Total Monthly Price$754Model Gallery
Floorplans
Availability Details
Prices shown for this property are the Total Monthly Price including Fees.Price Availability Date Unit Sq Ft View Details $754 Available Now 491046 615 $754 Available Now 200594 615 $754 Available Now 400877 615 Model Amenities and Features
Features
- Washer/Dryer
Kitchen
- Dishwasher
- Refrigerator
Living Space
- Walk-In Closets
- Window Coverings
Unique Features
- Designer Color Schemes
- Five Spacious Floor Plans
- Fully Equipped Kitchen
- Kitchen Bar
Model Lease Information
Model Price
- $754Total Monthly PriceBase Rent: $754Required Monthly Fees: None
Unit 491046 Amenities and Features
Features
- Washer/Dryer
Kitchen
- Dishwasher
- Refrigerator
Living Space
- Walk-In Closets
- Window Coverings
Unique Features
- Designer Color Schemes
- Five Spacious Floor Plans
- Fully Equipped Kitchen
- Kitchen Bar
Unit 491046 Lease Information
Unit Price
- $754Total Monthly PriceBase Rent: $754Required Monthly Fees: None
View Details and Rent EstimateModel Lease Information
Price
- $754Total Monthly Price
Unit 200594 Amenities and Features
Features
- Washer/Dryer
Kitchen
- Dishwasher
- Refrigerator
Living Space
- Walk-In Closets
- Window Coverings
Unique Features
- Designer Color Schemes
- Five Spacious Floor Plans
- Fully Equipped Kitchen
- Kitchen Bar
Unit 200594 Lease Information
Unit Price
- $754Total Monthly PriceBase Rent: $754Required Monthly Fees: None
View Details and Rent EstimateModel Lease Information
Price
- $754Total Monthly Price
Unit 400877 Amenities and Features
Features
- Washer/Dryer
Kitchen
- Dishwasher
- Refrigerator
Living Space
- Walk-In Closets
- Window Coverings
Unique Features
- Designer Color Schemes
- Five Spacious Floor Plans
- Fully Equipped Kitchen
- Kitchen Bar
Unit 400877 Lease Information
Unit Price
- $754Total Monthly PriceBase Rent: $754Required Monthly Fees: None
View Details and Rent EstimateModel Lease Information
Price
- $754Total Monthly Price
Apartment Model: 1AFrom $7541 Bedroom, 1 Bath, 615 sq ftAvailable NowFloor plans are artist's rendering. All dimensions are approximate. Actual product and specifications may vary in dimension or detail. Not all features are available in every rental home. Please see a representative for details.
![]()
1A - Floorplan Apartment Unit: 491046Apartment Model: 1A$7541 Bedroom, 1 Bath, 615 sq ftAvailable NowApartment Unit: 200594Apartment Model: 1A$7541 Bedroom, 1 Bath, 615 sq ftAvailable NowApartment Unit: 400877Apartment Model: 1A$7541 Bedroom, 1 Bath, 615 sq ftAvailable NowFloorplan 1C
From $804
1 Bed, 1 Bath, 800 sq ftTotal Monthly PriceAvailable Aug 11Total Monthly Price
Base Rent$804 - $844Total Monthly Price$804 - $844Largest 1 BedroomThis is the largest 1 Bedroom at this PropertyModel Gallery
Floorplans
Availability Details
Prices shown for this property are the Total Monthly Price including Fees.Price Availability Date Unit Sq Ft View Details $844 August 11, 2026 030153 800 $804 August 11, 2026 180636 800 $804 August 11, 2026 300424 800 Model Amenities and Features
Features
- Washer/Dryer
Kitchen
- Dishwasher
- Refrigerator
Living Space
- Walk-In Closets
- Window Coverings
Unique Features
- Designer Color Schemes
- Five Spacious Floor Plans
- Fully Equipped Kitchen
- Kitchen Bar
Model Lease Information
Model Price Range
- $804 - $844Total Monthly PriceBase Rent: $804 - $844Required Monthly Fees: None
Unit 030153 Amenities and Features
Features
- Washer/Dryer
Kitchen
- Dishwasher
- Refrigerator
Living Space
- Walk-In Closets
- Window Coverings
Unique Features
- Designer Color Schemes
- Five Spacious Floor Plans
- Fully Equipped Kitchen
- Kitchen Bar
Unit 030153 Lease Information
Unit Price
- $844Total Monthly PriceBase Rent: $844Required Monthly Fees: None
View Details and Rent EstimateModel Lease Information
Model Price Range
- $804 - $844Total Monthly Price
Unit 180636 Amenities and Features
Features
- Washer/Dryer
Kitchen
- Dishwasher
- Refrigerator
Living Space
- Walk-In Closets
- Window Coverings
Unique Features
- Designer Color Schemes
- Five Spacious Floor Plans
- Fully Equipped Kitchen
- Kitchen Bar
Unit 180636 Lease Information
Unit Price
- $804Total Monthly PriceBase Rent: $804Required Monthly Fees: None
View Details and Rent EstimateModel Lease Information
Model Price Range
- $804 - $844Total Monthly Price
Unit 300424 Amenities and Features
Features
- Washer/Dryer
Kitchen
- Dishwasher
- Refrigerator
Living Space
- Walk-In Closets
- Window Coverings
Unique Features
- Designer Color Schemes
- Five Spacious Floor Plans
- Fully Equipped Kitchen
- Kitchen Bar
Unit 300424 Lease Information
Unit Price
- $804Total Monthly PriceBase Rent: $804Required Monthly Fees: None
View Details and Rent EstimateModel Lease Information
Model Price Range
- $804 - $844Total Monthly Price
Apartment Model: 1CFrom $8041 Bedroom, 1 Bath, 800 sq ftAvailable August 11, 2026Floor plans are artist's rendering. All dimensions are approximate. Actual product and specifications may vary in dimension or detail. Not all features are available in every rental home. Please see a representative for details.
![]()
1C - Floorplan Apartment Unit: 030153Apartment Model: 1C$8441 Bedroom, 1 Bath, 800 sq ftAvailable August 11, 2026Apartment Unit: 180636Apartment Model: 1C$8041 Bedroom, 1 Bath, 800 sq ftAvailable August 11, 2026Apartment Unit: 300424Apartment Model: 1C$8041 Bedroom, 1 Bath, 800 sq ftAvailable August 11, 20262 Bedrooms
Floorplan 2A
From $1,134
2 Beds, 1 Bath, 962 sq ftTotal Monthly PriceAvailable NowTotal Monthly Price
Base Rent$1,134 - $1,149Total Monthly Price$1,134 - $1,149Model Gallery
Floorplans
Availability Details
Prices shown for this property are the Total Monthly Price including Fees.Price Availability Date Unit Sq Ft View Details $1,149 Available Now 420894 962 $1,134 Available Now 481036 962 $1,149 Available Now 240532 962 Model Amenities and Features
Features
- Washer/Dryer
Kitchen
- Dishwasher
- Refrigerator
Living Space
- Walk-In Closets
- Window Coverings
Unique Features
- Designer Color Schemes
- Five Spacious Floor Plans
- Fully Equipped Kitchen
- Kitchen Bar
Model Lease Information
Model Price Range
- $1,134 - $1,149Total Monthly PriceBase Rent: $1,134 - $1,149Required Monthly Fees: None
Unit 420894 Amenities and Features
Features
- Washer/Dryer
Kitchen
- Dishwasher
- Refrigerator
Living Space
- Walk-In Closets
- Window Coverings
Unique Features
- Designer Color Schemes
- Five Spacious Floor Plans
- Fully Equipped Kitchen
- Kitchen Bar
Unit 420894 Lease Information
Unit Price
- $1,149Total Monthly PriceBase Rent: $1,149Required Monthly Fees: None
View Details and Rent EstimateModel Lease Information
Model Price Range
- $1,134 - $1,149Total Monthly Price
Unit 481036 Amenities and Features
Features
- Washer/Dryer
Kitchen
- Dishwasher
- Refrigerator
Living Space
- Walk-In Closets
- Window Coverings
Unique Features
- Designer Color Schemes
- Five Spacious Floor Plans
- Fully Equipped Kitchen
- Kitchen Bar
Unit 481036 Lease Information
Unit Price
- $1,134Total Monthly PriceBase Rent: $1,134Required Monthly Fees: None
View Details and Rent EstimateModel Lease Information
Model Price Range
- $1,134 - $1,149Total Monthly Price
Unit 240532 Amenities and Features
Features
- Washer/Dryer
Kitchen
- Dishwasher
- Refrigerator
Living Space
- Walk-In Closets
- Window Coverings
Unique Features
- Designer Color Schemes
- Five Spacious Floor Plans
- Fully Equipped Kitchen
- Kitchen Bar
Unit 240532 Lease Information
Unit Price
- $1,149Total Monthly PriceBase Rent: $1,149Required Monthly Fees: None
View Details and Rent EstimateModel Lease Information
Model Price Range
- $1,134 - $1,149Total Monthly Price
Apartment Model: 2AFrom $1,1342 Bedroom, 1 Bath, 962 sq ftAvailable NowFloor plans are artist's rendering. All dimensions are approximate. Actual product and specifications may vary in dimension or detail. Not all features are available in every rental home. Please see a representative for details.
![]()
2A - Floorplan Apartment Unit: 420894Apartment Model: 2A$1,1492 Bedroom, 1 Bath, 962 sq ftAvailable NowApartment Unit: 481036Apartment Model: 2A$1,1342 Bedroom, 1 Bath, 962 sq ftAvailable NowApartment Unit: 240532Apartment Model: 2A$1,1492 Bedroom, 1 Bath, 962 sq ftAvailable NowFloorplan 2B
From $1,324
2 Beds, 2 Baths, 1040 sq ftTotal Monthly PriceAvailable Aug 22Total Monthly Price
Base Rent$1,324 - $1,364Total Monthly Price$1,324 - $1,364Model Gallery
Floorplans
Availability Details
Prices shown for this property are the Total Monthly Price including Fees.Price Availability Date Unit Sq Ft View Details $1,364 August 22, 2026 150708 1040 $1,324 August 22, 2026 170652 1040 $1,364 August 22, 2026 240526 1040 Model Amenities and Features
Features
- Washer/Dryer
Kitchen
- Dishwasher
- Refrigerator
Living Space
- Walk-In Closets
- Window Coverings
Unique Features
- Designer Color Schemes
- Five Spacious Floor Plans
- Fully Equipped Kitchen
- Kitchen Bar
Model Lease Information
Model Price Range
- $1,324 - $1,364Total Monthly PriceBase Rent: $1,324 - $1,364Required Monthly Fees: None
Unit 150708 Amenities and Features
Features
- Washer/Dryer
Kitchen
- Dishwasher
- Refrigerator
Living Space
- Walk-In Closets
- Window Coverings
Unique Features
- Designer Color Schemes
- Five Spacious Floor Plans
- Fully Equipped Kitchen
- Kitchen Bar
Unit 150708 Lease Information
Unit Price
- $1,364Total Monthly PriceBase Rent: $1,364Required Monthly Fees: None
View Details and Rent EstimateModel Lease Information
Model Price Range
- $1,324 - $1,364Total Monthly Price
Unit 170652 Amenities and Features
Features
- Washer/Dryer
Kitchen
- Dishwasher
- Refrigerator
Living Space
- Walk-In Closets
- Window Coverings
Unique Features
- Designer Color Schemes
- Five Spacious Floor Plans
- Fully Equipped Kitchen
- Kitchen Bar
Unit 170652 Lease Information
Unit Price
- $1,324Total Monthly PriceBase Rent: $1,324Required Monthly Fees: None
View Details and Rent EstimateModel Lease Information
Model Price Range
- $1,324 - $1,364Total Monthly Price
Unit 240526 Amenities and Features
Features
- Washer/Dryer
Kitchen
- Dishwasher
- Refrigerator
Living Space
- Walk-In Closets
- Window Coverings
Unique Features
- Designer Color Schemes
- Five Spacious Floor Plans
- Fully Equipped Kitchen
- Kitchen Bar
Unit 240526 Lease Information
Unit Price
- $1,364Total Monthly PriceBase Rent: $1,364Required Monthly Fees: None
View Details and Rent EstimateModel Lease Information
Model Price Range
- $1,324 - $1,364Total Monthly Price
Apartment Model: 2BFrom $1,3242 Bedroom, 2 Bath, 1040 sq ftAvailable August 22, 2026Floor plans are artist's rendering. All dimensions are approximate. Actual product and specifications may vary in dimension or detail. Not all features are available in every rental home. Please see a representative for details.
![]()
2B - Floorplan Apartment Unit: 150708Apartment Model: 2B$1,3642 Bedroom, 2 Bath, 1040 sq ftAvailable August 22, 2026Apartment Unit: 170652Apartment Model: 2B$1,3242 Bedroom, 2 Bath, 1040 sq ftAvailable August 22, 2026Apartment Unit: 240526Apartment Model: 2B$1,3642 Bedroom, 2 Bath, 1040 sq ftAvailable August 22, 2026
Schedule a Tour
Videos
3D Tours
Property Information
- Renovated In 2012
- 1008 Units
- 2 Stories
- Built in 1977
Lease Terms
- 3 - 15 mo
Fees and Policies
The fees listed below are community-provided and may exclude utilities or add-ons. All payments are made directly to the property and are non-refundable unless otherwise specified. Use the Cost Calculator to determine costs based on your needs.
Required Fees
One-Time Basics
- Due at Application
- Application FeeiMax of 4. Charged Per Applicant.$45.00
- Admin FeeiMax of 1. Charged Per Unit.$100.00
- Due at Move-In
- Security DepositiMax of 1. Security deposits are on approved credit only. Charged Per Unit.$50.00
Utilities
- PestiMax of 1. Charged Per Unit.$1.00/mo
- Trash Admin FeeiMax of 1. Charged Per Unit.$3.00/mo
- Credit ReportingiMax of 1. Charged per unit.$5.00/mo
- Trash ChargeiMax of 1. Charged per unit.Varies/mo
- Sewer ChargesiMax of 1. Charged per unit.Varies/mo
- Water ChargesiMax of 1. Charged per unit.Varies/mo
- City of Houston DrainageiMax of 1. Charged per unit.Varies/mo
Other Fees and Policies
Personal Add-Ons
- Renters InsuranceiMax of 1. Charged per unit.$11.50/mo
Pet Fees
- Cat
- Pet FeeiMax of 2. Charged Per Pet.$300.00
- Pet RentiMax of 2. Charged Per Pet.$10.00/mo
- Dog
- Pet FeeiMax of 2. Charged Per Pet.$300.00
- Pet RentiMax of 2. Charged Per Pet.$10.00/mo
No weight restriction. Some breed restrictions apply. Pets must be housebroken. Monthly pet rent may apply. Photo and pet interview required. Must have proof of current vaccination. Please call our Leasing Center for complete Pet Policy information.
Max of 2. At Pavilion Place, we know that the path to your heart is marked with paw prints and that the best part of your day is coming home to a wagging tail. Pets are residents too! $300 NON-REFUNDABLE PET FEE FOR ONE PET. $400 NON-REFUNDABLE PET FEE FOR ...
No weight restriction. Some breed restrictions apply. Pets must be housebroken. Monthly pet rent may apply. Photo and pet interview required. Must have proof of current vaccination. Please call our Leasing Center for complete Pet Policy information.
Max of 2. At Pavilion Place, we know that the path to your heart is marked with paw prints and that the best part of your day is coming home to a wagging tail. Pets are residents too! $300 NON-REFUNDABLE PET FEE FOR ONE PET. $400 NON-REFUNDABLE PET FEE FOR ...
Parking Fees
- Reserved ParkingiMax of 10. Charged Per Vehicle.$50.00/mo
- Surface LotiParking Available
Max of 10.
Additional Parking Options
Property Fee Disclaimer: Based on community-supplied data and independent market research. Subject to change without notice. May exclude fees for mandatory or optional services and usage-based utilities.
Features and Amenities
Unique Amenities
- Designer Color Schemes
- Five Spacious Floor Plans
- Fully Equipped Kitchen
- In-Home Washer & Dryer In Select Homes
- Kitchen Bar
- Lush Landscaping & Mature Trees
- My IMT Resident Portal
- Pantry
- Spacious Walk-In Closets
On-Site Services
- Maintenance On Site
- Property Manager On Site
- Laundry Facilities
Community Features
- Business Center
- Walk Up
Outdoor Features
- Controlled Access
- Patio
Recreation and Fitness
- Pool
Interior Features
- Balcony
- View
- Washer/Dryer
Kitchen Amenities
- Dishwasher
- Oven
- Pantry
- Disposal
- Refrigerator
- Kitchen
Living Area Features
- Walk In Closets
- Vinyl Flooring
- Window Coverings

Map
- Shopping
- Colleges
- Grocery
- Medical
- Parks
- Transportation

Map
Getting Around
90 / 100 Exceptionally walkable
50 / 100 Some public transit
40 / 100 Fairly bikeable
70 / 100 Moderately car friendly
Getting to Know the Area
90 / 100 Restaurants
70 / 100 Cafes
80 / 100 Nightlife
90 / 100 Shopping
60 / 100 Parks
80 / 100 Noise Level
Frequently Asked Questions about Pavilion Place
Where is Pavilion Place located?
Pavilion Place is located at 5402 Renwick Dr near the Gulfton area of Houston, TX
What is the current rent range at Pavilion Place?
1 Bedroom to 2 Bedroom Apartments at Pavilion Place currently range from $749 to $1,364
When is the leasing office open?
- The office Hours for Pavilion Place are
- Monday 10:00 am–6:00 pm
- Tuesday 10:00 am–6:00 pm
- Wednesday 10:00 am–6:00 pm
- Thursday 10:00 am–6:00 pm
- Friday 10:00 am–6:00 pm
- Saturday 10:00 am–5:00 pm
- Sunday 1:00 pm–5:00 pm
Are pets allowed?
Call us today to find out our pet policy and if we allow pets
Renters Reviews and Ratings
Amazing helpful staff!
Customer Service
YOU HAVE TO DEFINITELY MOVE HERE!!!!
Stop in and check them out
Hghly recommend Pavilion Place
sam
Servicios
Ehh, It’s Not The Worst
Excelente lugar para vivir
Great place, but could use improvements.
Great size, great service, great location
Terrible Management
Property Manager Responded
Nearby Schools
Rodriguez Elementary School
Long Academy
About GreatSchools Data on ApartmentHomeLiving.com.
Points of Interest
Time and distance from Pavilion Place.
Arts Museums and Landmarks
Big Box and Retail
Kroger
Carmax
Burlington
Colleges and Universities
The Art Institute of Houston
Groceries
Kroger
Heb
Aldi
Hospitals
West Oaks Hospital
Behavioral Hospital Of Bellaire
Texas Orthopedic Hospital
Parks and Recreation
Reliant Stadium and Reliant Park Arena
Pavilion Place has 5 parks within 12.1 miles, including Reliant Stadium and Reliant Park Arena, Hermann Park, Minute Maid Park, Super Happy Fun Land, and Bear Creek Country Club & Golf Course.
Restaurants and Dining
Shopping Centers
Pavilion Place has 5 shopping centers within 0.3 miles.
Transit Stations
Nearby Neighborhoods
Rental Price Ranges in the Area
| Bedroom | Average Rent | Cheapest Rent | Highest Rent |
|---|---|---|---|
| Houston Studio Apartments | $1,301 | $305 | $5,177 |
| Houston 1 Bedroom Apartments | $1,359 | $350 | $10,000+ |
| Houston 2 Bedroom Apartments | $1,746 | $567 | $10,000+ |
| Houston 3 Bedroom Apartments | $2,319 | $686 | $10,000+ |
| Houston 4 Bedroom Apartments | $2,925 | $649 | $10,000+ |
| Houston 5 Bedroom Apartments | $7,257 | $835 | $10,000+ |
| Houston 6 Bedroom Apartments | $8,484 | $2,750 | $10,000+ |
Browse Top Apartments in Houston
By Price
- Cheap Houston Apartments
- Houston Apartments Under $500
- Houston Apartments Under $600
- Houston Apartments Under $700
- Houston Apartments Under $800
- Houston Apartments Under $900
- Houston Apartments Under $1000
- Houston Apartments Under $1200
- Houston Apartments Under $1500
- Houston Apartments Under $2000
- Houston Luxury Apartments
By Community Type
- Houston Apartments for Rent by Owner
- Houston Apartments with Rent Specials
- Houston Top Rated Apartments
- Houston Corporate Apartments
- Houston Furnished Apartments
- Houston Gated Apartments
- Houston Loft Apartments
- Houston Low Income Apartments
- Houston Military Apartments
- New Houston Apartments
- Houston Senior Apartments
- Houston Short-term Apartments
- Houston Student Apartments
- Houston Apartments with Utilities Included


Max of 1.