

Request Notification
Paxton Apartments- Kennewick, WA
Kennewick, WA 99336

- 3 Bedroom Bedrooms
- 1,200 Square Feet
About Paxton Apartments- Kennewick, WA
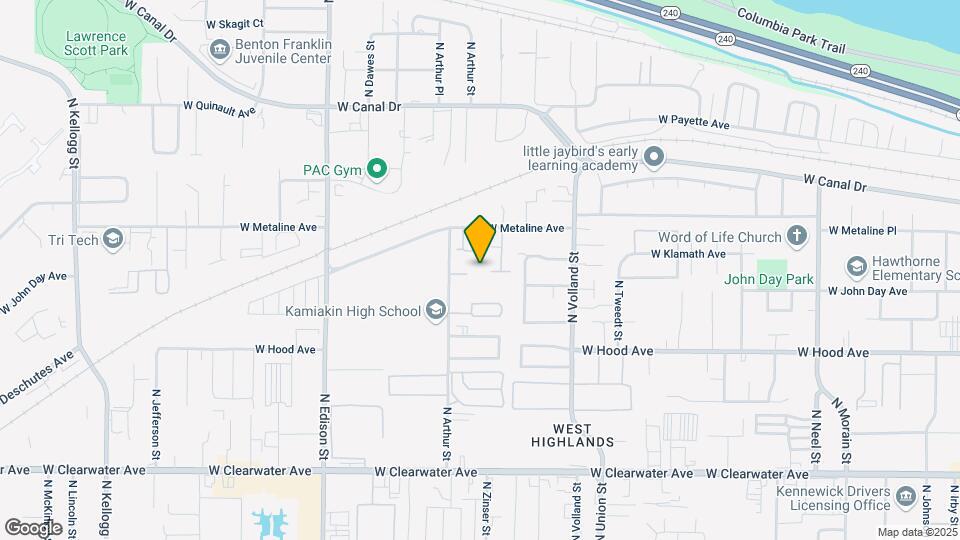
New management ¡Se Habla Español! MORE SPACE. AMAZING PRICE! Come see our 3-bedroom apartment homes and get 3 bedrooms for the price of 2! Starting at just $1,395! TOUR + APPLY THE SAME DAY and receive an EXTRA 6 WEEKS FREE! Discover comfortable living at Paxton Apartments, ideally located in Kennewick with easy access to local conveniences and everyday essentials. This spacious 3 Bed / 1.5 Bath apartment home is designed to fit your lifestyle, offering a functional layout with modern features and plenty of space to live, work, and relax. Community Amenities: ? Assigned Parking: 2 Free Spaces per Home ? Pet-friendly community (cats & dogs welcome) Enjoy a well-designed home with comfort, convenience, and space all in one place. Monday: 8 AM to- 5 PM Tuesday: 8AM to- 5 PM Wednesday: 8 AM to- 5 PM Thursday: 8 AM to- 5 PM Friday: 8 AM to- 5 PM Saturday: By appointment Sunday: Closed Photos are taken from multiple units on the property and may not be exclusive to the unit being advertised. 718 & 720 N. Arthur St Kennewick, WA 99336
Paxton Apartments- Kennewick, WA is located in the 99336 Zip code of Kennewick, WA.
Unique Features and Amenities
- Additional or miltipurpose storage space
- Carpeted bedrooms
- Comtemporary decor
- Designated Parking
- Large home office area
- Modern bathrooms
- Modern furniture
- Modern furniture & contemporary décor
- Natural lighting
- On-site parking
- Organized closets
- Spacious bathrooms
- Updated bathrooms
- Wall- mounted air conditioning
Property Contact Info
This property currently does not have availability listed on ApartmentHomeLiving.com. Sign up to get notified when it becomes available.
Office Hours
| Monday | 9:00 am–6:00 pm |
| Tuesday | 9:00 am–6:00 pm |
| Wednesday | 9:00 am–6:00 pm |
| Thursday | 9:00 am–6:00 pm |
| Friday | 9:00 am–6:00 pm |
| Saturday | Closed |
| Sunday | Closed |
Floorplan Pricing and Availability
New! Interactive Property Map
3 Bedrooms
Show Unavailable Floorplans3 Bed 1.5 Bath
3 Beds, 1.5 Baths, 1200 sq ftAvailable NowModel Gallery
Floorplans
Photos
Availability Details
Availability Date Unit Sq Ft Deposit Photos View Details Available Now 720-E202 1200 $1,495 Available Now 722-B202 1200 Available Now 718-A202 1200 Model Amenities and Features
Kitchen
- Range
- Refrigerator
Unique Features
- Additional or miltipurpose storage space
- Carpeted bedrooms
- Comtemporary decor
- Large home office area
- Modern bathrooms
- Modern furniture
- Natural lighting
- On-site parking
- Organized closets
- Spacious bathrooms
- Wall- mounted air conditioning
Unit 720-E202 Amenities and Features
Kitchen
- Range
- Refrigerator
Unique Features
- Additional or miltipurpose storage space
- Carpeted bedrooms
- Comtemporary decor
- Large home office area
- Modern bathrooms
- Modern furniture
- Natural lighting
- On-site parking
- Organized closets
- Spacious bathrooms
- Wall- mounted air conditioning
Unit 722-B202 Gallery
Photos
Unit 722-B202 Amenities and Features
Kitchen
- Range
- Refrigerator
Unique Features
- Additional or miltipurpose storage space
- Carpeted bedrooms
- Comtemporary decor
- Large home office area
- Modern bathrooms
- Modern furniture
- Natural lighting
- On-site parking
- Organized closets
- Spacious bathrooms
- Wall- mounted air conditioning
Unit 718-A202 Amenities and Features
Kitchen
- Range
- Refrigerator
Unique Features
- Additional or miltipurpose storage space
- Carpeted bedrooms
- Comtemporary decor
- Large home office area
- Modern bathrooms
- Modern furniture
- Natural lighting
- On-site parking
- Organized closets
- Spacious bathrooms
- Wall- mounted air conditioning
Apartment Model: 3 Bed 1.5 Bath3 Bedroom, 1.5 Bath, 1200 sq ftAvailable NowFloorplansPhotos![]()
3 Bed 1.5 Bath - Image ![]()
3 Bed 1.5 Bath - Floorplan Apartment Unit: 720-E202Apartment Model: 3 Bed 1.5 Bath3 Bedroom, 1.5 Bath, 1200 sq ftAvailable NowApartment Unit: 722-B202Apartment Model: 3 Bed 1.5 Bath3 Bedroom, 1.5 Bath, 1200 sq ftAvailable Now![]()
Unit: 722-B202 - Image 1 ![]()
Unit: 722-B202 - Image 2 ![]()
Unit: 722-B202 - Image 3 ![]()
Unit: 722-B202 - Image 4 ![]()
Unit: 722-B202 - Image 5 ![]()
Unit: 722-B202 - Image 6 ![]()
Unit: 722-B202 - Image 7 ![]()
Unit: 722-B202 - Image 8 ![]()
Unit: 722-B202 - Image 9 ![]()
Unit: 722-B202 - Image 10 Apartment Unit: 718-A202Apartment Model: 3 Bed 1.5 Bath3 Bedroom, 1.5 Bath, 1200 sq ftAvailable NowRemodeled
3 Beds, 1.5 Baths, 1200 sq ftAvailability Details
Availability Date Unit Sq Ft Unavailable Remodeled 1200 sq ft
Property Information
- 40 Units
- 2 Stories
- Built in 1976
Fees and Policies
The fees listed below are community-provided and may exclude utilities or add-ons. All payments are made directly to the property and are non-refundable unless otherwise specified.
Required Fees
One-Time Basics
- Due at Application
- Application Fee Per ApplicantiCharged Per Applicant.$55.00
- Due at Move-In
- Administrative FeeiCharged Per Unit.$150.00
Other Fees and Policies
Pet Fees
Pet Policies are Negotiable
- Cat
- Pet DepositiCharged Per Pet.$300.00
- Monthly Pet FeeiCharged Per Pet.$50.00/mo
- Dog
- Pet DepositiCharged Per Pet.$300.00
- Monthly Pet FeeiCharged Per Pet.$50.00/mo
Parking Info and Fees
- ParkingiOn-site parking
- 2 Max
Property Fee Disclaimer: Based on community-supplied data and independent market research. Subject to change without notice. May exclude fees for mandatory or optional services and usage-based utilities.
Features and Amenities
Living Area Features
- Walk In Closets
Map
- Shopping
- Colleges
- Grocery
- Medical
- Nearby Properties

Map
Getting Around
50 / 100 Fairly walkable
30 / 100 Limited public transit
60 / 100 Moderately bikeable
90 / 100 Exceptionally car friendly
Getting to Know the Area
60 / 100 Restaurants
60 / 100 Cafes
40 / 100 Nightlife
60 / 100 Shopping
80 / 100 Noise Level
Renters Reviews and Ratings
Unsanitary
Great place to live
Very clean! Newly remodeled
Nearby Schools
Highlands Middle School
Kamiakin High School
Vista Elementary School
About GreatSchools Data on ApartmentHomeLiving.com.
Points of Interest
Time and distance from Paxton Apartments- Kennewick, WA.
Big Box and Retail
Albertsons
Lowe's
Target
Colleges and Universities
Washington State University Tri-Cities - Richland Campus
Groceries
Albertsons
Winco Foods
Fred Meyer
Hospitals
Shopping Centers
Paxton Apartments- Kennewick, WA has 5 shopping centers within 1.0 miles.
Nearby Neighborhoods
Rental Price Ranges in the Area
| Bedroom | Average Rent | Cheapest Rent | Highest Rent |
|---|---|---|---|
| Kennewick Studio Apartments | $1,181 | $795 | $1,930 |
| Kennewick 1 Bedroom Apartments | $1,514 | $895 | $2,820 |
| Kennewick 2 Bedroom Apartments | $1,786 | $995 | $2,999 |
| Kennewick 3 Bedroom Apartments | $1,827 | $1,277 | $3,250 |
| Kennewick 4 Bedroom Apartments | $2,077 | $1,800 | $2,355 |
| 2 Bedroom Homes | $1,580 | $1,345 | $1,900 |
| 3 Bedroom Homes | $2,264 | $1,495 | $4,000 |
| 4 Bedroom Homes | $2,627 | $2,200 | $3,195 |
Nearby Apartments
Nearby Homes
Did You Know?
22% of apartment shoppers plan to spend 4-6 months in their apartment search.


