


- 1–2 Bedrooms
- $1,248-$2,630 Pricing
- 650–1,326 Square Feet
About Pearl Greenway
Pearl Greenway is a luxury apartment community at 3788 Richmond Avenue in Houston's thriving Greenway-Upper Kirby district, offering 1-bedroom and 2-bedroom floor plans with large, modern open layouts and upscale custom finishes. Ask about discounted rents through our Essential Housing Program, managed by The Morgan Group. Each pet-friendly residence features chef-inspired kitchens with stainless steel appliances, full-size washer and dryer, built-in surround sound, USB charging outlets, spacious closets, and private patios or balconies showcasing city views, with select units offering built-in computer desks, separate tubs and showers, and private studies. Community amenities include an expansive clubhouse with complimentary coffee bar and social room, cyber cafe, business center with Apple computers, 24-hour state-of-the-art Athletic Club, Vegas-style lap pool with sun deck and private cabanas with TVs, outdoor grilling and dining areas, and a large enclosed dog park. 24/7 maintenance and on-site management deliver exceptional service every day. Located in one of Houston's most walkable and bike-friendly neighborhoods, Pearl Greenway sits steps from the Levy Park boardwalk, M-K-T Heights, Greenway Plaza, and Upper Kirby's premier dining, shopping, and entertainment. Residents enjoy quick access to US-59, Loop 610, and Kirby Drive, with the Galleria, River Oaks District, Rice Village, Memorial Park, the Museum District, the Texas Medical Center, and Downtown Houston all just minutes away.

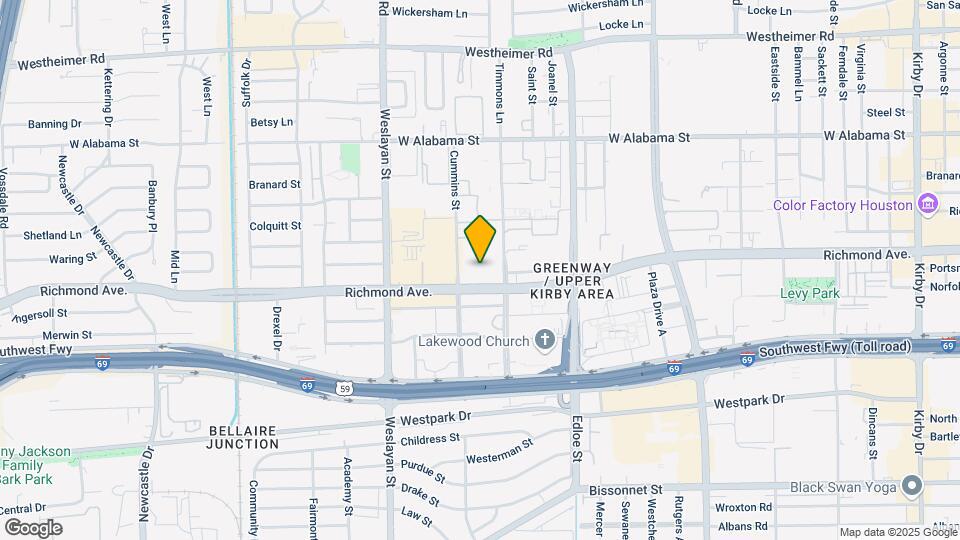
Pearl Greenway is located in the Greenway Upper Kirby Neighborhood and 77045 Zip code of Houston, TX.
Unique Features and Amenities
- 2 inch wood blinds and solar shades
- 24 Hour Business Center
- 3 different custom finish types: Modern | Modern Ranch | Metropolitan
- Build-in computer niches *
- Built-In Desks
- Club Room
- Covered outdoor dining with grilling stations
- Door-to-door recycling pickup and onsite recycling center
- Floor to ceiling windows *
- Full-size Washer & Dryer
- Fully Equipped Fitness Center
- High-end wood style floors
- Highly walkable neighborhood
- iPod docking stations and integrated surround sound
- Landscaped Courtyards
- Lounge area with Wif-Fi
- Luxury Amenities
- Modern track and pendant lighting with dimmers
- Open floor plans with kitchen islands *
- Oversized garden style tubs with separate stand alone showers *
- Pet Friendly Community with Dog Park
- Private Pool Cabanas
- Quartzite countertops and upgraded backsplashes
- Social room with TV and sound system
- Spacious Walk-in Closets
- Sparkling Resort Style Swimming Pool
- Stainless steel appliances with side-by-side refrigerators/freezers
- USB port/outlet in each home
- Wood, Carpeted and Tiled Floors
Property Contact Info

- Listed by:
- Agency:
- Vendor Logo:
- Website:
- View Property Website
- Call Us:
- (346) 214-8995
- Disclaimer:
Office Hours
| Monday | 10:00 am–6:00 pm |
| Tuesday | 10:00 am–6:00 pm |
| Wednesday | 10:00 am–6:00 pm |
| Thursday | 10:00 am–6:00 pm |
| Friday | 10:00 am–6:00 pm |
| Saturday | 10:00 am–5:00 pm |
| Sunday | Closed |
Floorplan Pricing and Availability
Pearl Greenway offers 1 to 2 Bedroom apartments starting from $1,248 and having 650–1,326 sq ft. Here is the current pricing and availability:
New! Interactive Property Map
1 Bedroom
See MoreA0.P8
$1,350
1 Bed, 1 Bath, 650 sq ftAvailable NowModel Gallery
Floorplans
Availability Details
Price Availability Date Unit Sq Ft Deposit $1,350 Available Now 1255 650 $300 Unit 1255 Amenities and Features
Outdoor Space
- Patio
Unique Features
- 2 inch wood blinds and solar shades
- 3 different custom finish types: Modern | Modern Ranch | Metropolitan
- Build-in computer niches *
- Floor to ceiling windows *
- Full-size Washer & Dryer
- High-end wood style floors
- iPod docking stations and integrated surround sound
- Modern track and pendant lighting with dimmers
- Open floor plans with kitchen islands *
- Oversized garden style tubs with separate stand alone showers *
- Quartzite countertops and upgraded backsplashes
- Spacious Walk-in Closets
- Stainless steel appliances with side-by-side refrigerators/freezers
- USB port/outlet in each home
Unit 1255 Rent and Fees
Unit Price
- $1,350
Deposit
- $300 deposit
Model Rent and Fees
Price
- $1,350
Apartment Model: A0.P8$1,3501 Bedroom, 1 Bath, 650 sq ftAvailable Now![]()
A0.P8 - Floorplan Apartment Unit: 1255Apartment Model: A0.P8$1,3501 Bedroom, 1 Bath, 650 sq ftAvailable NowA00.P8
$1,350
1 Bed, 1 Bath, 686 sq ftAvailable NowAvailability Details
Price Availability Date Unit Sq Ft $1,350 Available Now 1143 686 Unit 1143 Amenities and Features
Outdoor Space
- Patio
Unique Features
- 2 inch wood blinds and solar shades
- 3 different custom finish types: Modern | Modern Ranch | Metropolitan
- Build-in computer niches *
- Floor to ceiling windows *
- Full-size Washer & Dryer
- High-end wood style floors
- iPod docking stations and integrated surround sound
- Modern track and pendant lighting with dimmers
- Open floor plans with kitchen islands *
- Oversized garden style tubs with separate stand alone showers *
- Quartzite countertops and upgraded backsplashes
- Spacious Walk-in Closets
- Stainless steel appliances with side-by-side refrigerators/freezers
- USB port/outlet in each home
Unit 1143 Rent and Fees
Unit Price
- $1,350
Model Rent and Fees
Price
- $1,350
Apartment Unit: 1143Apartment Model: A00.P8$1,3501 Bedroom, 1 Bath, 686 sq ftAvailable NowA2.1.P8
$1,400
1 Bed, 1 Bath, 752 sq ftAvailable NowModel Gallery
Floorplans
Availability Details
Price Availability Date Unit Sq Ft Deposit $1,400 Available Now 1274 752 $300 Unit 1274 Amenities and Features
Outdoor Space
- Patio
Unique Features
- 2 inch wood blinds and solar shades
- 3 different custom finish types: Modern | Modern Ranch | Metropolitan
- Build-in computer niches *
- Floor to ceiling windows *
- Full-size Washer & Dryer
- High-end wood style floors
- iPod docking stations and integrated surround sound
- Modern track and pendant lighting with dimmers
- Open floor plans with kitchen islands *
- Oversized garden style tubs with separate stand alone showers *
- Quartzite countertops and upgraded backsplashes
- Spacious Walk-in Closets
- Stainless steel appliances with side-by-side refrigerators/freezers
- USB port/outlet in each home
Unit 1274 Rent and Fees
Unit Price
- $1,400
Deposit
- $300 deposit
Model Rent and Fees
Price
- $1,400
Apartment Model: A2.1.P8$1,4001 Bedroom, 1 Bath, 752 sq ftAvailable Now![]()
A2.1.P8 - Floorplan Apartment Unit: 1274Apartment Model: A2.1.P8$1,4001 Bedroom, 1 Bath, 752 sq ftAvailable NowFloorplan A0
From $1,475
1 Bed, 1 Bath, 650 sq ftAvailable NowModel Gallery
Floorplans
Availability Details
Price Availability Date Unit Sq Ft Deposit View Details $1,475 Available Now 1257 650 $300 $1,550 August 31, 2026 1447 650 $300 Model Amenities and Features
Outdoor Space
- Patio
Unique Features
- 2 inch wood blinds and solar shades
- 3 different custom finish types: Modern | Modern Ranch | Metropolitan
- Build-in computer niches *
- Floor to ceiling windows *
- Full-size Washer & Dryer
- High-end wood style floors
- iPod docking stations and integrated surround sound
- Modern track and pendant lighting with dimmers
- Open floor plans with kitchen islands *
- Oversized garden style tubs with separate stand alone showers *
- Quartzite countertops and upgraded backsplashes
- Spacious Walk-in Closets
- Stainless steel appliances with side-by-side refrigerators/freezers
- USB port/outlet in each home
Model Rent and Fees
Model Price Range
- $1,475 - $2,272
Deposit
- $300 deposit
Unit 1257 Amenities and Features
Outdoor Space
- Patio
Unique Features
- 2 inch wood blinds and solar shades
- 3 different custom finish types: Modern | Modern Ranch | Metropolitan
- Build-in computer niches *
- Floor to ceiling windows *
- Full-size Washer & Dryer
- High-end wood style floors
- iPod docking stations and integrated surround sound
- Modern track and pendant lighting with dimmers
- Open floor plans with kitchen islands *
- Oversized garden style tubs with separate stand alone showers *
- Quartzite countertops and upgraded backsplashes
- Spacious Walk-in Closets
- Stainless steel appliances with side-by-side refrigerators/freezers
- USB port/outlet in each home
Unit 1257 Rent and Fees
Unit Price
- From $1,475
Deposit
- $300 deposit
Model Rent and Fees
Model Price Range
- $1,475 - $2,272
Unit 1447 Amenities and Features
Outdoor Space
- Patio
Unique Features
- 2 inch wood blinds and solar shades
- 3 different custom finish types: Modern | Modern Ranch | Metropolitan
- Build-in computer niches *
- Floor to ceiling windows *
- Full-size Washer & Dryer
- High-end wood style floors
- iPod docking stations and integrated surround sound
- Modern track and pendant lighting with dimmers
- Open floor plans with kitchen islands *
- Oversized garden style tubs with separate stand alone showers *
- Quartzite countertops and upgraded backsplashes
- Spacious Walk-in Closets
- Stainless steel appliances with side-by-side refrigerators/freezers
- USB port/outlet in each home
Unit 1447 Rent and Fees
Unit Price
- From $1,550
Deposit
- $300 deposit
Model Rent and Fees
Model Price Range
- $1,475 - $2,272
Apartment Model: A0From $1,4751 Bedroom, 1 Bath, 650 sq ftAvailable Now![]()
A0 - Floorplan Apartment Unit: 1257Apartment Model: A0From $1,4751 Bedroom, 1 Bath, 650 sq ftAvailable NowApartment Unit: 1447Apartment Model: A0From $1,5501 Bedroom, 1 Bath, 650 sq ftAvailable August 31, 2026Floorplan A6
From $1,768
1 Bed, 1 Bath, 978 sq ftAvailable NowModel Gallery
Floorplans
Availability Details
Price Availability Date Unit Sq Ft Deposit View Details $1,768 Available Now 1256 978 $300 $1,768 Available Now 1268 978 $300 $1,843 September 21, 2026 1444 978 $300 Model Amenities and Features
Outdoor Space
- Patio
Unique Features
- 2 inch wood blinds and solar shades
- 3 different custom finish types: Modern | Modern Ranch | Metropolitan
- Build-in computer niches *
- Floor to ceiling windows *
- Full-size Washer & Dryer
- High-end wood style floors
- iPod docking stations and integrated surround sound
- Modern track and pendant lighting with dimmers
- Open floor plans with kitchen islands *
- Oversized garden style tubs with separate stand alone showers *
- Quartzite countertops and upgraded backsplashes
- Spacious Walk-in Closets
- Stainless steel appliances with side-by-side refrigerators/freezers
- USB port/outlet in each home
Model Rent and Fees
Model Price Range
- $1,768 - $2,630
Deposit
- $300 deposit
Unit 1256 Amenities and Features
Outdoor Space
- Patio
Unique Features
- 2 inch wood blinds and solar shades
- 3 different custom finish types: Modern | Modern Ranch | Metropolitan
- Build-in computer niches *
- Floor to ceiling windows *
- Full-size Washer & Dryer
- High-end wood style floors
- iPod docking stations and integrated surround sound
- Modern track and pendant lighting with dimmers
- Open floor plans with kitchen islands *
- Oversized garden style tubs with separate stand alone showers *
- Quartzite countertops and upgraded backsplashes
- Spacious Walk-in Closets
- Stainless steel appliances with side-by-side refrigerators/freezers
- USB port/outlet in each home
Unit 1256 Rent and Fees
Unit Price
- From $1,768
Deposit
- $300 deposit
Model Rent and Fees
Model Price Range
- $1,768 - $2,630
Unit 1268 Amenities and Features
Outdoor Space
- Patio
Unique Features
- 2 inch wood blinds and solar shades
- 3 different custom finish types: Modern | Modern Ranch | Metropolitan
- Build-in computer niches *
- Floor to ceiling windows *
- Full-size Washer & Dryer
- High-end wood style floors
- iPod docking stations and integrated surround sound
- Modern track and pendant lighting with dimmers
- Open floor plans with kitchen islands *
- Oversized garden style tubs with separate stand alone showers *
- Quartzite countertops and upgraded backsplashes
- Spacious Walk-in Closets
- Stainless steel appliances with side-by-side refrigerators/freezers
- USB port/outlet in each home
Unit 1268 Rent and Fees
Unit Price
- From $1,768
Deposit
- $300 deposit
Model Rent and Fees
Model Price Range
- $1,768 - $2,630
Unit 1444 Amenities and Features
Outdoor Space
- Patio
Unique Features
- 2 inch wood blinds and solar shades
- 3 different custom finish types: Modern | Modern Ranch | Metropolitan
- Build-in computer niches *
- Floor to ceiling windows *
- Full-size Washer & Dryer
- High-end wood style floors
- iPod docking stations and integrated surround sound
- Modern track and pendant lighting with dimmers
- Open floor plans with kitchen islands *
- Oversized garden style tubs with separate stand alone showers *
- Quartzite countertops and upgraded backsplashes
- Spacious Walk-in Closets
- Stainless steel appliances with side-by-side refrigerators/freezers
- USB port/outlet in each home
Unit 1444 Rent and Fees
Unit Price
- From $1,843
Deposit
- $300 deposit
Model Rent and Fees
Model Price Range
- $1,768 - $2,630
Apartment Model: A6From $1,7681 Bedroom, 1 Bath, 978 sq ftAvailable Now![]()
A6 - Floorplan Apartment Unit: 1256Apartment Model: A6From $1,7681 Bedroom, 1 Bath, 978 sq ftAvailable NowApartment Unit: 1268Apartment Model: A6From $1,7681 Bedroom, 1 Bath, 978 sq ftAvailable NowApartment Unit: 1444Apartment Model: A6From $1,8431 Bedroom, 1 Bath, 978 sq ftAvailable September 21, 2026Floorplan A7
From $1,952
1 Bed, 1 Bath, 1133 sq ftAvailable NowLargest 1 BedroomThis is the largest 1 Bedroom at this PropertyModel Gallery
Floorplans
Availability Details
Price Availability Date Unit Sq Ft Deposit $1,952 Available Now 1106 1133 $300 Unit 1106 Amenities and Features
Outdoor Space
- Patio
Unique Features
- 2 inch wood blinds and solar shades
- 3 different custom finish types: Modern | Modern Ranch | Metropolitan
- Build-in computer niches *
- Floor to ceiling windows *
- Full-size Washer & Dryer
- High-end wood style floors
- iPod docking stations and integrated surround sound
- Modern track and pendant lighting with dimmers
- Open floor plans with kitchen islands *
- Oversized garden style tubs with separate stand alone showers *
- Quartzite countertops and upgraded backsplashes
- Spacious Walk-in Closets
- Stainless steel appliances with side-by-side refrigerators/freezers
- USB port/outlet in each home
Unit 1106 Rent and Fees
Unit Price
- From $1,952
Deposit
- $300 deposit
Model Rent and Fees
Model Price Range
- $1,952 - $2,615
Apartment Model: A7From $1,9521 Bedroom, 1 Bath, 1133 sq ftAvailable Now![]()
A7 - Floorplan Apartment Unit: 1106Apartment Model: A7From $1,9521 Bedroom, 1 Bath, 1133 sq ftAvailable NowFloorplan A2
From $1,497
1 Bed, 1 Bath, 752 sq ftAvailable Aug 7Model Gallery
Floorplans
Availability Details
Price Availability Date Unit Sq Ft Deposit View Details $1,504 August 7, 2026 1270 752 $300 $1,497 October 8, 2026 1377 752 $300 Model Amenities and Features
Outdoor Space
- Patio
Unique Features
- 2 inch wood blinds and solar shades
- 3 different custom finish types: Modern | Modern Ranch | Metropolitan
- Build-in computer niches *
- Floor to ceiling windows *
- Full-size Washer & Dryer
- High-end wood style floors
- iPod docking stations and integrated surround sound
- Modern track and pendant lighting with dimmers
- Open floor plans with kitchen islands *
- Oversized garden style tubs with separate stand alone showers *
- Quartzite countertops and upgraded backsplashes
- Spacious Walk-in Closets
- Stainless steel appliances with side-by-side refrigerators/freezers
- USB port/outlet in each home
Model Rent and Fees
Model Price Range
- $1,497 - $2,187
Deposit
- $300 deposit
Unit 1270 Amenities and Features
Outdoor Space
- Patio
Unique Features
- 2 inch wood blinds and solar shades
- 3 different custom finish types: Modern | Modern Ranch | Metropolitan
- Build-in computer niches *
- Floor to ceiling windows *
- Full-size Washer & Dryer
- High-end wood style floors
- iPod docking stations and integrated surround sound
- Modern track and pendant lighting with dimmers
- Open floor plans with kitchen islands *
- Oversized garden style tubs with separate stand alone showers *
- Quartzite countertops and upgraded backsplashes
- Spacious Walk-in Closets
- Stainless steel appliances with side-by-side refrigerators/freezers
- USB port/outlet in each home
Unit 1270 Rent and Fees
Unit Price
- From $1,504
Deposit
- $300 deposit
Model Rent and Fees
Model Price Range
- $1,497 - $2,187
Unit 1377 Amenities and Features
Outdoor Space
- Patio
Unique Features
- 2 inch wood blinds and solar shades
- 3 different custom finish types: Modern | Modern Ranch | Metropolitan
- Build-in computer niches *
- Floor to ceiling windows *
- Full-size Washer & Dryer
- High-end wood style floors
- iPod docking stations and integrated surround sound
- Modern track and pendant lighting with dimmers
- Open floor plans with kitchen islands *
- Oversized garden style tubs with separate stand alone showers *
- Quartzite countertops and upgraded backsplashes
- Spacious Walk-in Closets
- Stainless steel appliances with side-by-side refrigerators/freezers
- USB port/outlet in each home
Unit 1377 Rent and Fees
Unit Price
- From $1,497
Deposit
- $300 deposit
Model Rent and Fees
Model Price Range
- $1,497 - $2,187
Apartment Model: A2From $1,4971 Bedroom, 1 Bath, 752 sq ftAvailable August 7, 2026![]()
A2 - Floorplan Apartment Unit: 1270Apartment Model: A2From $1,5041 Bedroom, 1 Bath, 752 sq ftAvailable August 7, 2026Apartment Unit: 1377Apartment Model: A2From $1,4971 Bedroom, 1 Bath, 752 sq ftAvailable October 8, 2026A2.1
From $1,504
1 Bed, 1 Bath, 752 sq ftAvailable Aug 8Model Gallery
Floorplans
3D Tours
Availability Details
Price Availability Date Unit Sq Ft Deposit View Details $1,637 August 8, 2026 1476 752 $300 $1,504 October 2, 2026 1205 752 $300 Model Amenities and Features
Outdoor Space
- Patio
Unique Features
- 2 inch wood blinds and solar shades
- 3 different custom finish types: Modern | Modern Ranch | Metropolitan
- Build-in computer niches *
- Floor to ceiling windows *
- Full-size Washer & Dryer
- High-end wood style floors
- iPod docking stations and integrated surround sound
- Modern track and pendant lighting with dimmers
- Open floor plans with kitchen islands *
- Oversized garden style tubs with separate stand alone showers *
- Quartzite countertops and upgraded backsplashes
- Spacious Walk-in Closets
- Stainless steel appliances with side-by-side refrigerators/freezers
- USB port/outlet in each home
Model Rent and Fees
Model Price Range
- $1,504 - $2,226
Deposit
- $300 deposit
Unit 1476 Amenities and Features
Outdoor Space
- Patio
Unique Features
- 2 inch wood blinds and solar shades
- 3 different custom finish types: Modern | Modern Ranch | Metropolitan
- Build-in computer niches *
- Floor to ceiling windows *
- Full-size Washer & Dryer
- High-end wood style floors
- iPod docking stations and integrated surround sound
- Modern track and pendant lighting with dimmers
- Open floor plans with kitchen islands *
- Oversized garden style tubs with separate stand alone showers *
- Quartzite countertops and upgraded backsplashes
- Spacious Walk-in Closets
- Stainless steel appliances with side-by-side refrigerators/freezers
- USB port/outlet in each home
Unit 1476 Rent and Fees
Unit Price
- From $1,637
Deposit
- $300 deposit
Model Rent and Fees
Model Price Range
- $1,504 - $2,226
Unit 1205 Amenities and Features
Outdoor Space
- Patio
Unique Features
- 2 inch wood blinds and solar shades
- 3 different custom finish types: Modern | Modern Ranch | Metropolitan
- Build-in computer niches *
- Floor to ceiling windows *
- Full-size Washer & Dryer
- High-end wood style floors
- iPod docking stations and integrated surround sound
- Modern track and pendant lighting with dimmers
- Open floor plans with kitchen islands *
- Oversized garden style tubs with separate stand alone showers *
- Quartzite countertops and upgraded backsplashes
- Spacious Walk-in Closets
- Stainless steel appliances with side-by-side refrigerators/freezers
- USB port/outlet in each home
Unit 1205 Rent and Fees
Unit Price
- From $1,504
Deposit
- $300 deposit
Model Rent and Fees
Model Price Range
- $1,504 - $2,226
Apartment Model: A2.1From $1,5041 Bedroom, 1 Bath, 752 sq ftAvailable August 8, 2026Floorplans3D Tours![]()
A2.1 - Floorplan A2.1 - 3D Tour Apartment Unit: 1476Apartment Model: A2.1From $1,6371 Bedroom, 1 Bath, 752 sq ftAvailable August 8, 2026Apartment Unit: 1205Apartment Model: A2.1From $1,5041 Bedroom, 1 Bath, 752 sq ftAvailable October 2, 2026Floorplan A1
From $1,486
1 Bed, 1 Bath, 691 sq ftAvailable Aug 23Model Gallery
Floorplans
Availability Details
Price Availability Date Unit Sq Ft Deposit View Details $1,486 August 23, 2026 1363 691 $300 $1,486 October 15, 2026 1119 691 $300 Model Amenities and Features
Outdoor Space
- Patio
Unique Features
- 2 inch wood blinds and solar shades
- 3 different custom finish types: Modern | Modern Ranch | Metropolitan
- Build-in computer niches *
- Floor to ceiling windows *
- Full-size Washer & Dryer
- High-end wood style floors
- iPod docking stations and integrated surround sound
- Modern track and pendant lighting with dimmers
- Open floor plans with kitchen islands *
- Oversized garden style tubs with separate stand alone showers *
- Quartzite countertops and upgraded backsplashes
- Spacious Walk-in Closets
- Stainless steel appliances with side-by-side refrigerators/freezers
- USB port/outlet in each home
Model Rent and Fees
Model Price Range
- $1,486 - $2,172
Deposit
- $300 deposit
Unit 1363 Amenities and Features
Outdoor Space
- Patio
Unique Features
- 2 inch wood blinds and solar shades
- 3 different custom finish types: Modern | Modern Ranch | Metropolitan
- Build-in computer niches *
- Floor to ceiling windows *
- Full-size Washer & Dryer
- High-end wood style floors
- iPod docking stations and integrated surround sound
- Modern track and pendant lighting with dimmers
- Open floor plans with kitchen islands *
- Oversized garden style tubs with separate stand alone showers *
- Quartzite countertops and upgraded backsplashes
- Spacious Walk-in Closets
- Stainless steel appliances with side-by-side refrigerators/freezers
- USB port/outlet in each home
Unit 1363 Rent and Fees
Unit Price
- From $1,486
Deposit
- $300 deposit
Model Rent and Fees
Model Price Range
- $1,486 - $2,172
Unit 1119 Amenities and Features
Outdoor Space
- Patio
Unique Features
- 2 inch wood blinds and solar shades
- 3 different custom finish types: Modern | Modern Ranch | Metropolitan
- Build-in computer niches *
- Floor to ceiling windows *
- Full-size Washer & Dryer
- High-end wood style floors
- iPod docking stations and integrated surround sound
- Modern track and pendant lighting with dimmers
- Open floor plans with kitchen islands *
- Oversized garden style tubs with separate stand alone showers *
- Quartzite countertops and upgraded backsplashes
- Spacious Walk-in Closets
- Stainless steel appliances with side-by-side refrigerators/freezers
- USB port/outlet in each home
Unit 1119 Rent and Fees
Unit Price
- From $1,486
Deposit
- $300 deposit
Model Rent and Fees
Model Price Range
- $1,486 - $2,172
Apartment Model: A1From $1,4861 Bedroom, 1 Bath, 691 sq ftAvailable August 23, 2026![]()
A1 - Floorplan Apartment Unit: 1363Apartment Model: A1From $1,4861 Bedroom, 1 Bath, 691 sq ftAvailable August 23, 2026Apartment Unit: 1119Apartment Model: A1From $1,4861 Bedroom, 1 Bath, 691 sq ftAvailable October 15, 2026Floorplan A4
From $1,757
1 Bed, 1 Bath, 940 sq ftAvailable Aug 30Model Gallery
Floorplans
Availability Details
Price Availability Date Unit Sq Ft Deposit $1,757 August 30, 2026 1211 940 $300 Unit 1211 Amenities and Features
Outdoor Space
- Patio
Unique Features
- 2 inch wood blinds and solar shades
- 3 different custom finish types: Modern | Modern Ranch | Metropolitan
- Build-in computer niches *
- Floor to ceiling windows *
- Full-size Washer & Dryer
- High-end wood style floors
- iPod docking stations and integrated surround sound
- Modern track and pendant lighting with dimmers
- Open floor plans with kitchen islands *
- Oversized garden style tubs with separate stand alone showers *
- Quartzite countertops and upgraded backsplashes
- Spacious Walk-in Closets
- Stainless steel appliances with side-by-side refrigerators/freezers
- USB port/outlet in each home
Unit 1211 Rent and Fees
Unit Price
- From $1,757
Deposit
- $300 deposit
Model Rent and Fees
Model Price Range
- $1,757 - $2,397
Apartment Model: A4From $1,7571 Bedroom, 1 Bath, 940 sq ftAvailable August 30, 2026![]()
A4 - Floorplan Apartment Unit: 1211Apartment Model: A4From $1,7571 Bedroom, 1 Bath, 940 sq ftAvailable August 30, 2026A0.P6
$1,248
1 Bed, 1 Bath, 650 sq ftAvailable Sep 2Model Gallery
Floorplans
Availability Details
Price Availability Date Unit Sq Ft Deposit $1,248 September 2, 2026 1350 650 $300 Unit 1350 Amenities and Features
Outdoor Space
- Patio
Unique Features
- 2 inch wood blinds and solar shades
- 3 different custom finish types: Modern | Modern Ranch | Metropolitan
- Build-in computer niches *
- Floor to ceiling windows *
- Full-size Washer & Dryer
- High-end wood style floors
- iPod docking stations and integrated surround sound
- Modern track and pendant lighting with dimmers
- Open floor plans with kitchen islands *
- Oversized garden style tubs with separate stand alone showers *
- Quartzite countertops and upgraded backsplashes
- Spacious Walk-in Closets
- Stainless steel appliances with side-by-side refrigerators/freezers
- USB port/outlet in each home
Unit 1350 Rent and Fees
Unit Price
- $1,248
Deposit
- $300 deposit
Model Rent and Fees
Price
- $1,248
Apartment Model: A0.P6$1,2481 Bedroom, 1 Bath, 650 sq ftAvailable September 2, 2026![]()
A0.P6 - Floorplan Apartment Unit: 1350Apartment Model: A0.P6$1,2481 Bedroom, 1 Bath, 650 sq ftAvailable September 2, 2026A1.P8
$1,400
1 Bed, 1 Bath, 691 sq ftAvailable Sep 12Model Gallery
Floorplans
Availability Details
Price Availability Date Unit Sq Ft Deposit View Details $1,400 September 12, 2026 1426 691 $300 $1,400 October 4, 2026 1227 691 $300 Model Amenities and Features
Outdoor Space
- Patio
Unique Features
- 2 inch wood blinds and solar shades
- 3 different custom finish types: Modern | Modern Ranch | Metropolitan
- Build-in computer niches *
- Floor to ceiling windows *
- Full-size Washer & Dryer
- High-end wood style floors
- iPod docking stations and integrated surround sound
- Modern track and pendant lighting with dimmers
- Open floor plans with kitchen islands *
- Oversized garden style tubs with separate stand alone showers *
- Quartzite countertops and upgraded backsplashes
- Spacious Walk-in Closets
- Stainless steel appliances with side-by-side refrigerators/freezers
- USB port/outlet in each home
Model Rent and Fees
Model Price
- $1,400
Deposit
- $300 deposit
Unit 1426 Amenities and Features
Outdoor Space
- Patio
Unique Features
- 2 inch wood blinds and solar shades
- 3 different custom finish types: Modern | Modern Ranch | Metropolitan
- Build-in computer niches *
- Floor to ceiling windows *
- Full-size Washer & Dryer
- High-end wood style floors
- iPod docking stations and integrated surround sound
- Modern track and pendant lighting with dimmers
- Open floor plans with kitchen islands *
- Oversized garden style tubs with separate stand alone showers *
- Quartzite countertops and upgraded backsplashes
- Spacious Walk-in Closets
- Stainless steel appliances with side-by-side refrigerators/freezers
- USB port/outlet in each home
Unit 1426 Rent and Fees
Unit Price
- $1,400
Deposit
- $300 deposit
Model Rent and Fees
Price
- $1,400
Unit 1227 Amenities and Features
Outdoor Space
- Patio
Unique Features
- 2 inch wood blinds and solar shades
- 3 different custom finish types: Modern | Modern Ranch | Metropolitan
- Build-in computer niches *
- Floor to ceiling windows *
- Full-size Washer & Dryer
- High-end wood style floors
- iPod docking stations and integrated surround sound
- Modern track and pendant lighting with dimmers
- Open floor plans with kitchen islands *
- Oversized garden style tubs with separate stand alone showers *
- Quartzite countertops and upgraded backsplashes
- Spacious Walk-in Closets
- Stainless steel appliances with side-by-side refrigerators/freezers
- USB port/outlet in each home
Unit 1227 Rent and Fees
Unit Price
- $1,400
Deposit
- $300 deposit
Model Rent and Fees
Price
- $1,400
Apartment Model: A1.P8From $1,4001 Bedroom, 1 Bath, 691 sq ftAvailable September 12, 2026![]()
A1.P8 - Floorplan Apartment Unit: 1426Apartment Model: A1.P8$1,4001 Bedroom, 1 Bath, 691 sq ftAvailable September 12, 2026Apartment Unit: 1227Apartment Model: A1.P8$1,4001 Bedroom, 1 Bath, 691 sq ftAvailable October 4, 2026A1.P6
$1,248
1 Bed, 1 Bath, 691 sq ftAvailable Sep 17Model Gallery
Floorplans
Availability Details
Price Availability Date Unit Sq Ft Deposit $1,248 September 17, 2026 1460 691 $300 Unit 1460 Amenities and Features
Outdoor Space
- Patio
Unique Features
- 2 inch wood blinds and solar shades
- 3 different custom finish types: Modern | Modern Ranch | Metropolitan
- Build-in computer niches *
- Floor to ceiling windows *
- Full-size Washer & Dryer
- High-end wood style floors
- iPod docking stations and integrated surround sound
- Modern track and pendant lighting with dimmers
- Open floor plans with kitchen islands *
- Oversized garden style tubs with separate stand alone showers *
- Quartzite countertops and upgraded backsplashes
- Spacious Walk-in Closets
- Stainless steel appliances with side-by-side refrigerators/freezers
- USB port/outlet in each home
Unit 1460 Rent and Fees
Unit Price
- $1,248
Deposit
- $300 deposit
Model Rent and Fees
Price
- $1,248
Apartment Model: A1.P6$1,2481 Bedroom, 1 Bath, 691 sq ftAvailable September 17, 2026![]()
A1.P6 - Floorplan Apartment Unit: 1460Apartment Model: A1.P6$1,2481 Bedroom, 1 Bath, 691 sq ftAvailable September 17, 20262 Bedrooms
B1.2.P8
$1,850
2 Beds, 2 Baths, 1326 sq ftAvailable NowModel Gallery
Floorplans
Availability Details
Price Availability Date Unit Sq Ft Deposit $1,850 Available Now 1433 1326 $500 Unit 1433 Amenities and Features
Outdoor Space
- Patio
Unique Features
- 2 inch wood blinds and solar shades
- 3 different custom finish types: Modern | Modern Ranch | Metropolitan
- Build-in computer niches *
- Floor to ceiling windows *
- Full-size Washer & Dryer
- High-end wood style floors
- iPod docking stations and integrated surround sound
- Modern track and pendant lighting with dimmers
- Open floor plans with kitchen islands *
- Oversized garden style tubs with separate stand alone showers *
- Quartzite countertops and upgraded backsplashes
- Spacious Walk-in Closets
- Stainless steel appliances with side-by-side refrigerators/freezers
- USB port/outlet in each home
Unit 1433 Rent and Fees
Unit Price
- $1,850
Deposit
- $500 deposit
Model Rent and Fees
Price
- $1,850
Apartment Model: B1.2.P8$1,8502 Bedroom, 2 Bath, 1326 sq ftAvailable Now![]()
B1.2.P8 - Floorplan Apartment Unit: 1433Apartment Model: B1.2.P8$1,8502 Bedroom, 2 Bath, 1326 sq ftAvailable Now
Schedule a Tour
3D Tours
Property Information
- 341 Units
- 3 Stories
- Built in 2013
Lease Terms
- 6 - 18 mo
Fees and Policies
The fees listed below are community-provided and may exclude utilities or add-ons. All payments are made directly to the property and are non-refundable unless otherwise specified.
Required Fees
One-Time Basics
- Due at Application
- Application Fee Per ApplicantiCharged per applicant.$75.00
- Due at Move-In
- Administrative FeeiCharged per unit.$250.00
Other Fees and Policies
Pet Fees
- Cat
- Pet DepositiMax of 2. Charged Per Pet.$300.00
- One-Time Pet FeeiMax of 2. Charged Per Pet.$300.00
- Monthly Pet FeeiMax of 2. Charged Per Pet.$25.00
- Dog
- Pet DepositiMax of 2. Charged Per Pet.$300.00
- One-Time Pet FeeiMax of 2. Charged Per Pet.$300.00
- Monthly Pet FeeiMax of 2. Charged Per Pet.$25.00
Max of 2. There is a $600 pet deposit ($300 non-refundable) for the first pet, and $300 deposit for the second. Pet rent is $25 per month, per pet. There is a weight limit of 99 pounds per pet and aggressive breeds are prohibited.
Storage Fees
- Storage Unit
- Storage RentiCharged per rentable item.$50.00/mo
Property Fee Disclaimer: Based on community-supplied data and independent market research. Subject to change without notice. May exclude fees for mandatory or optional services and usage-based utilities.
Features and Amenities
On-Site Services
- Pet Play Area
- Recycling
Community Features
- Business Center
- Clubhouse
- Lounge
Outdoor Features
- Grill
- Courtyard
Recreation and Fitness
- Fitness Center
- Pool
Interior Features
- Balcony
- Security System
- Ceiling Fans
- High Speed Internet Access
- Cable Ready
- Washer/Dryer
- Air Conditioning
Kitchen Amenities
- Dishwasher
- Microwave
- Disposal
Living Area Features
- Walk In Closets
- Carpet
- Tile Floors
- Window Coverings
- Hardwood Floors

Map
- Shopping
- Colleges
- Grocery
- Medical
- Parks
- Transportation

Map
Getting Around
90 / 100 Exceptionally walkable
50 / 100 Some public transit
60 / 100 Moderately bikeable
70 / 100 Moderately car friendly
Getting to Know the Area
90 / 100 Restaurants
90 / 100 Cafes
90 / 100 Nightlife
90 / 100 Shopping
60 / 100 Parks
40 / 100 Noise Level
Frequently Asked Questions about Pearl Greenway
Where is Pearl Greenway located?
Pearl Greenway is located at 3788 Richmond Ave near the Greenway Upper Kirby area of Houston, TX
What is the current rent range at Pearl Greenway?
1 Bedroom to 2 Bedroom Apartments at Pearl Greenway currently range from $1,248 to $2,630
When is the leasing office open?
- The office Hours for Pearl Greenway are
- Monday 10:00 am–6:00 pm
- Tuesday 10:00 am–6:00 pm
- Wednesday 10:00 am–6:00 pm
- Thursday 10:00 am–6:00 pm
- Friday 10:00 am–6:00 pm
- Saturday 10:00 am–5:00 pm
- Sunday Closed
Are pets allowed?
Call us today to find out our pet policy and if we allow pets
Renters Reviews and Ratings
Verified RenterSubmitted by a verified resident of the apartment community. Participating residents may receive reward points in exchange for posting a review during their lease term, regardless of the nature of the review.
Nearby Schools
Poe Elementary School
About GreatSchools Data on ApartmentHomeLiving.com.
Points of Interest
Time and distance from Pearl Greenway.
Arts Museums and Landmarks
Big Box and Retail
Petsmart
Target
Macy's
Colleges and Universities
The Art Institute of Houston
Groceries
Heb
Whole Foods
Kroger
Hospitals
Parks and Recreation
Reliant Stadium and Reliant Park Arena
Pearl Greenway has 4 parks within 5.9 miles, including Hermann Park, Reliant Stadium and Reliant Park Arena, Minute Maid Park, and Super Happy Fun Land.
Restaurants and Dining
Shopping Centers
Pearl Greenway has 5 shopping centers within 0.2 miles.
Transit Stations
Nearby Neighborhoods
Rental Price Ranges in the Area
| Bedroom | Average Rent | Cheapest Rent | Highest Rent |
|---|---|---|---|
| Houston Studio Apartments | $1,310 | $305 | $5,262 |
| Houston 1 Bedroom Apartments | $1,360 | $350 | $10,000+ |
| Houston 2 Bedroom Apartments | $1,744 | $567 | $10,000+ |
| Houston 3 Bedroom Apartments | $2,333 | $686 | $10,000+ |
| Houston 4 Bedroom Apartments | $2,931 | $649 | $10,000+ |
| Houston 5 Bedroom Apartments | $8,280 | $835 | $10,000+ |
| Houston 6 Bedroom Apartments | $8,462 | $2,750 | $10,000+ |
Browse Top Apartments in Houston
By Price
- Cheap Houston Apartments
- Houston Apartments Under $500
- Houston Apartments Under $600
- Houston Apartments Under $700
- Houston Apartments Under $800
- Houston Apartments Under $900
- Houston Apartments Under $1000
- Houston Apartments Under $1200
- Houston Apartments Under $1500
- Houston Apartments Under $2000
- Houston Luxury Apartments
By Community Type
- Houston Apartments for Rent by Owner
- Houston Apartments with Rent Specials
- Houston Top Rated Apartments
- Houston Corporate Apartments
- Houston Furnished Apartments
- Houston Gated Apartments
- Houston Loft Apartments
- Houston Low Income Apartments
- Houston Military Apartments
- New Houston Apartments
- Houston Senior Apartments
- Houston Short-term Apartments
- Houston Student Apartments
- Houston Apartments with Utilities Included


Max of 2. There is a $600 pet deposit ($300 non-refundable) for the first pet, and $300 deposit for the second. Pet rent is $25 per month, per pet. There is a weight limit of 99 pounds per pet and aggressive breeds are prohibited.