


- 1–2 Bedrooms
- $1,625-$1,850 Plus Fees6 Month Lease Term
- 701–1,060 Square Feet
About Pelican Bluff
Pelican Bluff Apartments are beautiful, brand new one and two bedroom apartments being offered in Windsor! Each unit features central air, stainless steel appliances, granite counter tops, wood flooring as well as washer/dryer hookups in each unit. Washer/dryers are available to rent for $50.00 per month. Amenities include an outdoor swimming pool, pool side grills, and a clubhouse with a full workout facility.
Pelican Bluff is located in the 80550 Zip code of Windsor, CO. This community is professionally managed by Vintage Corporation
Property Contact Info

- Listed by:
- Agency:
- Vendor Logo:
- Website:
- View Property Website
- Call Us:
- (970) 460-2142
- Disclaimer:
Office Hours
| Monday | 8:00 am–6:00 pm |
| Tuesday | 8:00 am–6:00 pm |
| Wednesday | 8:00 am–6:00 pm |
| Thursday | 8:00 am–6:00 pm |
| Friday | 8:00 am–6:00 pm |
| Saturday | 9:00 am–3:00 pm |
| Sunday | Closed |
Floorplan Pricing and Availability
Pelican Bluff offers 1 to 2 Bedroom apartments starting from $1,625 and having 701–1,060 sq ft. Here is the current pricing and availability:
New! Interactive Property Map
1 Bedroom
Crestone
$1,625
1 Bed, 1 Bath, 701 sq ftPlus FeesAvailable NowAvailability Details
Price Availability Date Unit Sq Ft View Details $1,625 Available Now 2179B5 701 $1,625 Available Now 2035I2 701 Model Amenities and Features
Features
- Air Conditioning
- Balcony
- Cable Ready
- Ceiling Fans
- Heating
- Sprinkler System
- Storage Space
- Tub/Shower
- Washer/Dryer
- Washer/Dryer Hookup
- Wi-Fi
Kitchen
- Dishwasher
- Disposal
- Eat-in Kitchen
- Freezer
- Granite Countertops
- Ice Maker
- Island Kitchen
- Kitchen
- Microwave
- Oven
- Pantry
- Range
- Refrigerator
- Stainless Steel Appliances
Model Lease Information
Model Price
- $1,625
Unit 2179B5 Lease Information
Unit Price
- $1,625
View Details and Rent EstimateModel Lease Information
Price
- $1,625Plus Fees
Unit 2035I2 Lease Information
Unit Price
- $1,625
View Details and Rent EstimateModel Lease Information
Price
- $1,625Plus Fees
Apartment Unit: 2179B5Apartment Model: Crestone$1,6251 Bedroom, 1 Bath, 701 sq ftAvailable NowApartment Unit: 2035I2Apartment Model: Crestone$1,6251 Bedroom, 1 Bath, 701 sq ftAvailable Now2 Bedrooms
Sunlight
From $1,800
2 Beds, 2 Baths, 1060 sq ftPlus FeesAvailable Aug 19Availability Details
Price Availability Date Unit Sq Ft View Details $1,800 August 19, 2026 2035GG3 1060 $1,800 August 19, 2026 2182J6 1060 Model Amenities and Features
Features
- Air Conditioning
- Balcony
- Cable Ready
- Ceiling Fans
- Heating
- Sprinkler System
- Storage Space
- Tub/Shower
- Washer/Dryer
- Washer/Dryer Hookup
- Wi-Fi
Kitchen
- Dishwasher
- Disposal
- Eat-in Kitchen
- Freezer
- Granite Countertops
- Ice Maker
- Island Kitchen
- Kitchen
- Microwave
- Oven
- Pantry
- Range
- Refrigerator
- Stainless Steel Appliances
Model Lease Information
Model Price Range
- $1,800 - $1,850
Current Available Pricing
- $1,800Plus Fees
Unit 2035GG3 Lease Information
Unit Price
- $1,800
View Details and Rent EstimateModel Lease Information
Model Price Range
- $1,800 - $1,850Plus Fees
Unit 2182J6 Lease Information
Unit Price
- $1,800
View Details and Rent EstimateModel Lease Information
Model Price Range
- $1,800 - $1,850Plus Fees
Apartment Unit: 2035GG3Apartment Model: Sunlight$1,8002 Bedroom, 2 Bath, 1060 sq ftAvailable August 19, 2026Apartment Unit: 2182J6Apartment Model: Sunlight$1,8002 Bedroom, 2 Bath, 1060 sq ftAvailable August 19, 2026
Schedule a Tour
3D Tours
Property Information
- 426 Units
- 2 Stories
- Built in 2025
Lease Terms
- 6 - 11 mo
Fees and Policies
The fees listed below are community-provided and may exclude utilities or add-ons. All payments are made directly to the property and are non-refundable unless otherwise specified. Use the Cost Calculator to determine costs based on your needs.
Required Fees
One-Time Basics
- Due at Application
- Application Fee Per ApplicantiCharged per applicant.$35.00
- Due at Move-In
- Administrative FeeiEffective January 1, 2024. Charged per unit.$150.00
Pet Policy and Fees
Cats
- 2 Pet Limit
- 50 Lb Weight Limit
Comments: Effective January 1 , 2024
Dogs
- 2 Pet Limit
- 50 Lb Weight Limit
Comments: Effective January 1, 2024
Parking Info and Fees
- Surface Lot
- 1 Max
Property Fee Disclaimer: Based on community-supplied data and independent market research. Subject to change without notice. May exclude fees for mandatory or optional services and usage-based utilities.
Features and Amenities
On-Site Services
- Maintenance On Site
- Property Manager On Site
- Key Fob Entry
Community Features
- Walk Up
- Lounge
- Business Center
- Clubhouse
Outdoor Features
- Grill
- Patio
Recreation and Fitness
- Fitness Center
- Playground
- Pool
Interior Features
- Balcony
- Storage Space
- Heating
- Ceiling Fans
- Sprinkler System
- Tub/Shower
- Cable Ready
- Washer/Dryer Hookup
- Washer/Dryer
- Air Conditioning
- Wi Fi
Kitchen Amenities
- Microwave
- Island Kitchen
- Oven
- Pantry
- Dishwasher
- Eat In Kitchen
- Range
- Refrigerator
- Disposal
- Freezer
- Stainless Steel Appliances
- Ice Maker
- Kitchen
- Granite Countertops
Living Area Features
- Walk In Closets
- Carpet
- Vinyl Flooring
- Views
- Window Coverings
- Hardwood Floors

Map
- Shopping
- Colleges
- Grocery
- Medical

Map
Getting Around
10 / 100 Not walkable
40 / 100 Fairly bikeable
90 / 100 Exceptionally car friendly
Getting to Know the Area
30 / 100 Restaurants
20 / 100 Cafes
20 / 100 Nightlife
20 / 100 Shopping
100 / 100 Noise Level
Frequently Asked Questions about Pelican Bluff
Where is Pelican Bluff located?
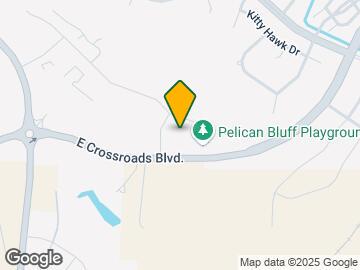

Pelican Bluff is located at 2179 Sky End Dr, Windsor, CO
What is the current rent range at Pelican Bluff?
1 Bedroom to 2 Bedroom Apartments at Pelican Bluff currently range from $1,625 to $1,850
When is the leasing office open?
- The office Hours for Pelican Bluff are
- Monday 8:00 am–6:00 pm
- Tuesday 8:00 am–6:00 pm
- Wednesday 8:00 am–6:00 pm
- Thursday 8:00 am–6:00 pm
- Friday 8:00 am–6:00 pm
- Saturday 9:00 am–3:00 pm
- Sunday Closed
Are pets allowed?
Call us today to find out our pet policy and if we allow pets
About Portable Tenant Screening Reports:
Applicant has the right to provide the property manager or owner with a Portable Tenant Screening Report (PTSR) that is not more than 30 days old, as defined in § 38-12-902(2.5), Colorado Revised Statutes; and 2) if Applicant provides the property manager or owner with a PTSR, the property manager or owner is prohibited from: a) charging Applicant a rental application fee; or b) charging Applicant a fee for the property manager or owner to access or use the PTSR.
Renters Reviews and Ratings
Great place to live
Nearby Schools
Windsor Middle School
Mountain View Elementary School
Windsor High School
Tozer Elementary School
About GreatSchools Data on ApartmentHomeLiving.com.
Points of Interest
Time and distance from Pelican Bluff.
Big Box and Retail
Safeway
Carmax
Costco
Colleges and Universities
Groceries
Safeway
King Soopers
Albertsons
Hospitals
Clear View Behavioral Health
Medical Center Of The Rockies
Uchealth Greeley Hospital
Shopping Centers
Pelican Bluff has 5 shopping centers within 3.0 miles.
Nearby Neighborhoods
Rental Price Ranges in the Area
| Bedroom | Average Rent | Cheapest Rent | Highest Rent |
|---|---|---|---|
| Windsor Studio Apartments | $1,541 | $1,463 | $1,679 |
| Windsor 1 Bedroom Apartments | $1,798 | $1,095 | $2,715 |
| Windsor 2 Bedroom Apartments | $2,309 | $1,225 | $4,000 |
| Windsor 3 Bedroom Apartments | $2,773 | $2,005 | $3,069 |
| Windsor 4 Bedroom Apartments | $3,269 | $3,269 | $3,269 |
| 2 Bedroom Homes | $2,205 | $1,300 | $3,150 |
| 3 Bedroom Homes | $2,619 | $800 | $3,200 |
| 4 Bedroom Homes | $3,022 | $2,600 | $3,600 |
| 5 Bedroom Homes | $4,560 | $2,846 | $6,000 |
| 6 Bedroom Homes | $3,535 | $3,535 | $3,535 |
