

- 1–2 Bedrooms
- $1,195-$2,108 Total Monthly Price12 Month Lease Term
Total Monthly Price
Base Rent$1,162 - $2,075Required Monthly Fees$33Total Monthly Price$1,195 - $2,108 - 550–1,045 Square Feet
About Perch on 52nd
Perch on 52nd is a quick commute to DIA, Lutheran Hospital, Regis University and Colorado Mills Mall. Individually controlled window air conditioning and heater, Two bedroom two bath come with stackable washer and dryer. New Renovated apartments includes vinyl plank flooring, new cabinets* and much more. Our community offers one-bedroom apartments, two-bedroom apartments one bath and two bedroom two bath apartments with washer and dryer. Work out at our lavish on-site fitness center and relax at our sparkling outdoor pool, with Two gas grills and Gas Fire Pit.. The Perch on 52nd is sure to be a perfect new home for you. Call and schedule an appointment with our friendly staff today!
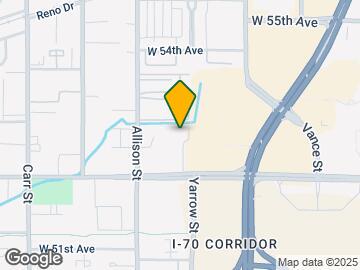

Perch on 52nd is located in the Downtown Arvada Neighborhood and 80002 Zip code of Arvada, CO. This community is professionally managed by Apartment Management Consultants L.L.C.
Unique Features and Amenities
- 1 & 2 Bedroom Apartments For Rent Arvada, CO
- 2 Gas BBQ Grills
- 24 Hour Fitness Center
- 24 Hour Maintenance
- 24hr Fitness Center
- Arvada's Best Location at Wadsworth & 52nd Avenue
- Balcony/patio 2x2
- Cats and Dogs Welcome
- Central Heating And AC
- Close To Light Rail
- Close to Lots of Shopping
- Close to Major Highways
- Close to Regis University
- Clothes Center In Each Building
- Coffee Bar
- Community Heated Pool With 2 Gas Grills
- Elevator In Each Building
- Gas Fire Pit
- Gray Vinyl Plank Flooring
- Great access to shopping and Old-Town Arvada
- Great Freeway Access
- In Unit Washer And Dryer In Our 2x2
- Jefferson County Schools
- Laundry Room In Each Building
- Microwave In Select Apartment Homes
- Online Rent pay
- Oversized Closets
- Picnic Area with BBQ
- Seasonal Heated Pool
- Spacious Closets
- SS Appliance*
- Stainless Steel Appliances, Breakfast Bar
- Storage On Patio 2x2
- Urban Style Apartment Homes*
- Wall AC
- WIFI
Property Contact Info
- Listed by:
- Agency:
- Vendor Logo:
- Website:
- View Property Website
- Call Us:
- (833) 720-0684
- Disclaimer:
Office Hours
| Monday | 9:00 am–5:30 pm |
| Tuesday | 9:00 am–5:30 pm |
| Wednesday | 9:00 am–5:30 pm |
| Thursday | 9:00 am–5:30 pm |
| Friday | 9:00 am–5:30 pm |
| Saturday | Closed |
| Sunday | Closed |
Floorplan Pricing and Availability
Perch on 52nd offers 1 to 2 Bedroom apartments starting from $1,195 and having 550–1,045 sq ft. Here is the current pricing and availability:
New! Interactive Property Map
1 Bedroom
Show Unavailable FloorplansSommerset 1x1
From $1,195
1 Bed, 1 Bath, 650 sq ftTotal Monthly PriceAvailable NowTotal Monthly Price
Base Rent$1,162 - $1,575Required Monthly Fees$33Total Monthly Price$1,195 - $1,608Model Gallery
Floorplans
Availability Details
Prices shown for this property are the Total Monthly Price including Fees.Price Availability Date Unit Sq Ft Deposit View Details $1,195 Available Now 791106 550 $400 $1,330 August 10, 2026 793307 550 $400 $1,305 August 12, 2026 795103 550 $400 Model Amenities and Features
Features
- Air Conditioning
- Balcony
- Cable Ready
- Ceiling Fans
- Heating
- High Speed Internet Access
- Skylights
- Sprinkler System
- Storage Space
- Tub/Shower
- Washer/Dryer
- Wi-Fi
- Windows
Kitchen
- Dishwasher
- Disposal
- Freezer
- Ice Maker
- Kitchen
- Microwave
- Oven
- Range
- Refrigerator
- Stainless Steel Appliances
Model Lease Information
Model Price Range
- $1,195 - $1,608Total Monthly PriceBase Rent: $1,162 - $1,575Required Monthly Fees: $33
Current Available Pricing
- $1,195 - $1,333 Total Monthly Price
Unit 791106 Lease Information
Unit Price
- From $1,195Total Monthly PriceBase Rent: $1,162 - $1,165Required Monthly Fees: $33
View Details and Rent EstimateDeposit
- $400 deposit
Model Lease Information
Model Price Range
- $1,195 - $1,608Total Monthly Price
Unit 793307 Lease Information
Unit Price
- From $1,330Total Monthly PriceBase Rent: $1,297 - $1,300Required Monthly Fees: $33
View Details and Rent EstimateDeposit
- $400 deposit
Model Lease Information
Model Price Range
- $1,195 - $1,608Total Monthly Price
Unit 795103 Lease Information
Unit Price
- From $1,305Total Monthly PriceBase Rent: $1,272 - $1,275Required Monthly Fees: $33
View Details and Rent EstimateDeposit
- $400 deposit
Model Lease Information
Model Price Range
- $1,195 - $1,608Total Monthly Price
Apartment Model: Sommerset 1x1From $1,1951 Bedroom, 1 Bath, 650 sq ftAvailable NowFloor plans are artist's rendering. All dimensions are approximate. Actual product and specifications may vary in dimension or detail. Not all features are available in every rental home. Please see a representative for details.
![]()
Sommerset 1x1 - Floorplan Apartment Unit: 791106Apartment Model: Sommerset 1x1From $1,1951 Bedroom, 1 Bath, 550 sq ftAvailable NowApartment Unit: 793307Apartment Model: Sommerset 1x1From $1,3301 Bedroom, 1 Bath, 550 sq ftAvailable August 10, 2026Apartment Unit: 795103Apartment Model: Sommerset 1x1From $1,3051 Bedroom, 1 Bath, 550 sq ftAvailable August 12, 2026Sienna 1X1
1 Bed, 1 Bath, 550 sq ftModel Gallery
Floorplans
Photos
3D Tours
Availability Details
Prices shown for this property are the Total Monthly Price including Fees.Availability Date Unit Sq Ft Call for Availability Sienna 1X1 550 sq ft Model Amenities and Features
Features
- Air Conditioning
- Balcony
- Cable Ready
- Ceiling Fans
- High Speed Internet Access
- Storage Space
- Tub/Shower
- Washer/Dryer
Kitchen
- Dishwasher
- Disposal
- Ice Maker
- Microwave
- Range
Living Space
- Carpet
- Dining Room
- Hardwood Floors
- Vinyl Flooring
- Window Coverings
Unique Features
- Online Rent pay
Apartment Model: Sienna 1X1Call For Rates1 Bedroom, 1 Bath, 550 sq ftUnavailableFloorplansPhotos3D Tours![]()
Sienna 1X1 - Image 1 ![]()
Sienna 1X1 - Image 2 ![]()
Sienna 1X1 - Image 3 ![]()
Sienna 1X1 - Image 4 ![]()
Sienna 1X1 - Image 5 ![]()
Sienna 1X1 - Image 6 ![]()
Sienna 1X1 - Image 7 ![]()
Sienna 1X1 - Image 8 ![]()
Sienna 1X1 - Image 9 ![]()
Sienna 1X1 - Image 10 Floor plans are artist's rendering. All dimensions are approximate. Actual product and specifications may vary in dimension or detail. Not all features are available in every rental home. Please see a representative for details.
![]()
Sienna 1X1 - Floorplan 1 Floor plans are artist's rendering. All dimensions are approximate. Actual product and specifications may vary in dimension or detail. Not all features are available in every rental home. Please see a representative for details.
![]()
Sienna 1X1 - Floorplan 2 Sienna 1X1 - 3D Tour 2 Bedrooms
Venetian 2x1
From $1,480
2 Beds, 1 Bath, 850 sq ftTotal Monthly PriceAvailable NowTotal Monthly Price
Base Rent$1,447 - $1,650Required Monthly Fees$33Total Monthly Price$1,480 - $1,683Cheapest 2 BedroomThis is the cheapest 2 Bedroom at this PropertyModel Gallery
Floorplans
Availability Details
Prices shown for this property are the Total Monthly Price including Fees.Price Availability Date Unit Sq Ft Deposit View Details $1,560 Available Now 791300 850 $400 $1,660 Available Now 793401 850 $400 $1,480 August 17, 2026 793300 850 $400 Model Amenities and Features
Features
- Air Conditioning
- Balcony
- Cable Ready
- Ceiling Fans
- Heating
- High Speed Internet Access
- Skylights
- Sprinkler System
- Storage Space
- Tub/Shower
- Washer/Dryer
- Wi-Fi
- Windows
Kitchen
- Dishwasher
- Disposal
- Freezer
- Ice Maker
- Kitchen
- Microwave
- Oven
- Range
- Refrigerator
- Stainless Steel Appliances
Model Lease Information
Model Price Range
- $1,480 - $1,683Total Monthly PriceBase Rent: $1,447 - $1,650Required Monthly Fees: $33
Current Available Pricing
- $1,480 - $1,663 Total Monthly Price
Unit 791300 Lease Information
Unit Price
- From $1,560Total Monthly PriceBase Rent: $1,527 - $1,530Required Monthly Fees: $33
View Details and Rent EstimateDeposit
- $400 deposit
Model Lease Information
Model Price Range
- $1,480 - $1,683Total Monthly Price
Unit 793401 Lease Information
Unit Price
- From $1,660Total Monthly PriceBase Rent: $1,627 - $1,630Required Monthly Fees: $33
View Details and Rent EstimateDeposit
- $400 deposit
Model Lease Information
Model Price Range
- $1,480 - $1,683Total Monthly Price
Unit 793300 Lease Information
Unit Price
- From $1,480Total Monthly PriceBase Rent: $1,447 - $1,450Required Monthly Fees: $33
View Details and Rent EstimateDeposit
- $400 deposit
Model Lease Information
Model Price Range
- $1,480 - $1,683Total Monthly Price
Apartment Model: Venetian 2x1From $1,4802 Bedroom, 1 Bath, 850 sq ftAvailable NowFloor plans are artist's rendering. All dimensions are approximate. Actual product and specifications may vary in dimension or detail. Not all features are available in every rental home. Please see a representative for details.
![]()
Venetian 2x1 - Floorplan Apartment Unit: 791300Apartment Model: Venetian 2x1From $1,5602 Bedroom, 1 Bath, 850 sq ftAvailable NowApartment Unit: 793401Apartment Model: Venetian 2x1From $1,6602 Bedroom, 1 Bath, 850 sq ftAvailable NowApartment Unit: 793300Apartment Model: Venetian 2x1From $1,4802 Bedroom, 1 Bath, 850 sq ftAvailable August 17, 2026Solana 2x2
From $2,005
2 Beds, 2 Baths, 1020 sq ftTotal Monthly PriceAvailable Aug 10Total Monthly Price
Base Rent$1,972 - $1,975Required Monthly Fees$33Total Monthly Price$2,005 - $2,008Model Gallery
Floorplans
Availability Details
Prices shown for this property are the Total Monthly Price including Fees.Price Availability Date Unit Sq Ft Deposit $2,005 August 10, 2026 77105 1020 $400 Model Amenities and Features
Features
- Air Conditioning
- Balcony
- Cable Ready
- Ceiling Fans
- Heating
- High Speed Internet Access
- Skylights
- Sprinkler System
- Storage Space
- Tub/Shower
- Washer/Dryer
- Wi-Fi
- Windows
Kitchen
- Dishwasher
- Disposal
- Freezer
- Ice Maker
- Kitchen
- Microwave
- Oven
- Range
- Refrigerator
- Stainless Steel Appliances
Unit 77105 Lease Information
Unit Price
- From $2,005Total Monthly PriceBase Rent: $1,972 - $1,975Required Monthly Fees: $33
View Details and Rent EstimateDeposit
- $400 deposit
Model Lease Information
Model Price Range
- $2,005 - $2,008Total Monthly Price
Apartment Model: Solana 2x2From $2,0052 Bedroom, 2 Bath, 1020 sq ftAvailable August 10, 2026Floor plans are artist's rendering. All dimensions are approximate. Actual product and specifications may vary in dimension or detail. Not all features are available in every rental home. Please see a representative for details.
![]()
Solana 2x2 - Floorplan Apartment Unit: 77105Apartment Model: Solana 2x2From $2,0052 Bedroom, 2 Bath, 1020 sq ftAvailable August 10, 2026Coronado 2x2
From $1,955
2 Beds, 2 Baths, 1045 sq ftTotal Monthly PriceAvailable Aug 10Total Monthly Price
Base Rent$1,922 - $2,075Required Monthly Fees$33Total Monthly Price$1,955 - $2,108Largest 2 BedroomThis is the largest 2 Bedroom at this PropertyModel Gallery
Floorplans
3D Tours
Availability Details
Prices shown for this property are the Total Monthly Price including Fees.Price Availability Date Unit Sq Ft Deposit View Details $2,105 August 10, 2026 77110 1045 $400 $2,030 August 11, 2026 77109 1045 $400 $1,955 August 18, 2026 78108 1045 $400 Model Amenities and Features
Features
- Air Conditioning
- Cable Ready
- Ceiling Fans
- High Speed Internet Access
- Tub/Shower
Kitchen
- Dishwasher
- Disposal
- Kitchen
- Range
- Refrigerator
Living Space
- Carpet
- Dining Room
- Hardwood Floors
- Vinyl Flooring
- Window Coverings
Outdoor Space
- Grill
Unique Features
- Gas Fire Pit
- Gray Vinyl Plank Flooring
- Jefferson County Schools
- SS Appliance*
- Wall AC
Model Lease Information
Model Price Range
- $1,955 - $2,108Total Monthly PriceBase Rent: $1,922 - $2,075Required Monthly Fees: $33
Unit 77110 Amenities and Features
Features
- Air Conditioning
- Cable Ready
- Ceiling Fans
- High Speed Internet Access
- Tub/Shower
Kitchen
- Dishwasher
- Disposal
- Kitchen
- Range
- Refrigerator
Living Space
- Carpet
- Dining Room
- Hardwood Floors
- Vinyl Flooring
- Window Coverings
Outdoor Space
- Grill
Unique Features
- Gas Fire Pit
- Gray Vinyl Plank Flooring
- Jefferson County Schools
- SS Appliance*
- Wall AC
Unit 77110 Lease Information
Unit Price
- From $2,105Total Monthly PriceBase Rent: $2,072 - $2,075Required Monthly Fees: $33
View Details and Rent EstimateDeposit
- $400 deposit
Model Lease Information
Model Price Range
- $1,955 - $2,108Total Monthly Price
Unit 77109 Amenities and Features
Features
- Air Conditioning
- Cable Ready
- Ceiling Fans
- High Speed Internet Access
- Tub/Shower
Kitchen
- Dishwasher
- Disposal
- Kitchen
- Range
- Refrigerator
Living Space
- Carpet
- Dining Room
- Hardwood Floors
- Vinyl Flooring
- Window Coverings
Outdoor Space
- Grill
Unique Features
- Gas Fire Pit
- Gray Vinyl Plank Flooring
- Jefferson County Schools
- SS Appliance*
- Wall AC
Unit 77109 Lease Information
Unit Price
- From $2,030Total Monthly PriceBase Rent: $1,997 - $2,000Required Monthly Fees: $33
View Details and Rent EstimateDeposit
- $400 deposit
Model Lease Information
Model Price Range
- $1,955 - $2,108Total Monthly Price
Unit 78108 Amenities and Features
Features
- Air Conditioning
- Cable Ready
- Ceiling Fans
- High Speed Internet Access
- Tub/Shower
Kitchen
- Dishwasher
- Disposal
- Kitchen
- Range
- Refrigerator
Living Space
- Carpet
- Dining Room
- Hardwood Floors
- Vinyl Flooring
- Window Coverings
Outdoor Space
- Grill
Unique Features
- Gas Fire Pit
- Gray Vinyl Plank Flooring
- Jefferson County Schools
- SS Appliance*
- Wall AC
Unit 78108 Lease Information
Unit Price
- From $1,955Total Monthly PriceBase Rent: $1,922 - $1,925Required Monthly Fees: $33
View Details and Rent EstimateDeposit
- $400 deposit
Model Lease Information
Model Price Range
- $1,955 - $2,108Total Monthly Price
Apartment Model: Coronado 2x2From $1,9552 Bedroom, 2 Bath, 1045 sq ftAvailable August 10, 2026Floorplans3D ToursFloor plans are artist's rendering. All dimensions are approximate. Actual product and specifications may vary in dimension or detail. Not all features are available in every rental home. Please see a representative for details.
![]()
Coronado 2x2 - Floorplan 1 Floor plans are artist's rendering. All dimensions are approximate. Actual product and specifications may vary in dimension or detail. Not all features are available in every rental home. Please see a representative for details.
![]()
Coronado 2x2 - Floorplan 2 Coronado 2x2 - 3D Tour Apartment Unit: 77110Apartment Model: Coronado 2x2From $2,1052 Bedroom, 2 Bath, 1045 sq ftAvailable August 10, 2026Apartment Unit: 77109Apartment Model: Coronado 2x2From $2,0302 Bedroom, 2 Bath, 1045 sq ftAvailable August 11, 2026Apartment Unit: 78108Apartment Model: Coronado 2x2From $1,9552 Bedroom, 2 Bath, 1045 sq ftAvailable August 18, 2026
Schedule a Tour
3D Tours
Property Information
- Renovated In 2002
- 4 Stories
- Built in 1974
- 157 Units
Lease Terms
- 12 mo
Fees and Policies
The fees listed below are community-provided and may exclude utilities or add-ons. All payments are made directly to the property and are non-refundable unless otherwise specified. Use the Cost Calculator to determine costs based on your needs.
Required Fees
One-Time Basics
- Due at Move-In
- Utility Set Up FeeiCharged Per Unit.$10.00
- Administrative FeeiCharged Per Unit.$300.00
Utilities
- Utility - Water/SeweriCharged Per Unit.Usage-Based/mo
- Utility - GasiCharged Per Unit.Usage-Based/mo
- Utility - Storm wateriCharged Per Unit.Varies/mo
- WateriWater. Charged Per Unit.Varies/mo
- SeweriSewer. Charged Per Unit.Varies/mo
- GasiGas. Charged Per Unit.Varies/mo
- TrashiCharged per unit.Usage-Based/mo
- General LiabilityiGeneral Liability Charged per unit.$17.00/mo
- Prisma Credit Reporting FeeiPrisma Credit Reporting Fee Charged per unit.$7-$10/mo
- UB West Billing FeeiUB West Billing Fee Charged per unit.$6.00/mo
Other Fees and Policies
Situational Fees
- Liability Waiver (In lieu of renters insurance)iCharged per unit.$16.50/mo
Pet Fees
- Cat
- Pet DepositiMax of 2. Charged per Pet.$300.00
- One-Time Pet FeeiMax of 2. Charged Per Pet.$0.00
- Monthly Pet FeeiMax of 2. Charged Per Pet.$35.00/mo
- Dog
- Pet DepositiMax of 2. Charged per Pet.$300.00
- One-Time Pet FeeiMax of 2. Charged Per Pet.$0.00
- Monthly Pet FeeiMax of 2. Charged Per Pet.$35.00/mo
2 pets (cats or dogs) 100lb. weight limit, breed and mix breed restrictions.Pet Deposit: $500 with $200 refundable and monthly pet fee of $35 per pet (up to two).
2 pets (cats or dogs) 100lb. weight limit, breed and mix breed restrictions. Pet Deposit: $500 with $250 refundable and monthly pet fee of $35 per pet (up to two).
Max of 2.
Parking Fees
- Surface Lot
- Parking FeeiMax of 2. Charged Per Vehicle.$10-$25/mo
Max of 2. All Open Parking.
Property Fee Disclaimer: Based on community-supplied data and independent market research. Subject to change without notice. May exclude fees for mandatory or optional services and usage-based utilities.
Features and Amenities
On-Site Services
- Planned Social Activities
- Pet Play Area
- Online Services
- Public Transportation
- Package Service
- 24 Hour Access
- Laundry Facilities
Community Features
- Clubhouse
- Lounge
- Elevator
Outdoor Features
- Grill
- Picnic Area
- Courtyard
- Patio
Recreation and Fitness
- Fitness Center
- Pool
Interior Features
- Windows
- Skylights
- Balcony
- Storage Space
- Sprinkler System
- Tub/Shower
- Heating
- High Speed Internet Access
- Ceiling Fans
- Cable Ready
- Washer/Dryer
- Air Conditioning
- Wi Fi
Kitchen Amenities
- Microwave
- Oven
- Range
- Refrigerator
- Disposal
- Stainless Steel Appliances
- Ice Maker
- Kitchen
- Dishwasher
- Freezer
Living Area Features
- Views
- Window Coverings
- Office
- Vinyl Flooring
- Carpet
- Large Bedrooms
- Built In Bookshelves
- Dining Room
- Hardwood Floors

Map
- Shopping
- Colleges
- Grocery
- Medical
- Parks
- Transportation

Map
Getting Around
50 / 100 Fairly walkable
50 / 100 Some public transit
60 / 100 Moderately bikeable
90 / 100 Exceptionally car friendly
Getting to Know the Area
70 / 100 Restaurants
60 / 100 Cafes
80 / 100 Nightlife
70 / 100 Shopping
70 / 100 Parks
90 / 100 Noise Level
Frequently Asked Questions about Perch on 52nd
Where is Perch on 52nd located?
Perch on 52nd is located at 7791-7797 W 52nd Ave near the Downtown Arvada area of Arvada, CO
What is the current rent range at Perch on 52nd?
1 Bedroom to 2 Bedroom Apartments at Perch on 52nd currently range from $1,195 to $2,108
When is the leasing office open?
- The office Hours for Perch on 52nd are
- Monday 9:00 am–5:30 pm
- Tuesday 9:00 am–5:30 pm
- Wednesday 9:00 am–5:30 pm
- Thursday 9:00 am–5:30 pm
- Friday 9:00 am–5:30 pm
- Saturday Closed
- Sunday Closed
Are pets allowed?
Call us today to find out our pet policy and if we allow pets
About Portable Tenant Screening Reports:
Applicant has the right to provide the property manager or owner with a Portable Tenant Screening Report (PTSR) that is not more than 30 days old, as defined in § 38-12-902(2.5), Colorado Revised Statutes; and 2) if Applicant provides the property manager or owner with a PTSR, the property manager or owner is prohibited from: a) charging Applicant a rental application fee; or b) charging Applicant a fee for the property manager or owner to access or use the PTSR.
Renters Reviews and Ratings
Verified RenterSubmitted by a verified resident of the apartment community. Participating residents may receive reward points in exchange for posting a review during their lease term, regardless of the nature of the review.
Nearby Schools
Arvada High School
Arvada K-8
About GreatSchools Data on ApartmentHomeLiving.com.
Points of Interest
Time and distance from Perch on 52nd.
Arts Museums and Landmarks
Big Box and Retail
Petsmart
Lowe's
Walgreens
Colleges and Universities
Groceries
Natural Grocers
Sprouts Farmers Market
Safeway
Hospitals
Orthocolorado Hospital At St. Anthony Medical Campus
Parks and Recreation
City Park
Perch on 52nd has 5 parks within 5.8 miles, including Lakeside Amusement Park, City Park, Elitch Gardens, Great Divide Brewing Company, and Civic Center Park.
Restaurants and Dining
Shopping Centers
Perch on 52nd has 5 shopping centers within 0.7 miles.
Transit Stations
Nearby Neighborhoods
Rental Price Ranges in the Area
| Bedroom | Average Rent | Cheapest Rent | Highest Rent |
|---|---|---|---|
| Arvada Studio Apartments | $1,677 | $949 | $3,124 |
| Arvada 1 Bedroom Apartments | $1,794 | $600 | $4,724 |
| Arvada 2 Bedroom Apartments | $2,099 | $600 | $4,523 |
| Arvada 3 Bedroom Apartments | $2,825 | $600 | $6,794 |
| Arvada 4 Bedroom Apartments | $3,366 | $2,295 | $3,714 |
| 2 Bedroom Homes | $2,164 | $1,195 | $3,594 |
| 3 Bedroom Homes | $2,984 | $875 | $4,550 |
| 4 Bedroom Homes | $3,619 | $2,150 | $4,995 |
| 5 Bedroom Homes | $3,473 | $2,895 | $4,425 |
| 6 Bedroom Homes | $3,250 | $3,250 | $3,250 |
Browse Top Apartments in Arvada
By Price
By Community Type
- Arvada Apartments for Rent by Owner
- Arvada Apartments with Rent Specials
- Arvada Top Rated Apartments
- Arvada Corporate Apartments
- Arvada Furnished Apartments
- Arvada Gated Apartments
- Arvada Loft Apartments
- Arvada Low Income Apartments
- New Arvada Apartments
- Arvada Senior Apartments
- Arvada Short-term Apartments
- Arvada Student Apartments
- Arvada Apartments with Utilities Included


Max of 2.