


- 1–3 Bedrooms
- $1,402-$2,588 Total Monthly Price12 Month Lease Term
Total Monthly Price
Base Rent$1,402 - $2,588Total Monthly Price$1,402 - $2,588 - 610–1,425 Square Feet
About Phare
Phare is a mixed-income family rental development that is currently under construction in the Town of Orleans. The new development involves the adaptive re-use of a former bank headquarters building, combined with a new addition and two separate townhouse buildings. Together, the refurbishment and new construction will provide 62 apartments at various income tiers. The location provides quick access to Routes 6 and 6-A, two of Cape Cod’s most critical connectors. The community is situated just north of the Skaket Corners shopping center, which includes a full-service grocery store, pharmacy, and bus stop. 52 of the apartments will be housed in the refurbished existing structure and new addition. The 10 townhomes will be constructed in two smaller, separate structures on the opposite side of the access drive. Community amenities will include a playground, community garden, fitness center, and resident lounge.
Phare is located in the 02653 Zip code of Orleans, MA. This community is professionally managed by Pennrose Management Company
Property Contact Info

- Listed by:
- Agency:
- Vendor Logo:
- Website:
- View Property Website
- Call Us:
- (508) 812-7808
- Disclaimer:
Office Hours
| Monday | 8:30 am–5:00 pm |
| Tuesday | 8:30 am–5:00 pm |
| Wednesday | 8:30 am–5:00 pm |
| Thursday | 8:30 am–5:00 pm |
| Friday | 8:30 am–5:00 pm |
| Saturday | Closed |
| Sunday | Closed |
Floorplan Pricing and Availability
Phare offers 1 to 3 Bedroom apartments starting from $1,402 and having 610–1,425 sq ft. Here is the current pricing and availability:
New! Interactive Property Map
 ApartmentHomeLiving.com's new Interactive Property Map allows you to see where every available unit is located at this community.Try It Now >
1 Bedroom
1 Bedroom
1 Bed, 1 Bath, 610-827 sq ftAvailable SoonAvailability Details
Prices shown for this property are the Total Monthly Price including Fees.Price Availability Date Unit Sq Ft From $1,402 Available Soon 1 Bedroom 610-827 sq ft Model Amenities and Features
Features
- Air Conditioning
- Heating
- Smoke Free
- Tub/Shower
- Washer/Dryer
- Wheelchair Accessible
Kitchen
- Dishwasher
- Freezer
- Kitchen
- Oven
- Refrigerator
Model Lease Information
Model Price Range
- $1,402 - $1,915Total Monthly PriceBase Rent: $1,402 - $1,915Required Monthly Fees: None
2 Bedrooms
2 Bedroom
2 Beds, 1 Bath, 830-1070 sq ftAvailable SoonAvailability Details
Prices shown for this property are the Total Monthly Price including Fees.Price Availability Date Unit Sq Ft From $1,670 Available Soon 2 Bedroom 830-1070 sq ft Model Amenities and Features
Features
- Air Conditioning
- Heating
- Smoke Free
- Tub/Shower
- Washer/Dryer
- Wheelchair Accessible
Kitchen
- Dishwasher
- Freezer
- Kitchen
- Oven
- Refrigerator
Model Lease Information
Model Price Range
- $1,670 - $2,286Total Monthly PriceBase Rent: $1,670 - $2,286Required Monthly Fees: None
3 Bedrooms
3 Bedroom
3 Beds, 2 Baths, 1234-1425 sq ftAvailable SoonAvailability Details
Prices shown for this property are the Total Monthly Price including Fees.Price Availability Date Unit Sq Ft From $1,877 Available Soon 3 Bedroom 1234-1425 sq ft Model Amenities and Features
Features
- Air Conditioning
- Heating
- Smoke Free
- Tub/Shower
- Washer/Dryer
- Wheelchair Accessible
Kitchen
- Dishwasher
- Freezer
- Kitchen
- Oven
- Refrigerator
Model Lease Information
Model Price Range
- $1,877 - $2,588Total Monthly PriceBase Rent: $1,877 - $2,588Required Monthly Fees: None
Schedule a Tour
Property Information
- Built in 2025
- 3 Stories
- 62 Units
Lease Terms
- 12 mo
Features and Amenities
Unique Amenities
- Bike Racks
- Community Garden
On-Site Services
- Maintenance On Site
- Property Manager On Site
- Car Charging Station
- Recycling
- Public Transportation
- Key Fob Entry
- 24 Hour Access
Community Features
- Lounge
- Multi Use Room
- Elevator
Outdoor Features
- Picnic Area
- Controlled Access
Recreation and Fitness
- Fitness Center
- Walking/Biking Trails
- Playground
Interior Features
- Heating
- Tub/Shower
- Washer/Dryer
- Air Conditioning
- Wheelchair Accessible
- Smoke Free
Kitchen Amenities
- Dishwasher
- Oven
- Refrigerator
- Kitchen
- Freezer
Living Area Features
- Vinyl Flooring
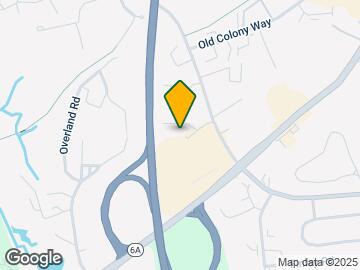
Map
- Grocery
- Shopping
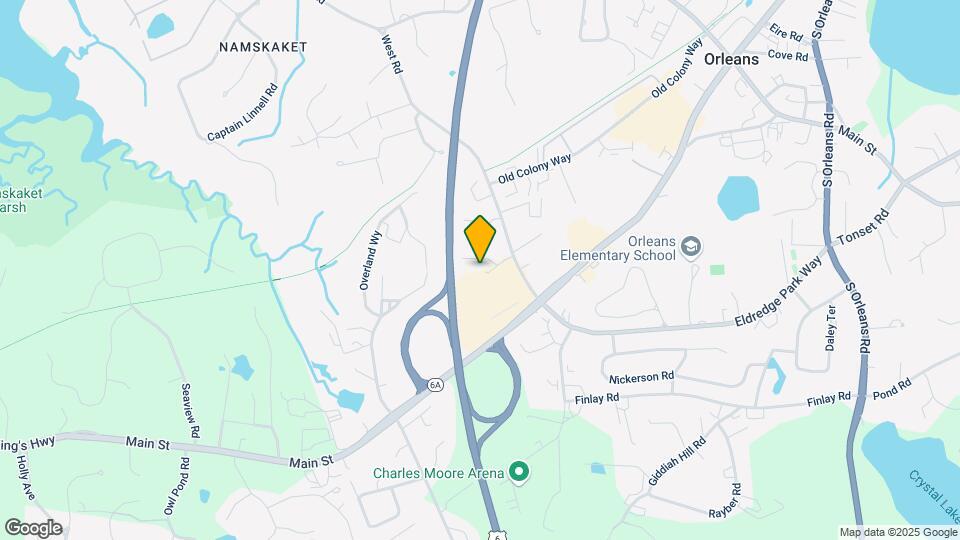
Map
Getting Around
30 / 100 Somewhat walkable
30 / 100 Limited public transit
40 / 100 Fairly bikeable
100 / 100 Exceptionally car friendly
 details
Getting to Know the Area
60 / 100 Restaurants
30 / 100 Cafes
50 / 100 Nightlife
70 / 100 Shopping
20 / 100 Noise Level
Frequently Asked Questions about Phare
Where is Phare located?
Phare is located at 19 West Rd, Orleans, MA
What is the current rent range at Phare?
1 Bedroom to 3 Bedroom Apartments at Phare currently range from $1,402 to $2,588
When is the leasing office open?
- The office Hours for Phare are
- Monday 8:30 am–5:00 pm
- Tuesday 8:30 am–5:00 pm
- Wednesday 8:30 am–5:00 pm
- Thursday 8:30 am–5:00 pm
- Friday 8:30 am–5:00 pm
- Saturday Closed
- Sunday Closed
Are pets allowed?
Call us today to find out our pet policy and if we allow pets
Nearby Schools
Nauset Regional Middle School
Nauset Regional High School
Orleans Elementary School
About GreatSchools Data on ApartmentHomeLiving.com.
Points of Interest
Time and distance from Phare.
Groceries
Star Market
Shopping Centers
Phare has 5 shopping centers within 1.4 miles.
Nearby Neighborhoods
Rental Price Ranges in the Area
| Bedroom | Average Price | Cheapest Price | Highest Price |
|---|---|---|---|
| Orleans Studio Apartments | $2,132 | $1,715 | $2,892 |
| Orleans 1 Bedroom Apartments | $2,757 | $1,402 | $8,612 |
| Orleans 2 Bedroom Apartments | $3,285 | $1,670 | $8,751 |
| Orleans 3 Bedroom Apartments | $3,932 | $1,877 | $6,201 |
| 2 Bedroom Homes | $3,228 | $1,150 | $10,000+ |
| 3 Bedroom Homes | $3,161 | $1,950 | $4,800 |
| 4 Bedroom Homes | $8,347 | $2,250 | $10,000+ |
| 5 Bedroom Homes | $32,000 | $10,000 | $10,000+ |
| 6 Bedroom Homes | $27,000 | $10,000 | $10,000+ |
| 7 Bedroom Homes | $45,000 | $10,000 | $10,000+ |
Browse Top Apartments in Orleans
By Community Type
- Orleans Apartments with Rent Specials
- Orleans Top Rated Apartments
- Orleans Corporate Apartments
- Orleans Furnished Apartments
- Orleans Gated Apartments
- Orleans Loft Apartments
- Orleans Low Income Apartments
- New Orleans Apartments
- Orleans Senior Apartments
- Orleans Short-term Apartments
- Orleans Apartments with Utilities Included