


- 1–2 Bedrooms
- $790-$1,369 Pricing
- 657–1,255 Square Feet
About Pier Landing
Live the way you've always wanted without compromising style or quality. At Pier Landing, our apartment residences are designed with you in mind. Now you really can have it all . . . lifestyle included. This marvelous community offers an array of one and two bedroom apartment homes with fully equipped kitchens, spacious bedrooms, and beautiful hardwood floors to provide you with the ultimate living experience. Indulge in breathtaking amenities including not one, but two sparkling, resort-style pools and an outdoor spa with a sundeck... to say the least, Pier Landing truly has it all designed with you in mind! At Pier Landing, we believe every resident is an individual with personalized needs and distinctly unique lifestyles. In response, we offer a diverse and spacious collection of one and two bedroom floor plans that satisfy an array of needs.
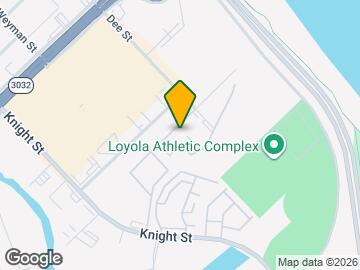
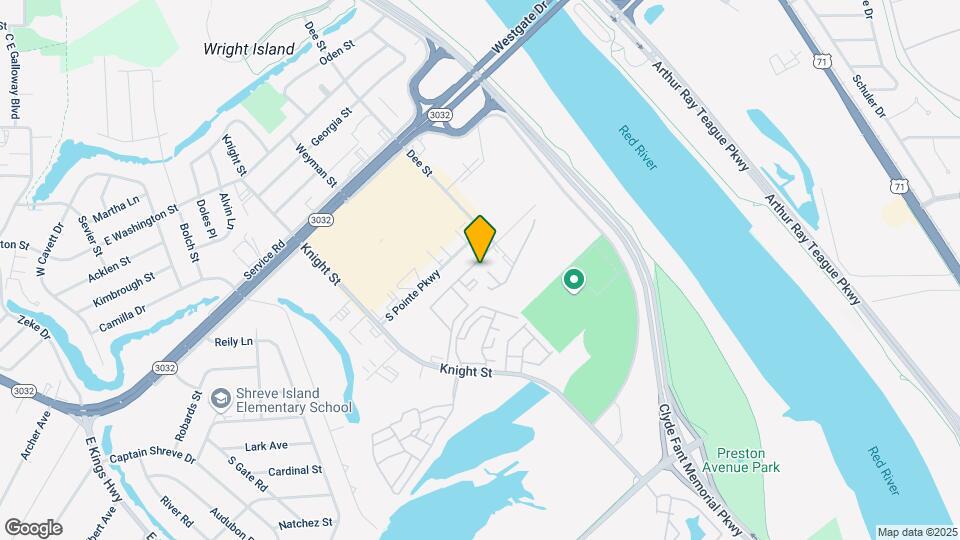
Pier Landing is located in the Broadmoor Anderson Island Shreve Isle Neighborhood and 71105 Zip code of Shreveport, LA. This community is professionally managed by Asset Living
Property Contact Info

- Listed by:
- Agency:
- Vendor Logo:
- Website:
- View Property Website
- Call Us:
- (318) 666-5635
- Disclaimer:
Office Hours
| Monday | 9:30 am–5:30 pm |
| Tuesday | 9:30 am–5:30 pm |
| Wednesday | 9:30 am–5:30 pm |
| Thursday | 9:30 am–5:30 pm |
| Friday | 9:30 am–5:30 pm |
| Saturday | By Appointment |
| Sunday | Closed |
Floorplan Pricing and Availability
Pier Landing offers 1 to 2 Bedroom apartments starting from $810 and having 657–1,255 sq ft. Here is the current pricing and availability:
New! Interactive Property Map
1 Bedroom
Show Unavailable FloorplansFloorplan A5
From $880
1 Bed, 1 Bath, 700 sq ftAvailable Jul 18Model Gallery
Floorplans
Photos
3D Tours
Availability Details
Price Availability Date Unit Sq Ft View Details $880 July 18, 2026 L - 260 700 $895 July 25, 2026 03 - 302 700 Model Amenities and Features
Features
- Air Conditioning
- Balcony
- Cable Ready
- Ceiling Fans
- Fireplace
- Heating
- Tub/Shower
- Washer/Dryer Hookup
Kitchen
- Dishwasher
- Disposal
- Freezer
- Ice Maker
- Oven
- Range
- Refrigerator
Living Space
- Carpet
- Dining Room
- Hardwood Floors
- Tile Floors
- Walk-In Closets
- Window Coverings
Outdoor Space
- Patio
Model Rent and Fees
Model Price Range
- $880 - $969
Current Available Pricing
- $880 - $895
Deposit
- $250 deposit
Unit L - 260 Amenities and Features
Features
- Air Conditioning
- Balcony
- Cable Ready
- Ceiling Fans
- Fireplace
- Heating
- Tub/Shower
- Washer/Dryer Hookup
Kitchen
- Dishwasher
- Disposal
- Freezer
- Ice Maker
- Oven
- Range
- Refrigerator
Living Space
- Carpet
- Dining Room
- Hardwood Floors
- Tile Floors
- Walk-In Closets
- Window Coverings
Outdoor Space
- Patio
Unit L - 260 Rent and Fees
Unit Price
- $880
Deposit
- $250 deposit
Model Rent and Fees
Model Price Range
- $880 - $969
Unit 03 - 302 Amenities and Features
Features
- Air Conditioning
- Balcony
- Cable Ready
- Ceiling Fans
- Fireplace
- Heating
- Tub/Shower
- Washer/Dryer Hookup
Kitchen
- Dishwasher
- Disposal
- Freezer
- Ice Maker
- Oven
- Range
- Refrigerator
Living Space
- Carpet
- Dining Room
- Hardwood Floors
- Tile Floors
- Walk-In Closets
- Window Coverings
Outdoor Space
- Patio
Unique Features
- Pool view
Unit 03 - 302 Rent and Fees
Unit Price
- $895
Deposit
- $250 deposit
Model Rent and Fees
Model Price Range
- $880 - $969
Apartment Model: A5From $8801 Bedroom, 1 Bath, 700 sq ftAvailable July 18, 2026FloorplansPhotos3D Tours![]()
A5 - Image 1 ![]()
A5 - Image 2 ![]()
A5 - Image 3 ![]()
A5 - Image 4 ![]()
A5 - Image 5 ![]()
A5 - Image 6 ![]()
A5 - Floorplan 1 ![]()
A5 - Floorplan 2 A5 - 3D Tour A5 - 3D Tour Apartment Unit: L - 260Apartment Model: A5$8801 Bedroom, 1 Bath, 700 sq ftAvailable July 18, 2026Apartment Unit: 03 - 302Apartment Model: A5$8951 Bedroom, 1 Bath, 700 sq ftAvailable July 25, 2026Floorplan A4
From $810
1 Bed, 1 Bath, 691 sq ftAvailable Sep 24Cheapest 1 BedroomThis is the cheapest 1 Bedroom at this PropertyModel Gallery
Floorplans
Availability Details
Price Availability Date Unit Sq Ft $810 September 24, 2026 01 - 111 691 Unit 01 - 111 Amenities and Features
Unique Features
- 1st Floor
- Corner unit
Unit 01 - 111 Rent and Fees
Unit Price
- $810
Deposit
- $250 deposit
Model Rent and Fees
Model Price Range
- $810 - $874
Apartment Model: A4From $8101 Bedroom, 1 Bath, 691 sq ftAvailable September 24, 2026![]()
A4 - Floorplan 1 ![]()
A4 - Floorplan 2 Apartment Unit: 01 - 111Apartment Model: A4$8101 Bedroom, 1 Bath, 691 sq ftAvailable September 24, 2026A6R2
From $960
1 Bed, 1 Bath, 710 sq ftAvailable Oct 10Model Gallery
Floorplans
Availability Details
Price Availability Date Unit Sq Ft $960 October 10, 2026 L - 283 710 Unit L - 283 Amenities and Features
Unique Features
- Pool view
Unit L - 283 Rent and Fees
Unit Price
- $960
Deposit
- $250 deposit
Model Rent and Fees
Model Price Range
- $960 - $1,014
Apartment Model: A6R2From $9601 Bedroom, 1 Bath, 710 sq ftAvailable October 10, 2026![]()
A6R2 - Floorplan Apartment Unit: L - 283Apartment Model: A6R2$9601 Bedroom, 1 Bath, 710 sq ftAvailable October 10, 2026Floorplan A3
From $820
1 Bed, 1 Bath, 680 sq ftAvailable Oct 22Model Gallery
Floorplans
Availability Details
Price Availability Date Unit Sq Ft $820 October 22, 2026 18 - 1819 680 Unit 18 - 1819 Amenities and Features
Features
- Air Conditioning
- Cable Ready
- Ceiling Fans
- Fireplace
- Heating
- Tub/Shower
- Washer/Dryer Hookup
Kitchen
- Dishwasher
- Disposal
- Range
Living Space
- Carpet
- Dining Room
- Hardwood Floors
- Tile Floors
- Walk-In Closets
- Window Coverings
Unique Features
- 1st Floor
- Green View
Unit 18 - 1819 Rent and Fees
Unit Price
- $820
Deposit
- $250 deposit
Model Rent and Fees
Model Price Range
- $820 - $919
Apartment Model: A3From $8201 Bedroom, 1 Bath, 680 sq ftAvailable October 22, 2026![]()
A3 - Floorplan 1 ![]()
A3 - Floorplan 2 Apartment Unit: 18 - 1819Apartment Model: A3$8201 Bedroom, 1 Bath, 680 sq ftAvailable October 22, 2026Floorplan A1
1 Bed, 1 Bath, 657 sq ftModel Gallery
Floorplans
Availability Details
Price Availability Date Unit Sq Ft Deposit From $844 Call for Availability A1 657 sq ft $250 Model Amenities and Features
Features
- Air Conditioning
- Cable Ready
- Ceiling Fans
- Fireplace
- Heating
- Tub/Shower
- Washer/Dryer Hookup
Kitchen
- Dishwasher
- Disposal
- Range
Living Space
- Carpet
- Dining Room
- Hardwood Floors
- Tile Floors
- Walk-In Closets
- Window Coverings
Model Rent and Fees
Model Price Range
- $844 - $964
Deposit
- $250 deposit
Apartment Model: A1From $8441 Bedroom, 1 Bath, 657 sq ftUnavailable![]()
A1 - Floorplan 1 ![]()
A1 - Floorplan 2 Floorplan A1R
1 Bed, 1 Bath, 657 sq ftAvailability Details
Price Availability Date Unit Sq Ft Deposit $984 Call for Availability A1R 657 sq ft $250 Model Amenities and Features
Features
- Air Conditioning
- Balcony
- Cable Ready
- Ceiling Fans
- Fireplace
- Heating
- Storage Space
- Tub/Shower
- Washer/Dryer Hookup
- Wi-Fi
- Windows
Kitchen
- Dishwasher
- Disposal
- Freezer
- Ice Maker
- Kitchen
- Oven
- Range
- Refrigerator
Model Rent and Fees
Model Price
- $984
Deposit
- $250 deposit
Floorplan A2
1 Bed, 1 Bath, 671 sq ftModel Gallery
Floorplans
Availability Details
Price Availability Date Unit Sq Ft Deposit From $869 Call for Availability A2 671 sq ft $250 Model Amenities and Features
Features
- Air Conditioning
- Balcony
- Cable Ready
- Ceiling Fans
- Heating
- Tub/Shower
Kitchen
- Dishwasher
- Disposal
- Freezer
- Ice Maker
- Oven
- Range
- Refrigerator
Living Space
- Carpet
- Dining Room
- Tile Floors
- Vaulted Ceiling
- Walk-In Closets
- Window Coverings
Outdoor Space
- Patio
Model Rent and Fees
Model Price Range
- $869 - $904
Deposit
- $250 deposit
Apartment Model: A2From $8691 Bedroom, 1 Bath, 671 sq ftUnavailable![]()
A2 - Floorplan Floorplan A4R
1 Bed, 1 Bath, 691 sq ftAvailability Details
Price Availability Date Unit Sq Ft Deposit From $999 Call for Availability A4R 691 sq ft $250 Model Amenities and Features
Features
- Air Conditioning
- Balcony
- Cable Ready
- Ceiling Fans
- Fireplace
- Heating
- Storage Space
- Tub/Shower
- Washer/Dryer Hookup
- Wi-Fi
- Windows
Kitchen
- Dishwasher
- Disposal
- Freezer
- Ice Maker
- Kitchen
- Oven
- Range
- Refrigerator
Model Rent and Fees
Model Price Range
- $999 - $1,009
Deposit
- $250 deposit
Floorplan A7
1 Bed, 1 Bath, 867 sq ftLargest 1 BedroomThis is the largest 1 Bedroom at this PropertyModel Gallery
Floorplans
Availability Details
Price Availability Date Unit Sq Ft Deposit From $989 Call for Availability A7 867 sq ft $250 Model Amenities and Features
Features
- Air Conditioning
- Balcony
- Cable Ready
- Ceiling Fans
- Fireplace
- Heating
- Storage Space
- Tub/Shower
- Washer/Dryer Hookup
- Wi-Fi
- Windows
Kitchen
- Dishwasher
- Disposal
- Freezer
- Ice Maker
- Kitchen
- Oven
- Range
- Refrigerator
Model Rent and Fees
Model Price Range
- $989 - $999
Deposit
- $250 deposit
Apartment Model: A7From $9891 Bedroom, 1 Bath, 867 sq ftUnavailable![]()
A7 - Floorplan 2 Bedrooms
Floorplan B1
2 Beds, 1 Bath, 859 sq ftModel Gallery
Floorplans
Availability Details
Price Availability Date Unit Sq Ft Deposit From $1,044 Call for Availability B1 859 sq ft $250 Model Amenities and Features
Features
- Air Conditioning
- Balcony
- Cable Ready
- Ceiling Fans
- Fireplace
- Heating
- Tub/Shower
Kitchen
- Dishwasher
- Disposal
- Freezer
- Ice Maker
- Oven
- Range
- Refrigerator
Living Space
- Carpet
- Dining Room
- Hardwood Floors
- Tile Floors
- Walk-In Closets
- Window Coverings
Outdoor Space
- Patio
Model Rent and Fees
Model Price Range
- $1,044 - $1,079
Deposit
- $250 deposit
Apartment Model: B1From $1,0442 Bedroom, 1 Bath, 859 sq ftUnavailable![]()
B1 - Floorplan 1 ![]()
B1 - Floorplan 2 Floorplan B1R
2 Beds, 1 Bath, 859 sq ftAvailability Details
Price Availability Date Unit Sq Ft Deposit $1,242 Call for Availability B1R 859 sq ft $250 Model Amenities and Features
Features
- Air Conditioning
- Balcony
- Cable Ready
- Ceiling Fans
- Fireplace
- Heating
- Storage Space
- Tub/Shower
- Washer/Dryer Hookup
- Wi-Fi
- Windows
Kitchen
- Dishwasher
- Disposal
- Freezer
- Ice Maker
- Kitchen
- Oven
- Range
- Refrigerator
Model Rent and Fees
Model Price
- $1,242
Deposit
- $250 deposit
Floorplan B2
2 Beds, 1 Bath, 870 sq ftModel Gallery
Floorplans
Availability Details
Price Availability Date Unit Sq Ft Deposit From $964 Call for Availability B2 870 sq ft $250 Model Amenities and Features
Features
- Air Conditioning
- Balcony
- Cable Ready
- Ceiling Fans
- Fireplace
- Heating
- Tub/Shower
- Washer/Dryer Hookup
Kitchen
- Dishwasher
- Disposal
- Freezer
- Ice Maker
- Oven
- Range
- Refrigerator
Living Space
- Carpet
- Dining Room
- Hardwood Floors
- Tile Floors
- Walk-In Closets
- Window Coverings
Outdoor Space
- Patio
Model Rent and Fees
Model Price Range
- $964 - $999
Deposit
- $250 deposit
Apartment Model: B2From $9642 Bedroom, 1 Bath, 870 sq ftUnavailable![]()
B2 - Floorplan 1 ![]()
B2 - Floorplan 2 Floorplan B3
2 Beds, 2 Baths, 923 sq ftModel Gallery
Floorplans
Availability Details
Price Availability Date Unit Sq Ft Deposit From $1,084 Call for Availability B3 923 sq ft $250 Model Amenities and Features
Features
- Air Conditioning
- Balcony
- Cable Ready
- Ceiling Fans
- Fireplace
- Heating
- Tub/Shower
- Washer/Dryer Hookup
Kitchen
- Dishwasher
- Disposal
- Freezer
- Ice Maker
- Oven
- Range
- Refrigerator
Living Space
- Carpet
- Dining Room
- Hardwood Floors
- Tile Floors
- Walk-In Closets
- Window Coverings
Outdoor Space
- Patio
Model Rent and Fees
Model Price Range
- $1,084 - $1,119
Deposit
- $250 deposit
Apartment Model: B3From $1,0842 Bedroom, 2 Bath, 923 sq ftUnavailable![]()
B3 - Floorplan 1 ![]()
B3 - Floorplan 2 Floorplan B4
2 Beds, 2 Baths, 1075 sq ftModel Gallery
Floorplans
Availability Details
Price Availability Date Unit Sq Ft Deposit From $1,039 Call for Availability B4 1075 sq ft $250 Model Amenities and Features
Features
- Air Conditioning
- Balcony
- Cable Ready
- Ceiling Fans
- Fireplace
- Heating
- Tub/Shower
Kitchen
- Dishwasher
- Disposal
- Freezer
- Ice Maker
- Oven
- Range
- Refrigerator
Living Space
- Carpet
- Dining Room
- Hardwood Floors
- Tile Floors
- Walk-In Closets
- Window Coverings
Outdoor Space
- Patio
Model Rent and Fees
Model Price Range
- $1,039 - $1,059
Deposit
- $250 deposit
Apartment Model: B4From $1,0392 Bedroom, 2 Bath, 1075 sq ftUnavailable![]()
B4 - Floorplan 1 ![]()
B4 - Floorplan 2 Floorplan B5
2 Beds, 2 Baths, 1255 sq ftLargest 2 BedroomThis is the largest 2 Bedroom at this PropertyModel Gallery
Floorplans
Availability Details
Price Availability Date Unit Sq Ft Deposit From $1,299 Call for Availability B5 1255 sq ft $250 Model Amenities and Features
Features
- Air Conditioning
- Balcony
- Cable Ready
- Ceiling Fans
- Fireplace
- Heating
- Tub/Shower
- Washer/Dryer Hookup
Kitchen
- Dishwasher
- Disposal
- Freezer
- Ice Maker
- Oven
- Range
- Refrigerator
Living Space
- Carpet
- Dining Room
- Hardwood Floors
- Tile Floors
- Walk-In Closets
- Window Coverings
Outdoor Space
- Patio
Model Rent and Fees
Model Price Range
- $1,299 - $1,369
Deposit
- $250 deposit
Apartment Model: B5From $1,2992 Bedroom, 2 Bath, 1255 sq ftUnavailable![]()
B5 - Floorplan 1 ![]()
B5 - Floorplan 2
Schedule a Tour
3D Tours
Property Information
- 446 Units
- 2 Stories
- Built in 2010
Lease Terms
- 6 - 16 mo
Fees and Policies
The fees listed below are community-provided and may exclude utilities or add-ons. All payments are made directly to the property and are non-refundable unless otherwise specified.
Required Fees
One-Time Basics
- Due at Application
- Administrative FeeiCharged Per Unit.$100.00
- Application Fee Per ApplicantiCharged Per Applicant.$55.00
Other Fees and Policies
Pet Fees
- Cat
- One-Time Pet FeeiMax of 2. Charged Per Pet.$300-$600
- Monthly Pet FeeiMax of 2. Charged Per Pet.$50.00
- Dog
- Monthly Pet FeeiMax of 2. Charged Per Pet.$50.00
- One-Time Pet FeeiMax of 2. Charged Per Pet.$300-$600
This community allows 2 pets per apartment with a 50 pound weight limit. Breed restrictions apply. There is a $300 one time fee, per pet, and monthly pet rent of $25 per pet. Please call our Leasing Office for complete Pet Policy information.
Max of 2.
Parking Fees
- Surface Lot
- Parking DepositiMax of 1. Charged per vehicle.$0.00
Max of 1. Please call us regarding our Parking Policy.
Property Fee Disclaimer: Based on community-supplied data and independent market research. Subject to change without notice. May exclude fees for mandatory or optional services and usage-based utilities.
Features and Amenities
Unique Amenities
- 1st Floor
- Brushed Nickel Package
- Corner unit
- Green View
- Pool view
On-Site Services
- Maintenance On Site
- Property Manager On Site
- Laundry Facilities
Community Features
- Walk Up
Outdoor Features
- Courtyard
- Sundeck
- Patio
- Porch
Recreation and Fitness
- Fitness Center
- Spa
- Pool
Interior Features
- Balcony
- Windows
- Storage Space
- Ceiling Fans
- Fireplace
- Heating
- Tub/Shower
- Cable Ready
- Washer/Dryer Hookup
- Air Conditioning
- Wi Fi
Kitchen Amenities
- Oven
- Dishwasher
- Range
- Refrigerator
- Disposal
- Freezer
- Ice Maker
- Kitchen
Living Area Features
- Walk In Closets
- High Ceilings
- Floor To Ceiling Windows
- Built In Bookshelves
- Vaulted Ceiling
- Dining Room
- Linen Closet
- Tile Floors
- Window Coverings
- Carpet
- Hardwood Floors
- Loft Layout

Map
- Shopping
- Colleges
- Grocery
- Medical

Map
Frequently Asked Questions about Pier Landing
Where is Pier Landing located?
Pier Landing is located at 3131 Knight St near the Broadmoor Anderson Island Shreve Isle area of Shreveport, LA
What is the current rent range at Pier Landing?
1 Bedroom to 2 Bedroom Apartments at Pier Landing currently range from $810 to $960
When is the leasing office open?
- The office Hours for Pier Landing are
- Monday 9:30 am–5:30 pm
- Tuesday 9:30 am–5:30 pm
- Wednesday 9:30 am–5:30 pm
- Thursday 9:30 am–5:30 pm
- Friday 9:30 am–5:30 pm
- Saturday By Appointment
- Sunday Closed
Are pets allowed?
Call us today to find out our pet policy and if we allow pets
Renters Reviews and Ratings
Love the help!
Property Manager Responded
Satisfied renter
Nice apartment with awesome apartment manager
Great place to live and great location
Satisfied
Rude Phone Manners
Extremely Satisfied Tennant
Top #5, favorite apt complex
Love living here
Love it
Pier Landing
LOVELY !!!
Nearby Schools
Shreve Island Elementary School
C.E. Byrd High School
About GreatSchools Data on ApartmentHomeLiving.com.
Points of Interest
Time and distance from Pier Landing.
Big Box and Retail
Walgreens
Jcpenney
Michael's
Colleges and Universities
Groceries
Brookshire's
Whole Foods
Kroger
Hospitals
Brentwood Hospital
Specialists Hospital Shreveport
Shriners Children's Shreveport
Shopping Centers
Pier Landing has 5 shopping centers within 0.9 miles.
Nearby Neighborhoods
Rental Price Ranges in the Area
| Bedroom | Average Rent | Cheapest Rent | Highest Rent |
|---|---|---|---|
| Shreveport Studio Apartments | $820 | $613 | $1,072 |
| Shreveport 1 Bedroom Apartments | $1,067 | $600 | $2,108 |
| Shreveport 2 Bedroom Apartments | $1,294 | $740 | $2,595 |
| Shreveport 3 Bedroom Apartments | $1,479 | $872 | $2,422 |
| Shreveport 4 Bedroom Apartments | $1,159 | $1,054 | $1,400 |
Browse Top Apartments in Shreveport
By Price
By Community Type
- Shreveport Apartments with Rent Specials
- Shreveport Top Rated Apartments
- Shreveport Corporate Apartments
- Shreveport Furnished Apartments
- Shreveport Gated Apartments
- Shreveport Loft Apartments
- Shreveport Low Income Apartments
- New Shreveport Apartments
- Shreveport Senior Apartments
- Shreveport Short-term Apartments
- Shreveport Student Apartments
- Shreveport Apartments with Utilities Included


Max of 2.