


- Studio–2 Bedrooms
- $1,914-$4,532 Pricing
- 502–1,229 Square Feet
Rent Specials
Limited Time ONE MONTH FREE Apply by September 30th. Schedule your tour today and find your place at Pierside. Restrictions apply. Contact our leasing team for complete offer details.
About Pierside
Pierside combines modern waterfront living with exclusive access to The Resort, creating a lifestyle unlike anything else in the Sacramento region. Residents enjoy contemporary apartment homes, stunning river and city views, coworking spaces, wellness-focused amenities, a resort-style pool and spa, a state-of-the-art fitness center, social lounges, and direct access to the energy of The Bridge District. Whether you're walking to a River Cats or A's game, meeting friends at Drake's: The Barn, or relaxing poolside, Pierside places the best of riverfront living right outside your door.
Pierside is located in the The Bridge District Neighborhood and 95691 Zip code of West Sacramento, CA. This community is professionally managed by Fulcrum Property
Unique Features and Amenities
- Air Conditioner
- BBQ/Picnic Area
- Bike Racks
- Brand New! Reserve Your New Home Today!
- Direct Access to The Resort
- Electronic Thermostat
- EV Charging Stations
- Expansive Windows with Views
- Large Closets
- Media Room
- Outdoor Fire Pits
- Outdoor Theater
- Patio/Balcony
- Ping Pong Table
- Shuffle Board
- Stainless Steele Appliances
- View
Property Contact Info

- Listed by:
- Agency:
- Vendor Logo:
- Website:
- View Property Website
- Call Us:
- (279) 239-1420
- Disclaimer:
Office Hours
| Monday | 9:00 am–6:00 pm |
| Tuesday | 9:00 am–6:00 pm |
| Wednesday | 9:00 am–6:00 pm |
| Thursday | 9:00 am–6:00 pm |
| Friday | 9:00 am–6:00 pm |
| Saturday | 10:00 am–5:00 pm |
| Sunday | 10:00 am–5:00 pm |
Floorplan Pricing and Availability
Pierside offers Studio to 2 Bedroom apartments starting from $1,914 and having 502–1,229 sq ft. Here is the current pricing and availability:
New! Interactive Property Map
 ApartmentHomeLiving.com's new Interactive Property Map allows you to see where every available unit is located at this community.Try It Now >
Studio
Studio
From $1,914
Studio, 1 Bath, 502-514 sq ftAvailable Oct 1Model Gallery
Floorplans
3D Tours
Availability Details
Price Availability Date Unit Sq Ft Deposit Photos View Details $1,982 October 1, 2026 304 514 $500 $2,117 October 1, 2026 305 514 $500 $1,972 October 1, 2026 308 514 $500 Model Amenities and Features
Features
- Air Conditioning
- Balcony
- Cable Ready
- Heating
- High Speed Internet Access
- Washer/Dryer
- Wi-Fi
Kitchen
- Dishwasher
- Disposal
- Ice Maker
- Microwave
- Oven
- Pantry
- Refrigerator
- Stainless Steel Appliances
Model Rent and Fees
Model Price Range
- $1,914 - $2,677
Current Available Pricing
- $1,972 - $2,117
Unit 304 Gallery
Photos
Unit 304 Rent and Fees
Unit Price
- $1,982
View Details and Rent EstimateDeposit
- $500 deposit
Model Rent and Fees
Model Price Range
- $1,914 - $2,677
Unit 305 Gallery
Photos
Unit 305 Rent and Fees
Unit Price
- $2,117
View Details and Rent EstimateDeposit
- $500 deposit
Model Rent and Fees
Model Price Range
- $1,914 - $2,677
Unit 308 Gallery
Photos
Unit 308 Rent and Fees
Unit Price
- $1,972
View Details and Rent EstimateDeposit
- $500 deposit
Model Rent and Fees
Model Price Range
- $1,914 - $2,677
Apartment Model: StudioFrom $1,914Studio, 1 Bath, 502-514 sq ftAvailable October 1, 2026Floorplans3D Tours![]()
Studio - Floorplan Studio - 3D Tour Apartment Unit: 304Apartment Model: Studio$1,982Studio, 1 Bath, 514 sq ftAvailable October 1, 2026![]()
Unit: 304 - Image Apartment Unit: 305Apartment Model: Studio$2,117Studio, 1 Bath, 514 sq ftAvailable October 1, 2026![]()
Unit: 305 - Image Apartment Unit: 308Apartment Model: Studio$1,972Studio, 1 Bath, 514 sq ftAvailable October 1, 2026![]()
Unit: 308 - Image 1 Bedroom
Floorplan 1x1
From $2,218
1 Bed, 1 Bath, 621-842 sq ftAvailable Oct 1Model Gallery
Floorplans
Availability Details
Price Availability Date Unit Sq Ft Deposit Photos View Details $3,304 October 1, 2026 230 770 $700 $2,708 October 1, 2026 232 640 $700 $2,708 October 1, 2026 234 633 $700 Model Amenities and Features
Features
- Air Conditioning
- Balcony
- Cable Ready
- Heating
- High Speed Internet Access
- Washer/Dryer
- Wi-Fi
Kitchen
- Dishwasher
- Disposal
- Ice Maker
- Microwave
- Oven
- Pantry
- Refrigerator
- Stainless Steel Appliances
Model Rent and Fees
Model Price Range
- $2,218 - $3,439
Current Available Pricing
- $2,708 - $3,304
Unit 230 Gallery
Photos
Unit 230 Amenities and Features
Unique Features
- Stainless Steele Appliances
Unit 230 Rent and Fees
Unit Price
- $3,304
View Details and Rent EstimateDeposit
- $700 deposit
Model Rent and Fees
Model Price Range
- $2,218 - $3,439
Unit 232 Gallery
Photos
Unit 232 Amenities and Features
Unique Features
- Stainless Steele Appliances
Unit 232 Rent and Fees
Unit Price
- $2,708
View Details and Rent EstimateDeposit
- $700 deposit
Model Rent and Fees
Model Price Range
- $2,218 - $3,439
Unit 234 Gallery
Photos
Unit 234 Amenities and Features
Unique Features
- Stainless Steele Appliances
Unit 234 Rent and Fees
Unit Price
- $2,708
View Details and Rent EstimateDeposit
- $700 deposit
Model Rent and Fees
Model Price Range
- $2,218 - $3,439
Apartment Model: 1x1From $2,2181 Bedroom, 1 Bath, 621-842 sq ftAvailable October 1, 2026![]()
1x1 - Floorplan Apartment Unit: 230Apartment Model: 1x1$3,3041 Bedroom, 1 Bath, 770 sq ftAvailable October 1, 2026![]()
Unit: 230 - Image Apartment Unit: 232Apartment Model: 1x1$2,7081 Bedroom, 1 Bath, 640 sq ftAvailable October 1, 2026![]()
Unit: 232 - Image Apartment Unit: 234Apartment Model: 1x1$2,7081 Bedroom, 1 Bath, 633 sq ftAvailable October 1, 2026![]()
Unit: 234 - Image 2 Bedrooms
Floorplan 2x1
From $2,650
2 Beds, 1 Bath, 834-887 sq ftAvailable Oct 1Cheapest 2 BedroomThis is the cheapest 2 Bedroom at this PropertyModel Gallery
Floorplans
Availability Details
Price Availability Date Unit Sq Ft Deposit View Details $2,975 October 1, 2026 331 887 $1,000 $2,900 October 1, 2026 431 887 $1,000 $2,650 October 1, 2026 454 834 $1,000 Model Amenities and Features
Features
- Air Conditioning
- Balcony
- Cable Ready
- Heating
- High Speed Internet Access
- Washer/Dryer
- Wi-Fi
Kitchen
- Dishwasher
- Disposal
- Ice Maker
- Microwave
- Oven
- Pantry
- Refrigerator
- Stainless Steel Appliances
Model Rent and Fees
Model Price Range
- $2,650 - $3,000
Current Available Pricing
- $2,650 - $2,975
Unit 331 Rent and Fees
Unit Price
- $2,975
View Details and Rent EstimateDeposit
- $1,000 deposit
Model Rent and Fees
Model Price Range
- $2,650 - $3,000
Unit 431 Amenities and Features
Unique Features
- Stainless Steele Appliances
Unit 431 Rent and Fees
Unit Price
- $2,900
View Details and Rent EstimateDeposit
- $1,000 deposit
Model Rent and Fees
Model Price Range
- $2,650 - $3,000
Unit 454 Amenities and Features
Unique Features
- Stainless Steele Appliances
Unit 454 Rent and Fees
Unit Price
- $2,650
View Details and Rent EstimateDeposit
- $1,000 deposit
Model Rent and Fees
Model Price Range
- $2,650 - $3,000
Apartment Model: 2x1From $2,6502 Bedroom, 1 Bath, 834-887 sq ftAvailable October 1, 2026![]()
2x1 - Floorplan 1 ![]()
2x1 - Floorplan 2 Apartment Unit: 331Apartment Model: 2x1$2,9752 Bedroom, 1 Bath, 887 sq ftAvailable October 1, 2026Apartment Unit: 431Apartment Model: 2x1$2,9002 Bedroom, 1 Bath, 887 sq ftAvailable October 1, 2026Apartment Unit: 454Apartment Model: 2x1$2,6502 Bedroom, 1 Bath, 834 sq ftAvailable October 1, 2026Townhome
From $3,876
2 Beds, 1.5 Baths, 1139-1185 sq ftAvailable Oct 1Model Gallery
Floorplans
Availability Details
Price Availability Date Unit Sq Ft Deposit View Details $3,876 October 1, 2026 112 1185 $1,000 $3,876 October 1, 2026 113 1185 $1,000 $3,876 October 1, 2026 114 1185 $1,000 Model Amenities and Features
Features
- Air Conditioning
- Balcony
- Cable Ready
- Heating
- High Speed Internet Access
- Washer/Dryer
- Wi-Fi
Kitchen
- Dishwasher
- Disposal
- Ice Maker
- Microwave
- Oven
- Pantry
- Refrigerator
- Stainless Steel Appliances
Model Rent and Fees
Model Price Range
- $3,876 - $3,936
Current Available Pricing
- $3,876
Unit 112 Rent and Fees
Unit Price
- $3,876
View Details and Rent EstimateDeposit
- $1,000 deposit
Model Rent and Fees
Model Price Range
- $3,876 - $3,936
Unit 113 Rent and Fees
Unit Price
- $3,876
View Details and Rent EstimateDeposit
- $1,000 deposit
Model Rent and Fees
Model Price Range
- $3,876 - $3,936
Unit 114 Rent and Fees
Unit Price
- $3,876
View Details and Rent EstimateDeposit
- $1,000 deposit
Model Rent and Fees
Model Price Range
- $3,876 - $3,936
Apartment Model: TownhomeFrom $3,8762 Bedroom, 1.5 Bath, 1139-1185 sq ftAvailable October 1, 2026![]()
Townhome - Floorplan 1 ![]()
Townhome - Floorplan 2 Apartment Unit: 112Apartment Model: Townhome$3,8762 Bedroom, 1.5 Bath, 1185 sq ftAvailable October 1, 2026Apartment Unit: 113Apartment Model: Townhome$3,8762 Bedroom, 1.5 Bath, 1185 sq ftAvailable October 1, 2026Apartment Unit: 114Apartment Model: Townhome$3,8762 Bedroom, 1.5 Bath, 1185 sq ftAvailable October 1, 2026Floorplan 2x2
From $2,997
2 Beds, 2 Baths, 917-1229 sq ftAvailable Oct 1Largest 2 BedroomThis is the largest 2 Bedroom at this PropertyModel Gallery
Floorplans
Availability Details
Price Availability Date Unit Sq Ft Deposit Photos View Details $3,485 October 1, 2026 240 961 $1,000 $4,163 October 1, 2026 300 1229 $1,000 $3,295 October 1, 2026 340 963 $1,000 Model Amenities and Features
Features
- Air Conditioning
- Balcony
- Cable Ready
- Heating
- High Speed Internet Access
- Washer/Dryer
- Wi-Fi
Kitchen
- Dishwasher
- Disposal
- Ice Maker
- Microwave
- Oven
- Pantry
- Refrigerator
- Stainless Steel Appliances
Model Rent and Fees
Model Price Range
- $2,997 - $4,532
Current Available Pricing
- $3,295 - $4,163
Unit 240 Amenities and Features
Unique Features
- Stainless Steele Appliances
Unit 240 Rent and Fees
Unit Price
- $3,485
View Details and Rent EstimateDeposit
- $1,000 deposit
Model Rent and Fees
Model Price Range
- $2,997 - $4,532
Unit 300 Gallery
Photos
Unit 300 Rent and Fees
Unit Price
- $4,163
View Details and Rent EstimateDeposit
- $1,000 deposit
Model Rent and Fees
Model Price Range
- $2,997 - $4,532
Unit 340 Amenities and Features
Unique Features
- Expansive Windows with Views
Unit 340 Rent and Fees
Unit Price
- $3,295
View Details and Rent EstimateDeposit
- $1,000 deposit
Model Rent and Fees
Model Price Range
- $2,997 - $4,532
Apartment Model: 2x2From $2,9972 Bedroom, 2 Bath, 917-1229 sq ftAvailable October 1, 2026![]()
2x2 - Floorplan Apartment Unit: 240Apartment Model: 2x2$3,4852 Bedroom, 2 Bath, 961 sq ftAvailable October 1, 2026Apartment Unit: 300Apartment Model: 2x2$4,1632 Bedroom, 2 Bath, 1229 sq ftAvailable October 1, 2026![]()
Unit: 300 - Image Apartment Unit: 340Apartment Model: 2x2$3,2952 Bedroom, 2 Bath, 963 sq ftAvailable October 1, 2026


Schedule a Tour
Videos
3D Tours
Property Information
- 260 Units
- 7 Stories
- Built in 2026
Fees and Policies
The fees listed below are community-provided and may exclude utilities or add-ons. All payments are made directly to the property and are non-refundable unless otherwise specified. Use the Cost Calculator to determine costs based on your needs.
Required Fees
One-Time Basics
- Due at Application
- Application FeeiCharged per unit.$55.00
- Due at Move-In
- Security DepositiCharged Per Unit.$500-$1000
- Due at Move-Out
- Utility - Final Bill FeeiCharged Per Unit.$4.00
Utilities
- Liability InsuranceiCharged Per Unit. Payable to Third Party.Varies/mo
- Utility - GasiCharged Per Unit. Payable to Third Party.Usage-Based/mo
- Utility - Water/SeweriCharged Per Unit.Usage-Based/mo
- Utility - Billing Administrative FeeiCharged Per Unit.$8.00/mo
- The Resort MembershipiCharged Per Resident.$85-$285/mo
- Technology FeeiCharged Per Unit.$65.00/mo
- Utility - ElectriciCharged Per Unit. Payable to Third Party.Usage-Based/mo
Other Fees and Policies
Situational Fees
- Late FeeiCharged Per Occurrence.$50.00/per occurrence
- Returned Check FeeiCharged Per Occurrence.$25.00/per occurrence
Pet Fees
Pet Policies are Negotiable
- Cat
- Cat DepositiMax of 2. Charged Per Pet.$500.00
- Cat RentiCharged Per Pet.$25.00/mo
- Dog
- Dog DepositiMax of 2. Charged Per Pet.$500.00
- Dog RentiCharged Per Pet.$25.00/mo
None
None
Max of 2.
Parking Fees
- Garage
- Parking FeeiCharged Per Vehicle.$150.00/mo
Property Fee Disclaimer: Based on community-supplied data and independent market research. Subject to change without notice. May exclude fees for mandatory or optional services and usage-based utilities.
Features and Amenities
On-Site Services
- Maintenance On Site
- Pet Washing Station
- Property Manager On Site
- Car Charging Station
- Key Fob Entry
Community Features
- Conference Rooms
- Lounge
- Multi Use Room
- Elevator
Outdoor Features
- Cabana
- Picnic Area
- Sundeck
- Waterfront
- Courtyard
- Controlled Access
Recreation and Fitness
- Hot Tub
- Fitness Center
- Spa
- Gameroom
- Walking/Biking Trails
- Pool
Interior Features
- Balcony
- Heating
- High Speed Internet Access
- Cable Ready
- Washer/Dryer
- Air Conditioning
- Wi Fi
Kitchen Amenities
- Oven
- Pantry
- Dishwasher
- Microwave
- Refrigerator
- Disposal
- Ice Maker
- Stainless Steel Appliances
Living Area Features
- Views
- Recreation Room
- Double Pane Windows
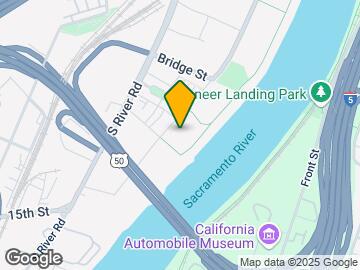
Map
- Shopping
- Colleges
- Grocery
- Medical
- Parks
- Transportation
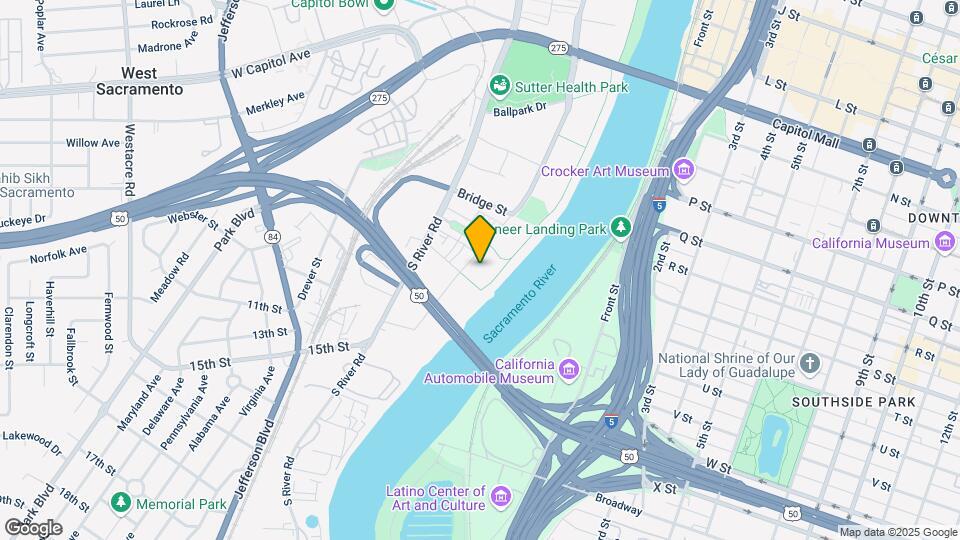
Map
Getting Around
50 / 100 Fairly walkable
30 / 100 Limited public transit
30 / 100 Somewhat Bikeable
100 / 100 Exceptionally car friendly
 details
Getting to Know the Area
80 / 100 Restaurants
70 / 100 Cafes
90 / 100 Nightlife
70 / 100 Shopping
80 / 100 Parks
20 / 100 Noise Level
Frequently Asked Questions about Pierside
Where is Pierside located?
Pierside is located at 999 Riverfront St near the The Bridge District area of West Sacramento, CA
What is the current rent range at Pierside?
Studio to 2 Bedroom Apartments at Pierside currently range from $1,914 to $4,532
When is the leasing office open?
- The office Hours for Pierside are
- Monday 9:00 am–6:00 pm
- Tuesday 9:00 am–6:00 pm
- Wednesday 9:00 am–6:00 pm
- Thursday 9:00 am–6:00 pm
- Friday 9:00 am–6:00 pm
- Saturday 10:00 am–5:00 pm
- Sunday 10:00 am–5:00 pm
Are pets allowed?
Call us today to find out our pet policy and if we allow pets
Are there any rent specials?
The current rent special at Pierside is: Limited Time ONE MONTH FREE Apply by September 30th. Schedule your tour today and find your place at Pierside. Restrictions apply. Contact our leasing team for complete offer details..
Nearby Schools
River City High School
About GreatSchools Data on ApartmentHomeLiving.com.
Points of Interest
Time and distance from Pierside.
Big Box and Retail
Walgreens
Macy's
Target
Colleges and Universities
Groceries
Nugget Markets
Raley's
Stop & Shop
Hospitals
Sutter Medical Center, Sacramento
University Of California Davis Medical Center
Shriners Children's Northern California
Military Bases
National Guard Armory Sacramento
McClellan Air Force Base
Parks and Recreation
Pierside has 5 parks within 3.1 miles, including Southside Park, Capitol Park, Paradise Beach, Sutter's Fort State Historical Park, and Sutter's Landing Regional Park.
Shopping Centers
Pierside has 5 shopping centers within 0.9 miles.
Transit Stations
Nearby Neighborhoods
Rental Price Ranges in the Area
| Bedroom | Average Rent | Cheapest Rent | Highest Rent |
|---|---|---|---|
| West Sacramento Studio Apartments | $1,784 | $690 | $2,900 |
| West Sacramento 1 Bedroom Apartments | $2,097 | $739 | $4,200 |
| West Sacramento 2 Bedroom Apartments | $2,561 | $1,047 | $6,950 |
| West Sacramento 3 Bedroom Apartments | $2,678 | $1,391 | $5,047 |
| 2 Bedroom Homes | $2,381 | $1,595 | $5,999 |
| 3 Bedroom Homes | $2,863 | $2,195 | $6,500 |
| 4 Bedroom Homes | $3,171 | $2,600 | $3,595 |
| 5 Bedroom Homes | $3,765 | $3,395 | $4,200 |
Browse Top Apartments in West Sacramento
By Price
By Community Type
- West Sacramento Apartments for Rent by Owner
- West Sacramento Apartments with Rent Specials
- West Sacramento Top Rated Apartments
- West Sacramento Corporate Apartments
- West Sacramento Furnished Apartments
- West Sacramento Gated Apartments
- West Sacramento Loft Apartments
- West Sacramento Low Income Apartments
- New West Sacramento Apartments
- West Sacramento Senior Apartments
- West Sacramento Short-term Apartments
- West Sacramento Student Apartments
- West Sacramento Apartments with Utilities Included
Max of 2.