


- 1–2 Bedrooms
- $1,189-$1,772 Pricing
- 576–1,298 Square Feet
About Pike West Commerce
Pike West Commerce offers the North Oak/ West Dallas area a living option that feels like a true extension of the surrounding neighborhood. As an active, community-oriented property with unmatched outdoor amenities, Pike West Commerce offers residents a distinct place to call home. Please call for an appointment today.
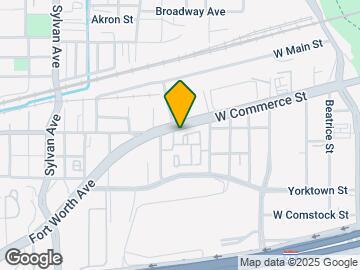
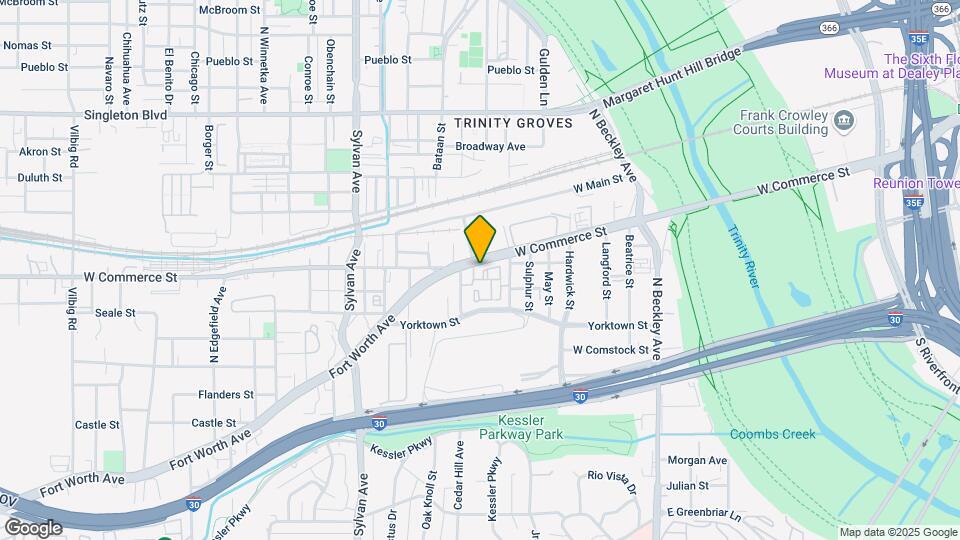
Pike West Commerce is located in the La Bajada Trinity Groves Neighborhood and 75208 Zip code of Dallas, TX. This community is professionally managed by Ascent Residential
Unique Features and Amenities
- 1st Floor
- 24/7 Access Package Lockers
- 2nd Floor
- 3rd Floor
- Billiards in Resident Clubhouse
- Built-in Computer Desks*
- Carports & Garages Available
- Community Garden and Feature Fountain
- Counter Upgrade
- Courtyard View
- Downtown View
- Energy Star Appliances
- Energy-star Rated GE Stainless Steel Appliances
- Espresso Cabinetry
- Finished concrete
- Full-size Washer/Dryer
- Gated Access
- Kitchen Islands
- Kitchen Islands*
- Kitchen Pantries
- Low-flow plumbing Fixtures
- Modern Finishes
- Modern Track & Pendant Lighting
- Outdoor Biergarten
- Oval Soaking Tubs
- Oval Soaking Tubs*
- Partial Downtown Views
- Patio/Balcony
- Pest Control | $3.00 Monthly
- Pet-friendly With Dog Park
- Pool view
- Pool Views
- Private Gas Grill and BBQ Areas
- Private Yard
- Quartz Countertops
- Resort-style Swim-up Pool
- Sleek Quartz Counters
- Small Private Yard
- Spacious Large Closets
- Stained Concrete
- Tech Package
- Tech Package*
- Under-counter Lighting
- Unusable Patio
- Upgraded Countertops
- Valet Services (Trash & Recycling)
- Valet Trash | $28.00 Monthly
- Walk-in Closets
- Wi-Fi Access at Outdoor Commons, Office, Clubhouse
- Wood Plank Flooring
- Wood Plank Flooring*
Property Contact Info

- Listed by:
- Agency:
- Vendor Logo:
- Website:
- View Property Website
- Call Us:
- (469) 949-4645
- Disclaimer:
Office Hours
| Monday | 9:00 am–6:00 pm |
| Tuesday | 9:00 am–6:00 pm |
| Wednesday | 9:00 am–6:00 pm |
| Thursday | 9:00 am–6:00 pm |
| Friday | 9:00 am–6:00 pm |
| Saturday | 10:00 am–5:00 pm |
| Sunday | Closed |
Floorplan Pricing and Availability
Pike West Commerce offers 1 to 2 Bedroom apartments starting from $1,189 and having 576–1,298 sq ft. Here is the current pricing and availability:
New! Interactive Property Map
1 Bedroom
Show Unavailable FloorplansFloorplan 1b1
From $1,383
1 Bed, 1 Bath, 789 sq ftAvailable NowModel Gallery
Floorplans
Availability Details
Price Availability Date Unit Sq Ft View Details $1,427 Available Now 2109 789 $1,423 September 17, 2026 3223 789 $1,383 September 18, 2026 2210 789 Model Amenities and Features
Features
- Air Conditioning
Unique Features
- Ceiling Fans
- Full-size Washer/Dryer
- Kitchen Islands
- Oval Soaking Tubs
- Stainless Steel Appliances
Model Rent and Fees
Model Price Range
- $1,383 - $1,427
Deposit
- $200 deposit
Unit 2109 Amenities and Features
Features
- Air Conditioning
- Ceiling Fans
Kitchen
- Stainless Steel Appliances
Unique Features
- Full-size Washer/Dryer
- Kitchen Islands
- Oval Soaking Tubs
- Tech Package
- Wood Plank Flooring
Unit 2109 Rent and Fees
Unit Price
- $1,427
View Details and Rent EstimateDeposit
- $200 deposit
Model Rent and Fees
Model Price Range
- $1,383 - $1,427
Unit 3223 Amenities and Features
Features
- Air Conditioning
- Ceiling Fans
Kitchen
- Stainless Steel Appliances
Unique Features
- Full-size Washer/Dryer
- Kitchen Islands
- Oval Soaking Tubs
- Tech Package
- Wood Plank Flooring
Unit 3223 Rent and Fees
Unit Price
- $1,423
View Details and Rent EstimateDeposit
- $200 deposit
Model Rent and Fees
Model Price Range
- $1,383 - $1,427
Unit 2210 Amenities and Features
Features
- Air Conditioning
- Ceiling Fans
Kitchen
- Stainless Steel Appliances
Unique Features
- Full-size Washer/Dryer
- Kitchen Islands
- Oval Soaking Tubs
- Wood Plank flooring
Unit 2210 Rent and Fees
Unit Price
- $1,383
View Details and Rent EstimateDeposit
- $200 deposit
Model Rent and Fees
Model Price Range
- $1,383 - $1,427
Apartment Model: 1b1From $1,3831 Bedroom, 1 Bath, 789 sq ftAvailable Now![]()
1b1 - Floorplan 1 ![]()
1b1 - Floorplan 2 Apartment Unit: 2109Apartment Model: 1b1$1,4271 Bedroom, 1 Bath, 789 sq ftAvailable NowApartment Unit: 3223Apartment Model: 1b1$1,4231 Bedroom, 1 Bath, 789 sq ftAvailable September 17, 2026Apartment Unit: 2210Apartment Model: 1b1$1,3831 Bedroom, 1 Bath, 789 sq ftAvailable September 18, 2026Floorplan 1b2
From $1,421
1 Bed, 1 Bath, 835 sq ftAvailable NowLargest 1 BedroomThis is the largest 1 Bedroom at this PropertyModel Gallery
Floorplans
Availability Details
Price Availability Date Unit Sq Ft View Details $1,520 Available Now 3127 835 $1,550 August 28, 2026 3213 835 $1,421 September 22, 2026 3323 835 Model Amenities and Features
Features
- Air Conditioning
Unique Features
- Ceiling Fans
- Full-size Washer/Dryer
- Kitchen Islands
- Oval Soaking Tubs
- Stainless Steel Appliances
Model Rent and Fees
Model Price Range
- $1,421 - $1,550
Deposit
- $200 deposit
Unit 3127 Amenities and Features
Unique Amenities
- Oval Soaking Tubs
Features
- Air Conditioning
- Ceiling Fans
Kitchen
- Stainless Steel Appliances
Unique Features
- Full-size Washer/Dryer
- Kitchen Islands
- Stained Concrete
- Tech Package
Unit 3127 Rent and Fees
Unit Price
- $1,520
View Details and Rent EstimateDeposit
- $200 deposit
Model Rent and Fees
Model Price Range
- $1,421 - $1,550
Unit 3213 Amenities and Features
Kitchen
- Quartz Countertops
Unique Features
- Full-size Washer/Dryer
- Kitchen Islands
- Oval Soaking Tubs
- Tech Package
- Wood Plank Flooring
Unit 3213 Rent and Fees
Unit Price
- $1,550
View Details and Rent EstimateDeposit
- $200 deposit
Model Rent and Fees
Model Price Range
- $1,421 - $1,550
Unit 3323 Amenities and Features
Unique Amenities
- Oval Soaking Tubs
Features
- Air Conditioning
- Ceiling Fans
Kitchen
- Stainless Steel Appliances
Unique Features
- Full-size Washer/Dryer
- Kitchen Islands
- Wood Plank Flooring
Unit 3323 Rent and Fees
Unit Price
- $1,421
View Details and Rent EstimateDeposit
- $200 deposit
Model Rent and Fees
Model Price Range
- $1,421 - $1,550
Apartment Model: 1b2From $1,4211 Bedroom, 1 Bath, 835 sq ftAvailable Now![]()
1b2 - Floorplan 1 ![]()
1b2 - Floorplan 2 Apartment Unit: 3127Apartment Model: 1b2$1,5201 Bedroom, 1 Bath, 835 sq ftAvailable NowApartment Unit: 3213Apartment Model: 1b2$1,5501 Bedroom, 1 Bath, 835 sq ftAvailable August 28, 2026Apartment Unit: 3323Apartment Model: 1b2$1,4211 Bedroom, 1 Bath, 835 sq ftAvailable September 22, 2026Floorplan ea2
$1,189
1 Bed, 1 Bath, 644 sq ftAvailable Jul 25Cheapest 1 BedroomThis is the cheapest 1 Bedroom at this PropertyModel Gallery
Floorplans
Availability Details
Price Availability Date Unit Sq Ft $1,189 July 25, 2026 3111 644 Unit 3111 Amenities and Features
Features
- Air Conditioning
- Ceiling Fans
Kitchen
- Stainless Steel Appliances
Unique Features
- Full-size Washer/Dryer
- Kitchen Islands
- Oval Soaking Tubs
- Private Yard
- Stained Concrete
Unit 3111 Rent and Fees
Unit Price
- $1,189
View Details and Rent EstimateDeposit
- $200 deposit
Model Rent and Fees
Price
- $1,189
Apartment Model: ea2$1,1891 Bedroom, 1 Bath, 644 sq ftAvailable July 25, 2026![]()
ea2 - Floorplan Apartment Unit: 3111Apartment Model: ea2$1,1891 Bedroom, 1 Bath, 644 sq ftAvailable July 25, 2026Floorplan 1a1
From $1,308
1 Bed, 1 Bath, 744 sq ftAvailable Jul 29Model Gallery
Floorplans
Photos
3D Tours
Availability Details
Price Availability Date Unit Sq Ft View Details $1,373 July 29, 2026 1215 744 $1,400 July 29, 2026 1314 744 $1,308 July 29, 2026 2314 744 Model Amenities and Features
Features
- Air Conditioning
- High Speed Internet Access
Kitchen
- Microwave
Unique Features
- Ceiling Fans
- Full-size Washer/Dryer
- Kitchen Islands
- Oval Soaking Tubs
- Stainless Steel Appliances
Model Rent and Fees
Model Price Range
- $1,308 - $1,413
Current Available Pricing
- $1,308 - $1,400
Deposit
- $200 deposit
Unit 1215 Amenities and Features
Unique Amenities
- Oval Soaking Tubs
Features
- Air Conditioning
- Ceiling Fans
- High Speed Internet Access
Kitchen
- Microwave
- Stainless Steel Appliances
Unique Features
- Full-size Washer/Dryer
- Kitchen Islands
- Partial Downtown Views
- Wood Plank Flooring
Unit 1215 Rent and Fees
Unit Price
- $1,373
View Details and Rent EstimateDeposit
- $200 deposit
Model Rent and Fees
Model Price Range
- $1,308 - $1,413
Unit 1314 Amenities and Features
Kitchen
- Quartz Countertops
Unique Features
- Full-size Washer/Dryer
- Kitchen Islands
- Oval Soaking Tubs
- Tech Package
- Wood Plank Flooring
Unit 1314 Rent and Fees
Unit Price
- $1,400
View Details and Rent EstimateDeposit
- $200 deposit
Model Rent and Fees
Model Price Range
- $1,308 - $1,413
Unit 2314 Amenities and Features
Features
- Air Conditioning
- Ceiling Fans
- High Speed Internet Access
Kitchen
- Microwave
- Stainless Steel Appliances
Unique Features
- Full-size Washer/Dryer
- Kitchen Islands
- Oval Soaking Tubs
- Wood Plank Flooring
Unit 2314 Rent and Fees
Unit Price
- $1,308
View Details and Rent EstimateDeposit
- $200 deposit
Model Rent and Fees
Model Price Range
- $1,308 - $1,413
Apartment Model: 1a1From $1,3081 Bedroom, 1 Bath, 744 sq ftAvailable July 29, 2026FloorplansPhotos3D Tours![]()
1a1 - Image 1 ![]()
1a1 - Image 2 ![]()
1a1 - Floorplan 1 ![]()
1a1 - Floorplan 2 ![]()
1a1 - Floorplan 3 ![]()
1a1 - Floorplan 4 ![]()
1a1 - Floorplan 5 1a1 - 3D Tour 1a1 - 3D Tour Apartment Unit: 1215Apartment Model: 1a1$1,3731 Bedroom, 1 Bath, 744 sq ftAvailable July 29, 2026Apartment Unit: 1314Apartment Model: 1a1$1,4001 Bedroom, 1 Bath, 744 sq ftAvailable July 29, 2026Apartment Unit: 2314Apartment Model: 1a1$1,3081 Bedroom, 1 Bath, 744 sq ftAvailable July 29, 2026Floorplan 1a2
From $1,270
1 Bed, 1 Bath, 790 sq ftAvailable Sep 12Model Gallery
Floorplans
Availability Details
Price Availability Date Unit Sq Ft View Details $1,300 September 12, 2026 1319 790 $1,270 September 19, 2026 1303 790 $1,320 October 22, 2026 1123 790 Model Amenities and Features
Features
- Air Conditioning
Unique Features
- Ceiling Fans
- Full-size Washer/Dryer
- Kitchen Islands
- Oval Soaking Tubs
- Stainless Steel Appliances
Model Rent and Fees
Model Price Range
- $1,270 - $1,320
Deposit
- $200 deposit
Unit 1319 Amenities and Features
Unique Amenities
- Oval Soaking Tubs
Features
- Air Conditioning
- Ceiling Fans
Kitchen
- Stainless Steel Appliances
Unique Features
- Full-size Washer/Dryer
- Kitchen Islands
- Partial Downtown Views
- Wood Plank flooring
Unit 1319 Rent and Fees
Unit Price
- $1,300
View Details and Rent EstimateDeposit
- $200 deposit
Model Rent and Fees
Model Price Range
- $1,270 - $1,320
Unit 1303 Amenities and Features
Features
- Air Conditioning
- Ceiling Fans
Kitchen
- Stainless Steel Appliances
Unique Features
- Full-size Washer/Dryer
- Kitchen Islands
- Oval Soaking Tubs
- Wood Plank Flooring
Unit 1303 Rent and Fees
Unit Price
- $1,270
View Details and Rent EstimateDeposit
- $200 deposit
Model Rent and Fees
Model Price Range
- $1,270 - $1,320
Unit 1123 Amenities and Features
Features
- Air Conditioning
- Ceiling Fans
Kitchen
- Stainless Steel Appliances
Unique Features
- Full-size Washer/Dryer
- Kitchen Islands
- Oval Soaking Tubs
- Wood Plank Flooring
Unit 1123 Rent and Fees
Unit Price
- $1,320
View Details and Rent EstimateDeposit
- $200 deposit
Model Rent and Fees
Model Price Range
- $1,270 - $1,320
Apartment Model: 1a2From $1,2701 Bedroom, 1 Bath, 790 sq ftAvailable September 12, 2026![]()
1a2 - Floorplan Apartment Unit: 1319Apartment Model: 1a2$1,3001 Bedroom, 1 Bath, 790 sq ftAvailable September 12, 2026Apartment Unit: 1303Apartment Model: 1a2$1,2701 Bedroom, 1 Bath, 790 sq ftAvailable September 19, 2026Apartment Unit: 1123Apartment Model: 1a2$1,3201 Bedroom, 1 Bath, 790 sq ftAvailable October 22, 2026Floorplan ea1
1 Bed, 1 Bath, 576 sq ftModel Gallery
Floorplans
Availability Details
Availability Date Unit Sq Ft Deposit Call for Availability ea1 576 sq ft $200 Model Amenities and Features
Features
- Air Conditioning
Unique Features
- Ceiling Fans
- Full-size Washer/Dryer
- Kitchen Islands
- Oval Soaking Tubs
- Stainless Steel Appliances
Model Rent and Fees
Deposit
- $200 deposit
Apartment Model: ea1Call For Rates1 Bedroom, 1 Bath, 576 sq ftUnavailable![]()
ea1 - Floorplan Floorplan 1bg
1 Bed, 1 Bath, 760 sq ftModel Gallery
Floorplans
Availability Details
Availability Date Unit Sq Ft Deposit Call for Availability 1bg 760 sq ft $200 Model Amenities and Features
Features
- Air Conditioning
Unique Features
- Ceiling Fans
- Full-size Washer/Dryer
- Kitchen Islands
- Oval Soaking Tubs
- Stainless Steel Appliances
Model Rent and Fees
Deposit
- $200 deposit
Apartment Model: 1bgCall For Rates1 Bedroom, 1 Bath, 760 sq ftUnavailable![]()
1bg - Floorplan 1 ![]()
1bg - Floorplan 2 2 Bedrooms
Show Unavailable FloorplansFloorplan 2a3
$1,622
2 Beds, 2 Baths, 1138 sq ftAvailable NowCheapest 2 BedroomThis is the cheapest 2 Bedroom at this PropertyModel Gallery
Floorplans
Availability Details
Price Availability Date Unit Sq Ft $1,622 Available Now 4325 1138 Unit 4325 Amenities and Features
Features
- Air Conditioning
- Ceiling Fans
Kitchen
- Stainless Steel Appliances
Unique Features
- Full-size Washer/Dryer
- Kitchen Islands
- Oval Soaking Tubs
- Wood Plank flooring
Unit 4325 Rent and Fees
Unit Price
- $1,622
View Details and Rent EstimateDeposit
- $300 deposit
Model Rent and Fees
Price
- $1,622
Apartment Model: 2a3$1,6222 Bedroom, 2 Bath, 1138 sq ftAvailable Now![]()
2a3 - Floorplan 1 ![]()
2a3 - Floorplan 2 Apartment Unit: 4325Apartment Model: 2a3$1,6222 Bedroom, 2 Bath, 1138 sq ftAvailable NowFloorplan 2b
From $1,672
2 Beds, 2 Baths, 1163 sq ftAvailable NowModel Gallery
Floorplans
Photos
Availability Details
Price Availability Date Unit Sq Ft View Details $1,688 Available Now 3205 1163 $1,672 Available Now 4305 1163 Model Amenities and Features
Features
- Air Conditioning
Unique Features
- Ceiling Fans
- Full-size Washer/Dryer
- Kitchen Islands
- Oval Soaking Tubs
- Stainless Steel Appliances
Model Rent and Fees
Model Price Range
- $1,672 - $1,688
Deposit
- $300 deposit
Unit 3205 Amenities and Features
Kitchen
- Quartz Countertops
Unique Features
- Full-size Washer/Dryer
- Kitchen Islands
- Oval Soaking Tubs
- Tech Package
- Wood Plank Flooring
Unit 3205 Rent and Fees
Unit Price
- $1,688
View Details and Rent EstimateDeposit
- $300 deposit
Model Rent and Fees
Model Price Range
- $1,672 - $1,688
Unit 4305 Amenities and Features
Kitchen
- Quartz Countertops
Unique Features
- Full-size Washer/Dryer
- Kitchen Islands
- Oval Soaking Tubs
- Tech Package
- Wood Plank flooring
Unit 4305 Rent and Fees
Unit Price
- $1,672
View Details and Rent EstimateDeposit
- $300 deposit
Model Rent and Fees
Model Price Range
- $1,672 - $1,688
Apartment Model: 2bFrom $1,6722 Bedroom, 2 Bath, 1163 sq ftAvailable NowFloorplansPhotos![]()
2b - Image ![]()
2b - Floorplan 1 ![]()
2b - Floorplan 2 Apartment Unit: 3205Apartment Model: 2b$1,6882 Bedroom, 2 Bath, 1163 sq ftAvailable NowApartment Unit: 4305Apartment Model: 2b$1,6722 Bedroom, 2 Bath, 1163 sq ftAvailable NowFloorplan 2c
From $1,725
2 Beds, 2.5 Baths, 1298 sq ftAvailable NowLargest 2 BedroomThis is the largest 2 Bedroom at this PropertyModel Gallery
Floorplans
Availability Details
Price Availability Date Unit Sq Ft View Details $1,725 Available Now 3110 1298 $1,742 September 15, 2026 4106 1298 $1,772 January 26, 2027 4206 1298 Model Amenities and Features
Features
- Air Conditioning
Unique Features
- Ceiling Fans
- Full-size Washer/Dryer
- Kitchen Islands
- Oval Soaking Tubs
- Stainless Steel Appliances
Model Rent and Fees
Model Price Range
- $1,725 - $1,772
Deposit
- $300 deposit
Unit 3110 Amenities and Features
Features
- Balcony
Unique Features
- Full-size Washer/Dryer
- Kitchen Islands
- Oval Soaking Tubs
- Stained Concrete
Unit 3110 Rent and Fees
Unit Price
- $1,725
View Details and Rent EstimateDeposit
- $300 deposit
Model Rent and Fees
Model Price Range
- $1,725 - $1,772
Unit 4106 Amenities and Features
Features
- Balcony
Unique Features
- Full-size Washer/Dryer
- Kitchen Islands
- Oval Soaking Tubs
- Stained Concrete
Unit 4106 Rent and Fees
Unit Price
- $1,742
View Details and Rent EstimateDeposit
- $300 deposit
Model Rent and Fees
Model Price Range
- $1,725 - $1,772
Unit 4206 Amenities and Features
Features
- Balcony
Unique Features
- Full-size Washer/Dryer
- Kitchen Islands
- Oval Soaking Tubs
- Partial Downtown Views
- Wood Plank Flooring
Unit 4206 Rent and Fees
Unit Price
- $1,772
View Details and Rent EstimateDeposit
- $300 deposit
Model Rent and Fees
Model Price Range
- $1,725 - $1,772
Apartment Model: 2cFrom $1,7252 Bedroom, 2.5 Bath, 1298 sq ftAvailable Now![]()
2c - Floorplan 1 ![]()
2c - Floorplan 2 Apartment Unit: 3110Apartment Model: 2c$1,7252 Bedroom, 2.5 Bath, 1298 sq ftAvailable NowApartment Unit: 4106Apartment Model: 2c$1,7422 Bedroom, 2.5 Bath, 1298 sq ftAvailable September 15, 2026Apartment Unit: 4206Apartment Model: 2c$1,7722 Bedroom, 2.5 Bath, 1298 sq ftAvailable January 26, 2027Floorplan 2a1
2 Beds, 2 Baths, 1088 sq ftModel Gallery
Floorplans
Availability Details
Availability Date Unit Sq Ft Deposit Call for Availability 2a1 1088 sq ft $300 Model Amenities and Features
Features
- Air Conditioning
Unique Features
- Ceiling Fans
- Full-size Washer/Dryer
- Kitchen Islands
- Oval Soaking Tubs
- Stainless Steel Appliances
Model Rent and Fees
Deposit
- $300 deposit
Apartment Model: 2a1Call For Rates2 Bedroom, 2 Bath, 1088 sq ftUnavailable![]()
2a1 - Floorplan 1 ![]()
2a1 - Floorplan 2 Floorplan 2ag
2 Beds, 2 Baths, 1099 sq ftModel Gallery
Floorplans
Availability Details
Availability Date Unit Sq Ft Deposit Call for Availability 2ag 1099 sq ft $300 Model Amenities and Features
Features
- Air Conditioning
Unique Features
- Ceiling Fans
- Full-size Washer/Dryer
- Kitchen Islands
- Oval Soaking Tubs
- Stainless Steel Appliances
Model Rent and Fees
Deposit
- $300 deposit
Apartment Model: 2agCall For Rates2 Bedroom, 2 Bath, 1099 sq ftUnavailable![]()
2ag - Floorplan 1 ![]()
2ag - Floorplan 2 Floorplan 2a2
2 Beds, 2 Baths, 1134 sq ftModel Gallery
Floorplans
Photos
3D Tours
Availability Details
Availability Date Unit Sq Ft Deposit Call for Availability 2a2 1134 sq ft $300 Model Amenities and Features
Features
- Air Conditioning
Unique Features
- Ceiling Fans
- Full-size Washer/Dryer
- Kitchen Islands
- Oval Soaking Tubs
- Stainless Steel Appliances
Model Rent and Fees
Deposit
- $300 deposit
Apartment Model: 2a2Call For Rates2 Bedroom, 2 Bath, 1134 sq ftUnavailableFloorplansPhotos3D Tours![]()
2a2 - Image 1 ![]()
2a2 - Image 2 ![]()
2a2 - Image 3 ![]()
2a2 - Image 4 ![]()
2a2 - Image 5 ![]()
2a2 - Image 6 ![]()
2a2 - Image 7 ![]()
2a2 - Floorplan 1 ![]()
2a2 - Floorplan 2 2a2 - 3D Tour 2a2 - 3D Tour Floorplan 2e
2 Beds, 2 Baths, 1156 sq ftModel Gallery
Floorplans
Availability Details
Availability Date Unit Sq Ft Deposit Call for Availability 2e 1156 sq ft $300 Model Amenities and Features
Features
- Air Conditioning
Unique Features
- Ceiling Fans
- Full-size Washer/Dryer
- Kitchen Islands
- Oval Soaking Tubs
- Stainless Steel Appliances
Model Rent and Fees
Deposit
- $300 deposit
Apartment Model: 2eCall For Rates2 Bedroom, 2 Bath, 1156 sq ftUnavailable![]()
2e - Floorplan Floorplan 2d
2 Beds, 2 Baths, 1283 sq ftModel Gallery
Floorplans
Availability Details
Availability Date Unit Sq Ft Deposit Call for Availability 2d 1283 sq ft $250 Model Amenities and Features
Features
- Air Conditioning
Unique Features
- Ceiling Fans
- Full-size Washer/Dryer
- Kitchen Islands
- Oval Soaking Tubs
- Stainless Steel Appliances
Model Rent and Fees
Deposit
- $250 deposit
Apartment Model: 2dCall For Rates2 Bedroom, 2 Bath, 1283 sq ftUnavailable![]()
2d - Floorplan 1 ![]()
2d - Floorplan 2 ![]()
2d - Floorplan 3 ![]()
2d - Floorplan 4
Schedule a Tour
Videos
3D Tours
Property Information
- 252 Units
- 3 Stories
- Built in 2014
Lease Terms
- 2 - 13 mo
Fees and Policies
The fees listed below are community-provided and may exclude utilities or add-ons. All payments are made directly to the property and are non-refundable unless otherwise specified. Use the Cost Calculator to determine costs based on your needs.
Required Fees
One-Time Basics
- Due at Application
- Application Fee Per ApplicantiCharged per applicant.$75.00
- Due at Move-In
- Administrative FeeiCharged per unit.$300.00
- Gate remoteiCharged per unit.$50.00
Utilities
- Pest ControliCharged per unit.$10.00/mo
- Valet TrashiCharged per unit.$31.00/mo
- LIABILITY FEEiCharged per unit.$13.00/mo
Other Fees and Policies
Pet Fees
- Cat
- Pet DepositiMax of 2. Charged Per Pet.$250.00
- One-Time Pet FeeiMax of 2. Charged Per Pet.$250-$250
- Dog
- Pet DepositiMax of 2. Charged Per Pet.$250.00
- One-Time Pet FeeiMax of 2. Charged Per Pet.$250-$250
We are a pet-friendly community and welcome up to two pets per apartment home. Please note that the following aggressive breeds or any mix thereof are prohibited; Rottweilers, Alaskan Malamute, Wolf Hybrid, Presa Canarios, Chows, Dobermans, Akitas, Pit Bulls (including American Staffordshire Terriers, American Pit Bull Terriers, and Staffordshire Bull Terriers). All pets are subject to a visual inspection, and current vaccination records must be provided prior to move-in. Residents are required
Max of 2. Pike West Commerce offers a pet-friendly atmosphere.
Parking Fees
- Other
- Parking DepositiCharged per vehicle.$0.00
- Car Port
- Parking FeeiCharged per vehicle.$45.00/mo
- Covered
- Parking FeeiMax of 1. Charged per vehicle.$50.00/mo
- Garage
- Parking FeeiMax of 1. Charged per vehicle.$125.00/mo
- Surface Lot
- Parking FeeiMax of 1. Charged per vehicle.$0.00/mo
Surface lot. Carports & garages are available for an additional monthly fee. Parking permits are required at all times. Towing is enforced at all times & is at the owner's' expense. Guest parking is located outside the gates. Garages $125 & carports $60.
Max of 1. Optional Reserved Parking.
Max of 1. Controlled Access Surface Parking Area. Guest Parking Available.
Storage Fees
- Storage Unit
- Storage DepositiCharged per rentable item.$0.00
- Storage RentiCharged per rentable item.$30.00/mo
Property Fee Disclaimer: Based on community-supplied data and independent market research. Subject to change without notice. May exclude fees for mandatory or optional services and usage-based utilities.
Features and Amenities
On-Site Services
- Maintenance On Site
- Pet Care
- Pet Play Area
- Recycling
- Renters Insurance Program
- Online Services
- 24 Hour Access
- Key Fob Entry
- Trash Pickup Door To Door
- Planned Social Activities
- Pet Washing Station
- Dry Cleaning Service
- Garden
Community Features
- Clubhouse
- Multi Use Room
- Lounge
- Walk Up
- Business Center
Outdoor Features
- Grill
- Courtyard
- Picnic Area
- Controlled Access
- Yard
- Patio
Recreation and Fitness
- Fitness Center
- Walking/Biking Trails
- Pool
Interior Features
- Balcony
- Storage Space
- Security System
- Heating
- High Speed Internet Access
- Ceiling Fans
- Tub/Shower
- Cable Ready
- Washer/Dryer
- Air Conditioning
- Wi Fi
- Smoke Free
Kitchen Amenities
- Disposal
- Freezer
- Island Kitchen
- Stainless Steel Appliances
- Ice Maker
- Kitchen
- Dishwasher
- Microwave
- Refrigerator
- Range
- Quartz Countertops
- Pantry
- Oven
- Granite Countertops
Living Area Features
- Walk In Closets
- Large Bedrooms
- Carpet
- Linen Closet
- Views
- Office
- Hardwood Floors
Unique Amenities
- Garage Available

Map
- Shopping
- Colleges
- Grocery
- Medical
- Parks
- Transportation

Map
Frequently Asked Questions about Pike West Commerce
Where is Pike West Commerce located?
Pike West Commerce is located at 444 W Commerce St near the La Bajada Trinity Groves area of Dallas, TX
What is the current rent range at Pike West Commerce?
1 Bedroom to 2 Bedroom Apartments at Pike West Commerce currently range from $1,189 to $1,772
When is the leasing office open?
- The office Hours for Pike West Commerce are
- Monday 9:00 am–6:00 pm
- Tuesday 9:00 am–6:00 pm
- Wednesday 9:00 am–6:00 pm
- Thursday 9:00 am–6:00 pm
- Friday 9:00 am–6:00 pm
- Saturday 10:00 am–5:00 pm
- Sunday Closed
Are pets allowed?
Call us today to find out our pet policy and if we allow pets
Renters Reviews and Ratings
Horrible
Property Manager Responded
Don’t move here
Better alternatives
Complex has no security and Tows while having no adequeate guest parking
Property Manager Responded
Read Me
Great complex but walls are paper thin
really nice
Nearby Schools
Jesus Moroles Expressive Arts Vanguard
L G Pinkston High School
About GreatSchools Data on ApartmentHomeLiving.com.
Points of Interest
Time and distance from Pike West Commerce.
Arts Museums and Landmarks
Big Box and Retail
Walgreens
Kroger
Target
Colleges and Universities
University of Texas Southwestern Medical Center
Groceries
Heb
Sprouts Farmers Market
Tom Thumb
Hospitals
Methodist Dallas Medical Center
Texas Scottish Rite Hospital For Children
Childrens Medical Center Of Dallas
Military Bases
Dallas Naval Air Station
Parks and Recreation
Pike West Commerce has 1 park within 6.9 miles, including Texas Stadium.
Restaurants and Dining
Shopping Centers
Pike West Commerce has 5 shopping centers within 0.9 miles.
Transit Stations
Nearby Neighborhoods
Rental Price Ranges in the Area
| Bedroom | Average Rent | Cheapest Rent | Highest Rent |
|---|---|---|---|
| Dallas Studio Apartments | $1,391 | $556 | $10,000+ |
| Dallas 1 Bedroom Apartments | $1,525 | $575 | $10,000+ |
| Dallas 2 Bedroom Apartments | $2,020 | $669 | $10,000+ |
| Dallas 3 Bedroom Apartments | $2,663 | $765 | $10,000+ |
| Dallas 4 Bedroom Apartments | $5,445 | $1,249 | $10,000+ |
| Dallas 5 Bedroom Apartments | $12,136 | $2,395 | $10,000+ |
Browse Top Apartments in Dallas
By Price
By Community Type
- Dallas Apartments for Rent by Owner
- Dallas Apartments with Rent Specials
- Dallas Top Rated Apartments
- Dallas Corporate Apartments
- Dallas Furnished Apartments
- Dallas Gated Apartments
- Dallas Loft Apartments
- Dallas Low Income Apartments
- Dallas Military Apartments
- New Dallas Apartments
- Dallas Senior Apartments
- Dallas Short-term Apartments
- Dallas Student Apartments
- Dallas Apartments with Utilities Included


Max of 2.