Your message has been sent! Thank you!

Pine Valley Apartments

Verified
This is a CoStar Verified® Listing

Pine Valley in Ann Arbor, MI is verified by CoStar’s® proprietary screening and fraud detection process, so you can shop and rent with confidence on ApartmentHomeLiving.com. Always protect yourself when shopping online.

(734) 822-7440
Check Availability
1521 Pine Valley Blvd, Ann Arbor, MI 48104

Contact

Pine Valley

1521 Pine Valley Blvd
Ann Arbor, MI 48104
(734) 822-7440
Pine Valley in Ann Arbor, MI - Building Photo
  • 1–2 Bedrooms
  • $1,510-$1,600 Total Monthly Price

    Total Monthly Price

    Base Rent
    $1,510 - $1,600

    Total Monthly Price
    $1,510 - $1,600
  • 600–1,100 Square Feet

About Pine Valley

Pine Valley offers a relaxed lifestyle and a beautiful tree lined neighborhood near the heart of Ann Arbor. Just steps from your door, you can enjoy a leisurely walk or jog, a refreshing swim in our sparkling pool or a peaceful nap on the secluded sundeck. Mature trees surround one and two-bedroom apartment homes, unique one-bedroom chalets and two-bedroom townhomes. Every season has its own beauty at Pine Valley. Enjoy floral gardens in the spring and summer, the spectacular colors of fall and majestic pine trees in winter. Accepts Section 8. Contact Times: Monday - Friday: 8:30 AM - 5:30 PM (RLNE1374)

Pine Valley is located in the Georgetown Neighborhood and 48104 Zip code of Ann Arbor, MI. This community is professionally managed by Slavik Management

Property Contact Info

Office Hours

Monday8:30 am–5:30 pm
Tuesday8:30 am–5:30 pm
Wednesday8:30 am–5:30 pm
Thursday8:30 am–5:30 pm
Friday8:30 am–5:30 pm
SaturdayClosed
SundayClosed

Floorplan Pricing and Availability

Pine Valley offers 1 to 2 Bedroom apartments starting from $1,510 and having 600–1,100 sq ft. Here is the current pricing and availability:

Cost CalculatorEstimate your monthly and one-time fees
  • 1 Bedroom

    1 Bedroom 1st Floor

    1 Bed, 1 Bath, 600 sq ft
    Available Soon

    Availability Details

    Availability DateUnitSq Ft
    Available Soon1 Bedroom 1st Floor600 sq ft
    Prices shown for this property are the Total Monthly Price including Fees.

    Model Amenities and Features

    Features

    • Air Conditioning
    • Cable Ready
    • Ceiling Fans
    • Heating
    • High Speed Internet Access
    • Smoke Free
    • Tub/Shower
    • Washer/Dryer Hookup
    • Windows

    Kitchen

    • Dishwasher
    • Disposal
    • Kitchen
    • Range

    1 Bedroom 2nd Floor

    1 Bed, 1 Bath, 620 sq ft
    Available Soon

    Availability Details

    Availability DateUnitSq Ft
    Available Soon1 Bedroom 2nd Floor620 sq ft
    Prices shown for this property are the Total Monthly Price including Fees.

    Model Amenities and Features

    Features

    • Air Conditioning
    • Cable Ready
    • Ceiling Fans
    • Heating
    • High Speed Internet Access
    • Smoke Free
    • Tub/Shower
    • Washer/Dryer Hookup
    • Windows

    Kitchen

    • Dishwasher
    • Disposal
    • Kitchen
    • Range

    1 Bedroom Chalet

    1 Bed, 1 Bath, 720 sq ft
    Available Soon
    Largest 1 BedroomThis is the largest 1 Bedroom at this Property

    Availability Details

    Availability DateUnitSq Ft
    Available Soon1 Bedroom Chalet720 sq ft
    Prices shown for this property are the Total Monthly Price including Fees.

    Model Amenities and Features

    Features

    • Air Conditioning
    • Cable Ready
    • Ceiling Fans
    • Heating
    • Tub/Shower

    Kitchen

    • Dishwasher
    • Disposal
    • Kitchen
    • Range

    Living Space

    • Carpet
    • Dining Room
    • Loft Layout
    • Tile Floors
    • Vinyl Flooring
    • Walk-In Closets
    • Window Coverings
  • 2 Bedrooms

    2 Bedroom Alpine 2nd Floor

    $1,530

    2 Beds, 1 Bath, 840 sq ft
    Total Monthly Price

    Total Monthly Price

    Base Rent
    $1,530

    Total Monthly Price
    $1,530
    Available Now

    Availability Details

    PriceAvailability DateUnitSq FtDeposit
    $1,530Available Now3C-10840$500
    Prices shown for this property are the Total Monthly Price including Fees.

    Model Amenities and Features

    Features

    • Air Conditioning
    • Cable Ready
    • Ceiling Fans
    • Heating
    • High Speed Internet Access
    • Smoke Free
    • Tub/Shower
    • Washer/Dryer Hookup
    • Windows

    Kitchen

    • Dishwasher
    • Disposal
    • Kitchen
    • Range

    Unit 3C-10 Lease Information

    Unit Price

    • $1,530Total Monthly Price
      Base Rent: $1,530
      Required Monthly Fees: None
    • View Details and Rent Estimate

    Deposit

    • $500 deposit

    Model Lease Information

    Price

    • $1,530Total Monthly Price

    2 Bedroom 2nd Floor

    $1,600

    2 Beds, 1 Bath, 920 sq ft
    Total Monthly Price

    Total Monthly Price

    Base Rent
    $1,600

    Total Monthly Price
    $1,600
    Available Now

    Availability Details

    PriceAvailability DateUnitSq FtDepositView Details
    $1,600Available Now7C-24920$500
    $1,600Available Now8F-48920$500
    Prices shown for this property are the Total Monthly Price including Fees.

    Model Amenities and Features

    Features

    • Air Conditioning
    • Cable Ready
    • Ceiling Fans
    • Heating
    • Tub/Shower

    Kitchen

    • Dishwasher
    • Disposal
    • Kitchen
    • Range

    Living Space

    • Carpet
    • Dining Room
    • Tile Floors
    • Vinyl Flooring
    • Walk-In Closets
    • Window Coverings

    Model Lease Information

    Model Price

    • $1,600Total Monthly Price
      Base Rent: $1,600
      Required Monthly Fees: None

    Deposit

    • $500 deposit

    Unit 7C-24 Amenities and Features

    Features

    • Air Conditioning
    • Cable Ready
    • Ceiling Fans
    • Heating
    • Tub/Shower

    Kitchen

    • Dishwasher
    • Disposal
    • Kitchen
    • Range

    Living Space

    • Carpet
    • Dining Room
    • Tile Floors
    • Vinyl Flooring
    • Walk-In Closets
    • Window Coverings

    Unit 7C-24 Lease Information

    Unit Price

    • $1,600Total Monthly Price
      Base Rent: $1,600
      Required Monthly Fees: None
    • View Details and Rent Estimate

    Deposit

    • $500 deposit

    Model Lease Information

    Price

    • $1,600Total Monthly Price

    Unit 8F-48 Amenities and Features

    Features

    • Air Conditioning
    • Cable Ready
    • Ceiling Fans
    • Heating
    • Tub/Shower

    Kitchen

    • Dishwasher
    • Disposal
    • Kitchen
    • Range

    Living Space

    • Carpet
    • Dining Room
    • Tile Floors
    • Vinyl Flooring
    • Walk-In Closets
    • Window Coverings

    Unit 8F-48 Lease Information

    Unit Price

    • $1,600Total Monthly Price
      Base Rent: $1,600
      Required Monthly Fees: None
    • View Details and Rent Estimate

    Deposit

    • $500 deposit

    Model Lease Information

    Price

    • $1,600Total Monthly Price

    2 Bedroom Hearthstone 2nd Floor

    $1,510

    2 Beds, 1 Bath, 840 sq ft
    Total Monthly Price

    Total Monthly Price

    Base Rent
    $1,510

    Total Monthly Price
    $1,510
    Available Sep 15
    Cheapest 2 BedroomThis is the cheapest 2 Bedroom at this Property

    Availability Details

    PriceAvailability DateUnitSq FtDeposit
    $1,510 September 15, 20267D-28840$500
    Prices shown for this property are the Total Monthly Price including Fees.

    Model Amenities and Features

    Features

    • Air Conditioning
    • Cable Ready
    • Ceiling Fans
    • Heating
    • High Speed Internet Access
    • Smoke Free
    • Tub/Shower
    • Washer/Dryer Hookup
    • Windows

    Kitchen

    • Dishwasher
    • Disposal
    • Kitchen
    • Range

    Unit 7D-28 Lease Information

    Unit Price

    • $1,510Total Monthly Price
      Base Rent: $1,510
      Required Monthly Fees: None
    • View Details and Rent Estimate

    Deposit

    • $500 deposit

    Model Lease Information

    Price

    • $1,510Total Monthly Price

    2 Bedroom 1st Floor

    2 Beds, 1 Bath, 840 sq ft
    Available Soon

    Availability Details

    Availability DateUnitSq Ft
    Available Soon2 Bedroom 1st Floor840 sq ft
    Prices shown for this property are the Total Monthly Price including Fees.

    Model Amenities and Features

    Features

    • Air Conditioning
    • Cable Ready
    • Ceiling Fans
    • Heating
    • Tub/Shower

    Kitchen

    • Dishwasher
    • Disposal
    • Kitchen
    • Range

    Living Space

    • Carpet
    • Dining Room
    • Tile Floors
    • Vinyl Flooring
    • Walk-In Closets
    • Window Coverings

    2 Bedroom 1st Floor W/D

    2 Beds, 1 Bath, 900 sq ft
    Available Soon

    Availability Details

    Availability DateUnitSq Ft
    Available Soon2 Bedroom 1st Floor W/D900 sq ft
    Prices shown for this property are the Total Monthly Price including Fees.

    Model Amenities and Features

    Features

    • Air Conditioning
    • Cable Ready
    • Ceiling Fans
    • Heating
    • High Speed Internet Access
    • Smoke Free
    • Tub/Shower
    • Washer/Dryer Hookup
    • Windows

    Kitchen

    • Dishwasher
    • Disposal
    • Kitchen
    • Range

    2 Bedroom Townhouse

    2 Beds, 1.5 Baths, 1100 sq ft
    Available Soon
    Largest 2 BedroomThis is the largest 2 Bedroom at this Property

    Availability Details

    Availability DateUnitSq Ft
    Available Soon2 Bedroom Townhouse1100 sq ft
    Prices shown for this property are the Total Monthly Price including Fees.

    Model Amenities and Features

    Features

    • Air Conditioning
    • Cable Ready
    • Ceiling Fans
    • Heating
    • Washer/Dryer Hookup

    Kitchen

    • Dishwasher
    • Disposal
    • Kitchen
    • Range

    Living Space

    • Carpet
    • Dining Room
    • Tile Floors
    • Vinyl Flooring
    • Walk-In Closets
    • Window Coverings
Price shown is total price based on community-supplied monthly required fees. Excludes user-selected optional fees and variable or usage-based fees and required charges due at or prior to move-in or at move-out. View Fees and Policies for details. Price, availability, fees, and any applicable rent special are subject to change without notice.

Schedule a Tour

Request Tour
Call us at: (734) 822-7440 to request a tour.

Videos

3D Tours

Property Information

  • 164 Units
  • 2 Stories
  • Built in 1964

Lease Terms

  • 12 mo

Fees and Policies

The fees listed below are community-provided and may exclude utilities or add-ons. All payments are made directly to the property and are non-refundable unless otherwise specified. Use the Cost Calculator to determine costs based on your needs.

Ask About Our Fees

Required Fees

One-Time Basics

Due at Application
Application Fee Per ApplicantiCharged per applicant.$50.00
Due at Move-In
Administrative FeeiCharged Per Unit.$100.00

Pet Policy and Fees

Cats
  • 2 Pet Limit
  • 50 Lb Weight Limit
Restrictions:

Maximum of two cats per household.

Comments: Two animals per household but only one dog. A resident may have one dog and one cat but not two dogs. Maximum of two cats per household.

Dogs
  • 1 Pet Limit
  • 50 Lb Weight Limit
Restrictions:

Maximum of one dog who does not exceed 50 lbs. Aggressive breeds, including, but not limited to Pit Bull Terrier, Akita, Rottweiler and Doberman Pinscher.

Comments: Two animals per household but only one dog. A resident may have one dog and one cat but not two dogs. Maximum of two cats per household.

Parking Info and Fees

Surface Lot
Parking Car PortiOne spot per apartment
Storage
Storage UnitiExtra storage available in basement

    Property Fee Disclaimer: Based on community-supplied data and independent market research. Subject to change without notice. May exclude fees for mandatory or optional services and usage-based utilities.

    Features and Amenities

    Unique Amenities

    • Laundry Facility In Each Building
    • Select Homes Have In-unit Washer & Dryer

    On-Site Services

    • Laundry Facilities

    Outdoor Features

    • Sundeck

    Recreation and Fitness

    • Pool

    Interior Features

    • Windows
    • Ceiling Fans
    • High Speed Internet Access
    • Heating
    • Tub/Shower
    • Cable Ready
    • Washer/Dryer Hookup
    • Air Conditioning
    • Smoke Free

    Kitchen Amenities

    • Disposal
    • Dishwasher
    • Range
    • Kitchen

    Living Area Features

    • Walk In Closets
    • Dining Room
    • Tile Floors
    • Window Coverings
    • Vinyl Flooring
    • Carpet
    • Loft Layout
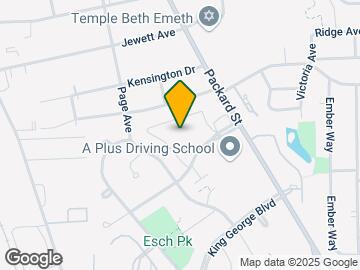
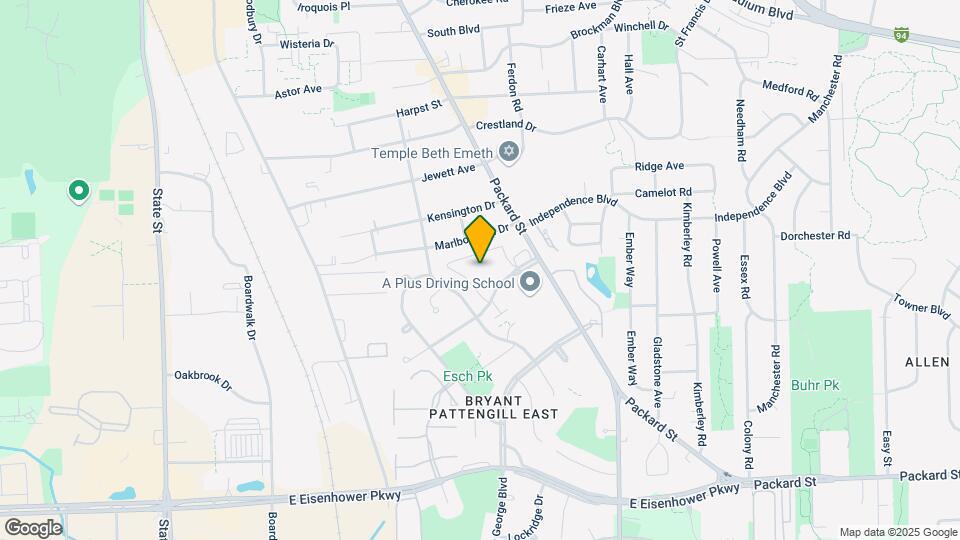
    Google Map

    Map

    1521 Pine Valley Blvd, Ann Arbor, MI 48104

    Getting Around

    • 60 / 100 Moderately walkable

      Most day-to-day needs are within walking distance

    • 40 / 100 Some public transit

      Transit is available for most trips

    • 70 / 100 Moderately bikeable

      Suitable for bicycle commuting and/or recreation

    • 70 / 100 Moderately car friendly

      Good access to freeways and/or major arteries, with a low chance of parking problems

    Scores provided by Local Logic details

    Getting to Know the Area

    • 70 / 100 Restaurants

      Variety of restaurants within a few minutes

    • 60 / 100 Cafes

      Variety of cafés within a few minutes

    • 70 / 100 Nightlife

      Several bars within a few minutes

    • 70 / 100 Shopping

      Several shops within a few minutes

    • 70 / 100 Parks

      Large amount of park space nearby

    • 90 / 100 Noise Level

      Virtually no sources of noise nearby

    Scores provided by Local Logic

    Frequently Asked Questions about Pine Valley

    Where is Pine Valley located?

    Pine Valley is located at 1521 Pine Valley Blvd near the Georgetown area of Ann Arbor, MI

    What is the current rent range at Pine Valley?

    1 Bedroom to 2 Bedroom Apartments at Pine Valley currently range from $1,510 to $1,600

    When is the leasing office open?

    • The office Hours for Pine Valley are
    • Monday 8:30 am–5:30 pm
    • Tuesday 8:30 am–5:30 pm
    • Wednesday 8:30 am–5:30 pm
    • Thursday 8:30 am–5:30 pm
    • Friday 8:30 am–5:30 pm
    • Saturday Closed
    • Sunday Closed

    Are pets allowed?

    Call us today to find out our pet policy and if we allow pets

    Lifestyle Ratings

    • Affordability Nice Value3.2

      The Pine Valley Apartments are 33.8% cheaper than the average apartment in the Georgetown area, and 31.5% cheaper than the average apartment city-wide.

      Rent Comparison to the Georgetown Neighborhood

      FloorplanLowest Price Here*Neighborhood Avg RentNbhd Avg RentCost Difference%
      2 Bedroom$1,510$2,282-$772-33.8%
      Prices shown for this property are the Total Monthly Price including Fees.

      Rent Comparison to the city of Ann Arbor

      FloorplanLowest Price Here*City Average RentCost Difference%
      2 Bedroom$1,510$2,205-$695-31.5%
      Prices shown for this property are the Total Monthly Price including Fees.

      Methodology: On 09/03/2026, ApartmentHomeLiving.com compared current rents by floorplan to 178 other apartment communities in the immediate area around Pine Valley (Georgetown), and 352 other apartment communities in Ann Arbor using today’s up-to-date pricing using the sum/count averaging formula. This data will be updated in real-time as prices fluctuate.

      Rent Pricing Data as of 09/03/2026

      * Price shown is Total Monthly Price including fees
    Learn more about Lifestyle Search

    Renters Reviews and Ratings

    4.5
    2 Renters Reviews

    Great location, apartments, and price

    February 27, 2019 - Review from Apartments.com
    I spent two years at Pine Valley and I loved it. It's just a nice simple complex. It doesn't have all the frills of other places. The apartments are in good shape, the grounds are well kept, and they have good pricing.

    Quiet, cozy location. Good price.

    August 2, 2015 - Review from Apartments.com
    This a very comfortable apartment complex with plenty of living choices. Nestled among the tree lined streets there are Single loft units, town homes, along with one and two bedroom apartments. The two bedroom unit is spacious, gets lots of light, and sports a good size patio off the living room. The staff is very helpful, maintenance people are on top of things. The outdoor pool is in great shape, surrounded by plenty of lounge chairs and umbrella covered tables. You can catch the #5/Packard ...
    bus right outside the development. It is about a fifteen minute ride to University of Michigan campus. For drivers there are plenty parking spots and lots of street parking for visitors.
    Read More

    Nearby Schools

    Tappan Middle School

    Ann Arbor Public Schools
    2251 East Stadium Boulevard
    Public School - Grades 6-8 (684 Students)
    In Attendance Zone2 minute drive / 0.9 miles away
    8/10

    Pattengill School

    Ann Arbor Public Schools
    2100 Crestland Drive
    Public School - Grades K-5 (182 Students)
    In Attendance Zone1 minute drive / 0.4 miles away
    8/10

    Pioneer High School

    Ann Arbor Public Schools
    601 West Stadium Boulevard
    Public School - Grades 9-12 (1726 Students)
    In Attendance Zone4 minute drive / 1.6 miles away
    9/10
    School data provided by GreatSchools.
    details
    The GreatSchools Rating helps parents compare schools within a state based on a variety of school quality indicators and provides a helpful picture of how effectively each school serves all of its students. Ratings are on scale of 1 (below average) and to 10 (above average) and can include test scores, college readiness, academic progress, advanced courses, equity, discipline and attendance data. We also advise parents to visit schools, consider other information on school performance and programs, and consider needs as part of the school selection process.

    About GreatSchools Data on ApartmentHomeLiving.com.

    Points of Interest

    Time and distance from Pine Valley.

    Big Box and Retail

    Walgreens

    317 S State St
    4 minute drive / 2.06 miles away

    Target

    2000 Waters Rd
    4 minute drive / 2.09 miles away

    Lowe's

    3900 Carpenter Rd
    5 minute drive / 2.72 miles away

    Colleges and Universities

    University of Michigan at Ann Arbor

    500 South State Steeet
    4 minute drive / 2.33 miles away

    Washtenaw Community College

    4800 East Huron River Drive
    7 minute drive / 3.46 miles away

    Eastern Michigan University

    900 Oakwood Street
    10 minute drive / 4.89 miles away

    Groceries

    Galleria Market

    3099-3111 Packard Rd
    5 minute drive / 1.67 miles away

    Meijer

    3825 Carpenter Rd
    6 minute drive / 2.96 miles away

    Aldi

    2340 Dexter Ave
    7 minute drive / 3.5 miles away

    Hospitals

    University Of Michigan Health System

    1500 E Medical Center Drive, Spc 5474
    5 minute drive / 2.44 miles away

    St. Joseph Mercy Hospital

    5301 E Huron River Dr
    7 minute drive / 3.68 miles away

    The Center For Forensic Psychiatry

    8303 Platt Road
    12 minute drive / 5.86 miles away

    Shopping Centers

    Georgetown Mall

    2500 Pakard St
    1 minute drive / 0.34 miles away

    Stadium and Packard Retail

    1423 E Stadium Blvd
    2 minute drive / 0.77 miles away

    Lamp Post Plaza

    2366-2420 E Stadium Blvd
    3 minute drive / 1.06 miles away

    Pine Valley has 5 shopping centers within 1.1 miles.

    Nearby Neighborhoods

    Bryant Pattengill East

    Studio to 6 Bedroom Apartments from $865
    View Rentals

    Georgetown

    Studio to 7 Bedroom Apartments from $865
    View Rentals

    South Area

    Studio to 6 Bedroom Apartments from $865
    View Rentals

    Rental Price Ranges in the Area

    BedroomAverage RentCheapest RentHighest Rent
    Ann Arbor Studio Apartments $1,815$865$2,977
    Ann Arbor 1 Bedroom Apartments $1,884$825$6,465
    Ann Arbor 2 Bedroom Apartments $2,205$200$5,089
    Ann Arbor 3 Bedroom Apartments $2,678$887$5,056
    Ann Arbor 4 Bedroom Apartments $1,828$825$4,400
    Ann Arbor 5 Bedroom Apartments $2,207$750$5,500
    Ann Arbor 6 Bedroom Apartments $5,066$1,321$8,300

    Browse Top Apartments in Ann Arbor

    Viewing: Pine Valley | Desktop Version | Listing Updated: 09/02/2026