

Request Notification
Pine Valley
Elkton, MD 21921

- 1–3 Bedrooms
- 714–1,495 Square Feet
About Pine Valley
Prepare for a one of a kind apartment community that offers standard features that are anything but standard. Quite simply, prepare for an apartment community unlike any other you've ever seen. For example, when was the last time your car had a place to call home? At Pine Valley each and every home comes with either a one or two car attached garage. And that's just the beginning of our apartment homes' amazing features. Each home also provides a private ground floor entrance, a cozy gas fireplace for those chilly winter nights and a balcony of your own to watch the setting sun on a summer's eve.
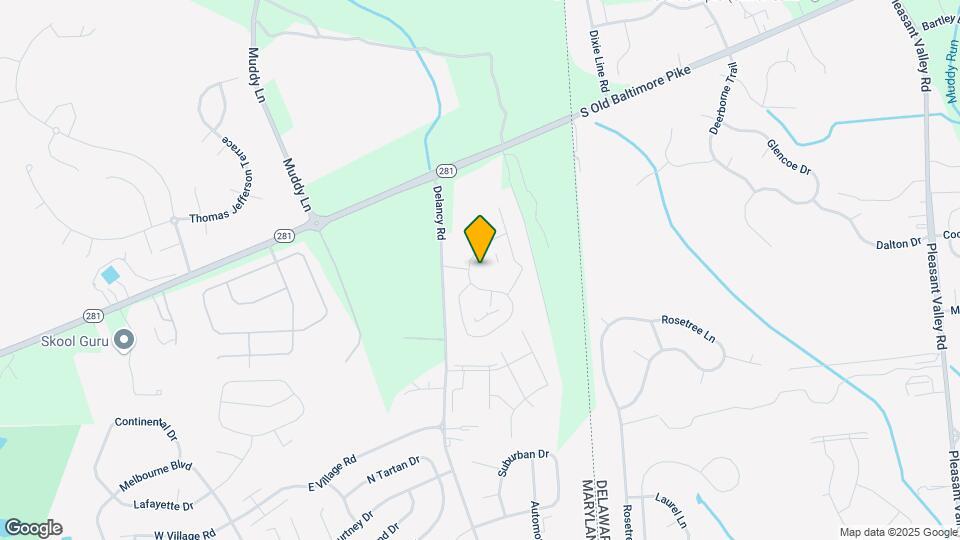
Pine Valley is located in the Cecil County Neighborhood and 21921 Zip code of Elkton, MD.
Unique Features and Amenities
- 18 Cubic Foot Frost-Free Refrigerators
- Black GE Kitchen Appliances
- Deep Double Bowl Stainless Steel Sinks
- Direct Access to Private Garage
- Disability Access
- Doors with Full View Peep Holes
- Dry Sauna
- Electric Ranges With Lighted Oven
- Electric Vehicle Charging Stations
- Extra-Large Capacity Dishwashers
- Fireplaces Available in Some Units
- Free Wi-Fi at Clubhouse
- Garbage Disposal
- Gourmet Pass-Through Breakfast Bars
- In-Unit Laundry
- Kitchen Pantries*
- Kitchen Windows*
- Microwave Ovens
- Pet Friendly
- Private Covered Balconies or Patios*
- Private Entrance
- Professionally Managed by Dolben
- Raised Panel Insulated Steel Entry
- Sunroom in Clubhouse
Property Contact Info
Office Hours
| Monday | 9:30 am–5:30 pm |
| Tuesday | 9:30 am–5:30 pm |
| Wednesday | 9:30 am–5:30 pm |
| Thursday | 9:30 am–5:30 pm |
| Friday | 9:30 am–5:30 pm |
| Saturday | 10:00 am–5:00 pm |
| Sunday | 12:00 pm–5:00 pm |
Floorplan Pricing and Availability
New! Interactive Property Map
1 Bedroom
Birch
1 Bed, 1 Bath, 714 sq ftAvailable NowModel Gallery
Floorplans
Availability Details
Availability Date Unit Sq Ft View Details Available Now 3604 714 September 1, 2026 1704 714 October 20, 2026 2304 714 Model Amenities and Features
Features
- Washer/Dryer
Kitchen
- Dishwasher
- Disposal
- Microwave
Unit 3604 Amenities and Features
Features
- Washer/Dryer
Kitchen
- Dishwasher
- Disposal
- Microwave
Unit 1704 Amenities and Features
Features
- Washer/Dryer
Kitchen
- Dishwasher
- Disposal
- Microwave
Unit 2304 Amenities and Features
Features
- Washer/Dryer
Kitchen
- Dishwasher
- Disposal
- Microwave
Apartment Model: Birch1 Bedroom, 1 Bath, 714 sq ftAvailable Now![]()
Birch - Floorplan Apartment Unit: 3604Apartment Model: Birch1 Bedroom, 1 Bath, 714 sq ftAvailable NowApartment Unit: 1704Apartment Model: Birch1 Bedroom, 1 Bath, 714 sq ftAvailable September 1, 2026Apartment Unit: 2304Apartment Model: Birch1 Bedroom, 1 Bath, 714 sq ftAvailable October 20, 2026Lombardy
1 Bed, 1 Bath, 910 sq ftAvailable NowModel Gallery
Floorplans
Availability Details
Availability Date Unit Sq Ft Available Now 1103 910 Unit 1103 Amenities and Features
Features
- Washer/Dryer
Kitchen
- Dishwasher
- Disposal
- Microwave
Apartment Model: Lombardy1 Bedroom, 1 Bath, 910 sq ftAvailable Now![]()
Lombardy - Floorplan Apartment Unit: 1103Apartment Model: Lombardy1 Bedroom, 1 Bath, 910 sq ftAvailable Now2 Bedrooms
Show Unavailable FloorplansFrazer
2 Beds, 1 Bath, 975 sq ftAvailable NowCheapest 2 BedroomThis is the cheapest 2 Bedroom at this PropertyModel Gallery
Floorplans
Availability Details
Availability Date Unit Sq Ft Available Now 203 975 Available Now 2404 975 Available Now 3202 975 Apartment Model: Frazer2 Bedroom, 1 Bath, 975 sq ftAvailable Now![]()
Frazer - Floorplan Apartment Unit: 203Apartment Model: Frazer2 Bedroom, 1 Bath, 975 sq ftAvailable NowApartment Unit: 2404Apartment Model: Frazer2 Bedroom, 1 Bath, 975 sq ftAvailable NowApartment Unit: 3202Apartment Model: Frazer2 Bedroom, 1 Bath, 975 sq ftAvailable NowB1UR
2 Beds, 2 Baths, 975 sq ftAvailable NowModel Gallery
Floorplans
Availability Details
Availability Date Unit Sq Ft View Details Available Now 1204 975 Available Now 202 975 Available Now 2103 975 Model Amenities and Features
Features
- Washer/Dryer
Kitchen
- Dishwasher
- Disposal
- Microwave
Unit 1204 Amenities and Features
Features
- Washer/Dryer
Kitchen
- Dishwasher
- Disposal
- Microwave
Unit 202 Amenities and Features
Features
- Washer/Dryer
Kitchen
- Dishwasher
- Disposal
- Microwave
Unit 2103 Amenities and Features
Features
- Washer/Dryer
Kitchen
- Dishwasher
- Disposal
- Microwave
Apartment Model: B1UR2 Bedroom, 2 Bath, 975 sq ftAvailable Now![]()
B1UR - Floorplan Apartment Unit: 1204Apartment Model: B1UR2 Bedroom, 2 Bath, 975 sq ftAvailable NowApartment Unit: 202Apartment Model: B1UR2 Bedroom, 2 Bath, 975 sq ftAvailable NowApartment Unit: 2103Apartment Model: B1UR2 Bedroom, 2 Bath, 975 sq ftAvailable NowVista Lower Level
2 Beds, 2 Baths, 1095 sq ftAvailable NowModel Gallery
Floorplans
Availability Details
Availability Date Unit Sq Ft Available Now 3706 1095 Apartment Model: Vista Lower Level2 Bedroom, 2 Bath, 1095 sq ftAvailable Now![]()
Vista Lower Level - Floorplan Apartment Unit: 3706Apartment Model: Vista Lower Level2 Bedroom, 2 Bath, 1095 sq ftAvailable NowWalden Lower Level - Renovated
2 Beds, 2 Baths, 1244 sq ftAvailable NowModel Gallery
Floorplans
Availability Details
Availability Date Unit Sq Ft Available Now 406 1244 Apartment Model: Walden Lower Level - Renovated2 Bedroom, 2 Bath, 1244 sq ftAvailable Now![]()
Walden Lower Level - Renovated - Floorplan Apartment Unit: 406Apartment Model: Walden Lower Level - Renovated2 Bedroom, 2 Bath, 1244 sq ftAvailable NowVista-Lower Level Renovated
2 Beds, 2 Baths, 1099 sq ftAvailable SoonAvailability Details
Availability Date Unit Sq Ft Available Soon 1006 1099 Unit 1006 Amenities and Features
Features
- Washer/Dryer
Kitchen
- Dishwasher
- Disposal
- Microwave
Apartment Unit: 1006Apartment Model: Vista-Lower Level Renovated2 Bedroom, 2 Bath, 1099 sq ftAvailable SoonVista Upper Level
2 Beds, 2 Baths, 1157 sq ftAvailable Oct 4Model Gallery
Floorplans
Availability Details
Availability Date Unit Sq Ft October 4, 2026 2805 1157 Unit 2805 Amenities and Features
Features
- Washer/Dryer
Kitchen
- Dishwasher
- Disposal
- Microwave
Apartment Model: Vista Upper Level2 Bedroom, 2 Bath, 1157 sq ftAvailable October 4, 2026![]()
Vista Upper Level - Floorplan Apartment Unit: 2805Apartment Model: Vista Upper Level2 Bedroom, 2 Bath, 1157 sq ftAvailable October 4, 2026Vista Upper Level - Renovated
2 Beds, 2 Baths, 1157 sq ftModel Gallery
Floorplans
Availability Details
Availability Date Unit Sq Ft Unavailable Vista Upper Level - Renovated 1157 sq ft Apartment Model: Vista Upper Level - Renovated2 Bedroom, 2 Bath, 1157 sq ftUnavailable![]()
Vista Upper Level - Renovated - Floorplan B3UR
2 Beds, 2 Baths, 1157 sq ftAvailability Details
Availability Date Unit Sq Ft Unavailable B3UR 1157 sq ft Walden Lower Level - ADA
2 Beds, 2 Baths, 1244 sq ftModel Gallery
Floorplans
Availability Details
Availability Date Unit Sq Ft Unavailable Walden Lower Level - ADA 1244 sq ft Apartment Model: Walden Lower Level - ADA2 Bedroom, 2 Bath, 1244 sq ftUnavailable![]()
Walden Lower Level - ADA - Floorplan Walden Lower Level
2 Beds, 2 Baths, 1244 sq ftModel Gallery
Floorplans
Availability Details
Availability Date Unit Sq Ft Unavailable Walden Lower Level 1244 sq ft Model Amenities and Features
Features
- Washer/Dryer
Kitchen
- Dishwasher
- Disposal
- Microwave
Apartment Model: Walden Lower Level2 Bedroom, 2 Bath, 1244 sq ftUnavailable![]()
Walden Lower Level - Floorplan Walden Upper Level
2 Beds, 2 Baths, 1327 sq ftLargest 2 BedroomThis is the largest 2 Bedroom at this PropertyModel Gallery
Floorplans
Availability Details
Availability Date Unit Sq Ft Unavailable Walden Upper Level 1327 sq ft Model Amenities and Features
Features
- Washer/Dryer
Kitchen
- Dishwasher
- Disposal
- Microwave
Apartment Model: Walden Upper Level2 Bedroom, 2 Bath, 1327 sq ftUnavailable![]()
Walden Upper Level - Floorplan 1 ![]()
Walden Upper Level - Floorplan 2 3 Bedrooms
C1LR
3 Beds, 2 Baths, 1400 sq ftAvailability Details
Availability Date Unit Sq Ft Unavailable C1LR 1400 sq ft Redwood - Lower Level
3 Beds, 2 Baths, 1400 sq ftModel Gallery
Floorplans
Availability Details
Availability Date Unit Sq Ft Unavailable Redwood - Lower Level 1400 sq ft Model Amenities and Features
Features
- Washer/Dryer
Kitchen
- Dishwasher
- Disposal
- Microwave
Apartment Model: Redwood - Lower Level3 Bedroom, 2 Bath, 1400 sq ftUnavailable![]()
Redwood - Lower Level - Floorplan C1UR
3 Beds, 3 Baths, 1495 sq ftModel Gallery
Floorplans
Availability Details
Availability Date Unit Sq Ft Unavailable C1UR 1495 sq ft Apartment Model: C1UR3 Bedroom, 3 Bath, 1495 sq ftUnavailable![]()
C1UR - Floorplan Redwood - Upper Level
3 Beds, 3 Baths, 1495 sq ftModel Gallery
Floorplans
Availability Details
Availability Date Unit Sq Ft Unavailable Redwood - Upper Level 1495 sq ft Apartment Model: Redwood - Upper Level3 Bedroom, 3 Bath, 1495 sq ftUnavailable![]()
Redwood - Upper Level - Floorplan
Property Information
- 312 Units
- 2 Stories
- Built in 1999
Lease Terms
- 12 mo
Fees and Policies
The fees listed below are community-provided and may exclude utilities or add-ons. All payments are made directly to the property and are non-refundable unless otherwise specified.
Required Fees
One-Time Basics
- Due at Application
- Application FeeiMax of 1. Charged per applicant.$25.00
- Holding DepositiMax of 1. Refundable if cancelled within three days. Charged per unit.$250.00
- Due at Move-In
- Security Deposit (starting at)iMax of 1. Amount intended to be held through residency that may be applied toward amounts owed at move-out. Refunds processed per application and lease terms. Charged per unit.$500.00
Utilities
- Utility - Electric - Third PartyiMax of 1. Usage-Based (Utilities). Amount for provision and consumption of electric paid to a third party. Charged Per Unit. Payable to Third Party.Varies/mo
- Utility - Natural Gas - Third PartyiMax of 1. Usage-Based (Utilities). Amount for provision and consumption of natural gas paid to a third party. Charged Per Unit. Payable to Third Party.Varies/mo
- Utility - Water / SeweriMax of 1. Usage-Based (Utilities). Amount for provision and / or consumption of water and sewer services. Charged Per Unit.Varies/mo
- Valet LivingiMax of 1. A mandatory $30 trash fee is already included in the displayed base rent amount. Trash removal service. Charged Per Unit.Varies/mo
Other Fees and Policies
Pet Fees
- Cat
- Pet Rent - CatiMax of 2. Charged Per Pet.$40.00/mo
- Dog
- Pet Rent - DogiMax of 2. Charged Per Pet.$40.00/mo
Max of 2.
Parking Info and Fees
- OtheriIn addition to the one or two car garage space each resident will have a one or two car driveway space. There is additional overflow parking throughout the community which is a first come first serve basis.
Property Fee Disclaimer: Based on community-supplied data and independent market research. Subject to change without notice. May exclude fees for mandatory or optional services and usage-based utilities.
Features and Amenities
Map
- Shopping
- Colleges
- Medical
- Transportation
- Nearby Properties

Map
Getting Around
30 / 100 Somewhat walkable
30 / 100 Somewhat Bikeable
100 / 100 Exceptionally car friendly
Getting to Know the Area
50 / 100 Restaurants
30 / 100 Cafes
30 / 100 Nightlife
40 / 100 Shopping
70 / 100 Parks
70 / 100 Noise Level
Renters Reviews and Ratings
Horrible Experience
Renters Beware
Property Manager Responded
BED BUGS
Property Manager Responded
Best apartment living ever!
Property Manager Responded
Great place to live
Review from Zach foster
Great Apartment Complex!
Descent, not worth $1300
Nearby Schools
Elkton High
Elkton Middle
Holly Hall Elementary School
About GreatSchools Data on ApartmentHomeLiving.com.
Points of Interest
Time and distance from Pine Valley.
Big Box and Retail
Kohl's
Walgreens
Eckerd
Colleges and Universities
Hospitals
Military Bases
Ommelanden Range
Shopping Centers
Pine Valley has 5 shopping centers within 1.6 miles.
Transit Stations
Nearby Neighborhoods
Rental Price Ranges in the Area
| Bedroom | Average Rent | Cheapest Rent | Highest Rent |
|---|---|---|---|
| Elkton Studio Apartments | $1,073 | $989 | $1,174 |
| Elkton 1 Bedroom Apartments | $1,736 | $920 | $2,813 |
| Elkton 2 Bedroom Apartments | $2,002 | $1,150 | $3,308 |
| Elkton 3 Bedroom Apartments | $2,701 | $1,564 | $3,889 |
| Elkton 4 Bedroom Apartments | $2,795 | $2,795 | $2,795 |
| 2 Bedroom Homes | $1,855 | $1,450 | $2,300 |
| 3 Bedroom Homes | $2,249 | $1,650 | $3,000 |
| 4 Bedroom Homes | $2,867 | $2,300 | $3,900 |
| 5 Bedroom Homes | $850 | $850 | $850 |
Nearby Apartments
Nearby Homes
Did You Know?
The months of July-August show the most apartment renter searches in Elkton.


Max of 2.