

- 1–3 Bedrooms
- $1,288-$1,923 Total Monthly Price
Total Monthly Price
Base Rent$1,288 - $1,923Total Monthly Price$1,288 - $1,923 - 830–1,295 Square Feet
Rent Specials
Renovated Units Available! Tour & apply today. Move in by month-end for $1,000–$1,500 off move-in costs on select homes.
About Pinebrook
Nestled in Ogden, Pinebrook offers spacious one-, two-, and three-bedroom apartment homes designed with extra square footage and thoughtful storage for a more comfortable everyday living experience. Residents enjoy a curated selection of amenities alongside the convenience of nearby shopping, dining, and entertainment, all just minutes from downtown and with easy access to Weber State University and Interstate 15. Professionally managed and ideally located, Pinebrook delivers a refined take on Ogden living with the space, access, and simplicity that make it easy to feel at home.
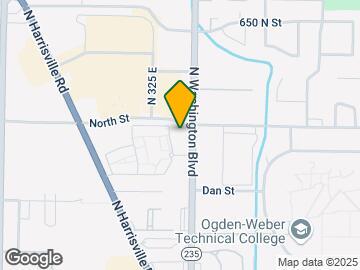
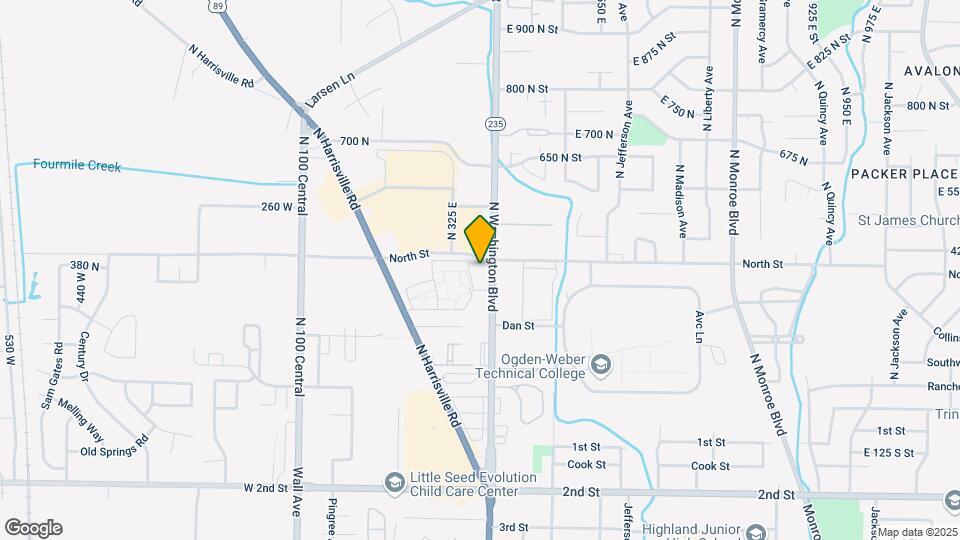
Pinebrook is located in the Lynn Neighborhood and 84404 Zip code of Ogden, UT. This community is professionally managed by FourSite Property Management

Unique Features and Amenities
- Billiards Table, Swimming Pool, and Spa
- Car Port
- Extra Large Kitchen Pantries
- Full-Size Kitchen Appliances
- Generous Square Footage
- Mountain view
- Near Weber State University
- Screen door
- Spacious Closets in Master Bedroom
- State-of-the-Art Weight and Fitness Center
- Storage Area in Each Apartment Home
- Vertical blinds
- W/D Included*
- W/D sets available in select untis
- Walk In Closets
Property Contact Info

- Listed by:
- Agency:
- Vendor Logo:
- Website:
- View Property Website
- Call Us:
- (385) 289-3723
- Disclaimer:
Office Hours
| Monday | 10:00 am–6:00 pm |
| Tuesday | 10:00 am–6:00 pm |
| Wednesday | 10:00 am–6:00 pm |
| Thursday | 10:00 am–6:00 pm |
| Friday | 10:00 am–6:00 pm |
| Saturday | 10:00 am–5:00 pm |
| Sunday | Closed |
Floorplan Pricing and Availability
Pinebrook offers 1 to 3 Bedroom apartments starting from $1,288 and having 830–1,295 sq ft. Here is the current pricing and availability:
New! Interactive Property Map
1 Bedroom
Show Unavailable FloorplansSpruce I - Renovated
From $1,370
1 Bed, 1 Bath, 830 sq ftTotal Monthly PriceAvailable NowTotal Monthly Price
Base Rent$1,370 - $1,405Total Monthly Price$1,370 - $1,405Cheapest 1 BedroomThis is the cheapest 1 Bedroom at this PropertyModel Gallery
Floorplans
Availability Details
Prices shown for this property are the Total Monthly Price including Fees.Price Availability Date Unit Sq Ft View Details $1,405 Available Now A107 830 $1,370 Available Now F207 830 $1,405 Available Now G106 830 Model Amenities and Features
Features
- Air Conditioning
- Balcony
- Cable Ready
- Ceiling Fans
- Heating
- High Speed Internet Access
- Smoke Free
- Storage Space
- Tub/Shower
- Washer/Dryer
- Washer/Dryer Hookup
- Windows
Kitchen
- Dishwasher
- Disposal
- Eat-in Kitchen
- Kitchen
- Microwave
- Pantry
- Range
- Refrigerator
- Stainless Steel Appliances
Model Lease Information
Model Price Range
- $1,370 - $1,405Total Monthly PriceBase Rent: $1,370 - $1,405Required Monthly Fees: None
Deposit
- $500 deposit
Unit A107 Amenities and Features
Unique Features
- Amenity Proximity
- Assigned Parking
- Ground Level (1st Floor)
- Renovated
Unit A107 Lease Information
Unit Price
- $1,405Total Monthly PriceBase Rent: $1,405Required Monthly Fees: None
View Details and Rent EstimateDeposit
- $500 deposit
Model Lease Information
Model Price Range
- $1,370 - $1,405Total Monthly Price
Unit F207 Amenities and Features
Unique Features
- Amenity Proximity
- Assigned Parking
- Partially Renovated
Unit F207 Lease Information
Unit Price
- $1,370Total Monthly PriceBase Rent: $1,370Required Monthly Fees: None
View Details and Rent EstimateDeposit
- $500 deposit
Model Lease Information
Model Price Range
- $1,370 - $1,405Total Monthly Price
Unit G106 Amenities and Features
Unique Features
- Amenity Proximity
- Assigned Parking
- Ground Level (1st Floor)
- Renovated
Unit G106 Lease Information
Unit Price
- $1,405Total Monthly PriceBase Rent: $1,405Required Monthly Fees: None
View Details and Rent EstimateDeposit
- $500 deposit
Model Lease Information
Model Price Range
- $1,370 - $1,405Total Monthly Price
Apartment Model: Spruce I - RenovatedFrom $1,3701 Bedroom, 1 Bath, 830 sq ftAvailable NowFloor plans are artist's rendering. All dimensions are approximate. Actual product and specifications may vary in dimension or detail. Not all features are available in every rental home. Please see a representative for details.
![]()
Spruce I - Renovated - Floorplan 1 Floor plans are artist's rendering. All dimensions are approximate. Actual product and specifications may vary in dimension or detail. Not all features are available in every rental home. Please see a representative for details.
![]()
Spruce I - Renovated - Floorplan 2 Apartment Unit: A107Apartment Model: Spruce I - Renovated$1,4051 Bedroom, 1 Bath, 830 sq ftAvailable NowApartment Unit: F207Apartment Model: Spruce I - Renovated$1,3701 Bedroom, 1 Bath, 830 sq ftAvailable NowApartment Unit: G106Apartment Model: Spruce I - Renovated$1,4051 Bedroom, 1 Bath, 830 sq ftAvailable NowSpruce II
$1,380
1 Bed, 1 Bath, 864 sq ftTotal Monthly PriceAvailable NowTotal Monthly Price
Base Rent$1,380Total Monthly Price$1,380Model Gallery
Photos
Availability Details
Prices shown for this property are the Total Monthly Price including Fees.Price Availability Date Unit Sq Ft $1,380 Available Now O106 864 Unit O106 Amenities and Features
Kitchen
- Stainless Steel Appliances
Unique Features
- Assigned Parking
- Elevator Access
- Full Size Side-by-Side W & D
- Ground Level (1st Floor)
Unit O106 Lease Information
Unit Price
- $1,380Total Monthly PriceBase Rent: $1,380Required Monthly Fees: None
View Details and Rent EstimateDeposit
- $500 deposit
Model Lease Information
Price
- $1,380Total Monthly Price
Apartment Model: Spruce II$1,3801 Bedroom, 1 Bath, 864 sq ftAvailable Now![]()
Spruce II - Image Apartment Unit: O106Apartment Model: Spruce II$1,3801 Bedroom, 1 Bath, 864 sq ftAvailable NowSpruce II - Renovated
$1,450
1 Bed, 1 Bath, 864 sq ftTotal Monthly PriceAvailable NowTotal Monthly Price
Base Rent$1,450Total Monthly Price$1,450Model Gallery
Photos
Availability Details
Prices shown for this property are the Total Monthly Price including Fees.Price Availability Date Unit Sq Ft $1,450 Available Now O202 864 Unit O202 Amenities and Features
Unique Features
- Assigned Parking
- Elevator Access
- Full Size Side-by-Side W & D
- Partially Renovated
Unit O202 Lease Information
Unit Price
- $1,450Total Monthly PriceBase Rent: $1,450Required Monthly Fees: None
View Details and Rent EstimateDeposit
- $500 deposit
Model Lease Information
Price
- $1,450Total Monthly Price
Apartment Model: Spruce II - Renovated$1,4501 Bedroom, 1 Bath, 864 sq ftAvailable Now![]()
Spruce II - Renovated - Image Apartment Unit: O202Apartment Model: Spruce II - Renovated$1,4501 Bedroom, 1 Bath, 864 sq ftAvailable NowSpruce I
1 Bed, 1 Bath, 830 sq ftModel Gallery
Floorplans
Availability Details
Prices shown for this property are the Total Monthly Price including Fees.Price Availability Date Unit Sq Ft Deposit $1,288 Call for Availability Spruce I 830 sq ft $500 Model Amenities and Features
Features
- Air Conditioning
- Balcony
- Cable Ready
- Ceiling Fans
- Heating
- High Speed Internet Access
- Smoke Free
- Storage Space
- Tub/Shower
- Washer/Dryer
- Washer/Dryer Hookup
- Windows
Kitchen
- Dishwasher
- Disposal
- Eat-in Kitchen
- Kitchen
- Microwave
- Pantry
- Range
- Refrigerator
- Stainless Steel Appliances
Model Lease Information
Model Price
- $1,288Total Monthly PriceBase Rent: $1,288Required Monthly Fees: None
Deposit
- $500 deposit
Apartment Model: Spruce I$1,2881 Bedroom, 1 Bath, 830 sq ftUnavailableFloor plans are artist's rendering. All dimensions are approximate. Actual product and specifications may vary in dimension or detail. Not all features are available in every rental home. Please see a representative for details.
![]()
Spruce I - Floorplan 1 Floor plans are artist's rendering. All dimensions are approximate. Actual product and specifications may vary in dimension or detail. Not all features are available in every rental home. Please see a representative for details.
![]()
Spruce I - Floorplan 2 Spruce III - Renovated
1 Bed, 1 Bath, 1008 sq ftModel Gallery
Floorplans
Availability Details
Prices shown for this property are the Total Monthly Price including Fees.Availability Date Unit Sq Ft Deposit Call for Availability Spruce III - Renovated 1008 sq ft $500 Model Amenities and Features
Features
- Air Conditioning
- Balcony
- Cable Ready
- Ceiling Fans
- Heating
- High Speed Internet Access
- Smoke Free
- Storage Space
- Tub/Shower
- Washer/Dryer
- Washer/Dryer Hookup
- Windows
Kitchen
- Dishwasher
- Disposal
- Eat-in Kitchen
- Kitchen
- Microwave
- Pantry
- Range
- Refrigerator
- Stainless Steel Appliances
Model Lease Information
Deposit
- $500 deposit
Apartment Model: Spruce III - RenovatedCall For Rates1 Bedroom, 1 Bath, 1008 sq ftUnavailableFloor plans are artist's rendering. All dimensions are approximate. Actual product and specifications may vary in dimension or detail. Not all features are available in every rental home. Please see a representative for details.
![]()
Spruce III - Renovated - Floorplan 1 Floor plans are artist's rendering. All dimensions are approximate. Actual product and specifications may vary in dimension or detail. Not all features are available in every rental home. Please see a representative for details.
![]()
Spruce III - Renovated - Floorplan 2 Spruce III
1 Bed, 1 Bath, 1008 sq ftModel Gallery
Floorplans
Availability Details
Prices shown for this property are the Total Monthly Price including Fees.Price Availability Date Unit Sq Ft Deposit $1,290 Call for Availability Spruce III 1008 sq ft $500 Model Amenities and Features
Features
- Air Conditioning
- Balcony
- Cable Ready
- Ceiling Fans
- Heating
- High Speed Internet Access
- Smoke Free
- Storage Space
- Tub/Shower
- Washer/Dryer
- Washer/Dryer Hookup
- Windows
Kitchen
- Dishwasher
- Disposal
- Eat-in Kitchen
- Kitchen
- Microwave
- Pantry
- Range
- Refrigerator
- Stainless Steel Appliances
Model Lease Information
Model Price
- $1,290Total Monthly PriceBase Rent: $1,290Required Monthly Fees: None
Deposit
- $500 deposit
Apartment Model: Spruce III$1,2901 Bedroom, 1 Bath, 1008 sq ftUnavailableFloor plans are artist's rendering. All dimensions are approximate. Actual product and specifications may vary in dimension or detail. Not all features are available in every rental home. Please see a representative for details.
![]()
Spruce III - Floorplan 1 Floor plans are artist's rendering. All dimensions are approximate. Actual product and specifications may vary in dimension or detail. Not all features are available in every rental home. Please see a representative for details.
![]()
Spruce III - Floorplan 2 2 Bedrooms
Show Unavailable FloorplansLodgepole I - Renovated
From $1,591
2 Beds, 1 Bath, 1064 sq ftTotal Monthly PriceAvailable NowTotal Monthly Price
Base Rent$1,436 - $1,611Total Monthly Price$1,436 - $1,611Model Gallery
Floorplans
Availability Details
Prices shown for this property are the Total Monthly Price including Fees.Price Availability Date Unit Sq Ft View Details $1,591 Available Now E106 1064 $1,611 Available Now F304 1064 $1,601 Available Now H107 1064 Model Amenities and Features
Features
- Air Conditioning
- Balcony
- Cable Ready
- Ceiling Fans
- Heating
- High Speed Internet Access
- Smoke Free
- Storage Space
- Tub/Shower
- Washer/Dryer
- Washer/Dryer Hookup
- Windows
Kitchen
- Dishwasher
- Disposal
- Eat-in Kitchen
- Kitchen
- Microwave
- Pantry
- Range
- Refrigerator
- Stainless Steel Appliances
Model Lease Information
Model Price Range
- $1,436 - $1,611Total Monthly PriceBase Rent: $1,436 - $1,611Required Monthly Fees: None
Current Available Pricing
- $1,591 - $1,611 Total Monthly Price
Deposit
- $600 deposit
Unit E106 Amenities and Features
Unique Features
- Assigned Parking
- Ground Level (1st Floor)
- Renovated
Unit E106 Lease Information
Unit Price
- $1,591Total Monthly PriceBase Rent: $1,591Required Monthly Fees: None
View Details and Rent EstimateDeposit
- $600 deposit
Model Lease Information
Model Price Range
- $1,436 - $1,611Total Monthly Price
Unit F304 Amenities and Features
Unique Features
- Assigned Parking
- Corner / End Unit
- Renovated
- Top Floor
Unit F304 Lease Information
Unit Price
- $1,611Total Monthly PriceBase Rent: $1,611Required Monthly Fees: None
View Details and Rent EstimateDeposit
- $600 deposit
Model Lease Information
Model Price Range
- $1,436 - $1,611Total Monthly Price
Unit H107 Amenities and Features
Unique Features
- Amenity Proximity
- Assigned Parking
- Ground Level (1st Floor)
- Renovated
Unit H107 Lease Information
Unit Price
- $1,601Total Monthly PriceBase Rent: $1,601Required Monthly Fees: None
View Details and Rent EstimateDeposit
- $600 deposit
Model Lease Information
Model Price Range
- $1,436 - $1,611Total Monthly Price
Apartment Model: Lodgepole I - RenovatedFrom $1,4362 Bedroom, 1 Bath, 1064 sq ftAvailable NowFloor plans are artist's rendering. All dimensions are approximate. Actual product and specifications may vary in dimension or detail. Not all features are available in every rental home. Please see a representative for details.
![]()
Lodgepole I - Renovated - Floorplan 1 Floor plans are artist's rendering. All dimensions are approximate. Actual product and specifications may vary in dimension or detail. Not all features are available in every rental home. Please see a representative for details.
![]()
Lodgepole I - Renovated - Floorplan 2 Apartment Unit: E106Apartment Model: Lodgepole I - Renovated$1,5912 Bedroom, 1 Bath, 1064 sq ftAvailable NowApartment Unit: F304Apartment Model: Lodgepole I - Renovated$1,6112 Bedroom, 1 Bath, 1064 sq ftAvailable NowApartment Unit: H107Apartment Model: Lodgepole I - Renovated$1,6012 Bedroom, 1 Bath, 1064 sq ftAvailable NowLodgepole I
From $1,436
2 Beds, 1 Bath, 1064 sq ftTotal Monthly PriceAvailable NowTotal Monthly Price
Base Rent$1,436 - $1,451Total Monthly Price$1,436 - $1,451Model Gallery
Floorplans
Availability Details
Prices shown for this property are the Total Monthly Price including Fees.Price Availability Date Unit Sq Ft View Details $1,436 Available Now F101 1064 $1,451 Available Now E202 1064 Model Amenities and Features
Features
- Air Conditioning
- Balcony
- Cable Ready
- Ceiling Fans
- Heating
- High Speed Internet Access
- Smoke Free
- Storage Space
- Tub/Shower
- Washer/Dryer
- Washer/Dryer Hookup
- Windows
Kitchen
- Dishwasher
- Disposal
- Eat-in Kitchen
- Kitchen
- Microwave
- Pantry
- Range
- Refrigerator
- Stainless Steel Appliances
Model Lease Information
Model Price Range
- $1,436 - $1,451Total Monthly PriceBase Rent: $1,436 - $1,451Required Monthly Fees: None
Deposit
- $600 deposit
Unit F101 Amenities and Features
Unique Features
- ADA
- Assigned Parking
- Corner / End Unit
- Ground Level (1st Floor)
- Keyless Entry
Unit F101 Lease Information
Unit Price
- $1,436Total Monthly PriceBase Rent: $1,436Required Monthly Fees: None
View Details and Rent EstimateDeposit
- $600 deposit
Model Lease Information
Model Price Range
- $1,436 - $1,451Total Monthly Price
Unit E202 Amenities and Features
Kitchen
- Stainless Steel Appliances
Unique Features
- Assigned Parking
Unit E202 Lease Information
Unit Price
- $1,451Total Monthly PriceBase Rent: $1,451Required Monthly Fees: None
View Details and Rent EstimateDeposit
- $600 deposit
Model Lease Information
Model Price Range
- $1,436 - $1,451Total Monthly Price
Apartment Model: Lodgepole IFrom $1,4362 Bedroom, 1 Bath, 1064 sq ftAvailable NowFloor plans are artist's rendering. All dimensions are approximate. Actual product and specifications may vary in dimension or detail. Not all features are available in every rental home. Please see a representative for details.
![]()
Lodgepole I - Floorplan 1 Floor plans are artist's rendering. All dimensions are approximate. Actual product and specifications may vary in dimension or detail. Not all features are available in every rental home. Please see a representative for details.
![]()
Lodgepole I - Floorplan 2 Apartment Unit: F101Apartment Model: Lodgepole I$1,4362 Bedroom, 1 Bath, 1064 sq ftAvailable NowApartment Unit: E202Apartment Model: Lodgepole I$1,4512 Bedroom, 1 Bath, 1064 sq ftAvailable NowPonderosa II
$1,536
2 Beds, 2 Baths, 1237 sq ftTotal Monthly PriceAvailable NowTotal Monthly Price
Base Rent$1,536Total Monthly Price$1,536Model Gallery
Floorplans
Availability Details
Prices shown for this property are the Total Monthly Price including Fees.Price Availability Date Unit Sq Ft $1,536 Available Now K203 1237 Unit K203 Amenities and Features
Unique Features
- Assigned Parking
Unit K203 Lease Information
Unit Price
- $1,536Total Monthly PriceBase Rent: $1,536Required Monthly Fees: None
View Details and Rent EstimateDeposit
- $600 deposit
Model Lease Information
Price
- $1,536Total Monthly Price
Apartment Model: Ponderosa II$1,5362 Bedroom, 2 Bath, 1237 sq ftAvailable NowFloor plans are artist's rendering. All dimensions are approximate. Actual product and specifications may vary in dimension or detail. Not all features are available in every rental home. Please see a representative for details.
![]()
Ponderosa II - Floorplan 1 Floor plans are artist's rendering. All dimensions are approximate. Actual product and specifications may vary in dimension or detail. Not all features are available in every rental home. Please see a representative for details.
![]()
Ponderosa II - Floorplan 2 Apartment Unit: K203Apartment Model: Ponderosa II$1,5362 Bedroom, 2 Bath, 1237 sq ftAvailable NowPonderosa I - Renovated
$1,576
2 Beds, 2 Baths, 1092 sq ftTotal Monthly PriceAvailable NowTotal Monthly Price
Base Rent$1,576Total Monthly Price$1,576Model Gallery
Floorplans
Availability Details
Prices shown for this property are the Total Monthly Price including Fees.Price Availability Date Unit Sq Ft $1,576 Available Now D303 1092 Unit D303 Amenities and Features
Unique Features
- Assigned Parking
- Corner / End Unit
- Partially Renovated
- Top Floor
Unit D303 Lease Information
Unit Price
- $1,576Total Monthly PriceBase Rent: $1,576Required Monthly Fees: None
View Details and Rent EstimateDeposit
- $600 deposit
Model Lease Information
Price
- $1,576Total Monthly Price
Apartment Model: Ponderosa I - Renovated$1,5762 Bedroom, 2 Bath, 1092 sq ftAvailable NowFloor plans are artist's rendering. All dimensions are approximate. Actual product and specifications may vary in dimension or detail. Not all features are available in every rental home. Please see a representative for details.
![]()
Ponderosa I - Renovated - Floorplan Apartment Unit: D303Apartment Model: Ponderosa I - Renovated$1,5762 Bedroom, 2 Bath, 1092 sq ftAvailable NowLodgepole II
2 Beds, 1 Bath, 1160 sq ftModel Gallery
Floorplans
Availability Details
Prices shown for this property are the Total Monthly Price including Fees.Price Availability Date Unit Sq Ft Deposit $1,451 Call for Availability Lodgepole II 1160 sq ft $600 Model Amenities and Features
Features
- High Speed Internet Access
- Smoke Free
Model Lease Information
Model Price
- $1,451Total Monthly PriceBase Rent: $1,451Required Monthly Fees: None
Deposit
- $600 deposit
Apartment Model: Lodgepole II$1,4512 Bedroom, 1 Bath, 1160 sq ftUnavailableFloor plans are artist's rendering. All dimensions are approximate. Actual product and specifications may vary in dimension or detail. Not all features are available in every rental home. Please see a representative for details.
![]()
Lodgepole II - Floorplan 1 Floor plans are artist's rendering. All dimensions are approximate. Actual product and specifications may vary in dimension or detail. Not all features are available in every rental home. Please see a representative for details.
![]()
Lodgepole II - Floorplan 2 Lodgepole II - Renovated
2 Beds, 1 Bath, 1160 sq ftModel Gallery
Floorplans
Availability Details
Prices shown for this property are the Total Monthly Price including Fees.Price Availability Date Unit Sq Ft Deposit $1,566 Call for Availability Lodgepole II - Renovated 1160 sq ft $600 Model Amenities and Features
Features
- Air Conditioning
- Balcony
- Cable Ready
- Ceiling Fans
- Heating
- High Speed Internet Access
- Smoke Free
- Storage Space
- Tub/Shower
- Washer/Dryer
- Washer/Dryer Hookup
- Windows
Kitchen
- Dishwasher
- Disposal
- Eat-in Kitchen
- Kitchen
- Microwave
- Pantry
- Range
- Refrigerator
- Stainless Steel Appliances
Model Lease Information
Model Price
- $1,566Total Monthly PriceBase Rent: $1,566Required Monthly Fees: None
Deposit
- $600 deposit
Apartment Model: Lodgepole II - Renovated$1,5662 Bedroom, 1 Bath, 1160 sq ftUnavailableFloor plans are artist's rendering. All dimensions are approximate. Actual product and specifications may vary in dimension or detail. Not all features are available in every rental home. Please see a representative for details.
![]()
Lodgepole II - Renovated - Floorplan 1 Floor plans are artist's rendering. All dimensions are approximate. Actual product and specifications may vary in dimension or detail. Not all features are available in every rental home. Please see a representative for details.
![]()
Lodgepole II - Renovated - Floorplan 2 Lodgepole III
2 Beds, 1 Bath, 1280 sq ftModel Gallery
Floorplans
Availability Details
Prices shown for this property are the Total Monthly Price including Fees.Price Availability Date Unit Sq Ft Deposit $1,486 Call for Availability Lodgepole III 1280 sq ft $600 Model Amenities and Features
Features
- High Speed Internet Access
- Smoke Free
Model Lease Information
Model Price
- $1,486Total Monthly PriceBase Rent: $1,486Required Monthly Fees: None
Deposit
- $600 deposit
Apartment Model: Lodgepole III$1,4862 Bedroom, 1 Bath, 1280 sq ftUnavailableFloor plans are artist's rendering. All dimensions are approximate. Actual product and specifications may vary in dimension or detail. Not all features are available in every rental home. Please see a representative for details.
![]()
Lodgepole III - Floorplan 1 Floor plans are artist's rendering. All dimensions are approximate. Actual product and specifications may vary in dimension or detail. Not all features are available in every rental home. Please see a representative for details.
![]()
Lodgepole III - Floorplan 2 Lodgepole III - Renovated
2 Beds, 1 Bath, 1280 sq ftModel Gallery
Floorplans
Availability Details
Prices shown for this property are the Total Monthly Price including Fees.Price Availability Date Unit Sq Ft $1,660 Call for Availability Lodgepole III - Renovated 1280 sq ft Model Amenities and Features
Features
- Air Conditioning
- Balcony
- Cable Ready
- Ceiling Fans
- Heating
- High Speed Internet Access
- Smoke Free
- Storage Space
- Tub/Shower
- Washer/Dryer
- Washer/Dryer Hookup
- Windows
Kitchen
- Dishwasher
- Disposal
- Eat-in Kitchen
- Kitchen
- Microwave
- Pantry
- Range
- Refrigerator
- Stainless Steel Appliances
Model Lease Information
Model Price
- $1,660Total Monthly PriceBase Rent: $1,660Required Monthly Fees: None
Apartment Model: Lodgepole III - Renovated$1,6602 Bedroom, 1 Bath, 1280 sq ftUnavailableFloor plans are artist's rendering. All dimensions are approximate. Actual product and specifications may vary in dimension or detail. Not all features are available in every rental home. Please see a representative for details.
![]()
Lodgepole III - Renovated - Floorplan 1 Floor plans are artist's rendering. All dimensions are approximate. Actual product and specifications may vary in dimension or detail. Not all features are available in every rental home. Please see a representative for details.
![]()
Lodgepole III - Renovated - Floorplan 2 Ponderosa I
2 Beds, 2 Baths, 1092 sq ftModel Gallery
Photos
Availability Details
Prices shown for this property are the Total Monthly Price including Fees.Price Availability Date Unit Sq Ft Deposit $1,491 Call for Availability Ponderosa I 1092 sq ft $600 Model Amenities and Features
Features
- Air Conditioning
- Balcony
- Cable Ready
- Ceiling Fans
- Heating
- High Speed Internet Access
- Smoke Free
- Storage Space
- Tub/Shower
- Washer/Dryer
- Washer/Dryer Hookup
- Windows
Kitchen
- Dishwasher
- Disposal
- Eat-in Kitchen
- Kitchen
- Microwave
- Pantry
- Range
- Refrigerator
- Stainless Steel Appliances
Model Lease Information
Model Price
- $1,491Total Monthly PriceBase Rent: $1,491Required Monthly Fees: None
Deposit
- $600 deposit
Apartment Model: Ponderosa I$1,4912 Bedroom, 2 Bath, 1092 sq ftUnavailable![]()
Ponderosa I - Image Ponderosa II - Renovated
2 Beds, 2 Baths, 1237 sq ftModel Gallery
Floorplans
Availability Details
Prices shown for this property are the Total Monthly Price including Fees.Price Availability Date Unit Sq Ft Deposit $1,601 Call for Availability Ponderosa II - Renovated 1237 sq ft $600 Model Amenities and Features
Features
- Air Conditioning
- Balcony
- Cable Ready
- Ceiling Fans
- Heating
- High Speed Internet Access
- Smoke Free
- Storage Space
- Tub/Shower
- Washer/Dryer
- Washer/Dryer Hookup
- Windows
Kitchen
- Dishwasher
- Disposal
- Eat-in Kitchen
- Kitchen
- Microwave
- Pantry
- Range
- Refrigerator
- Stainless Steel Appliances
Model Lease Information
Model Price
- $1,601Total Monthly PriceBase Rent: $1,601Required Monthly Fees: None
Deposit
- $600 deposit
Apartment Model: Ponderosa II - Renovated$1,6012 Bedroom, 2 Bath, 1237 sq ftUnavailableFloor plans are artist's rendering. All dimensions are approximate. Actual product and specifications may vary in dimension or detail. Not all features are available in every rental home. Please see a representative for details.
![]()
Ponderosa II - Renovated - Floorplan 1 Floor plans are artist's rendering. All dimensions are approximate. Actual product and specifications may vary in dimension or detail. Not all features are available in every rental home. Please see a representative for details.
![]()
Ponderosa II - Renovated - Floorplan 2 3 Bedrooms
Evergreen - Renovated
From $1,654
3 Beds, 2 Baths, 1295 sq ftTotal Monthly PriceAvailable NowTotal Monthly Price
Base Rent$1,654 - $1,923Total Monthly Price$1,654 - $1,923Model Gallery
Floorplans
Availability Details
Prices shown for this property are the Total Monthly Price including Fees.Price Availability Date Unit Sq Ft View Details $1,923 Available Now B301 1295 $1,654 Available Now E201 1295 $1,898 Available Now I302 1295 Model Amenities and Features
Features
- Air Conditioning
- Balcony
- Cable Ready
- Ceiling Fans
- Heating
- High Speed Internet Access
- Smoke Free
- Storage Space
- Tub/Shower
- Washer/Dryer
- Washer/Dryer Hookup
- Windows
Kitchen
- Dishwasher
- Disposal
- Eat-in Kitchen
- Kitchen
- Microwave
- Pantry
- Range
- Refrigerator
- Stainless Steel Appliances
Model Lease Information
Model Price Range
- $1,654 - $1,923Total Monthly PriceBase Rent: $1,654 - $1,923Required Monthly Fees: None
Deposit
- $700 deposit
Unit B301 Amenities and Features
Features
- Ceiling Fans
Unique Features
- Assigned Parking
- Corner / End Unit
- Renovated
- Top Floor
Unit B301 Lease Information
Unit Price
- $1,923Total Monthly PriceBase Rent: $1,923Required Monthly Fees: None
View Details and Rent EstimateDeposit
- $700 deposit
Model Lease Information
Model Price Range
- $1,654 - $1,923Total Monthly Price
Unit E201 Amenities and Features
Unique Features
- Assigned Parking
- Corner / End Unit
- Partially Renovated
Unit E201 Lease Information
Unit Price
- $1,654Total Monthly PriceBase Rent: $1,654Required Monthly Fees: None
View Details and Rent EstimateDeposit
- $700 deposit
Model Lease Information
Model Price Range
- $1,654 - $1,923Total Monthly Price
Unit I302 Amenities and Features
Unique Features
- Assigned Parking
- Corner / End Unit
- Renovated
- Top Floor
Unit I302 Lease Information
Unit Price
- $1,898Total Monthly PriceBase Rent: $1,898Required Monthly Fees: None
View Details and Rent EstimateDeposit
- $700 deposit
Model Lease Information
Model Price Range
- $1,654 - $1,923Total Monthly Price
Apartment Model: Evergreen - RenovatedFrom $1,6543 Bedroom, 2 Bath, 1295 sq ftAvailable NowFloor plans are artist's rendering. All dimensions are approximate. Actual product and specifications may vary in dimension or detail. Not all features are available in every rental home. Please see a representative for details.
![]()
Evergreen - Renovated - Floorplan 1 Floor plans are artist's rendering. All dimensions are approximate. Actual product and specifications may vary in dimension or detail. Not all features are available in every rental home. Please see a representative for details.
![]()
Evergreen - Renovated - Floorplan 2 Apartment Unit: B301Apartment Model: Evergreen - Renovated$1,9233 Bedroom, 2 Bath, 1295 sq ftAvailable NowApartment Unit: E201Apartment Model: Evergreen - Renovated$1,6543 Bedroom, 2 Bath, 1295 sq ftAvailable NowApartment Unit: I302Apartment Model: Evergreen - Renovated$1,8983 Bedroom, 2 Bath, 1295 sq ftAvailable NowEvergreen
$1,732
3 Beds, 2 Baths, 1295 sq ftTotal Monthly PriceAvailable NowTotal Monthly Price
Base Rent$1,732Total Monthly Price$1,732Model Gallery
Floorplans
Availability Details
Prices shown for this property are the Total Monthly Price including Fees.Price Availability Date Unit Sq Ft View Details $1,732 Available Now E204 1295 $1,732 Available Now E301 1295 Model Amenities and Features
Features
- Air Conditioning
- Cable Ready
- Heating
- High Speed Internet Access
- Tub/Shower
- Washer/Dryer
- Washer/Dryer Hookup
Kitchen
- Dishwasher
- Disposal
- Eat-in Kitchen
- Kitchen
- Range
Living Space
- Carpet
- Dining Room
- Vinyl Flooring
- Walk-In Closets
Model Lease Information
Model Price
- $1,732Total Monthly PriceBase Rent: $1,732Required Monthly Fees: None
Deposit
- $700 deposit
Unit E204 Amenities and Features
Kitchen
- Stainless Steel Appliances
Unique Features
- Assigned Parking
- Corner / End Unit
Unit E204 Lease Information
Unit Price
- $1,732Total Monthly PriceBase Rent: $1,732Required Monthly Fees: None
View Details and Rent EstimateDeposit
- $700 deposit
Model Lease Information
Price
- $1,732Total Monthly Price
Unit E301 Amenities and Features
Kitchen
- Stainless Steel Appliances
Unique Features
- Assigned Parking
- Corner / End Unit
- Top Floor
Unit E301 Lease Information
Unit Price
- $1,732Total Monthly PriceBase Rent: $1,732Required Monthly Fees: None
View Details and Rent EstimateDeposit
- $700 deposit
Model Lease Information
Price
- $1,732Total Monthly Price
Apartment Model: EvergreenFrom $1,7323 Bedroom, 2 Bath, 1295 sq ftAvailable NowFloor plans are artist's rendering. All dimensions are approximate. Actual product and specifications may vary in dimension or detail. Not all features are available in every rental home. Please see a representative for details.
![]()
Evergreen - Floorplan 1 Floor plans are artist's rendering. All dimensions are approximate. Actual product and specifications may vary in dimension or detail. Not all features are available in every rental home. Please see a representative for details.
![]()
Evergreen - Floorplan 2 Floor plans are artist's rendering. All dimensions are approximate. Actual product and specifications may vary in dimension or detail. Not all features are available in every rental home. Please see a representative for details.
![]()
Evergreen - Floorplan 3 Apartment Unit: E204Apartment Model: Evergreen$1,7323 Bedroom, 2 Bath, 1295 sq ftAvailable NowApartment Unit: E301Apartment Model: Evergreen$1,7323 Bedroom, 2 Bath, 1295 sq ftAvailable Now
Schedule a Tour
Videos
3D Tours
Property Information
- 288 Units
- 3 Stories
- Built in 1998
Lease Terms
- 2 - 14 mo
Fees and Policies
The fees listed below are community-provided and may exclude utilities or add-ons. All payments are made directly to the property and are non-refundable unless otherwise specified. Use the Cost Calculator to determine costs based on your needs.
Required Fees
One-Time Basics
- Due at Application
- Application FeeiApplication Fee Charged Per Applicant.$50.00
- Administrative Fee/Lease Initiation FeeiAdministrative Fee/Lease Initiation Fee Charged per unit.$300.00
Utilities
- Monthly Utility Billing Service FeeiMonthly Utility Billing Fee Charged per unit.$6.50/mo
Other Fees and Policies
Personal Add-Ons
- Pet Initiation Fee IncomeiPet Fee - Cat - Non Refundable Charged per unit.$350.00
Pet Fees
- Cat
- Pet RentiPet Rent - Cat Charged Per Pet.$50.00/mo
- Dog
- Pet RentiPet Rent - Dog Charged Per Pet.$50.00/mo
Parking Fees
- Garage
- Garage - ParkingiGarage - Parking Charged Per Vehicle.$120.00/mo
- Other
- Premier Parking - ParkingiPremier Parking - Parking Charged Per Vehicle.$25.00/mo
Property Fee Disclaimer: Based on community-supplied data and independent market research. Subject to change without notice. May exclude fees for mandatory or optional services and usage-based utilities.
Features and Amenities
On-Site Services
- Maintenance On Site
- Laundry Service
- Laundry Facilities
Outdoor Features
- Picnic Area
Recreation and Fitness
- Fitness Center
- Spa
- Playground
- Pool
Interior Features
- Balcony
- Windows
- Storage Space
- Ceiling Fans
- High Speed Internet Access
- Heating
- Tub/Shower
- Cable Ready
- Washer/Dryer Hookup
- Washer/Dryer
- Air Conditioning
- Smoke Free
Kitchen Amenities
- Stainless Steel Appliances
- Kitchen
- Dishwasher
- Eat In Kitchen
- Microwave
- Pantry
- Range
- Refrigerator
- Disposal
Living Area Features
- Walk In Closets
- Dining Room
- Office
- Carpet
- Vinyl Flooring

Map
- Shopping
- Colleges
- Grocery
- Medical
- Transportation

Map
Getting Around
40 / 100 Fairly walkable
30 / 100 Limited public transit
20 / 100 Somewhat Bikeable
90 / 100 Exceptionally car friendly
Getting to Know the Area
60 / 100 Restaurants
40 / 100 Cafes
60 / 100 Nightlife
60 / 100 Shopping
70 / 100 Parks
20 / 100 Noise Level
Frequently Asked Questions about Pinebrook
Where is Pinebrook located?
Pinebrook is located at 381 N Washington Blvd near the Lynn area of Ogden, UT
What is the current rent range at Pinebrook?
1 Bedroom to 3 Bedroom Apartments at Pinebrook currently range from $1,288 to $1,923
When is the leasing office open?
- The office Hours for Pinebrook are
- Monday 10:00 am–6:00 pm
- Tuesday 10:00 am–6:00 pm
- Wednesday 10:00 am–6:00 pm
- Thursday 10:00 am–6:00 pm
- Friday 10:00 am–6:00 pm
- Saturday 10:00 am–5:00 pm
- Sunday Closed
Are pets allowed?
Call us today to find out our pet policy and if we allow pets
Are there any rent specials?
The current rent special at Pinebrook is: Renovated Units Available! Tour & apply today. Move in by month-end for $1,000–$1,500 off move-in costs on select homes..
Renters Reviews and Ratings
Verified Renter
Property Manager Responded
Verified Renter
Property Manager Responded
Verified Renter
Property Manager Responded
Great place to live!
Property Manager Responded
Great place to live!!!
Property Manager Responded
Nice space
Property Manager Responded
Great place
Property Manager Responded
AWESOME PLACE!!!
Property Manager Responded
Great place to live!
Property Manager Responded
Pinebrook Apartments
Property Manager Responded
A warm welcome but just under the surface lies deception and disregard
Property Manager Responded
Nearby Schools
Ben Lomond High School
Heritage School
About GreatSchools Data on ApartmentHomeLiving.com.
Points of Interest
Time and distance from Pinebrook.
Big Box and Retail
Lowe's
Walgreens
Autozone
Colleges and Universities
Groceries
Ocean Mart
Winco Foods
Hospitals
Mckay Dee Hospital
Ogden Regional Medical Center
Military Bases
Ogden Defence Depot
National Guard Armory
Hill Air Force Base Ogden
Shopping Centers
Pinebrook has 5 shopping centers within 0.6 miles.
Transit Stations
Ogden-FrontRunner North
Pleasant View-FrontRunner North
Roy-FrontRunner North
Nearby Neighborhoods
Rental Price Ranges in the Area
| Bedroom | Average Rent | Cheapest Rent | Highest Rent |
|---|---|---|---|
| Ogden Studio Apartments | $1,097 | $750 | $1,929 |
| Ogden 1 Bedroom Apartments | $1,301 | $650 | $2,403 |
| Ogden 2 Bedroom Apartments | $1,569 | $700 | $2,745 |
| Ogden 3 Bedroom Apartments | $2,044 | $1,250 | $3,586 |
| Ogden 4 Bedroom Apartments | $2,378 | $1,800 | $3,580 |
Browse Top Apartments in Ogden
By Price
By Community Type
- Ogden Apartments for Rent by Owner
- Ogden Apartments with Rent Specials
- Ogden Top Rated Apartments
- Ogden Corporate Apartments
- Ogden Furnished Apartments
- Ogden Gated Apartments
- Ogden Loft Apartments
- Ogden Low Income Apartments
- New Ogden Apartments
- Ogden Senior Apartments
- Ogden Short-term Apartments
- Ogden Student Apartments
- Ogden Apartments with Utilities Included


Property Manager Responded