


- Studio–2 Bedrooms
- $1,225-$1,860 Pricing
- 290–864 Square Feet
About Pineridge Apartments
The community is nestled in a in a quiet wooded area near recreation trails yet close to shopping, dining, entertainment and transportation options like I-96 and The Rapid bus line. Call or stop by today! Corporate leases are available.
Pineridge Apartments is located in the West Grand Rapids Neighborhood and 49534 Zip code of Grand Rapids, MI. This community is professionally managed by Eenhoorn, LLC
Unique Features and Amenities
- 24hr Emergency Maintenance
- Air Conditioner
- Bike Share Program
- Built-In Bookcases Available
- Cardboard Recycling
- Carpeting
- Ceiling Fans in Most Units
- Close to Recreational Trails
- Community Garden
- Complimentary Bike Share Program
- Complimentary Coffee and Tea
- Crown Moulding
- Dishwasher Available
- Electric Vehicle Charging Station
- Energy Efficient Heating and Cooling
- Family Fitness Membership Included!
- Internet Ready
- Kenowa Hills Public Schools
- LED Lighting
- Online Payments Available
- Premium Views Available
- Private Entrances
- Private Patios
- Quiet Wooded Setting
- Short-Term Leases Available
- Single-Story Property
- Smoke-free Community
- Snow Removal Included
- Spacious Kitchen
- Spacious Living Areas
- Upgraded Attic Insulation
- Vaulted Ceilings
- Water-Saving Plumbing Features
- WD Connections Available
Property Contact Info

- Listed by:
- Agency:
- Vendor Logo:
- Website:
- View Property Website
- Call Us:
- (616) 952-3015
- Disclaimer:
Office Hours
| Monday | 8:30 am–5:00 pm |
| Tuesday | 8:30 am–5:00 pm |
| Wednesday | 8:30 am–5:00 pm |
| Thursday | 8:30 am–5:00 pm |
| Friday | 8:30 am–5:00 pm |
| Saturday | Closed |
| Sunday | Closed |
Floorplan Pricing and Availability
Pineridge Apartments offers Studio to 2 Bedroom apartments starting from $1,225 and having 290–864 sq ft. Here is the current pricing and availability:
New! Interactive Property Map
Studio
Studio
Studio, 1 Bath, 290 sq ftModel Gallery
Floorplans
3D Tours
Availability Details
Availability Date Unit Sq Ft Call for Availability Studio 290 sq ft Model Amenities and Features
Features
- Air Conditioning
- Cable Ready
- Ceiling Fans
Kitchen
- Dishwasher
- Disposal
Apartment Model: StudioCall For RatesStudio, 1 Bath, 290 sq ftUnavailableFloorplans3D Tours![]()
Studio - Floorplan 1 ![]()
Studio - Floorplan 2 ![]()
Studio - Floorplan 3 Studio - 3D Tour 1 Bedroom
One Bedroom One Bath
From $1,225
1 Bed, 1 Bath, 576 sq ftAvailable Sep 8Model Gallery
Floorplans
3D Tours
Availability Details
Price Availability Date Unit Sq Ft View Details $1,290 September 8, 2026 2770A 576 $1,225 October 9, 2026 2784C 576 $1,225 November 12, 2026 2740G 576 Model Amenities and Features
Features
- Air Conditioning
- Cable Ready
- Ceiling Fans
Kitchen
- Dishwasher
- Disposal
Model Rent and Fees
Model Price Range
- $1,225 - $1,860
Current Available Pricing
- $1,225 - $1,290
Unit 2770A Amenities and Features
Features
- Air Conditioning
- Cable Ready
- Ceiling Fans
Kitchen
- Dishwasher
- Disposal
Unit 2770A Rent and Fees
Unit Price
- $1,290
View Details and Rent EstimateModel Rent and Fees
Model Price Range
- $1,225 - $1,860
Unit 2784C Amenities and Features
Features
- Air Conditioning
- Cable Ready
- Ceiling Fans
Kitchen
- Dishwasher
- Disposal
Unit 2784C Rent and Fees
Unit Price
- $1,225
View Details and Rent EstimateModel Rent and Fees
Model Price Range
- $1,225 - $1,860
Unit 2740G Amenities and Features
Features
- Air Conditioning
- Cable Ready
- Ceiling Fans
Kitchen
- Dishwasher
- Disposal
Unit 2740G Rent and Fees
Unit Price
- $1,225
View Details and Rent EstimateModel Rent and Fees
Model Price Range
- $1,225 - $1,860
Apartment Model: One Bedroom One BathFrom $1,2251 Bedroom, 1 Bath, 576 sq ftAvailable September 8, 2026Floorplans3D Tours![]()
One Bedroom One Bath - Floorplan 1 ![]()
One Bedroom One Bath - Floorplan 2 ![]()
One Bedroom One Bath - Floorplan 3 One Bedroom One Bath - 3D Tour One Bedroom One Bath - 3D Tour Apartment Unit: 2770AApartment Model: One Bedroom One Bath$1,2901 Bedroom, 1 Bath, 576 sq ftAvailable September 8, 2026Apartment Unit: 2784CApartment Model: One Bedroom One Bath$1,2251 Bedroom, 1 Bath, 576 sq ftAvailable October 9, 2026Apartment Unit: 2740GApartment Model: One Bedroom One Bath$1,2251 Bedroom, 1 Bath, 576 sq ftAvailable November 12, 20262 Bedrooms
Two Bedroom One Bath
2 Beds, 1 Bath, 864 sq ftModel Gallery
Floorplans
Photos
Availability Details
Availability Date Unit Sq Ft Call for Availability Two Bedroom One Bath 864 sq ft Model Amenities and Features
Features
- Air Conditioning
- Cable Ready
- Ceiling Fans
Kitchen
- Dishwasher
- Disposal
Apartment Model: Two Bedroom One BathCall For Rates2 Bedroom, 1 Bath, 864 sq ftUnavailableFloorplansPhotos![]()
Two Bedroom One Bath - Image ![]()
Two Bedroom One Bath - Floorplan 1 ![]()
Two Bedroom One Bath - Floorplan 2 ![]()
Two Bedroom One Bath - Floorplan 3 Two Bedroom Two Bath
2 Beds, 2 Baths, 864 sq ftModel Gallery
Floorplans
Availability Details
Availability Date Unit Sq Ft Call for Availability Two Bedroom Two Bath 864 sq ft Model Amenities and Features
Features
- Air Conditioning
- Cable Ready
- Ceiling Fans
Kitchen
- Dishwasher
- Disposal
Apartment Model: Two Bedroom Two BathCall For Rates2 Bedroom, 2 Bath, 864 sq ftUnavailable![]()
Two Bedroom Two Bath - Floorplan 1 ![]()
Two Bedroom Two Bath - Floorplan 2 ![]()
Two Bedroom Two Bath - Floorplan 3
Schedule a Tour
3D Tours
Property Information
- 149 Units
- 1 Story
- Built in 1987
- Renovated In 2004
Lease Terms
- 2 - 14 mo
- Short Term Lease Options
Fees and Policies
The fees listed below are community-provided and may exclude utilities or add-ons. All payments are made directly to the property and are non-refundable unless otherwise specified. Use the Cost Calculator to determine costs based on your needs.
Required Fees
One-Time Basics
- Due at Application
- Application Fee Per ApplicantiCharged per applicant.$35.00
- Due at Move-In
- Administrative FeeiCharged per unit.$150.00
Other Fees and Policies
Pet Fees
Pet Policies are Negotiable
- Cat
- Cat FeeiMax of 2. Charged Per Pet.$200.00
- Cat RentiCharged Per Pet.$25.00/mo
- Dog
- Dog FeeiMax of 2. Charged Per Pet.$200.00
- Dog RentiCharged Per Pet.$25.00/mo
We allow non-aggressive breeds,
Max of 2. One pet per Studio. non-refundable fee per apartment.
Parking Info and Fees
- Surface LotiParking Available
- Covered
- Other
Property Fee Disclaimer: Based on community-supplied data and independent market research. Subject to change without notice. May exclude fees for mandatory or optional services and usage-based utilities.
Features and Amenities
On-Site Services
- Maintenance On Site
- Property Manager On Site
- Car Charging Station
- Public Transportation
- Recycling
- Laundry Facilities
- Garden
Community Features
- Breakfast/Coffee Concierge
- Corporate Housing
Outdoor Features
- Courtyard
- Patio
Recreation and Fitness
- Walking/Biking Trails
Interior Features
- Storage Space
- Heating
- Ceiling Fans
- Cable Ready
- Washer/Dryer Hookup
- Air Conditioning
- Smoke Free
Kitchen Amenities
- Refrigerator
- Disposal
- Kitchen
- Dishwasher
Living Area Features
- High Ceilings
- Built In Bookshelves
- Crown Molding
- Vaulted Ceiling
- Attic
- Linen Closet
- Carpet
- Vinyl Flooring

Map
- Shopping
- Colleges
- Grocery
- Medical
- Parks

Map
Getting Around
20 / 100 Somewhat walkable
40 / 100 Fairly bikeable
100 / 100 Exceptionally car friendly
Getting to Know the Area
40 / 100 Restaurants
20 / 100 Cafes
20 / 100 Nightlife
20 / 100 Shopping
40 / 100 Parks
20 / 100 Noise Level
Frequently Asked Questions about Pineridge Apartments
Where is Pineridge Apartments located?
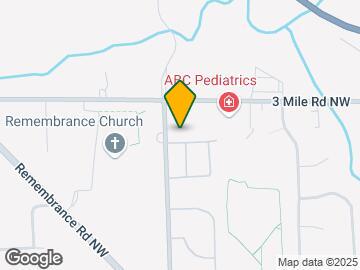
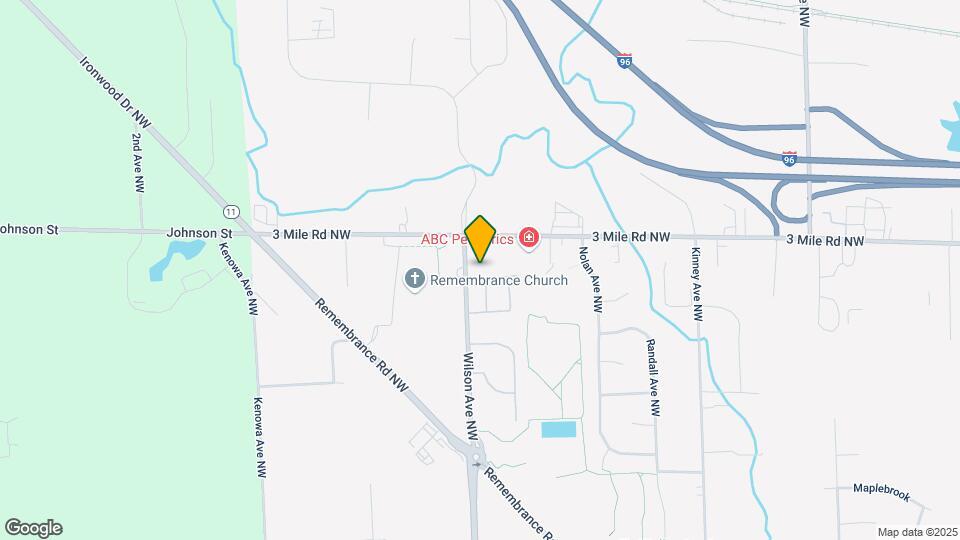
Pineridge Apartments is located at 2790 Pineridge Dr NW near the West Grand Rapids area of Grand Rapids, MI
What is the current rent range at Pineridge Apartments?
Studio to 2 Bedroom Apartments at Pineridge Apartments currently range from $1,225 to $1,860
When is the leasing office open?
- The office Hours for Pineridge Apartments are
- Monday 8:30 am–5:00 pm
- Tuesday 8:30 am–5:00 pm
- Wednesday 8:30 am–5:00 pm
- Thursday 8:30 am–5:00 pm
- Friday 8:30 am–5:00 pm
- Saturday Closed
- Sunday Closed
Are pets allowed?
Call us today to find out our pet policy and if we allow pets
Renters Reviews and Ratings
Great Place to live
Good apartment, great manager
Nearby Schools
Kenowa Hills High School
John Ball Park Zoo School
Kenowa Hills Middle School
Kenowa Hills Central Elementary School
About GreatSchools Data on ApartmentHomeLiving.com.
Points of Interest
Time and distance from Pineridge Apartments.
Arts Museums and Landmarks
Big Box and Retail
Goodwill
Walmart
Target
Colleges and Universities
Grand Rapids Community College - Downtown Campus
Groceries
Aldi
Save-A-Lot
Meijer
Hospitals
Corewell Health Butterworth Hospital
Corewell Health Helen Devos Children's Hospital
Mercy Health Saint Mary's
Parks and Recreation
Pineridge Apartments has 5 parks within 9.3 miles, including Aman Park, Rosa Parks Circle Ice Skating Rink, Millennium Park, Huff Park, and Provin Trails Park.
Shopping Centers
Pineridge Apartments has 5 shopping centers within 2.6 miles.
Nearby Neighborhoods
Rental Price Ranges in the Area
| Bedroom | Average Rent | Cheapest Rent | Highest Rent |
|---|---|---|---|
| Grand Rapids Studio Apartments | $1,356 | $875 | $3,392 |
| Grand Rapids 1 Bedroom Apartments | $1,546 | $440 | $3,500 |
| Grand Rapids 2 Bedroom Apartments | $1,805 | $500 | $4,130 |
| Grand Rapids 3 Bedroom Apartments | $2,313 | $555 | $3,967 |
| Grand Rapids 4 Bedroom Apartments | $1,818 | $612 | $4,057 |
Browse Top Apartments in Grand Rapids
By Price
By Community Type
- Grand Rapids Apartments for Rent by Owner
- Grand Rapids Apartments with Rent Specials
- Grand Rapids Top Rated Apartments
- Grand Rapids Corporate Apartments
- Grand Rapids Furnished Apartments
- Grand Rapids Gated Apartments
- Grand Rapids Loft Apartments
- Grand Rapids Low Income Apartments
- New Grand Rapids Apartments
- Grand Rapids Senior Apartments
- Grand Rapids Short-term Apartments
- Grand Rapids Student Apartments
- Grand Rapids Apartments with Utilities Included


Max of 2. One pet per Studio. non-refundable fee per apartment.