


- Studio–2 Bedrooms
- $1,480-$1,725 Pricing
- 580–880 Square Feet
About Pines at Canyon Station
Welcome to effortless living at The Pines at Canyon Station - where comfort, convenience, and style come together. Nestled in a serene, park-like setting, our spacious 1, 2 & 3-bedroom apartment homes feature modern appliances, abundant natural light, and scenic views. Enjoy the perks of a pet-friendly community with must-have amenities including a refreshing swimming pool, on-site laundry, controlled access, and carport parking. Located just minutes from Kent Station, Clark Lake Park, and major highways (I-5 & 167), you'll love the easy access to shopping, schools, and transit. The Pines at Canyon Station - where luxury living meets everyday convenience.
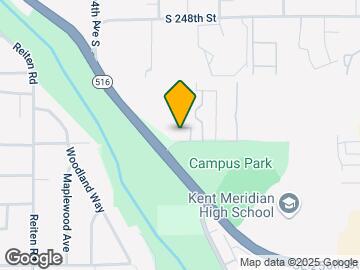
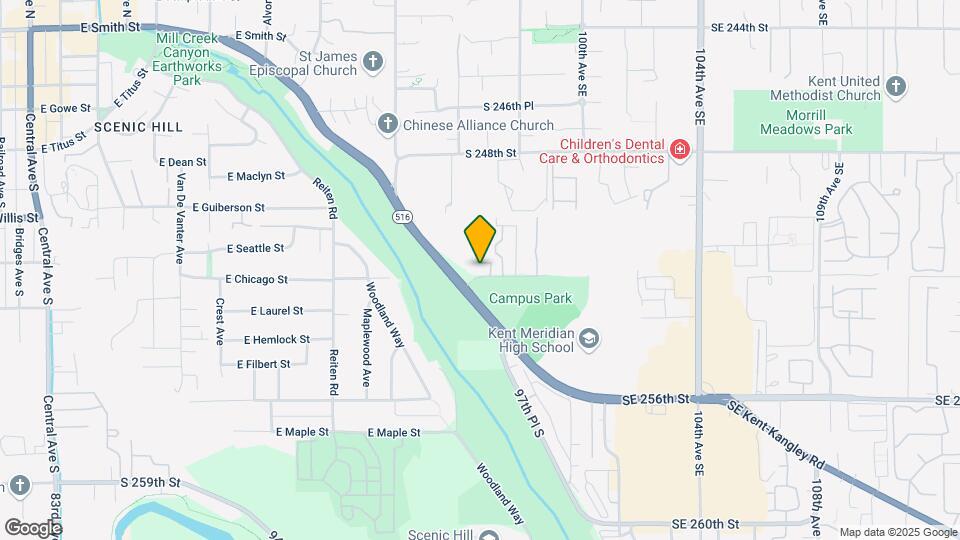
Pines at Canyon Station is located in the Kent Neighborhood and 98030 Zip code of Kent, WA. This community is professionally managed by Pacific Crest Real Estate, LLC
Unique Features and Amenities
- 24-Hour Emergency Maintenance
- 24hr Emergency Maintenance
- Additional Storage
- Carport
- Doggy Stations
- granite counters
- In-Unit Washer and Dryer
- Landscaped Grounds
- Near Bus Line
- On Bus Line
- On-Site Laundry
- open parking
- Package Receiving
- Patios/Balconies
- Pet Friendly
- Prime location with direct access to Downtown and Major Freeways
- Private Decks/Patios
- Storage
- Stove Top Oven
- Stove Top with Oven
- Swimming Pool
- top floor
- walk in closet
- Walking Distance to Shopping and Restaurants
- Wood Burning Fireplace
Property Contact Info

- Listed by:
- Agency:
- Vendor Logo:
- Website:
- View Property Website
- Call Us:
- (253) 785-3466
- Disclaimer:
Office Hours
| Monday | 9:00 am–5:30 pm |
| Tuesday | 9:00 am–5:30 pm |
| Wednesday | 9:00 am–5:30 pm |
| Thursday | 9:00 am–5:30 pm |
| Friday | 9:00 am–5:30 pm |
| Saturday | 9:00 am–5:30 pm |
| Sunday | Closed |
Floorplan Pricing and Availability
Pines at Canyon Station offers Studio to 2 Bedroom apartments starting from $1,480 and having 580–880 sq ft. Here is the current pricing and availability:
New! Interactive Property Map
Studio
Urban 1-Bedroom
$1,480
Studio, 1 Bath, 580 sq ftAvailable NowModel Gallery
Photos
Availability Details
Price Availability Date Unit Sq Ft Deposit $1,480 Available Now C306 580 $800 Model Amenities and Features
Features
- Balcony
- Cable Ready
- Double Vanities
- Fireplace
- Sprinkler System
- Storage Space
- Trash Compactor
- Tub/Shower
- Washer/Dryer
- Washer/Dryer Hookup
Kitchen
- Dishwasher
- Disposal
- Eat-in Kitchen
- Granite Countertops
- Microwave
- Oven
- Quartz Countertops
- Range
- Refrigerator
- Stainless Steel Appliances
Unit C306 Rent and Fees
Unit Price
- $1,480
View Details and Rent EstimateDeposit
- $800 deposit
Model Rent and Fees
Price
- $1,480
Apartment Model: Urban 1-Bedroom$1,480Studio, 1 Bath, 580 sq ftAvailable Now![]()
Urban 1-Bedroom - Image 1 ![]()
Urban 1-Bedroom - Image 2 ![]()
Urban 1-Bedroom - Image 3 ![]()
Urban 1-Bedroom - Image 4 ![]()
Urban 1-Bedroom - Image 5 ![]()
Urban 1-Bedroom - Image 6 ![]()
Urban 1-Bedroom - Image 7 ![]()
Urban 1-Bedroom - Image 8 ![]()
Urban 1-Bedroom - Image 9 ![]()
Urban 1-Bedroom - Image 10 Apartment Unit: C306Apartment Model: Urban 1-Bedroom$1,480Studio, 1 Bath, 580 sq ftAvailable Now1 Bedroom
1x1 (A-E)
From $1,525
1 Bed, 1 Bath, 660 sq ftAvailable NowModel Gallery
Photos
Availability Details
Price Availability Date Unit Sq Ft Deposit View Details $1,525 Available Now D107 660 $800 $1,550 Available Now D307 660 $800 Model Amenities and Features
Kitchen
- Dishwasher
- Refrigerator
Unique Features
- 24-Hour Emergency Maintenance
- On-Site Laundry
- Patios/Balconies
- Pet Friendly
- Swimming Pool
- Walking Distance to Shopping and Restaurants
Model Rent and Fees
Model Price Range
- $1,525 - $1,550
Deposit
- $800 deposit
Unit D107 Amenities and Features
Kitchen
- Dishwasher
- Refrigerator
Unique Features
- 24-Hour Emergency Maintenance
- On-Site Laundry
- Patios/Balconies
- Pet Friendly
- Swimming Pool
- Walking Distance to Shopping and Restaurants
Unit D107 Rent and Fees
Unit Price
- $1,525
View Details and Rent EstimateDeposit
- $800 deposit
Model Rent and Fees
Model Price Range
- $1,525 - $1,550
Unit D307 Amenities and Features
Kitchen
- Dishwasher
- Refrigerator
Unique Features
- 24-Hour Emergency Maintenance
- On-Site Laundry
- Patios/Balconies
- Pet Friendly
- Swimming Pool
- Walking Distance to Shopping and Restaurants
Unit D307 Rent and Fees
Unit Price
- $1,550
View Details and Rent EstimateDeposit
- $800 deposit
Model Rent and Fees
Model Price Range
- $1,525 - $1,550
Apartment Model: 1x1 (A-E)From $1,5251 Bedroom, 1 Bath, 660 sq ftAvailable Now![]()
1x1 (A-E) - Image 1 ![]()
1x1 (A-E) - Image 2 ![]()
1x1 (A-E) - Image 3 ![]()
1x1 (A-E) - Image 4 ![]()
1x1 (A-E) - Image 5 ![]()
1x1 (A-E) - Image 6 ![]()
1x1 (A-E) - Image 7 ![]()
1x1 (A-E) - Image 8 ![]()
1x1 (A-E) - Image 9 ![]()
1x1 (A-E) - Image 10 Apartment Unit: D107Apartment Model: 1x1 (A-E)$1,5251 Bedroom, 1 Bath, 660 sq ftAvailable NowApartment Unit: D307Apartment Model: 1x1 (A-E)$1,5501 Bedroom, 1 Bath, 660 sq ftAvailable Now1X1 (F-J)
$1,600
1 Bed, 1 Bath, 677 sq ftAvailable Aug 10Model Gallery
Floorplans
Photos
Availability Details
Price Availability Date Unit Sq Ft Deposit $1,600 August 10, 2026 H204 677 $800 Unit H204 Amenities and Features
Kitchen
- Dishwasher
- Refrigerator
Unique Features
- 24hr Emergency Maintenance
- Near Bus Line
- Patios/Balconies
- pet friendly
- Storage
- Stove Top with Oven
- Swimming Pool
Unit H204 Rent and Fees
Unit Price
- $1,600
View Details and Rent EstimateDeposit
- $800 deposit
Model Rent and Fees
Price
- $1,600
Apartment Model: 1X1 (F-J)$1,6001 Bedroom, 1 Bath, 677 sq ftAvailable August 10, 2026FloorplansPhotos![]()
1X1 (F-J) - Image 1 ![]()
1X1 (F-J) - Image 2 ![]()
1X1 (F-J) - Image 3 ![]()
1X1 (F-J) - Image 4 ![]()
1X1 (F-J) - Image 5 ![]()
1X1 (F-J) - Image 6 ![]()
1X1 (F-J) - Image 7 ![]()
1X1 (F-J) - Image 8 ![]()
1X1 (F-J) - Image 9 ![]()
1X1 (F-J) - Image 10 ![]()
1X1 (F-J) - Floorplan Apartment Unit: H204Apartment Model: 1X1 (F-J)$1,6001 Bedroom, 1 Bath, 677 sq ftAvailable August 10, 20262 Bedrooms
2x1 A-E
From $1,675
2 Beds, 1 Bath, 880 sq ftAvailable NowModel Gallery
Photos
Availability Details
Price Availability Date Unit Sq Ft Deposit View Details $1,675 Available Now D302 880 $800 $1,725 Available Now D202 880 $800 Model Amenities and Features
Features
- Balcony
- Cable Ready
- Double Vanities
- Fireplace
- Sprinkler System
- Storage Space
- Trash Compactor
- Tub/Shower
- Washer/Dryer
- Washer/Dryer Hookup
Kitchen
- Dishwasher
- Disposal
- Eat-in Kitchen
- Granite Countertops
- Microwave
- Oven
- Quartz Countertops
- Range
- Refrigerator
- Stainless Steel Appliances
Model Rent and Fees
Model Price Range
- $1,675 - $1,725
Deposit
- $800 deposit
Unit D302 Rent and Fees
Unit Price
- $1,675
View Details and Rent EstimateDeposit
- $800 deposit
Model Rent and Fees
Model Price Range
- $1,675 - $1,725
Unit D202 Rent and Fees
Unit Price
- $1,725
View Details and Rent EstimateDeposit
- $800 deposit
Model Rent and Fees
Model Price Range
- $1,675 - $1,725
Apartment Model: 2x1 A-EFrom $1,6752 Bedroom, 1 Bath, 880 sq ftAvailable Now![]()
2x1 A-E - Image 1 ![]()
2x1 A-E - Image 2 ![]()
2x1 A-E - Image 3 ![]()
2x1 A-E - Image 4 ![]()
2x1 A-E - Image 5 ![]()
2x1 A-E - Image 6 ![]()
2x1 A-E - Image 7 ![]()
2x1 A-E - Image 8 ![]()
2x1 A-E - Image 9 ![]()
2x1 A-E - Image 10 Apartment Unit: D302Apartment Model: 2x1 A-E$1,6752 Bedroom, 1 Bath, 880 sq ftAvailable NowApartment Unit: D202Apartment Model: 2x1 A-E$1,7252 Bedroom, 1 Bath, 880 sq ftAvailable Now
Schedule a Tour
3D Tours
Property Information
- 168 Units
- 3 Stories
- Built in 1980
Lease Terms
- 9 - 12 mo
Fees and Policies
The fees listed below are community-provided and may exclude utilities or add-ons. All payments are made directly to the property and are non-refundable unless otherwise specified. Use the Cost Calculator to determine costs based on your needs.
Required Fees
One-Time Basics
- Due at Application
- Application Fee Per ApplicantiCharged per applicant.$45.00
- Due at Move-In
- Administrative FeeiCharged per unit.$200.00
Other Fees and Policies
Pet Policy and Fees
Pet Policies are Negotiable
Property Fee Disclaimer: Based on community-supplied data and independent market research. Subject to change without notice. May exclude fees for mandatory or optional services and usage-based utilities.
Features and Amenities
On-Site Services
- Maintenance On Site
- Property Manager On Site
- Pet Play Area
- Laundry Facilities
Community Features
- Walk Up
Outdoor Features
- Grill
- Courtyard
- Controlled Access
- Patio
- Deck
Recreation and Fitness
- Pool
Interior Features
- Balcony
- Storage Space
- Fireplace
- Sprinkler System
- Tub/Shower
- Double Vanities
- Trash Compactor
- Cable Ready
- Washer/Dryer Hookup
- Washer/Dryer
Kitchen Amenities
- Dishwasher
- Eat In Kitchen
- Microwave
- Range
- Refrigerator
- Oven
- Quartz Countertops
- Disposal
- Stainless Steel Appliances
- Granite Countertops
Living Area Features
- Walk In Closets
- Family Room
- Dining Room
- Vinyl Flooring
- Carpet
- Views

Map
- Shopping
- Colleges
- Grocery
- Medical
- Transportation

Map
Getting Around
50 / 100 Fairly walkable
50 / 100 Some public transit
40 / 100 Fairly bikeable
80 / 100 Very car friendly
Getting to Know the Area
70 / 100 Restaurants
60 / 100 Cafes
70 / 100 Nightlife
50 / 100 Shopping
100 / 100 Parks
20 / 100 Noise Level
Frequently Asked Questions about Pines at Canyon Station
Where is Pines at Canyon Station located?
Pines at Canyon Station is located at 9626 S 252nd St near the Kent area of Kent, WA
What is the current rent range at Pines at Canyon Station?
Studio to 2 Bedroom Apartments at Pines at Canyon Station currently range from $1,480 to $1,725
When is the leasing office open?
- The office Hours for Pines at Canyon Station are
- Monday 9:00 am–5:30 pm
- Tuesday 9:00 am–5:30 pm
- Wednesday 9:00 am–5:30 pm
- Thursday 9:00 am–5:30 pm
- Friday 9:00 am–5:30 pm
- Saturday 9:00 am–5:30 pm
- Sunday Closed
Are pets allowed?
Call us today to find out our pet policy and if we allow pets
Renters Reviews and Ratings
Unprofessional Management and Unresolved Maintenance Issues – Look Elsewhere
It's just ok
great place to live
ants ants ants
Save your money!
Cat enjoys watching all the squirrels
Nearby Schools
Northwood Middle School
Lake Youngs Elementary School
Kentridge High School
East Hill Elementary School
About GreatSchools Data on ApartmentHomeLiving.com.
Points of Interest
Time and distance from Pines at Canyon Station.
Big Box and Retail
Target
Safeway
Walgreens
Colleges and Universities
Groceries
Winco Foods
Safeway
Fred Meyer
Hospitals
Shopping Centers
Pines at Canyon Station has 5 shopping centers within 0.6 miles.
Transit Stations
Nearby Neighborhoods
Rental Price Ranges in the Area
| Bedroom | Average Rent | Cheapest Rent | Highest Rent |
|---|---|---|---|
| Kent Studio Apartments | $1,813 | $825 | $2,637 |
| Kent 1 Bedroom Apartments | $1,881 | $819 | $6,852 |
| Kent 2 Bedroom Apartments | $2,199 | $978 | $10,000+ |
| Kent 3 Bedroom Apartments | $2,561 | $1,124 | $4,522 |
| Kent 4 Bedroom Apartments | $2,609 | $2,333 | $3,550 |
| 2 Bedroom Homes | $2,164 | $1,600 | $2,900 |
| 3 Bedroom Homes | $3,098 | $2,100 | $3,999 |
| 4 Bedroom Homes | $3,694 | $2,800 | $6,500 |
| 5 Bedroom Homes | $3,489 | $2,998 | $3,800 |
| 6 Bedroom Homes | $5,697 | $5,200 | $6,195 |
| 7 Bedroom Homes | $4,445 | $4,445 | $4,445 |
Browse Top Apartments in Kent
By Price
By Community Type
- Kent Apartments for Rent by Owner
- Kent Apartments with Rent Specials
- Kent Top Rated Apartments
- Kent Corporate Apartments
- Kent Furnished Apartments
- Kent Gated Apartments
- Kent Loft Apartments
- Kent Low Income Apartments
- New Kent Apartments
- Kent Senior Apartments
- Kent Short-term Apartments
- Kent Student Apartments
- Kent Apartments with Utilities Included


Property Manager Responded