

- 1–2 Bedrooms
- $1,085-$1,805 Pricing
- 550–940 Square Feet
Rent Specials
UP TO TWO MONTHS RENT FREE on select apartment homes! Take an additional $500 off select apartment homes! Must apply by August 5th! *Specials apply to new residents only. Conditions apply
About Pines of Ashton
Our spacious one and two bedroom apartment homes, featuring freshly renovated kitchens with stainless steel appliances, upgraded baths and optional washers and dryers, are surrounded by park-like grounds. You'll enjoy exceptional year-round recreational opportunities with our outdoor and heated indoor pools with free Wi-Fi, fitness center, and tennis courts. Quick access to the 440 Beltline puts everything in easy reach, with Research Triangle Park 18 minutes away and downtown Raleigh, North Carolina just 8 minutes away. Find your home at Pines of Ashton!
Pines of Ashton is located in the King Charles Neighborhood and 27610 Zip code of Raleigh, NC. This community is professionally managed by General Services Corporation

Unique Features and Amenities
- Breakfast Bar
- Ceiling Fan(s)
- Crabtree Creek Greenway for walking and biking
- Direct Access To Raleigh Greenway Trail
- Extra Kitchen Cabinets
- Faux Wood Blinds
- Free Parking
- Generous Closet Space
- Indoor Heated Pool
- Kitchen Pantry
- Oak Cabinets
- Walk-in Closet(s)
- Walk-Thru Kitchen
- Washer/Dryer Included
- Wood-Style Flooring
Property Contact Info

- Listed by:
- Agency:
- Vendor Logo:
- Website:
- View Property Website
- Call Us:
- (984) 733-1434
- Disclaimer:
Office Hours
| Monday | 9:00 am–6:00 pm |
| Tuesday | 9:00 am–6:00 pm |
| Wednesday | 9:00 am–6:00 pm |
| Thursday | 9:00 am–6:00 pm |
| Friday | 9:00 am–6:00 pm |
| Saturday | 10:00 am–5:00 pm |
| Sunday | Closed |
Floorplan Pricing and Availability
Pines of Ashton offers 1 to 2 Bedroom apartments starting from $1,085 and having 550–940 sq ft. Here is the current pricing and availability:
New! Interactive Property Map
1 Bedroom
Show Unavailable FloorplansAspen
From $1,085
1 Bed, 1 Bath, 550 sq ftAvailable NowModel Gallery
Floorplans
3D Tours
Availability Details
Price Availability Date Unit Sq Ft View Details $1,085 Available Now B 550 $1,085 Available Now E 550 $1,085 Available Now O 550 Model Amenities and Features
Features
- High Speed Internet Access
Model Rent and Fees
Model Price Range
- $1,050 - $1,440
Current Available Pricing
- $1,085 - $1,370
Unit B Amenities and Features
Features
- High Speed Internet Access
Unit B Rent and Fees
Unit Price
- From $1,085
View Details and Rent EstimateModel Rent and Fees
Model Price Range
- $1,050 - $1,440
Unit E Amenities and Features
Features
- High Speed Internet Access
Unit E Rent and Fees
Unit Price
- From $1,085
View Details and Rent EstimateModel Rent and Fees
Model Price Range
- $1,050 - $1,440
Unit O Amenities and Features
Features
- High Speed Internet Access
Unit O Rent and Fees
Unit Price
- From $1,085
View Details and Rent EstimateModel Rent and Fees
Model Price Range
- $1,050 - $1,440
Apartment Model: AspenFrom $1,0501 Bedroom, 1 Bath, 550 sq ftAvailable NowFloorplans3D Tours![]()
Aspen - Floorplan Aspen - 3D Tour Apartment Unit: BApartment Model: AspenFrom $1,0851 Bedroom, 1 Bath, 550 sq ftAvailable NowApartment Unit: EApartment Model: AspenFrom $1,0851 Bedroom, 1 Bath, 550 sq ftAvailable NowApartment Unit: OApartment Model: AspenFrom $1,0851 Bedroom, 1 Bath, 550 sq ftAvailable NowCherry
From $1,090
1 Bed, 1 Bath, 850 sq ftAvailable Sep 28Largest 1 BedroomThis is the largest 1 Bedroom at this PropertyModel Gallery
Floorplans
Availability Details
Price Availability Date Unit Sq Ft $1,090 September 28, 2026 C 850 Unit C Amenities and Features
Features
- Air Conditioning
- Cable Ready
- Heating
- Tub/Shower
Kitchen
- Dishwasher
- Disposal
- Kitchen
- Range
Living Space
- Carpet
- Dining Room
- Walk-In Closets
- Window Coverings
Unit C Rent and Fees
Unit Price
- From $1,090
View Details and Rent EstimateModel Rent and Fees
Model Price Range
- $1,090 - $1,470
Apartment Model: CherryFrom $1,0901 Bedroom, 1 Bath, 850 sq ftAvailable September 28, 2026![]()
Cherry - Floorplan Apartment Unit: CApartment Model: CherryFrom $1,0901 Bedroom, 1 Bath, 850 sq ftAvailable September 28, 2026Birch
1 Bed, 1 Bath, 800 sq ftModel Gallery
Floorplans
Availability Details
Price Availability Date Unit Sq Ft From $1,075 Call for Availability Birch 800 sq ft Model Amenities and Features
Features
- High Speed Internet Access
Model Rent and Fees
Model Price Range
- $1,075 - $1,720
Apartment Model: BirchFrom $1,0751 Bedroom, 1 Bath, 800 sq ftUnavailable![]()
Birch - Floorplan 1 ![]()
Birch - Floorplan 2 2 Bedrooms
Douglas Fir
From $1,165
2 Beds, 1 Bath, 840 sq ftAvailable NowCheapest 2 BedroomThis is the cheapest 2 Bedroom at this PropertyModel Gallery
Floorplans
3D Tours
Availability Details
Price Availability Date Unit Sq Ft View Details $1,165 Available Now B 840 $1,165 Available Now C 840 $1,165 Available Now E 840 Model Amenities and Features
Features
- High Speed Internet Access
Model Rent and Fees
Model Price Range
- $1,165 - $1,760
Unit B Amenities and Features
Features
- High Speed Internet Access
Unit B Rent and Fees
Unit Price
- From $1,165
View Details and Rent EstimateModel Rent and Fees
Model Price Range
- $1,165 - $1,760
Unit C Amenities and Features
Features
- High Speed Internet Access
Unit C Rent and Fees
Unit Price
- From $1,165
View Details and Rent EstimateModel Rent and Fees
Model Price Range
- $1,165 - $1,760
Unit E Amenities and Features
Features
- High Speed Internet Access
Unit E Rent and Fees
Unit Price
- From $1,165
View Details and Rent EstimateModel Rent and Fees
Model Price Range
- $1,165 - $1,760
Apartment Model: Douglas FirFrom $1,1652 Bedroom, 1 Bath, 840 sq ftAvailable NowFloorplans3D Tours![]()
Douglas Fir - Floorplan 1 ![]()
Douglas Fir - Floorplan 2 Douglas Fir - 3D Tour Apartment Unit: BApartment Model: Douglas FirFrom $1,1652 Bedroom, 1 Bath, 840 sq ftAvailable NowApartment Unit: CApartment Model: Douglas FirFrom $1,1652 Bedroom, 1 Bath, 840 sq ftAvailable NowApartment Unit: EApartment Model: Douglas FirFrom $1,1652 Bedroom, 1 Bath, 840 sq ftAvailable NowFloorplan Elm
From $1,190
2 Beds, 1 Bath, 924 sq ftAvailable NowAvailability Details
Price Availability Date Unit Sq Ft View Details $1,190 Available Now I 924 $1,190 Available Now J 924 $1,190 Available Now K 924 Model Amenities and Features
Features
- High Speed Internet Access
Model Rent and Fees
Model Price Range
- $1,180 - $1,785
Current Available Pricing
- $1,190 - $1,785
Unit I Amenities and Features
Features
- High Speed Internet Access
Unit I Rent and Fees
Unit Price
- From $1,190
View Details and Rent EstimateModel Rent and Fees
Model Price Range
- $1,180 - $1,785
Unit J Amenities and Features
Features
- High Speed Internet Access
Unit J Rent and Fees
Unit Price
- From $1,190
View Details and Rent EstimateModel Rent and Fees
Model Price Range
- $1,180 - $1,785
Unit K Amenities and Features
Features
- High Speed Internet Access
Unit K Rent and Fees
Unit Price
- From $1,190
View Details and Rent EstimateModel Rent and Fees
Model Price Range
- $1,180 - $1,785
Apartment Unit: IApartment Model: ElmFrom $1,1902 Bedroom, 1 Bath, 924 sq ftAvailable NowApartment Unit: JApartment Model: ElmFrom $1,1902 Bedroom, 1 Bath, 924 sq ftAvailable NowApartment Unit: KApartment Model: ElmFrom $1,1902 Bedroom, 1 Bath, 924 sq ftAvailable NowHolly
From $1,200
2 Beds, 1 Bath, 940 sq ftAvailable NowLargest 2 BedroomThis is the largest 2 Bedroom at this PropertyModel Gallery
Floorplans
Availability Details
Price Availability Date Unit Sq Ft View Details $1,200 Available Now D 940 $1,210 Available Now H 940 $1,210 Available Now J 940 Model Amenities and Features
Features
- Air Conditioning
- Cable Ready
- Ceiling Fans
- Heating
- High Speed Internet Access
- Tub/Shower
- Washer/Dryer
- Wi-Fi
Kitchen
- Dishwasher
- Disposal
- Eat-in Kitchen
- Freezer
- Kitchen
- Oven
- Pantry
- Range
- Refrigerator
- Stainless Steel Appliances
Model Rent and Fees
Model Price Range
- $1,200 - $1,805
Unit D Rent and Fees
Unit Price
- From $1,200
View Details and Rent EstimateModel Rent and Fees
Model Price Range
- $1,200 - $1,805
Unit H Rent and Fees
Unit Price
- From $1,210
View Details and Rent EstimateModel Rent and Fees
Model Price Range
- $1,200 - $1,805
Unit J Rent and Fees
Unit Price
- From $1,210
View Details and Rent EstimateModel Rent and Fees
Model Price Range
- $1,200 - $1,805
Apartment Model: HollyFrom $1,2002 Bedroom, 1 Bath, 940 sq ftAvailable Now![]()
Holly - Floorplan 1 ![]()
Holly - Floorplan 2 Apartment Unit: DApartment Model: HollyFrom $1,2002 Bedroom, 1 Bath, 940 sq ftAvailable NowApartment Unit: HApartment Model: HollyFrom $1,2102 Bedroom, 1 Bath, 940 sq ftAvailable NowApartment Unit: JApartment Model: HollyFrom $1,2102 Bedroom, 1 Bath, 940 sq ftAvailable Now
Schedule a Tour
3D Tours
Property Information
- 779 Units
- 2 Stories
- Built in 1972
Lease Terms
- Flexible
Fees and Policies
The fees listed below are community-provided and may exclude utilities or add-ons. All payments are made directly to the property and are non-refundable unless otherwise specified. Use the Cost Calculator to determine costs based on your needs.
Required Fees
One-Time Basics
- Due at Application
- Application Fee Per ApplicantiCharged per applicant.$75.00
- Reservation/Holding FeeiCharged Per Unit.$100.00
- Due at Move-In
- Administrative FeeiCharged per unit.$135.00
Utilities
- Pest ControliCharged Per Unit.$3.00/mo
- Utility Service FeeiCharged Per Unit.$7.57/mo
- Utility - TrashiCharged per unit.$10.00/mo
- Lease Processing FeeiCharged per unit.$2.00/mo
Other Fees and Policies
Pet Fees
- Cat
- One-Time Pet FeeiCharged Per Pet.$225.00
- Monthly Pet FeeiCharged Per Pet.$25.00
- Dog
- One-Time Pet FeeiCharged Per Pet.$225.00
- Monthly Pet FeeiCharged Per Pet.$25.00
Breed Restrictions Apply: Akita, American Bulldog, American Staffordshire Terrier, Chow Chow, Doberman Pinscher, Dogo Argentino, German Shepherd, Husky, Malamute, Pit Bull, Presa Canario, Rottweiler, Staffordshire Bull Terrier, Wolf Hybrid
Parking Info and Fees
- Surface LotiFree Parking
Property Fee Disclaimer: Based on community-supplied data and independent market research. Subject to change without notice. May exclude fees for mandatory or optional services and usage-based utilities.
Features and Amenities
On-Site Services
- Maintenance On Site
- Planned Social Activities
- Property Manager On Site
- Online Services
- Pet Play Area
- 24 Hour Access
Community Features
- Walk Up
- Clubhouse
Outdoor Features
- Grill
- Picnic Area
- Sundeck
- Courtyard
Recreation and Fitness
- Fitness Center
- Tennis Court
- Volleyball Court
- Walking/Biking Trails
- Playground
- Pool
Interior Features
- Ceiling Fans
- High Speed Internet Access
- Heating
- Tub/Shower
- Cable Ready
- Washer/Dryer
- Air Conditioning
- Wi Fi
Kitchen Amenities
- Oven
- Pantry
- Dishwasher
- Eat In Kitchen
- Range
- Refrigerator
- Disposal
- Freezer
- Kitchen
- Stainless Steel Appliances
Living Area Features
- Walk In Closets
- Dining Room
- Linen Closet
- Window Coverings
- Vinyl Flooring
- Carpet

Map
- Shopping
- Colleges
- Grocery
- Medical

Map
Getting Around
60 / 100 Moderately walkable
30 / 100 Limited public transit
80 / 100 Very Bikeable
90 / 100 Exceptionally car friendly
Getting to Know the Area
40 / 100 Restaurants
20 / 100 Cafes
20 / 100 Nightlife
40 / 100 Shopping
80 / 100 Parks
100 / 100 Noise Level
Frequently Asked Questions about Pines of Ashton
Where is Pines of Ashton located?
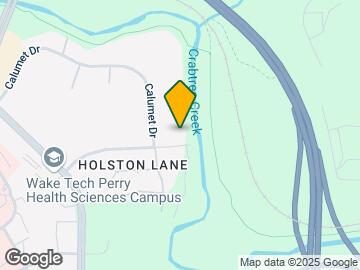
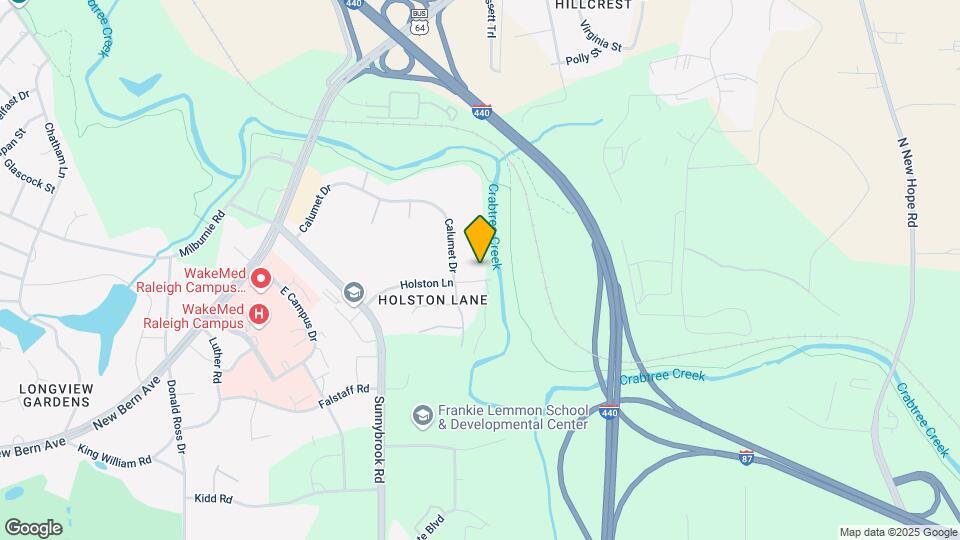
Pines of Ashton is located at 3105 Holston Ln near the King Charles area of Raleigh, NC
What is the current rent range at Pines of Ashton?
1 Bedroom to 2 Bedroom Apartments at Pines of Ashton currently range from $1,085 to $1,805
When is the leasing office open?
- The office Hours for Pines of Ashton are
- Monday 9:00 am–6:00 pm
- Tuesday 9:00 am–6:00 pm
- Wednesday 9:00 am–6:00 pm
- Thursday 9:00 am–6:00 pm
- Friday 9:00 am–6:00 pm
- Saturday 10:00 am–5:00 pm
- Sunday Closed
Are pets allowed?
Call us today to find out our pet policy and if we allow pets
Are there any rent specials?
The current rent special at Pines of Ashton is: UP TO TWO MONTHS RENT FREE on select apartment homes! Take an additional $500 off select apartment homes! Must apply by August 5th! *Specials apply to new residents only. Conditions apply.
Renters Reviews and Ratings
Lacking
Terrible! Thin walls, unruly neighbors.
Property Manager Responded
Avoid at all costs.
Property Manager Responded
You have been warned!
My first place
Property Manager Responded
Worth A Viewing!!
Property Manager Responded
Great place to live
Property Manager Responded
Do NOT Live Here
Ms. CEM
Pines of Ashton
worst experience for my first apartment
Pines Of Ashton Apartment Homes
Nearby Schools
Dillard Drive Middle
William G Enloe High
Oak Grove Elementary
About GreatSchools Data on ApartmentHomeLiving.com.
Points of Interest
Time and distance from Pines of Ashton.
Arts Museums and Landmarks
Big Box and Retail
Walgreens
Autozone
Costco
Colleges and Universities
Wake Technical Community College - Health Sciences Campus
Wake Technical Community College - Adult Education Center
Groceries
Lidl
Wegmans
Food Lion
Hospitals
Wakemed Raleigh Campus
Holly Hill Mental Health Services
Duke Health Raleigh Hospital
Restaurants and Dining
Shopping Centers
Pines of Ashton has 5 shopping centers within 0.7 miles.
Nearby Neighborhoods
Rental Price Ranges in the Area
| Bedroom | Average Rent | Cheapest Rent | Highest Rent |
|---|---|---|---|
| Raleigh Studio Apartments | $1,538 | $915 | $3,151 |
| Raleigh 1 Bedroom Apartments | $1,557 | $530 | $6,548 |
| Raleigh 2 Bedroom Apartments | $1,865 | $730 | $8,847 |
| Raleigh 3 Bedroom Apartments | $2,114 | $599 | $10,000+ |
| Raleigh 4 Bedroom Apartments | $1,761 | $574 | $3,850 |
| Raleigh 5 Bedroom Apartments | $2,877 | $949 | $5,711 |
Browse Top Apartments in Raleigh
By Price
By Community Type
- Raleigh Apartments for Rent by Owner
- Raleigh Apartments with Rent Specials
- Raleigh Top Rated Apartments
- Raleigh Corporate Apartments
- Raleigh Furnished Apartments
- Raleigh Gated Apartments
- Raleigh Loft Apartments
- Raleigh Low Income Apartments
- New Raleigh Apartments
- Raleigh Senior Apartments
- Raleigh Short-term Apartments
- Raleigh Student Apartments
- Raleigh Apartments with Utilities Included


Akita, American Bulldog, American Staffordshire Terrier, Chow Chow, Doberman Pinscher, Dogo Argentino, German Shepherd, Husky, Malamute, Pit Bull, Presa Canario, Rottweiler, Staffordshire Bull Terrier, Wolf Hybrid.