


- 1–2 Bedrooms
- $1,905-$2,235 Pricing
- 842–987 Square Feet
About Plankinton Clover
Plankinton Clover is apartment development offering studio, one, and two bedroom apartments in the heart of Downtown Milwaukee . Our apartments feature wood flooring, stainless steel appliances, quartz counter tops, in-unit washer and dryers, high ceilings, over-sized windows, skylights, and unique private verandas. Community amenities include a fitness center with on-demand workout classes and full locker rooms, a club room, doggy wellness area, bike storage, skywalk connection, ample parking, & future access to the new 3rd St. Market Hall.
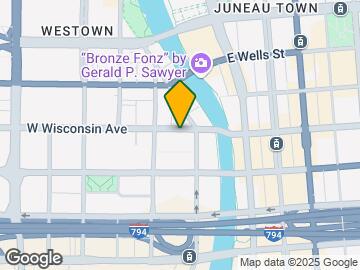
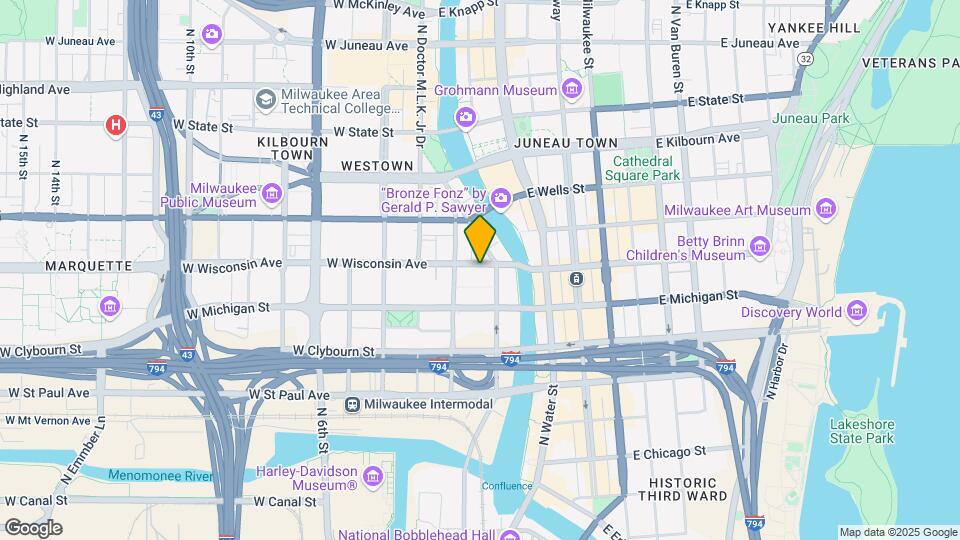
Plankinton Clover is located in the Westown Neighborhood and 53203 Zip code of Milwaukee, WI. This community is professionally managed by Hempel
Unique Features and Amenities
- 12ft Ceilings
- 24/7 Onsite Security
- Access To 3rd Street Market Hall
- Amenity WiFi
- Bublr Bike Access
- Building Connected Garage Parking
- Conference Event Center
- Den *In Select Units
- Designer Light Fixtures
- First Floor Retail
- Fitness Center With Locker Rooms
- Floor-To-Ceiling Windows
- Gabled Skylights *In Select Units
- Historical Building
- Indoor Skywalk Access
- Island Kitchen *In Select Units
- Keyless Building Entry
- On-Demand Work Out Room
- Peloton Bikes
- Pickleball Courts
- Programmable Thermostat
- Quartz Countertops With Undermount Sinks
- Unique Private Verandas *In Select Units
- USB Charging Stations
Property Contact Info

- Listed by:
- Agency:
- Vendor Logo:
- Website:
- View Property Website
- Call Us:
- (414) 250-7720
- Disclaimer:
Office Hours
| Monday | 9:00 am–6:00 pm |
| Tuesday | 9:00 am–6:00 pm |
| Wednesday | 9:00 am–6:00 pm |
| Thursday | 9:00 am–6:00 pm |
| Friday | 9:00 am–6:00 pm |
| Saturday | By Appointment |
| Sunday | By Appointment |
Floorplan Pricing and Availability
Plankinton Clover offers 1 to 2 Bedroom apartments starting from $1,905 and having 842–987 sq ft. Here is the current pricing and availability:
New! Interactive Property Map
1 Bedroom
Floorplan 1-T
$1,905
1 Bed, 1 Bath, 873 sq ftAvailable NowModel Gallery
Floorplans
3D Tours
Availability Details
Price Availability Date Unit Sq Ft $1,905 Available Now 224 873 Unit 224 Amenities and Features
Features
- Air Conditioning
- Heating
- High Speed Internet Access
- Smoke Free
- Washer/Dryer
Kitchen
- Dishwasher
- Disposal
- Eat-in Kitchen
- Granite Countertops
- Ice Maker
- Island Kitchen
- Pantry
- Stainless Steel Appliances
Living Space
- Hardwood Floors
Unit 224 Rent and Fees
Unit Price
- $1,905
View Details and Rent EstimateDeposit
- $500 deposit
Model Rent and Fees
Price
- $1,905
Apartment Model: 1-T$1,9051 Bedroom, 1 Bath, 873 sq ftAvailable NowFloorplans3D Tours![]()
1-T - Floorplan 1-T - 3D Tour Apartment Unit: 224Apartment Model: 1-T$1,9051 Bedroom, 1 Bath, 873 sq ftAvailable NowFloorplan 1-U
From $2,235
1 Bed, 1 Bath, 987 sq ftAvailable NowModel Gallery
Floorplans
Photos
Availability Details
Price Availability Date Unit Sq Ft Floorplan $2,235 Available Now 218 987 Model Amenities and Features
Features
- Air Conditioning
- Cable Ready
- Heating
- High Speed Internet Access
- Intercom
- Security System
- Skylights
- Smoke Free
- Sprinkler System
- Tub/Shower
- Washer/Dryer
- Wheelchair Accessible (Rooms)
- Wi-Fi
Kitchen
- Dishwasher
- Disposal
- Eat-in Kitchen
- Freezer
- Granite Countertops
- Ice Maker
- Island Kitchen
- Kitchen
- Microwave
- Oven
- Pantry
- Quartz Countertops
- Range
- Refrigerator
- Stainless Steel Appliances
Unit 218 Gallery
Floorplans
Unit 218 Rent and Fees
Unit Price
- $2,235
View Details and Rent EstimateDeposit
- $500 deposit
Model Rent and Fees
Model Price Range
- $1,999 - $2,235
Apartment Model: 1-UFrom $1,9991 Bedroom, 1 Bath, 987 sq ftAvailable NowFloorplansPhotos![]()
1-U - Image 1 ![]()
1-U - Image 2 ![]()
1-U - Image 3 ![]()
1-U - Image 4 ![]()
1-U - Image 5 ![]()
1-U - Floorplan Apartment Unit: 218Apartment Model: 1-U$2,2351 Bedroom, 1 Bath, 987 sq ftAvailable Now![]()
Unit: 218 - Floorplan 2 Bedrooms
Floorplan 2-B
$2,000
2 Beds, 1 Bath, 842 sq ftAvailable Oct 7Availability Details
Price Availability Date Unit Sq Ft $2,000 October 7, 2026 240 842 Model Amenities and Features
Features
- Air Conditioning
- Cable Ready
- Heating
- High Speed Internet Access
- Intercom
- Security System
- Skylights
- Smoke Free
- Sprinkler System
- Tub/Shower
- Washer/Dryer
- Wheelchair Accessible (Rooms)
- Wi-Fi
Kitchen
- Dishwasher
- Disposal
- Eat-in Kitchen
- Freezer
- Granite Countertops
- Ice Maker
- Island Kitchen
- Kitchen
- Microwave
- Oven
- Pantry
- Quartz Countertops
- Range
- Refrigerator
- Stainless Steel Appliances
Unit 240 Rent and Fees
Unit Price
- $2,000
View Details and Rent EstimateDeposit
- $500 deposit
Model Rent and Fees
Price
- $2,000
Apartment Unit: 240Apartment Model: 2-B$2,0002 Bedroom, 1 Bath, 842 sq ftAvailable October 7, 2026
Schedule a Tour
3D Tours
Property Information
- 54 Units
- 6 Stories
- Built in 2019
Lease Terms
- 12 mo
Fees and Policies
The fees listed below are community-provided and may exclude utilities or add-ons. All payments are made directly to the property and are non-refundable unless otherwise specified. Use the Cost Calculator to determine costs based on your needs.
Required Fees
One-Time Basics
- Due at Application
- Application Fee Per ApplicantiCharged per applicant.$50.00
Pet Policy and Fees
Cats
- 2 Pet Limit
Dogs
- 2 Pet Limit
- 80 Lb Weight Limit
Breed Restrictions
Parking Info and Fees
- Garage Parking
Property Fee Disclaimer: Based on community-supplied data and independent market research. Subject to change without notice. May exclude fees for mandatory or optional services and usage-based utilities.
Features and Amenities
On-Site Services
- Maintenance On Site
- On Site Retail
- Package Service
- Pet Washing Station
- Planned Social Activities
- Property Manager On Site
- Online Services
- Pet Play Area
- Recycling
- Public Transportation
- 24 Hour Access
- Key Fob Entry
Community Features
- Conference Rooms
- Disposal Chutes
- Multi Use Room
- Lounge
- Vintage Building
- Elevator
Outdoor Features
- Controlled Access
Recreation and Fitness
- Fitness Center
- Pickleball Court
- Bicycle Storage
Interior Features
- Skylights
- Security System
- Sprinkler System
- Tub/Shower
- Heating
- High Speed Internet Access
- Intercom
- Cable Ready
- Washer/Dryer
- Air Conditioning
- Wi Fi
- Wheelchair Accessible (Rooms)
- Smoke Free
Kitchen Amenities
- Range
- Refrigerator
- Disposal
- Freezer
- Island Kitchen
- Pantry
- Oven
- Microwave
- Dishwasher
- Eat In Kitchen
- Kitchen
- Stainless Steel Appliances
- Ice Maker
- Quartz Countertops
- Granite Countertops
Living Area Features
- Walk In Closets
- High Ceilings
- Views
- Window Coverings
- Floor To Ceiling Windows
- Den
- Hardwood Floors

Map
- Shopping
- Colleges
- Grocery
- Medical
- Parks

Map
Getting Around
90 / 100 Exceptionally walkable
80 / 100 Strong public transit
60 / 100 Moderately bikeable
90 / 100 Exceptionally car friendly
Getting to Know the Area
90 / 100 Restaurants
100 / 100 Cafes
100 / 100 Nightlife
90 / 100 Shopping
80 / 100 Parks
20 / 100 Noise Level
Frequently Asked Questions about Plankinton Clover
Where is Plankinton Clover located?
Plankinton Clover is located at 161 W Wisconsin Ave near the Westown area of Milwaukee, WI
What is the current rent range at Plankinton Clover?
1 Bedroom to 2 Bedroom Apartments at Plankinton Clover currently range from $1,905 to $2,235
When is the leasing office open?
- The office Hours for Plankinton Clover are
- Monday 9:00 am–6:00 pm
- Tuesday 9:00 am–6:00 pm
- Wednesday 9:00 am–6:00 pm
- Thursday 9:00 am–6:00 pm
- Friday 9:00 am–6:00 pm
- Saturday By Appointment
- Sunday By Appointment
Are pets allowed?
Call us today to find out our pet policy and if we allow pets
Renters Reviews and Ratings
High quality & welcoming downtown living
Nearby Schools
Wisconsin Conservatory of Lifelong Learning
Lincoln Center of the Arts
Milwaukee High School of the Arts
Roosevelt Middle School of the Arts
Golda Meir School
About GreatSchools Data on ApartmentHomeLiving.com.
Points of Interest
Time and distance from Plankinton Clover.
Arts Museums and Landmarks
Big Box and Retail
Walgreens
Autozone
Colleges and Universities
Milwaukee Area Technical College - Downtown Milwaukee Campus
Groceries
Whole Foods
Sendik's Food Market
Aldi
Hospitals
Military Bases
Wisconsin Air National Guard
US Air Force Reserve
Parks and Recreation
Plankinton Clover has 5 parks within 9.4 miles, including Mitchell Park Conservatory, Lake Park, Havenwoods State Forest, Brown Deer Park, and Boerner Botanical Gardens.
Shopping Centers
Plankinton Clover has 5 shopping centers within 1.3 miles.
Nearby Neighborhoods
Rental Price Ranges in the Area
| Bedroom | Average Rent | Cheapest Rent | Highest Rent |
|---|---|---|---|
| Milwaukee Studio Apartments | $1,396 | $675 | $10,000+ |
| Milwaukee 1 Bedroom Apartments | $1,626 | $486 | $10,000+ |
| Milwaukee 2 Bedroom Apartments | $2,079 | $592 | $8,330 |
| Milwaukee 3 Bedroom Apartments | $2,547 | $800 | $10,000+ |
| Milwaukee 4 Bedroom Apartments | $3,582 | $1,350 | $10,000+ |
| Milwaukee 5 Bedroom Apartments | $1,500 | $700 | $2,300 |
Browse Top Apartments in Milwaukee
By Price
- Cheap Milwaukee Apartments
- Milwaukee Apartments Under $500
- Milwaukee Apartments Under $600
- Milwaukee Apartments Under $700
- Milwaukee Apartments Under $800
- Milwaukee Apartments Under $900
- Milwaukee Apartments Under $1000
- Milwaukee Apartments Under $1200
- Milwaukee Apartments Under $1500
- Milwaukee Apartments Under $2000
- Milwaukee Luxury Apartments
By Community Type
- Milwaukee Apartments for Rent by Owner
- Milwaukee Apartments with Rent Specials
- Milwaukee Top Rated Apartments
- Milwaukee Corporate Apartments
- Milwaukee Furnished Apartments
- Milwaukee Gated Apartments
- Milwaukee Loft Apartments
- Milwaukee Low Income Apartments
- Milwaukee Military Apartments
- New Milwaukee Apartments
- Milwaukee Senior Apartments
- Milwaukee Short-term Apartments
- Milwaukee Student Apartments
- Milwaukee Apartments with Utilities Included


