


- 1–3 Bedrooms
- $1,019-$1,599 Pricing
- 760–1,507 Square Feet
Rent Specials
Pick Your Perk through August 31st! Receive 1 month of free rent on your first full month or spread the concession value over your 12-month lease term.
About Plantations at Haywood
Plantations at Haywood is a pet-friendly community featuring spacious one, two, and three-bedroom apartment homes, all available in a variety of floor plans Take advantage of your home's living spaces, including a private screened-in patio or balcony, and optional upgrades, including vaulted ceilings and sunrooms. Enjoy an active lifestyle with community amenities like our upgraded fitness center, complete with cardio and weight training equipment, three resort-style pools, four pickleball courts, and a private tennis court. Plantations at Haywood offers apartment homes for those at or below 60% and 80% of the area's median income. Please reach out to the leasing office for details.
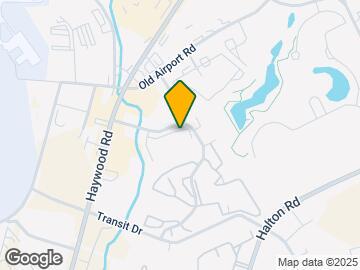
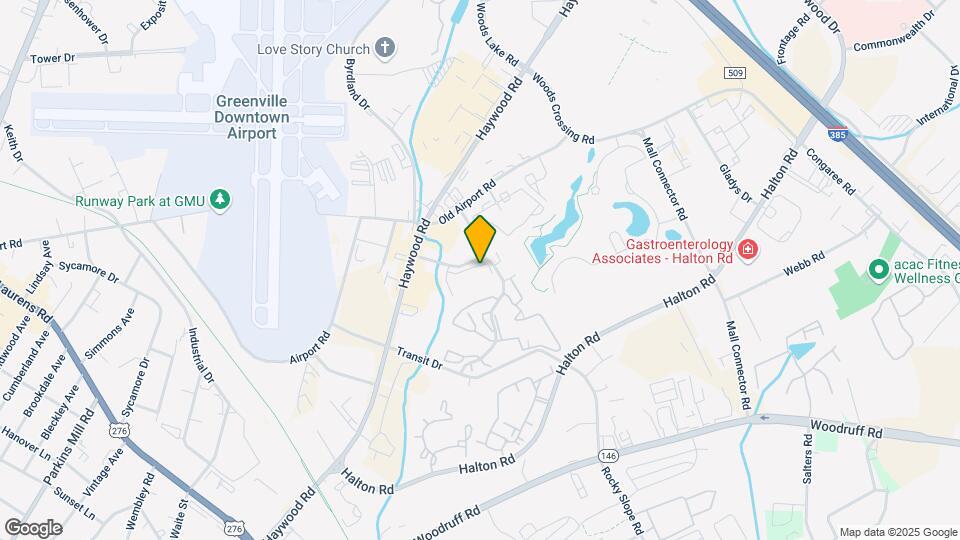
Plantations at Haywood is located in the Eastside Neighborhood and 29607 Zip code of Greenville, SC. This community is professionally managed by NHE
Unique Features and Amenities
- Bark Park
- Black Appliances*
- Breakfast Bars*
- Ceiling Fan
- Clothing Care Center
- Crown Molding*
- French Doors
- Fully-Equipped Kitchens
- Income Restricted Apartments Available
- Kitchen Pantries*
- Large Closets
- Patio/Balcony
- Pickleball Courts
- Plank Wood Style Flooring*
- Resident Recreational Center
- Sunrooms*
- Vaulted Ceilings*
- W/D Hookup
- Wood-Burning Fireplaces*
- Wooded Views*
Property Contact Info

- Listed by:
- Agency:
- Vendor Logo:
- Website:
- View Property Website
- Call Us:
- (864) 312-7128
- Disclaimer:
Office Hours
| Monday | 9:00 am–6:00 pm |
| Tuesday | 9:00 am–6:00 pm |
| Wednesday | 9:00 am–6:00 pm |
| Thursday | 9:00 am–6:00 pm |
| Friday | 9:00 am–6:00 pm |
| Saturday | 10:00 am–5:00 pm |
| Sunday | Closed |
Floorplan Pricing and Availability
Plantations at Haywood offers 1 to 3 Bedroom apartments starting from $1,019 and having 760–1,507 sq ft. Here is the current pricing and availability:
New! Interactive Property Map
1 Bedroom
A1 Classic
$1,019
1 Bed, 1 Bath, 760 sq ftAvailable NowCheapest 1 BedroomThis is the cheapest 1 Bedroom at this PropertyModel Gallery
Floorplans
Availability Details
Price Availability Date Unit Sq Ft $1,019 Available Now 38-LIV10 760 Model Amenities and Features
Features
- Air Conditioning
- Balcony
- Cable Ready
- Ceiling Fans
- Fireplace
- Heating
- High Speed Internet Access
- Storage Space
- Washer/Dryer
- Washer/Dryer Hookup
- Wheelchair Accessible (Rooms)
- Wi-Fi
Kitchen
- Dishwasher
- Disposal
- Eat-in Kitchen
- Freezer
- Ice Maker
- Kitchen
- Microwave
- Oven
- Pantry
- Range
- Refrigerator
Unit 38-LIV10 Rent and Fees
Unit Price
- $1,019
Model Rent and Fees
Price
- $1,019
Apartment Model: A1 Classic$1,0191 Bedroom, 1 Bath, 760 sq ftAvailable Now![]()
A1 Classic - Floorplan Apartment Unit: 38-LIV10Apartment Model: A1 Classic$1,0191 Bedroom, 1 Bath, 760 sq ftAvailable NowA1 Designer
$1,069
1 Bed, 1 Bath, 760 sq ftAvailable NowModel Gallery
Floorplans
Availability Details
Price Availability Date Unit Sq Ft View Details $1,069 Available Now 38-LIV21 760 $1,069 September 1, 2026 40-LIV73 760 $1,069 October 5, 2026 38-LIV18 760 Model Amenities and Features
Features
- High Speed Internet Access
Model Rent and Fees
Model Price
- $1,069
Unit 38-LIV21 Amenities and Features
Features
- High Speed Internet Access
Unit 38-LIV21 Rent and Fees
Unit Price
- $1,069
Model Rent and Fees
Price
- $1,069
Unit 40-LIV73 Amenities and Features
Features
- High Speed Internet Access
Unit 40-LIV73 Rent and Fees
Unit Price
- $1,069
Model Rent and Fees
Price
- $1,069
Unit 38-LIV18 Amenities and Features
Features
- High Speed Internet Access
Unit 38-LIV18 Rent and Fees
Unit Price
- $1,069
Model Rent and Fees
Price
- $1,069
Apartment Model: A1 Designer$1,0691 Bedroom, 1 Bath, 760 sq ftAvailable Now![]()
A1 Designer - Floorplan 1 ![]()
A1 Designer - Floorplan 2 ![]()
A1 Designer - Floorplan 3 ![]()
A1 Designer - Floorplan 4 ![]()
A1 Designer - Floorplan 5 ![]()
A1 Designer - Floorplan 6 ![]()
A1 Designer - Floorplan 7 ![]()
A1 Designer - Floorplan 8 ![]()
A1 Designer - Floorplan 9 Apartment Unit: 38-LIV21Apartment Model: A1 Designer$1,0691 Bedroom, 1 Bath, 760 sq ftAvailable NowApartment Unit: 40-LIV73Apartment Model: A1 Designer$1,0691 Bedroom, 1 Bath, 760 sq ftAvailable September 1, 2026Apartment Unit: 38-LIV18Apartment Model: A1 Designer$1,0691 Bedroom, 1 Bath, 760 sq ftAvailable October 5, 2026A2 Classic
$1,049
1 Bed, 1 Bath, 890 sq ftAvailable Sep 1Model Gallery
Floorplans
Availability Details
Price Availability Date Unit Sq Ft View Details $1,049 September 1, 2026 04-38CCD 890 $1,049 October 1, 2026 04-21CCD 890 Model Amenities and Features
Features
- Air Conditioning
- Balcony
- Cable Ready
- Ceiling Fans
- Fireplace
- Heating
- High Speed Internet Access
- Storage Space
- Washer/Dryer
- Washer/Dryer Hookup
- Wheelchair Accessible (Rooms)
- Wi-Fi
Kitchen
- Dishwasher
- Disposal
- Eat-in Kitchen
- Freezer
- Ice Maker
- Kitchen
- Microwave
- Oven
- Pantry
- Range
- Refrigerator
Model Rent and Fees
Model Price
- $1,049
Unit 04-38CCD Rent and Fees
Unit Price
- $1,049
Model Rent and Fees
Price
- $1,049
Unit 04-21CCD Rent and Fees
Unit Price
- $1,049
Model Rent and Fees
Price
- $1,049
Apartment Model: A2 ClassicFrom $1,0491 Bedroom, 1 Bath, 890 sq ftAvailable September 1, 2026![]()
A2 Classic - Floorplan Apartment Unit: 04-38CCDApartment Model: A2 Classic$1,0491 Bedroom, 1 Bath, 890 sq ftAvailable September 1, 2026Apartment Unit: 04-21CCDApartment Model: A2 Classic$1,0491 Bedroom, 1 Bath, 890 sq ftAvailable October 1, 2026A2 Designer
$1,099
1 Bed, 1 Bath, 890 sq ftAvailable Sep 1Model Gallery
Floorplans
Availability Details
Price Availability Date Unit Sq Ft View Details $1,099 September 1, 2026 05-49CCD 890 $1,099 October 1, 2026 02-24CHL 890 $1,099 October 1, 2026 04-24CCD 890 Model Amenities and Features
Features
- High Speed Internet Access
Model Rent and Fees
Model Price
- $1,099
Unit 05-49CCD Amenities and Features
Features
- High Speed Internet Access
Unit 05-49CCD Rent and Fees
Unit Price
- $1,099
Model Rent and Fees
Price
- $1,099
Unit 02-24CHL Amenities and Features
Features
- High Speed Internet Access
Unit 02-24CHL Rent and Fees
Unit Price
- $1,099
Model Rent and Fees
Price
- $1,099
Unit 04-24CCD Amenities and Features
Features
- High Speed Internet Access
Unit 04-24CCD Rent and Fees
Unit Price
- $1,099
Model Rent and Fees
Price
- $1,099
Apartment Model: A2 DesignerFrom $1,0991 Bedroom, 1 Bath, 890 sq ftAvailable September 1, 2026![]()
A2 Designer - Floorplan Apartment Unit: 05-49CCDApartment Model: A2 Designer$1,0991 Bedroom, 1 Bath, 890 sq ftAvailable September 1, 2026Apartment Unit: 02-24CHLApartment Model: A2 Designer$1,0991 Bedroom, 1 Bath, 890 sq ftAvailable October 1, 2026Apartment Unit: 04-24CCDApartment Model: A2 Designer$1,0991 Bedroom, 1 Bath, 890 sq ftAvailable October 1, 2026A3 Classic
$1,079
1 Bed, 1 Bath, 902 sq ftAvailable Sep 1Model Gallery
Floorplans
Availability Details
Price Availability Date Unit Sq Ft View Details $1,079 September 1, 2026 06-33TYN 902 $1,079 September 1, 2026 34-24TRE 902 Model Amenities and Features
Features
- Air Conditioning
- Balcony
- Cable Ready
- Ceiling Fans
- Fireplace
- Heating
- High Speed Internet Access
- Storage Space
- Washer/Dryer
- Washer/Dryer Hookup
- Wheelchair Accessible (Rooms)
- Wi-Fi
Kitchen
- Dishwasher
- Disposal
- Eat-in Kitchen
- Freezer
- Ice Maker
- Kitchen
- Microwave
- Oven
- Pantry
- Range
- Refrigerator
Model Rent and Fees
Model Price
- $1,079
Unit 06-33TYN Rent and Fees
Unit Price
- $1,079
Model Rent and Fees
Price
- $1,079
Unit 34-24TRE Rent and Fees
Unit Price
- $1,079
Model Rent and Fees
Price
- $1,079
Apartment Model: A3 ClassicFrom $1,0791 Bedroom, 1 Bath, 902 sq ftAvailable September 1, 2026![]()
A3 Classic - Floorplan Apartment Unit: 06-33TYNApartment Model: A3 Classic$1,0791 Bedroom, 1 Bath, 902 sq ftAvailable September 1, 2026Apartment Unit: 34-24TREApartment Model: A3 Classic$1,0791 Bedroom, 1 Bath, 902 sq ftAvailable September 1, 2026A3 Designer
$1,129
1 Bed, 1 Bath, 902 sq ftAvailable Oct 5Model Gallery
Floorplans
Availability Details
Price Availability Date Unit Sq Ft $1,129 October 5, 2026 06-12TYN 902 Unit 06-12TYN Amenities and Features
Features
- High Speed Internet Access
Unit 06-12TYN Rent and Fees
Unit Price
- $1,129
Model Rent and Fees
Price
- $1,129
Apartment Model: A3 Designer$1,1291 Bedroom, 1 Bath, 902 sq ftAvailable October 5, 2026![]()
A3 Designer - Floorplan Apartment Unit: 06-12TYNApartment Model: A3 Designer$1,1291 Bedroom, 1 Bath, 902 sq ftAvailable October 5, 20262 Bedrooms
B3 Classic
$1,349
2 Beds, 2 Baths, 1231 sq ftAvailable NowModel Gallery
Floorplans
Availability Details
Price Availability Date Unit Sq Ft View Details $1,349 Available Now 39-LIV36 1231 $1,349 September 1, 2026 39-LIV47 1231 $1,349 September 1, 2026 39-LIV49 1231 Model Amenities and Features
Features
- Air Conditioning
- Balcony
- Cable Ready
- Ceiling Fans
- Fireplace
- Heating
- High Speed Internet Access
- Storage Space
- Washer/Dryer
- Washer/Dryer Hookup
- Wheelchair Accessible (Rooms)
- Wi-Fi
Kitchen
- Dishwasher
- Disposal
- Eat-in Kitchen
- Freezer
- Ice Maker
- Kitchen
- Microwave
- Oven
- Pantry
- Range
- Refrigerator
Model Rent and Fees
Model Price
- $1,349
Unit 39-LIV36 Rent and Fees
Unit Price
- $1,349
Model Rent and Fees
Price
- $1,349
Unit 39-LIV47 Rent and Fees
Unit Price
- $1,349
Model Rent and Fees
Price
- $1,349
Unit 39-LIV49 Rent and Fees
Unit Price
- $1,349
Model Rent and Fees
Price
- $1,349
Apartment Model: B3 Classic$1,3492 Bedroom, 2 Bath, 1231 sq ftAvailable Now![]()
B3 Classic - Floorplan Apartment Unit: 39-LIV36Apartment Model: B3 Classic$1,3492 Bedroom, 2 Bath, 1231 sq ftAvailable NowApartment Unit: 39-LIV47Apartment Model: B3 Classic$1,3492 Bedroom, 2 Bath, 1231 sq ftAvailable September 1, 2026Apartment Unit: 39-LIV49Apartment Model: B3 Classic$1,3492 Bedroom, 2 Bath, 1231 sq ftAvailable September 1, 2026B1 Designer
$1,269
2 Beds, 2 Baths, 1218 sq ftAvailable Aug 9Model Gallery
Floorplans
Availability Details
Price Availability Date Unit Sq Ft View Details $1,269 Available Soon 13-04CCT 1218 $1,269 August 9, 2026 01-14CHL 1218 $1,269 September 1, 2026 09-26CRG 1218 Model Amenities and Features
Features
- High Speed Internet Access
Model Rent and Fees
Model Price
- $1,269
Unit 13-04CCT Amenities and Features
Features
- High Speed Internet Access
Unit 13-04CCT Rent and Fees
Unit Price
- $1,269
Model Rent and Fees
Price
- $1,269
Unit 01-14CHL Amenities and Features
Features
- High Speed Internet Access
Unit 01-14CHL Rent and Fees
Unit Price
- $1,269
Model Rent and Fees
Price
- $1,269
Unit 09-26CRG Amenities and Features
Features
- High Speed Internet Access
Unit 09-26CRG Rent and Fees
Unit Price
- $1,269
Model Rent and Fees
Price
- $1,269
Apartment Model: B1 DesignerFrom $1,2692 Bedroom, 2 Bath, 1218 sq ftAvailable August 9, 2026![]()
B1 Designer - Floorplan Apartment Unit: 13-04CCTApartment Model: B1 Designer$1,2692 Bedroom, 2 Bath, 1218 sq ftAvailable SoonApartment Unit: 01-14CHLApartment Model: B1 Designer$1,2692 Bedroom, 2 Bath, 1218 sq ftAvailable August 9, 2026Apartment Unit: 09-26CRGApartment Model: 2 Beds, 2 baths$1,2692 Bedroom, 2 Bath, 1218 sq ftAvailable September 1, 2026B1 Classic
$1,219
2 Beds, 2 Baths, 1218 sq ftAvailable Sep 1Cheapest 2 BedroomThis is the cheapest 2 Bedroom at this PropertyModel Gallery
Floorplans
Availability Details
Price Availability Date Unit Sq Ft View Details $1,219 September 1, 2026 01-10CHL 1218 $1,219 September 1, 2026 13-01CCT 1218 $1,219 September 1, 2026 14-10CYD 1218 Model Amenities and Features
Features
- Air Conditioning
- Balcony
- Cable Ready
- Ceiling Fans
- Fireplace
- Heating
- High Speed Internet Access
- Storage Space
- Washer/Dryer
- Washer/Dryer Hookup
- Wheelchair Accessible (Rooms)
- Wi-Fi
Kitchen
- Dishwasher
- Disposal
- Eat-in Kitchen
- Freezer
- Ice Maker
- Kitchen
- Microwave
- Oven
- Pantry
- Range
- Refrigerator
Model Rent and Fees
Model Price
- $1,219
Unit 01-10CHL Rent and Fees
Unit Price
- $1,219
Model Rent and Fees
Price
- $1,219
Unit 13-01CCT Rent and Fees
Unit Price
- $1,219
Model Rent and Fees
Price
- $1,219
Unit 14-10CYD Rent and Fees
Unit Price
- $1,219
Model Rent and Fees
Price
- $1,219
Apartment Model: B1 ClassicFrom $1,2192 Bedroom, 2 Bath, 1218 sq ftAvailable September 1, 2026![]()
B1 Classic - Floorplan Apartment Unit: 01-10CHLApartment Model: B1 Classic$1,2192 Bedroom, 2 Bath, 1218 sq ftAvailable September 1, 2026Apartment Unit: 13-01CCTApartment Model: B1 Classic$1,2192 Bedroom, 2 Bath, 1218 sq ftAvailable September 1, 2026Apartment Unit: 14-10CYDApartment Model: B1 Classic$1,2192 Bedroom, 2 Bath, 1218 sq ftAvailable September 1, 2026B2 Classic
$1,279
2 Beds, 2 Baths, 1229 sq ftAvailable Sep 1Model Gallery
Floorplans
Availability Details
Price Availability Date Unit Sq Ft View Details $1,279 September 1, 2026 31-54KLN 1229 $1,279 September 1, 2026 31-59KLN 1229 $1,279 September 1, 2026 35-40TRE 1229 Model Amenities and Features
Features
- Air Conditioning
- Balcony
- Cable Ready
- Ceiling Fans
- Fireplace
- Heating
- High Speed Internet Access
- Storage Space
- Washer/Dryer
- Washer/Dryer Hookup
- Wheelchair Accessible (Rooms)
- Wi-Fi
Kitchen
- Dishwasher
- Disposal
- Eat-in Kitchen
- Freezer
- Ice Maker
- Kitchen
- Microwave
- Oven
- Pantry
- Range
- Refrigerator
Model Rent and Fees
Model Price
- $1,279
Unit 31-54KLN Rent and Fees
Unit Price
- $1,279
Model Rent and Fees
Price
- $1,279
Unit 31-59KLN Rent and Fees
Unit Price
- $1,279
Model Rent and Fees
Price
- $1,279
Unit 35-40TRE Rent and Fees
Unit Price
- $1,279
Model Rent and Fees
Price
- $1,279
Apartment Model: B2 ClassicFrom $1,2792 Bedroom, 2 Bath, 1229 sq ftAvailable September 1, 2026![]()
B2 Classic - Floorplan Apartment Unit: 31-54KLNApartment Model: B2 Classic$1,2792 Bedroom, 2 Bath, 1229 sq ftAvailable September 1, 2026Apartment Unit: 31-59KLNApartment Model: B2 Classic$1,2792 Bedroom, 2 Bath, 1229 sq ftAvailable September 1, 2026Apartment Unit: 35-40TREApartment Model: B2 Classic$1,2792 Bedroom, 2 Bath, 1229 sq ftAvailable September 1, 2026B2 Designer
$1,329
2 Beds, 2 Baths, 1229 sq ftAvailable Sep 1Model Gallery
Floorplans
Availability Details
Price Availability Date Unit Sq Ft View Details $1,329 September 1, 2026 12-94CRG 1229 $1,329 September 1, 2026 32-62KLN 1229 $1,329 September 1, 2026 32-65KLN 1229 Model Amenities and Features
Features
- High Speed Internet Access
Model Rent and Fees
Model Price
- $1,329
Unit 12-94CRG Amenities and Features
Features
- High Speed Internet Access
Unit 12-94CRG Rent and Fees
Unit Price
- $1,329
Model Rent and Fees
Price
- $1,329
Unit 32-62KLN Amenities and Features
Features
- High Speed Internet Access
Unit 32-62KLN Rent and Fees
Unit Price
- $1,329
Model Rent and Fees
Price
- $1,329
Unit 32-65KLN Amenities and Features
Features
- High Speed Internet Access
Unit 32-65KLN Rent and Fees
Unit Price
- $1,329
Model Rent and Fees
Price
- $1,329
Apartment Model: B2 DesignerFrom $1,3292 Bedroom, 2 Bath, 1229 sq ftAvailable September 1, 2026![]()
B2 Designer - Floorplan Apartment Unit: 12-94CRGApartment Model: B2 Designer$1,3292 Bedroom, 2 Bath, 1229 sq ftAvailable September 1, 2026Apartment Unit: 32-62KLNApartment Model: B2 Designer$1,3292 Bedroom, 2 Bath, 1229 sq ftAvailable September 1, 2026Apartment Unit: 32-65KLNApartment Model: B2 Designer$1,3292 Bedroom, 2 Bath, 1229 sq ftAvailable September 1, 2026B3 Designer
$1,399
2 Beds, 2 Baths, 1231 sq ftAvailable Sep 1Model Gallery
Floorplans
Availability Details
Price Availability Date Unit Sq Ft $1,399 September 1, 2026 38-LIV28 1231 Unit 38-LIV28 Amenities and Features
Features
- High Speed Internet Access
Unit 38-LIV28 Rent and Fees
Unit Price
- $1,399
Model Rent and Fees
Price
- $1,399
Apartment Model: B3 Designer$1,3992 Bedroom, 2 Bath, 1231 sq ftAvailable September 1, 2026![]()
B3 Designer - Floorplan Apartment Unit: 38-LIV28Apartment Model: B3 Designer$1,3992 Bedroom, 2 Bath, 1231 sq ftAvailable September 1, 20263 Bedrooms
Show Unavailable FloorplansC1 Designer
$1,469
3 Beds, 2 Baths, 1482 sq ftAvailable NowModel Gallery
Floorplans
Availability Details
Price Availability Date Unit Sq Ft View Details $1,469 Available Now 20-14CPT 1482 $1,469 September 1, 2026 18-08CGN 1482 $1,469 September 1, 2026 19-01CPT 1482 Model Amenities and Features
Features
- High Speed Internet Access
Model Rent and Fees
Model Price
- $1,469
Unit 20-14CPT Amenities and Features
Features
- High Speed Internet Access
Unit 20-14CPT Rent and Fees
Unit Price
- $1,469
Model Rent and Fees
Price
- $1,469
Unit 18-08CGN Amenities and Features
Features
- High Speed Internet Access
Unit 18-08CGN Rent and Fees
Unit Price
- $1,469
Model Rent and Fees
Price
- $1,469
Unit 19-01CPT Amenities and Features
Features
- High Speed Internet Access
Unit 19-01CPT Rent and Fees
Unit Price
- $1,469
Model Rent and Fees
Price
- $1,469
Apartment Model: C1 Designer$1,4693 Bedroom, 2 Bath, 1482 sq ftAvailable Now![]()
C1 Designer - Floorplan Apartment Unit: 20-14CPTApartment Model: C1 Designer$1,4693 Bedroom, 2 Bath, 1482 sq ftAvailable NowApartment Unit: 18-08CGNApartment Model: C1 Designer$1,4693 Bedroom, 2 Bath, 1482 sq ftAvailable September 1, 2026Apartment Unit: 19-01CPTApartment Model: C1 Designer$1,4693 Bedroom, 2 Bath, 1482 sq ftAvailable September 1, 2026C2 Classic
$1,449
3 Beds, 2 Baths, 1489 sq ftAvailable Sep 1Cheapest 3 BedroomThis is the cheapest 3 Bedroom at this PropertyModel Gallery
Floorplans
Availability Details
Price Availability Date Unit Sq Ft View Details $1,449 September 1, 2026 24-48CPT 1489 $1,449 September 1, 2026 25-54CPT 1489 $1,449 September 1, 2026 27-23KLN 1489 Model Amenities and Features
Features
- Air Conditioning
- Balcony
- Cable Ready
- Ceiling Fans
- Fireplace
- Heating
- High Speed Internet Access
- Storage Space
- Washer/Dryer
- Washer/Dryer Hookup
- Wheelchair Accessible (Rooms)
- Wi-Fi
Kitchen
- Dishwasher
- Disposal
- Eat-in Kitchen
- Freezer
- Ice Maker
- Kitchen
- Microwave
- Oven
- Pantry
- Range
- Refrigerator
Model Rent and Fees
Model Price
- $1,449
Unit 24-48CPT Rent and Fees
Unit Price
- $1,449
Model Rent and Fees
Price
- $1,449
Unit 25-54CPT Rent and Fees
Unit Price
- $1,449
Model Rent and Fees
Price
- $1,449
Unit 27-23KLN Rent and Fees
Unit Price
- $1,449
Model Rent and Fees
Price
- $1,449
Apartment Model: C2 ClassicFrom $1,4493 Bedroom, 2 Bath, 1489 sq ftAvailable September 1, 2026![]()
C2 Classic - Floorplan Apartment Unit: 24-48CPTApartment Model: C2 Classic$1,4493 Bedroom, 2 Bath, 1489 sq ftAvailable September 1, 2026Apartment Unit: 25-54CPTApartment Model: C2 Classic$1,4493 Bedroom, 2 Bath, 1489 sq ftAvailable September 1, 2026Apartment Unit: 27-23KLNApartment Model: C2 Classic$1,4493 Bedroom, 2 Bath, 1489 sq ftAvailable September 1, 2026C2 Designer
$1,499
3 Beds, 2 Baths, 1489 sq ftAvailable Sep 1Model Gallery
Floorplans
Availability Details
Price Availability Date Unit Sq Ft View Details $1,499 September 1, 2026 25-51CPT 1489 $1,499 September 1, 2026 25-55CPT 1489 $1,499 September 1, 2026 28-28KLN 1489 Model Amenities and Features
Features
- High Speed Internet Access
Model Rent and Fees
Model Price
- $1,499
Unit 25-51CPT Amenities and Features
Features
- High Speed Internet Access
Unit 25-51CPT Rent and Fees
Unit Price
- $1,499
Model Rent and Fees
Price
- $1,499
Unit 25-55CPT Amenities and Features
Features
- High Speed Internet Access
Unit 25-55CPT Rent and Fees
Unit Price
- $1,499
Model Rent and Fees
Price
- $1,499
Unit 28-28KLN Amenities and Features
Features
- High Speed Internet Access
Unit 28-28KLN Rent and Fees
Unit Price
- $1,499
Model Rent and Fees
Price
- $1,499
Apartment Model: C2 DesignerFrom $1,4993 Bedroom, 2 Bath, 1489 sq ftAvailable September 1, 2026![]()
C2 Designer - Floorplan Apartment Unit: 25-51CPTApartment Model: C2 Designer$1,4993 Bedroom, 2 Bath, 1489 sq ftAvailable September 1, 2026Apartment Unit: 25-55CPTApartment Model: C2 Designer$1,4993 Bedroom, 2 Bath, 1489 sq ftAvailable September 1, 2026Apartment Unit: 28-28KLNApartment Model: C2 Designer$1,4993 Bedroom, 2 Bath, 1489 sq ftAvailable September 1, 2026C3 Designer
$1,599
3 Beds, 2 Baths, 1507 sq ftAvailable Sep 1Model Gallery
Floorplans
Availability Details
Price Availability Date Unit Sq Ft $1,599 September 1, 2026 29-39KLN 1507 Unit 29-39KLN Amenities and Features
Features
- High Speed Internet Access
Unit 29-39KLN Rent and Fees
Unit Price
- $1,599
Model Rent and Fees
Price
- $1,599
Apartment Model: C3 Designer$1,5993 Bedroom, 2 Bath, 1507 sq ftAvailable September 1, 2026![]()
C3 Designer - Floorplan Apartment Unit: 29-39KLNApartment Model: C3 Designer$1,5993 Bedroom, 2 Bath, 1507 sq ftAvailable September 1, 2026C1 Classic
3 Beds, 2 Baths, 1482 sq ftModel Gallery
Floorplans
Availability Details
Availability Date Unit Sq Ft Call for Availability C1 Classic 1482 sq ft Model Amenities and Features
Features
- Air Conditioning
- Balcony
- Cable Ready
- Ceiling Fans
- Fireplace
- Heating
- High Speed Internet Access
- Storage Space
- Washer/Dryer
- Washer/Dryer Hookup
- Wheelchair Accessible (Rooms)
- Wi-Fi
Kitchen
- Dishwasher
- Disposal
- Eat-in Kitchen
- Freezer
- Ice Maker
- Kitchen
- Microwave
- Oven
- Pantry
- Range
- Refrigerator
Apartment Model: C1 ClassicCall For Rates3 Bedroom, 2 Bath, 1482 sq ftUnavailable![]()
C1 Classic - Floorplan C3 Classic
3 Beds, 2 Baths, 1507 sq ftModel Gallery
Floorplans
Availability Details
Availability Date Unit Sq Ft Call for Availability C3 Classic 1507 sq ft Model Amenities and Features
Features
- Air Conditioning
- Balcony
- Cable Ready
- Ceiling Fans
- Fireplace
- Heating
- High Speed Internet Access
- Storage Space
- Washer/Dryer
- Washer/Dryer Hookup
- Wheelchair Accessible (Rooms)
- Wi-Fi
Kitchen
- Dishwasher
- Disposal
- Eat-in Kitchen
- Freezer
- Ice Maker
- Kitchen
- Microwave
- Oven
- Pantry
- Range
- Refrigerator
Apartment Model: C3 ClassicCall For Rates3 Bedroom, 2 Bath, 1507 sq ftUnavailable![]()
C3 Classic - Floorplan
Schedule a Tour
3D Tours
Property Information
- 562 Units
- 3 Stories
- Built in 1981
Lease Terms
- 12 mo
Fees and Policies
The fees listed below are community-provided and may exclude utilities or add-ons. All payments are made directly to the property and are non-refundable unless otherwise specified.
Required Fees
One-Time Basics
- Due at Application
- Application Fee Per ApplicantiCharged per applicant.$50.00
- Due at Move-In
- Administrative FeeiCharged per unit.$49.00
Other Fees and Policies
Pet Fees
Pet Policies are Negotiable
- Cat
- Cat FeeiMax of 2. Charged Per Pet.$300.00
- Cat RentiCharged Per Pet.$15.00/mo
- Dog
- Dog FeeiMax of 2. Charged Per Pet.$300.00
- Dog RentiCharged Per Pet.$15.00/mo
Please Call. Breed and Weight Restrictions Apply.
Max of 2. $300 non-refundable fee for each pet.
Storage Fees
- Storage Unit
- Storage DepositiCharged per rentable item.$0.00
- Storage RentiCharged per rentable item.$0.00/mo
Property Fee Disclaimer: Based on community-supplied data and independent market research. Subject to change without notice. May exclude fees for mandatory or optional services and usage-based utilities.
Features and Amenities
On-Site Services
- Car Wash Area
- Maintenance On Site
- Package Service
- Property Manager On Site
- Pet Play Area
- Renters Insurance Program
- 24 Hour Access
- Pet Washing Station
- Laundry Facilities
Community Features
- Corporate Housing
- Walk Up
Outdoor Features
- Grill
- Patio
Recreation and Fitness
- Fitness Center
- Tennis Court
- Pickleball Court
- Playground
- Pool
Interior Features
- Balcony
- Storage Space
- Ceiling Fans
- Fireplace
- High Speed Internet Access
- Heating
- Cable Ready
- Washer/Dryer Hookup
- Washer/Dryer
- Air Conditioning
- Wi Fi
- Wheelchair Accessible (Rooms)
Kitchen Amenities
- Dishwasher
- Eat In Kitchen
- Microwave
- Disposal
- Freezer
- Range
- Refrigerator
- Pantry
- Oven
- Ice Maker
- Kitchen
Living Area Features
- Walk In Closets
- Sunroom
- Vaulted Ceiling
- Family Room
- Crown Molding
- Dining Room
- Vinyl Flooring
- Office
- Linen Closet
- Views
- Window Coverings

Map
- Shopping
- Colleges
- Schools
- Grocery
- Medical

Map
Frequently Asked Questions about Plantations at Haywood
Where is Plantations at Haywood located?
Plantations at Haywood is located at 135 Haywood Crossing Dr near the Eastside area of Greenville, SC
What is the current rent range at Plantations at Haywood?
1 Bedroom to 3 Bedroom Apartments at Plantations at Haywood currently range from $1,019 to $1,599
When is the leasing office open?
- The office Hours for Plantations at Haywood are
- Monday 9:00 am–6:00 pm
- Tuesday 9:00 am–6:00 pm
- Wednesday 9:00 am–6:00 pm
- Thursday 9:00 am–6:00 pm
- Friday 9:00 am–6:00 pm
- Saturday 10:00 am–5:00 pm
- Sunday Closed
Are pets allowed?
Call us today to find out our pet policy and if we allow pets
Are there any rent specials?
The current rent special at Plantations at Haywood is: Pick Your Perk through August 31st! Receive 1 month of free rent on your first full month or spread the concession value over your 12-month lease term..
Renters Reviews and Ratings
Not worth your safety.
Property Manager Responded
Don’t move here
Property Manager Responded
Great Staff
Property Manager Responded
Enjoying my home here.
THINGS HAS CHANGED
Empty promisies
RUN FAR AWAY FROM HERE!!! NOT WORTH THE HEADACHE OR THE MONEY YOU WILL SPEND
DO NOT MOVE HERE!
Property Manager Responded
STAY FAR FAR FAR AWAY!!!!!
Location and Price!
Big for the price
The Plantations at Haywood
Points of Interest
Time and distance from Plantations at Haywood.
Big Box and Retail
Macy's
Jcpenney
Walgreens
Colleges and Universities
Greenville Technical College - McKinney Regional Automotive Technology Center
Greenville Technical College - Buck Mickel Center for Corporate and Career Development
Greenville Technical College - Barton Campus
Groceries
Publix
Harris Teeter
Lidl
Hospitals
Prisma Health Patewood Hospital
Bon Secours St. Francis Eastside
Prisma Health Roger C. Peace Rehabilitation Hospital
Shopping Centers
Plantations at Haywood has 5 shopping centers within 0.6 miles.
Nearby Neighborhoods
Rental Price Ranges in the Area
| Bedroom | Average Rent | Cheapest Rent | Highest Rent |
|---|---|---|---|
| Greenville Studio Apartments | $1,470 | $763 | $3,068 |
| Greenville 1 Bedroom Apartments | $1,404 | $650 | $6,160 |
| Greenville 2 Bedroom Apartments | $1,657 | $875 | $4,243 |
| Greenville 3 Bedroom Apartments | $1,793 | $1,018 | $6,332 |
| Greenville 4 Bedroom Apartments | $1,638 | $1,075 | $3,275 |
Browse Top Apartments in Greenville
By Price
By Community Type
- Greenville Apartments for Rent by Owner
- Greenville Apartments with Rent Specials
- Greenville Top Rated Apartments
- Greenville Corporate Apartments
- Greenville Furnished Apartments
- Greenville Gated Apartments
- Greenville Loft Apartments
- Greenville Low Income Apartments
- New Greenville Apartments
- Greenville Senior Apartments
- Greenville Short-term Apartments
- Greenville Student Apartments
- Greenville Apartments with Utilities Included


Max of 2. $300 non-refundable fee for each pet.